5 Bedroom Houses For Sale in Bury St. Edmunds, Suffolk
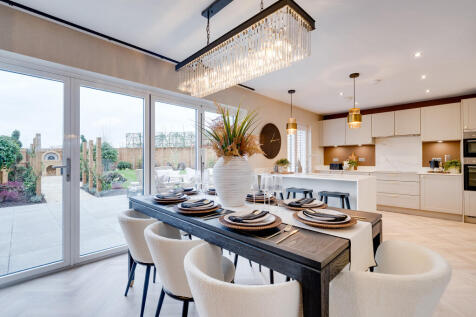
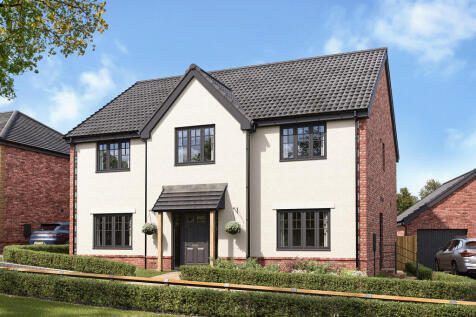
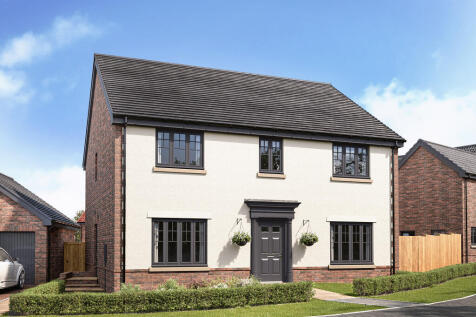
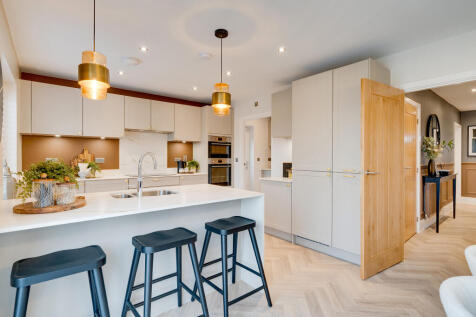
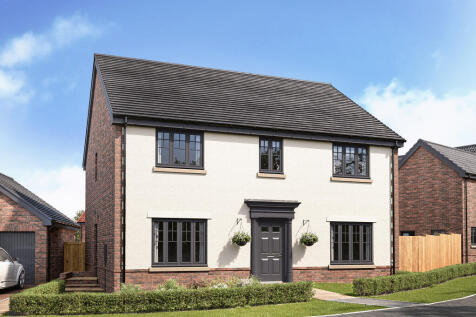
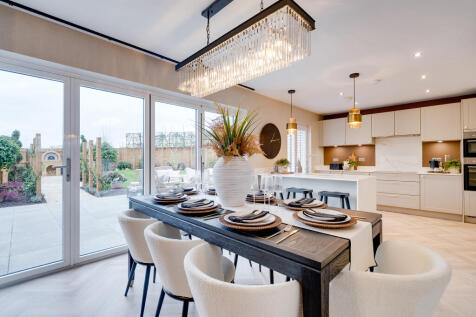
The Torrisdale offers an open-plan kitchen/dining room/snug with an island and bi-fold doors to the garden. There's also a separate living room, study and ample storage. Upstairs, five bedrooms and three bathrooms give plenty of scope for a growing family or guests. A garage completes the picture.

 |
 1/25
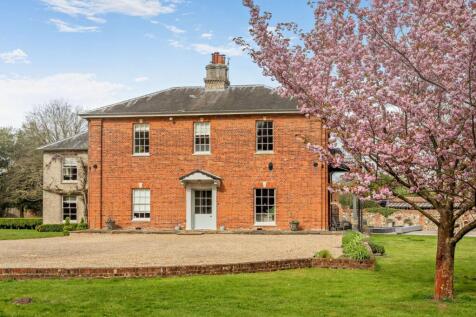
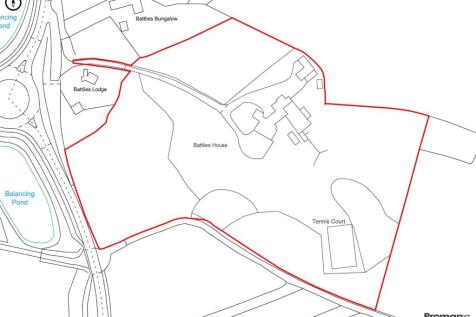
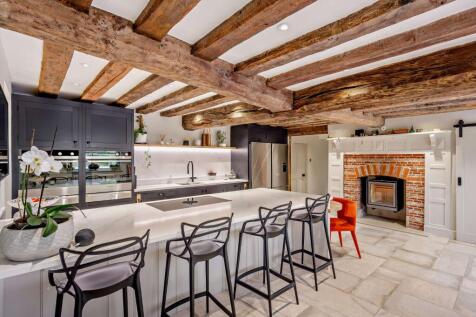
A stunning Grade II listed country family home, with Coach House, offering an extensive range of outbuildings, a swimming pool and tennis court, the whole being set in 7 acres of beautiful mature grounds, within close proximity to Bury St Edmunds.

Key features
- Exquisite and handsome Country Home
- Elegantly finished throughout
- Separate Coach House Annexe
|1/40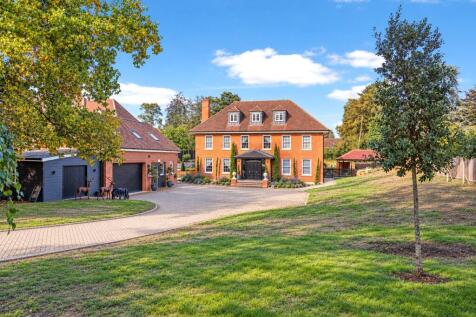
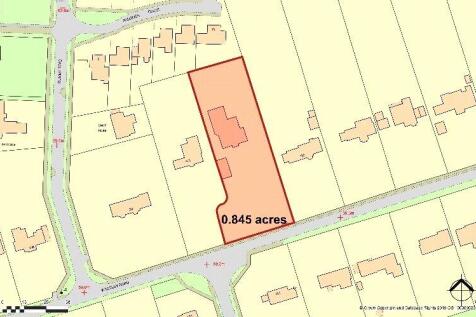
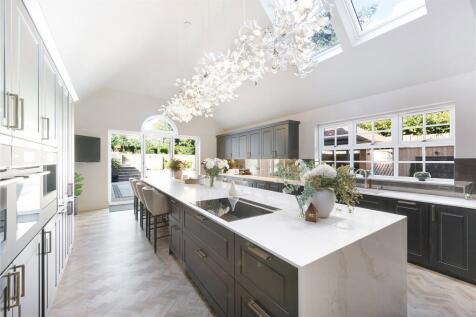
An elegant modern 4/5-bedroom home sitting in 0.84 acres with further 1-bedroom annexe and indoor pool. Situated in one of Bury's most sought-after locations. Planning granted to extend further including a 4 bay garage

Key features
- 4800 Sq. Ft. MODERN LUXURY HOME
- INDOOR POOL
- 1 BEDROOM SEPARATE ANNEXE
|1/32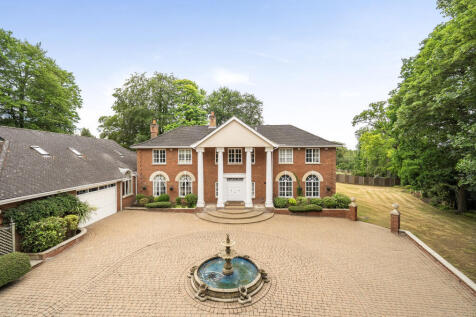
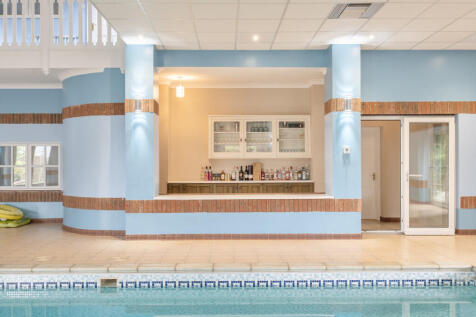
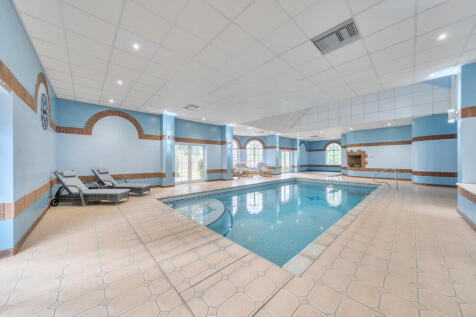
This substantial Georgian style home offers the potential to acquire one of the area´s most impressive homes offering over 8000 sq ft of living accommodation, nestled in a parkland style setting within walking distance of the town centre.

Key features
- No onward chain
- Self-contained annexe
- Walking distance to town centre
|1/22
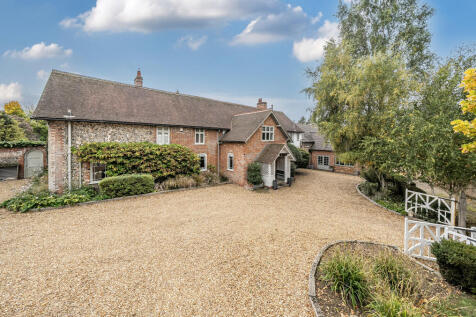

A unique, gated family home with an ANNEXE and approximately 0.8 acres of land and within walking distance of the Bury St. Edmunds town centre.
Key features
- Exceptional and characterful residence
- Approximately 6,000 square feet of accommodation
- Within easy reach of the town centre


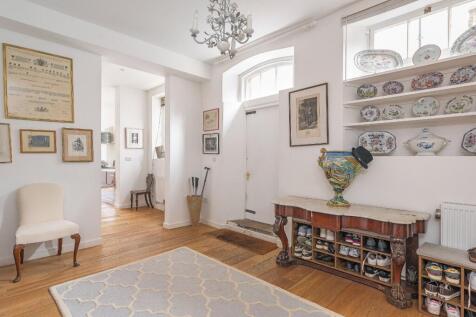 |1/17

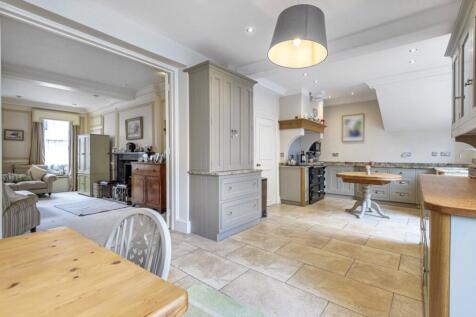
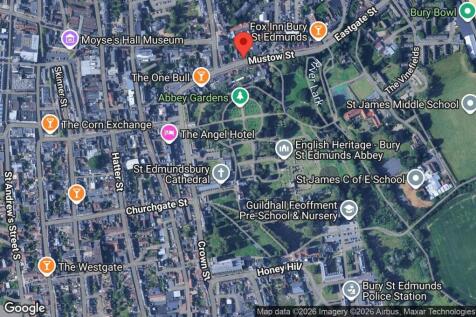
A stunning, luxuriously presented, restored and modernised Grade II listed five bedroom family town house, just off Angel Hill, a favoured area close to the town centre. Main reception dining hall, sitting room, kitchen/breakfast room, utility room, home office, cloakroom and three-roo...
 |1/28
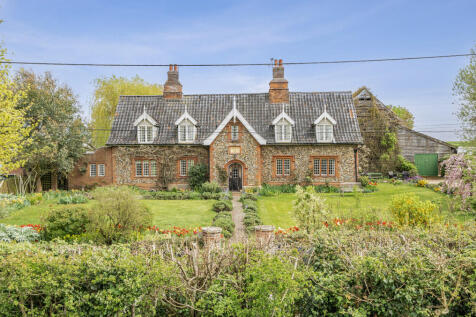
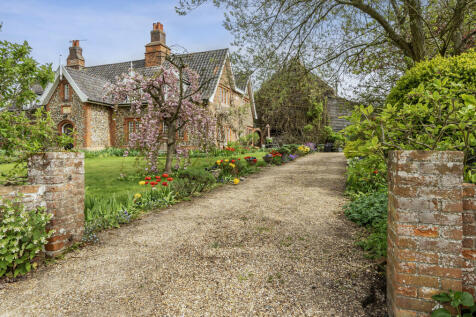

A splendid Grade II Listed period house with 17th-century origins, together with a substantial barn, versatile studio/home office, extensive parking and beautifully established gardens. The house is a particularly interesting and individual Grade II Listed Suffolk property and the accommodation i...
Key features
- Close to town with rural setting
- Large barn
- Scope for use as two dwellings (STP)
|1/55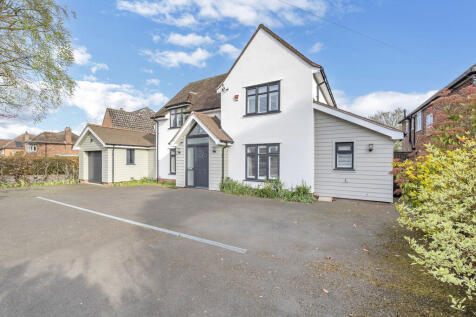


GD Estates are delighted to present this stunning, fully modernised, and extended detached home situated on the highly sought-after Westbury Road. Since taking ownership, the current vendor has executed a comprehensive program of renovation and extension, transforming the property into a sleek, c...

Key features
- 5-BEDROOM DETACHED HOME
- MODERN THROUGHOUT
- IMPROVED AND EXTENDED
|1/20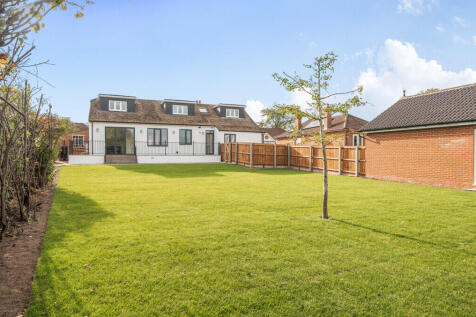
A particularly handsome detached period home dating from the 1920s, having undergone an extensive programme of refurbishment. The result is an exceptionally well-presented home, retaining the charm and character of its period origins whilst offering contemporary living. In all about 0.25 acres.
Key features
- Outstanding detached 1920s period residence.
- Extensively and sympathetically refurbished.
- Versatile four/five-bedroom accommodation.
|1/18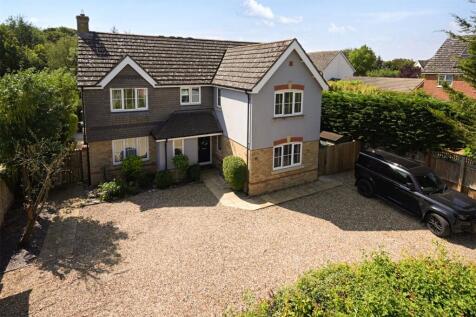
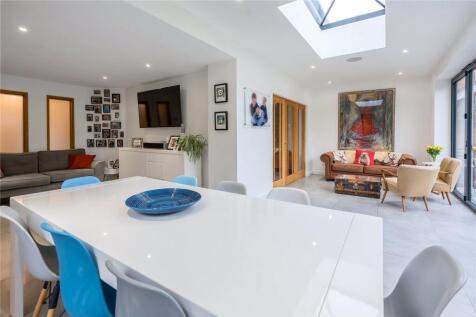
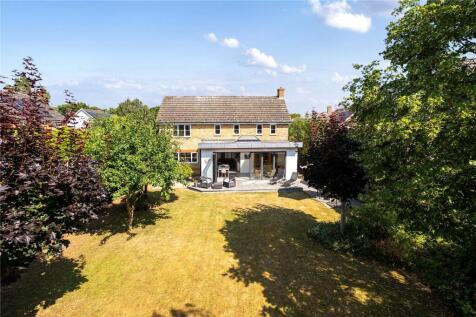
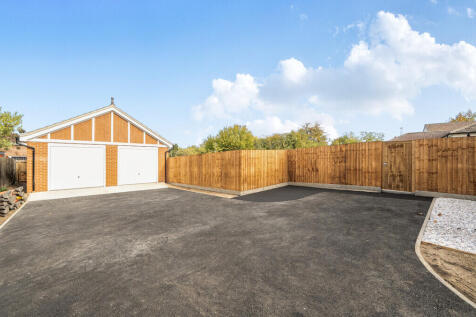
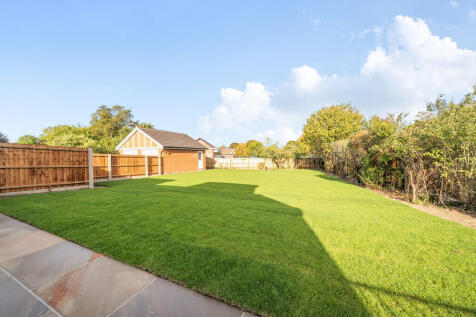
A well-presented and located five bedroom, stylish and versatile family home with open plan living, five car driveway parking, detached double garage and superb enclosed rear garden. Entrance hall, open plan kitchen and family living/dining room, sitting room, study, utility room and ...
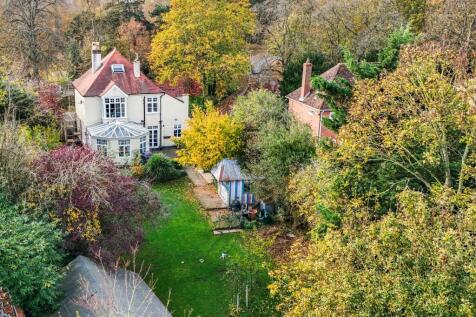
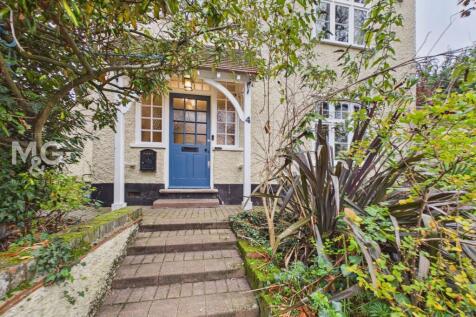
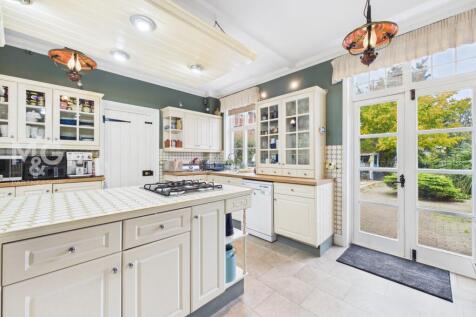
The Torrisdale offers an open-plan kitchen/dining room/snug with an island and bi-fold doors to the garden. There's also a separate living room, study and ample storage. Upstairs, five bedrooms and three bathrooms give plenty of scope for a growing family or guests. A garage completes the picture.
|1/20


The Torrisdale is an exceptional five-bedroom detached family home, occupying an enviable position within the prestigious Abbots Vale development by Charles Church on the edge of Bury St Edmunds.Designed for modern family living, the property offers a superb balance of open-plan entertaining spac...



The Barmouth has five bedrooms, three bathrooms, an open-plan kitchen/dining/family room, and separate living and dining rooms. There's scope for a home office, a guest bedroom, and a playroom. Bi-fold doors to the garden make the most of the outside space, too.



The Barmouth has five bedrooms, three bathrooms, an open-plan kitchen/dining/family room, and separate living and dining rooms. There's scope for a home office, a guest bedroom, and a playroom. Bi-fold doors to the garden make the most of the outside space, too.


 |1/31

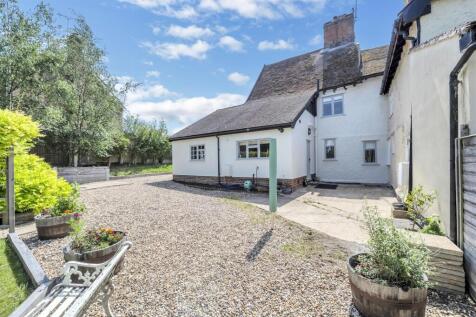
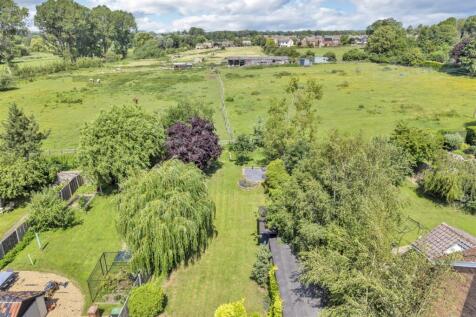
A most attractive Grade II Listed period home, understood to date from the 16th century, constructed of substantial timber frame beneath a peg tiled roofline, displaying distinctive pargetted elevations to the front. Believed to have originally formed part of a much larger medieval Hall ...

Key features
- Grade II Listed 16th century timber-framed period home
- Rich in character with exposed timbers and original features
- Believed to have formed part of a substantial medieval Hall House
| |1/26
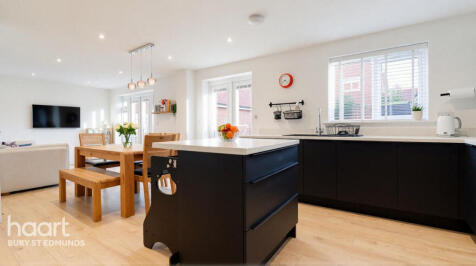
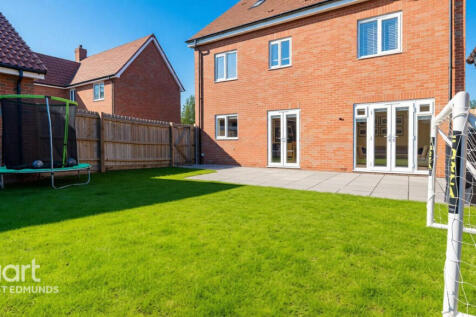

Guide Price £575,000-£600,000. There's room for all the family with this chain free, spacious five bedroom detached house with a versatile kitchen/dining/family room, two receptions and a double garage, this home also offers a master suite, perfect for a parents private space

Key features
- Kitchen/Dining/Family Room
- Two Reception Rooms
- Utility & Cloakrom


 |1/20


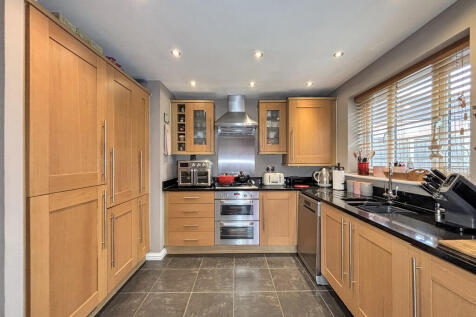
Detached home offering five bedrooms, three bathrooms, multiple reception areas, and excellent outdoor space. Well-positioned close to schools, supermarkets and leisure facilities, the property further benefits from a garage, driveway parking and versatile accommodation arranged across three floors.

Key features
- 5 bedroom detached family home on the sought-after Moreton Hall development
- Spacious living room featuring a log burner and double doors opening to the garden
- Kitchen/Breakfast room with Utility Room
||1/21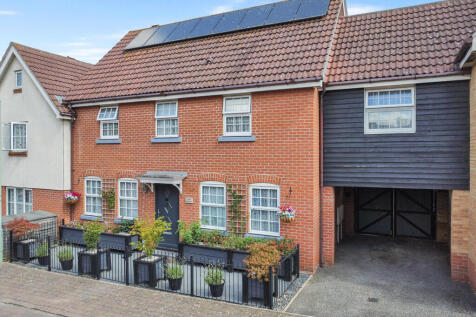
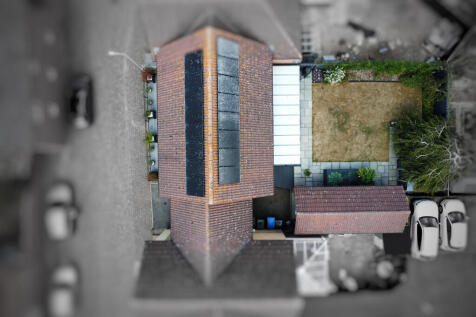

Family home, including a dual-aspect sitting room, refitted kitchen/dining room, separate utility, five good-sized bedrooms, two en-suites and a family bathroom. Landscaped gardens, parking and a detached garage complement the property, solar panels provide an additional energy-efficiency benefit.
Key features
- Well-presented five-bedroom family home
- Spacious dual-aspect sitting room with French doors to the garden
- Stylish refitted kitchen/dining room with integrated appliances