Detached Houses For Sale in Colchester, Essex


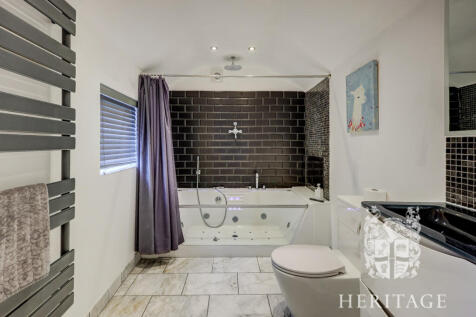
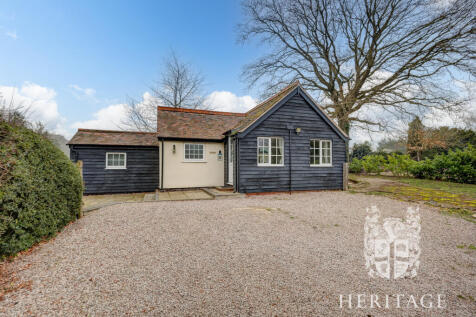
* NO CHAIN * This delightful three-bedroom family home in Colchester features a spacious sitting room, conservatory, fitted kitchen, and an enclosed rear garden. Enjoy a main bedroom with a dedicated bath area and the convenience of a driveway and garage.

 |
 |
 1/51

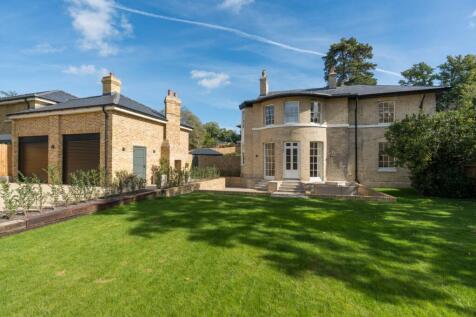
Part exchange available. This impressive Grade II listed property combines historic architectural character with refined contemporary living, offering beautifully proportioned accommodation and an exceptional standard of finish throughout

Key features
- Stunning Five Bedroom Regency Family Home
- Grand Reception Hall
- Comprehensively Fitted Bespoke Kitchen
|1/40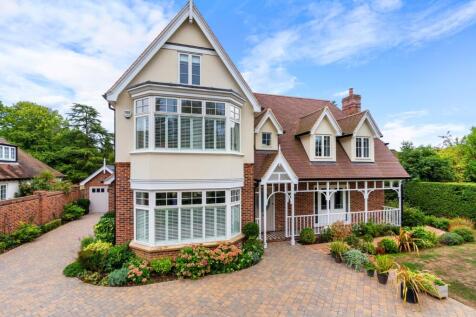
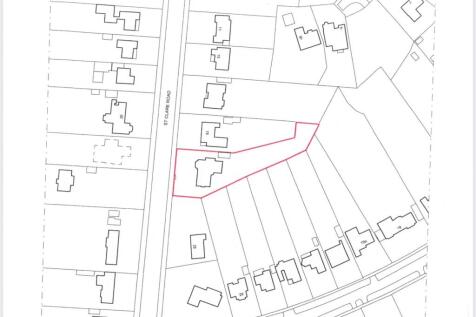
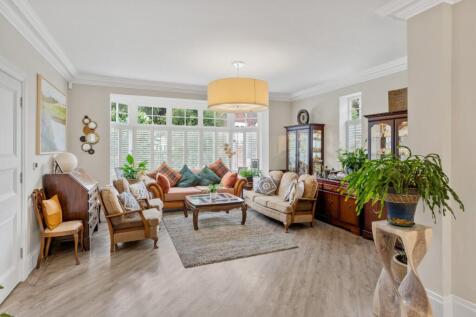
A superb five bedroom, three storey family home designed by the highly regarded architects Stanley Bragg. The exterior echoes the Edwardian period in keeping with St Clare Road. The interior is to a high standard of both craftsmanship and fitment whilst you will find high ceilings with well-plann...
Key features
- Exceptional five bedroom family home
- Capacious living accommodation
- Bespoke kitchen/breakfast room
|1/40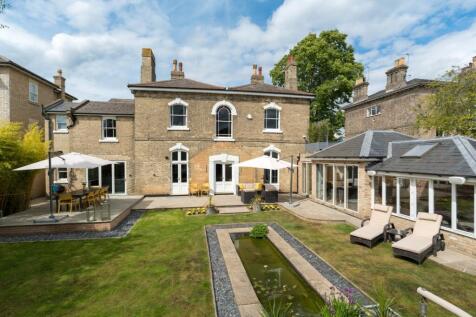
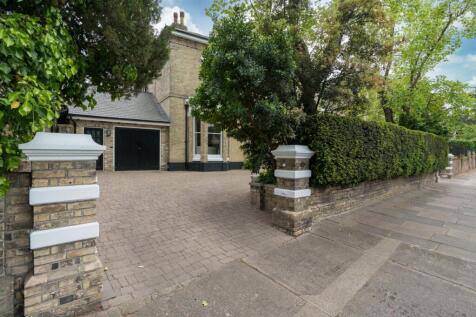
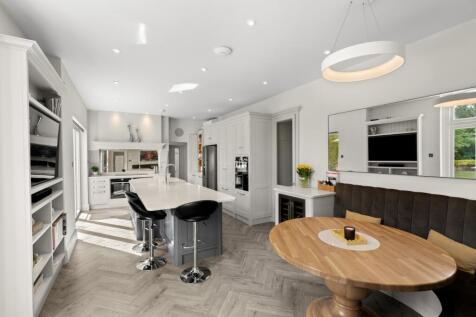
An exceptional six-bedroom Victorian villa occupying a prominent position in the heart of Lexden. Arranged over two storeys, the property offers approximately 4,370 sq ft of beautifully appointed accommodation, including a versatile annexe facility, complemented by two garages and a private south...
Key features
- Exceptional six bedroom villa
- Stunning kitchen/breakfast room
- Drawing room -Dining room
|1/40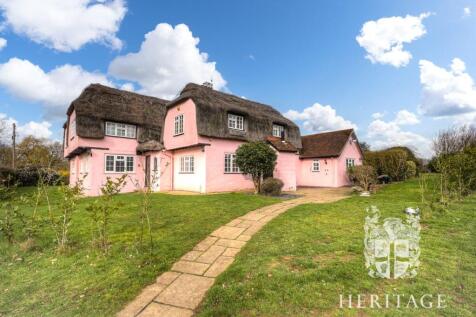
A rare unlisted thatched home in Great Horkesley, Essex. Set in approximately 2.6 acres (subject to survey) of peaceful grounds, it features a country kitchen with Aga, period fireplace, and a 1-bed holiday let. Over 4,100 sq. ft of characterful living surrounded by fields. No onward Chain

Key features
- Detached Period Residence (Unlisted)
- Seven Bedrooms
- Four Bathrooms
|1/37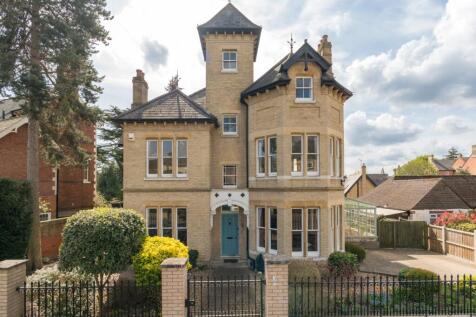
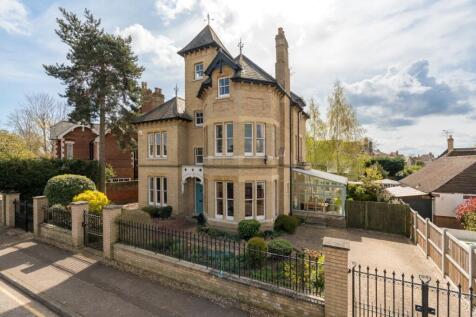

A stunning six bedroom, three reception late Victorian villa which has undergone an extensive and sympathetic refurbishment program over recent years. The property enjoys a good size landscaped garden with raised sun terrace. Accommodation extends to 3300 sqft.
Key features
- Stunning late Victorian Villa
- Six bedrooms
- Three reception rooms
|1/36

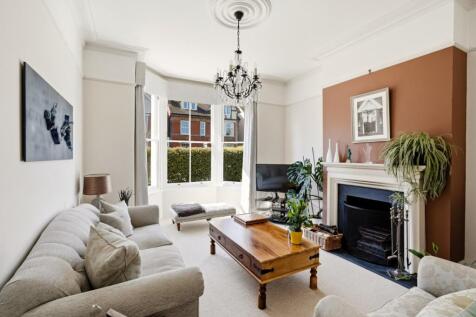
An exceptional six-bedroom, three-storey Victorian villa, 17 Inglis Road presents a rare opportunity to acquire an immaculately renovated home in the heart of Lexden. The property also comes with detached coach house.
Key features
- Six bedroom Victorian Villa
- Detached coach house
- 4170 sqft
|1/38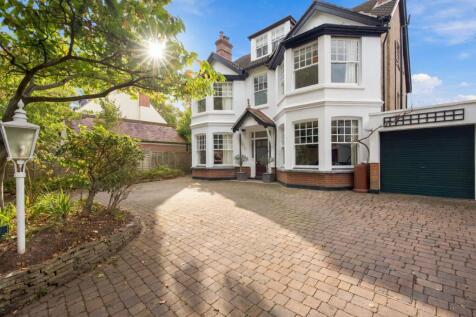
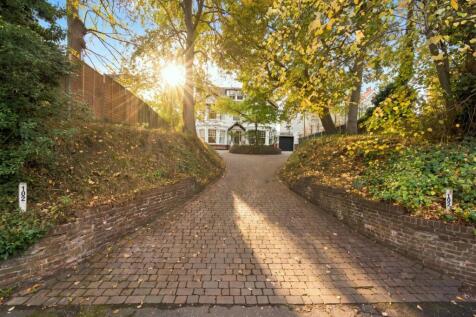
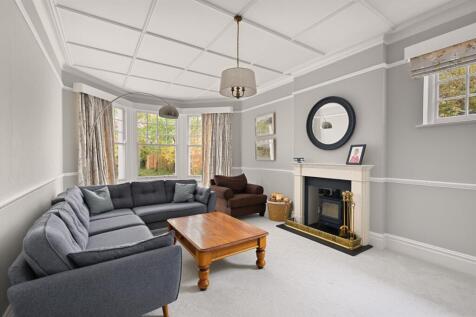
High Lawns is an imposing, double-fronted six-bedroom Edwardian residence, combining elegant proportions with extensive family accommodation arranged over three floors. Set within a plot approaching 0.35 acre, with a south-facing rear garden offering a high degree of privacy.
Key features
- Six bedroom Edwardian family home
- Three generous reception rooms
- Kitchen/breakfast room
|1/56


A period house that has been converted back from flats into a single family home, taken back to the bones, extended and lovingly renovated to a high specification. It offers approximately 3,823 sq ft with up to six bedrooms over three floors, and a stunning light-filled kitchen/family room ope...
 |1/30

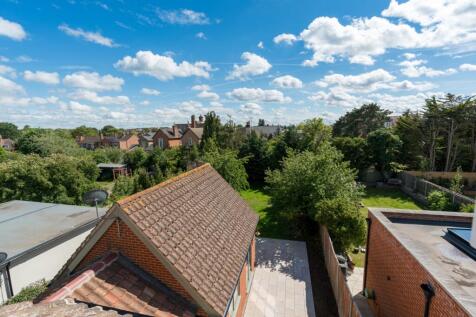

A handsome Victorian four-storey townhouse, 28 Inglis Road has undergone a full and comprehensive refurbishment programme over the past 12 months, combining elegant period features with contemporary living standards. The property is ready for immediate occupation.
Key features
- Fully renovated Victorian town house
- Impressive vaulted kitchen/breakfast room
- Three reception rooms
|1/34


A stunning Victorian six bedroom, four storey town house which has been subject to a full and sympathetic refurbishment, combining both original and contemporary aesthetics covering over 3462 sqft.
Key features
- Victorian town house
- Two formal reception rooms
- Capacious open plan kitchen/dining/living space
|1/38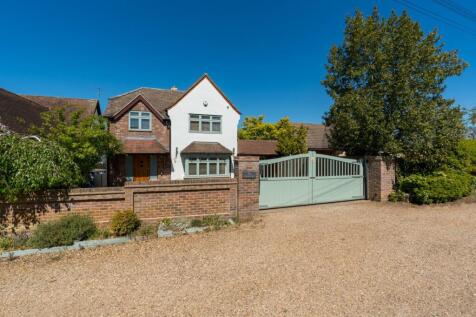

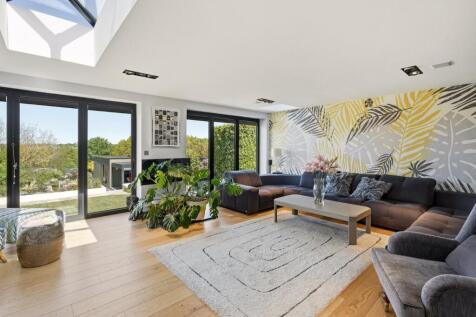
Part Exchange considered. Occupying an elevated position in Lexden, Colne View is an outstanding five bedroom residence, perfectly designed for both luxurious family living and effortless entertaining.
Key features
- Well presented five bedroom family home
- Superb entertaining outbuilding complex
- Three receptions in house
|1/10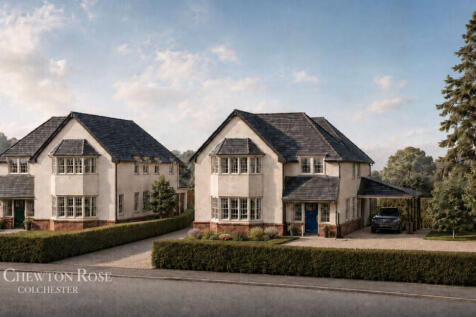

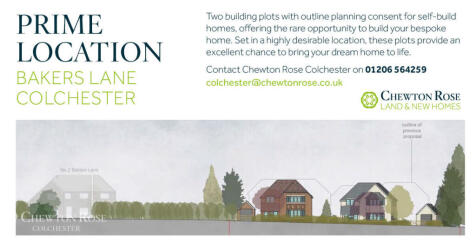
Guide Price £1,000,000 - £1,250,000 Two building plots with outline planning consent for self-build homes, offering the rare opportunity to build your bespoke home. Set in a highly desirable location, these plots provide an excellent chance to bring your dream home to life

Key features
- Development of 2 homes
- Highly sought-after village location
- Opportunity to create your dream home
|1/31

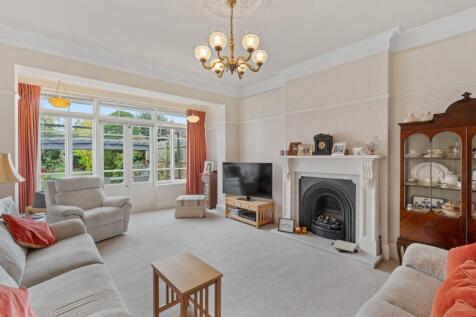
Nestled in the heart of Lexden,18 Inglis Road is a spacious seven bedroom, three storey Victorian residence that captures the charm and grace of early 20th-century living.
Key features
- Edwardian seven bedroom town house
- Three reception rooms
- Double glazed conservatory
|1/32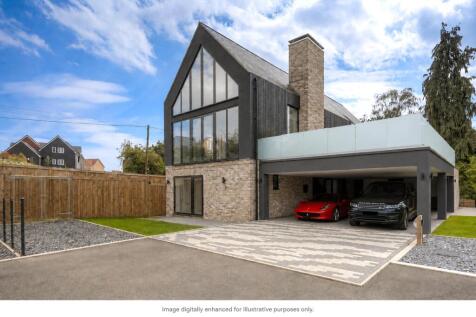
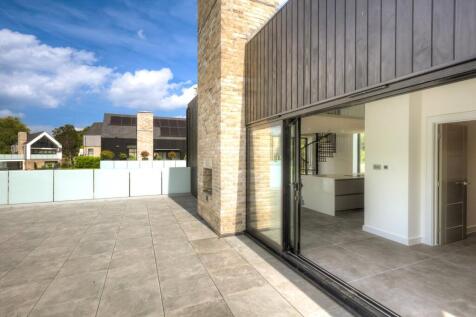
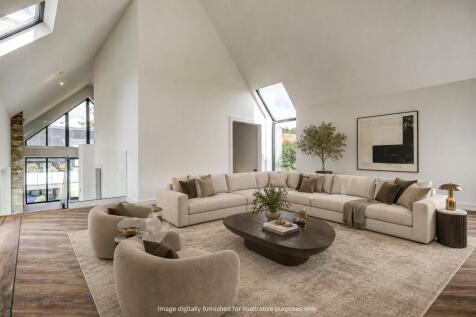
Brand New Home. An impressive five-bedroom detached home set within an exclusive gated development, offering versatile split-level accommodation, vaulted ceilings and excellent natural light throughout.
Key features
- Exclusive gated development
- Five-bedroom detached home
- Split-level accommodation
|1/13


The Grove is a thoughtfully designed five-bedroom home executive family home. Carefully designed with modern living in mind it combines elegant proportions and contemporary living spaces to create the perfect home. STAMP DUTY INCENTIVES AVAILABLE.

Key features
- STAMP DUTY INCENTIVE AVAILABLE
- STUNNING OPEN PLAN LIVING AREA WITH BI-FOLD DOORS TO REAR
- FIVE DOUBLE BEDROOMS AND THREE ENSUITES
|1/23


The Grove is an impressive five-bedroom executive home, forming part of the exclusive Braiswick Place development by respected local housebuilder Arbora Homes. Exclusive Part Exchange scheme available through Harris + Wood.
Key features
- Five spacious double bedrooms, including three with en-suites
- Exceptional open-plan living space with bi-fold doors
- Stunning views overlooking Braiswick Golf Club
|1/55


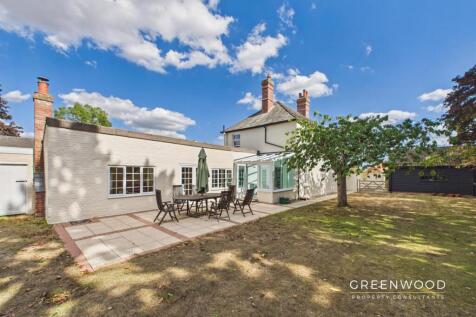
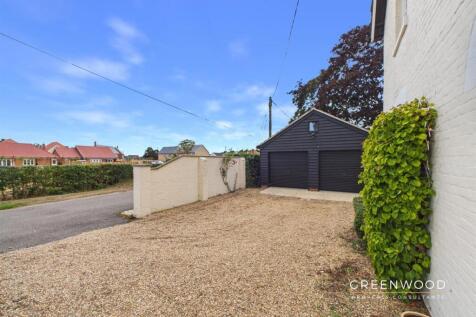
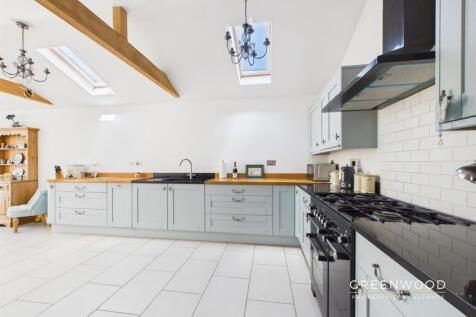
A fine stucco fronted Grade II seven bedroom, four reception Georgian townhouse amounting 4940 sqft. There is a detached triple garage and off road parking for up to four cars and large landscaped garden.
Key features
- Fine Georgian townhouse
- Four reception rooms
- Re fitted kitchen breakfast room
 ||1/58
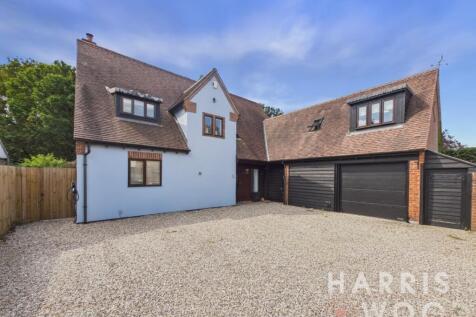
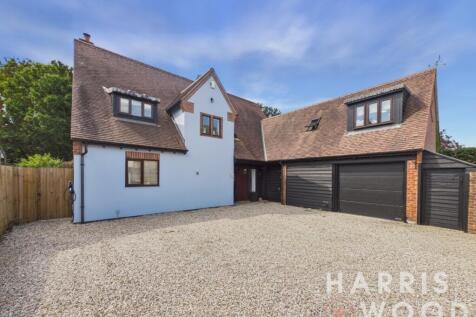
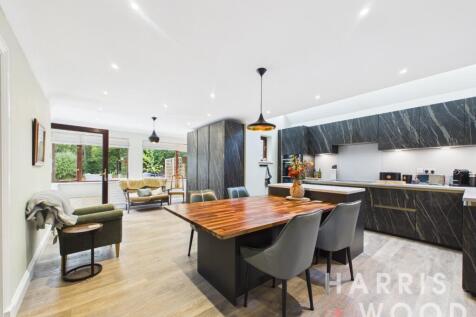
GUIDE PRICE ** £900,000 - £950,000**Discover this beautifully presented five-bedroom detached family home in West Bergholt, featuring a substantial two-bedroom annex. Boasting high specifications, an impressive open-plan kitchen/diner, and a large private garden.
Key features
- Beautifully presented five-bedroom detached family home
- Substantial two-bedroom side-extended annex
- High specification and quality finishes throughout
|1/39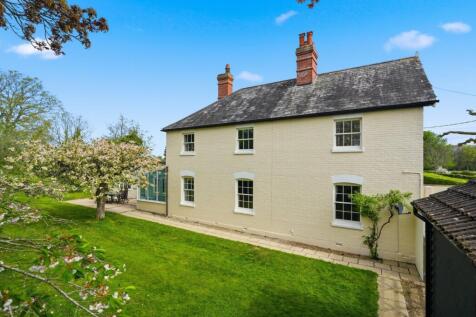


Dating back to the late Victorian era, Coach House combines period character with modern-day comfort, set within a private road in the highly desirable village of West Bergholt. Total plot just over 0.6 acres.
Key features
- Well presented four bedroom Victorian home
- Four good size reception rooms
- Part vaulted kitchen/breakfast room
||1/34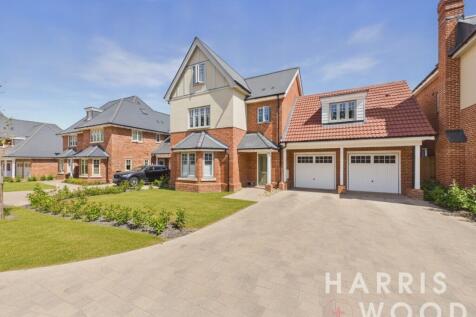
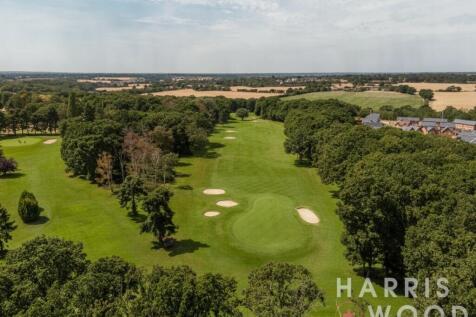
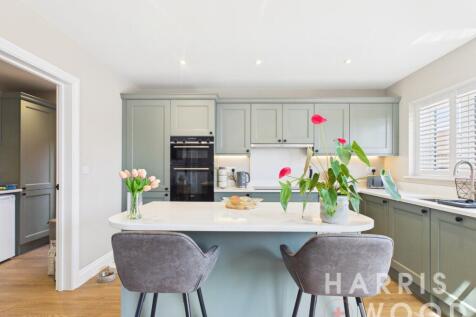
Discover this exceptional five-bedroom detached family home in Colchester. Boasting four bathrooms, a double garage, and a larger than average garden, it fronts onto woodland and a golf course, with excellent transport links.
Key features
- Exceptional five bedroom detached family home
- Fronting onto woodland and golf course
- WC, three en suites & bathroom
|1/29


Believed to possibly be the second oldest building in West Bergholt, High Trees Farmhouse is a beautifully preserved and well-presented early circa 15th century grade II* country home benefitting from no onward chain.
Key features
- GRADE II* LISTED VILLAGE HOME
- NO ONWARD CHAIN
- FOUR/FIVE BEDROOMS
||1/17


-Nestled in the heart of a charming village of West Bergholt, this 4-bedroom Grade 2* listed former farmhouse is a captivating blend of history and modern comfort. Situated on two-thirds of an acre, the property exudes a timeless charm that is further accentuated by its well-preserved architectur...

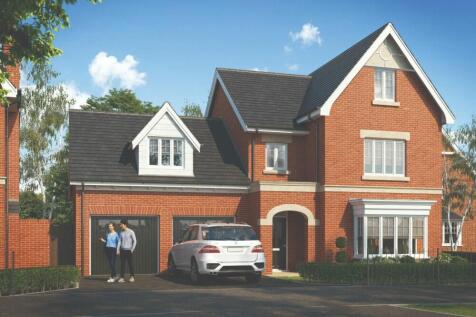

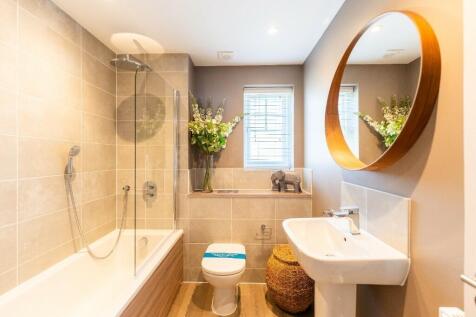
Plot 2, *** EXCLUSIVE MOVING PACKAGE INCENTIVE *** The Peregrine Grande Heritage, a spacious detached five-bedroom home set across three floors. At its heart is an impressive open-plan kitchen and dining area featuring a striking vaulted ceiling and French doors opening onto a garden
