Houses For Sale in Deerfield Estate, Kenilworth, Warwickshire
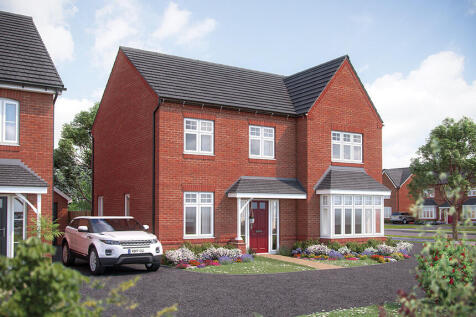
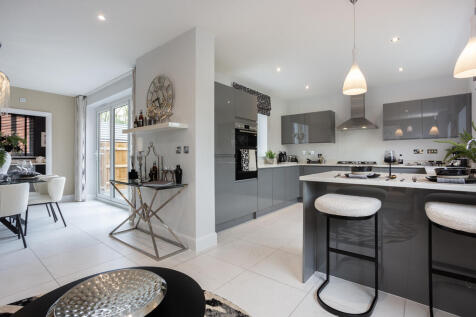

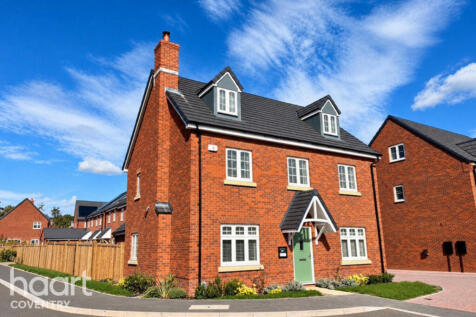
Plot 108 - The Maple - READY TO MOVE INTO | FULL VALUE PART EXCHANGE - This 1,792 sq ft, four bedroom home has an open plan kitchen and dining area with bi-fold doors, sitting room with bay window, ground floor study and en suite to two bedrooms. The moment you enter this home, you get...

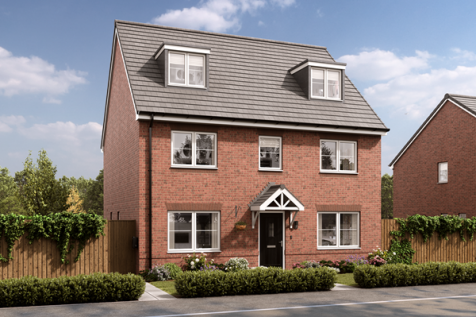
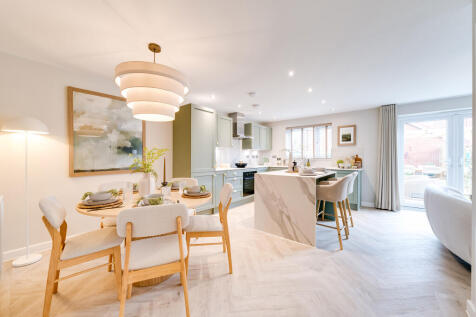
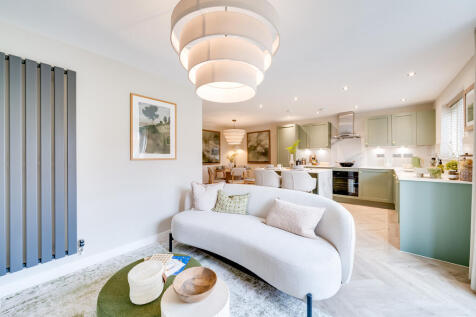
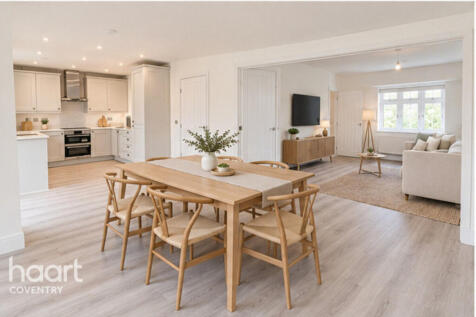
The Brightstone is a detached home that's perfect as your family grows, it's perfect for friends to come and stay and it's perfectly balanced with five bedrooms and four bathrooms. The living space is balanced too, with an open-plan kitchen/dining/family room and a separate living room and study.

 |
 1/29


An immaculate, well planned family home immediately available with 'No Chain' involved. The property, constructed five years ago with NHBC guarantee, is in a nice and quiet location on the outskirts of Kenilworth enjoying an attractive landscaped and private rear garden plus garage and driveway p...
 |1/36
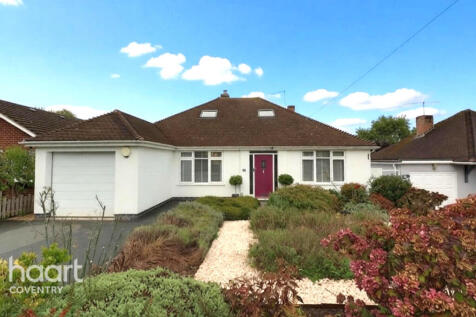
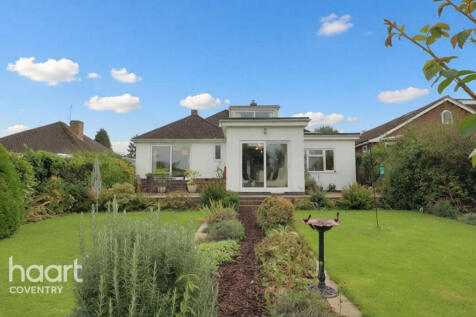
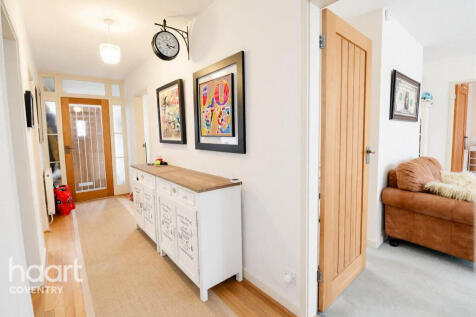
This deceptive detached home sits within a generous plot and offers unique features throughout along with an abundance of space and natural light. Boasting three double bedrooms, three bathrooms and stunning split level kitchen-living-diner that opens on to an large garden that backs onto fields

Key features
- UNIQUE DETACHED SPLIT LEVEL HOME
- STUNNING VIEWS
- BEAUTIFUL GARDEN
|1/15


A rare opportunity to acquire a three bedroom detached family home situated on the highly sought after Birches Lane in Kenilworth. Located on a quarter of acre plot with an abundance of charm and character throughout with need for modernisation. Set behind a large driveway that provides ample...
 |
 |1/16
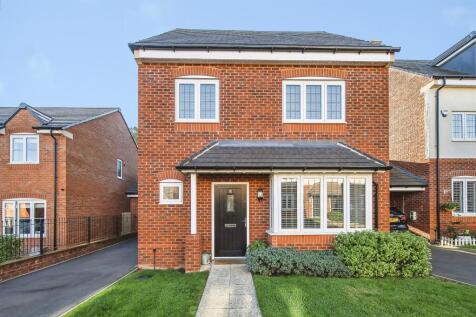
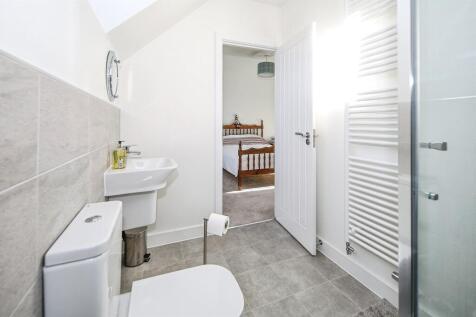
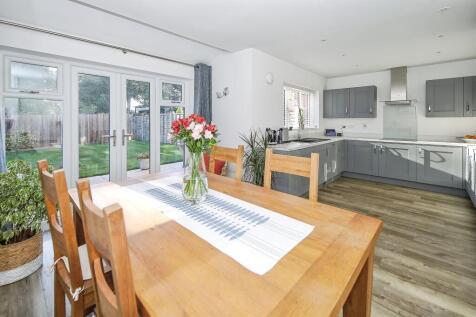
A beautiful, detached and spacious four bedroom family home with driveway parking and garage, three bathrooms in addition to downstairs cloakroom with picturesque landscape rear garden, within walking distance to local shops and a short drive to Kenilworth town centre.

Key features
- Detached four bedroom family home set across three floors
- Two en suites, principle bathroom and downstairs cloakroom
- Driveway for two cars and fully electric garage
||1/15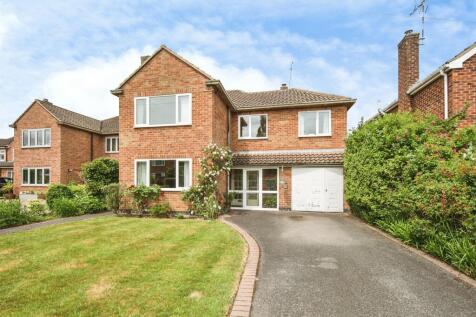
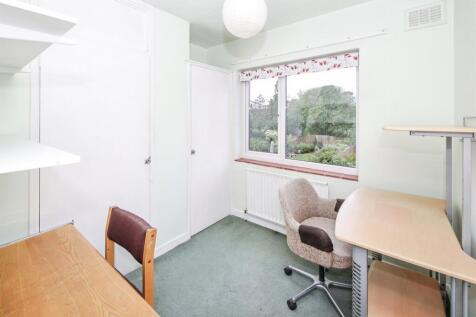

A well-positioned four-bedroom detached family home, offering spacious living accommodation, a private rear garden, garage and driveway, with excellent potential to extend (STPP), set within a quiet and highly desirable Kenilworth cul-de-sac close to the town centre and local schools.
Key features
- Four bedrooms detached family home
- Sought after cul-de-sac location
- Walking distance to Kenilworth town centre
|1/34


A superbly extended spacious three double bedroom detached house in a convenient residential position close to local shops, Kenilworth Town Centre and the railway station. The property is within the St Nicholas school catchment and Ofsted outstanding secondary school. The property with the benefi...
|1/25


A 19th Century very spacious double fronted, three storey Victorian home with a superb rear garden. A spacious Grade II Listed period property within the Conservation area just a few steps away from the Michelin star restaurant, The Cross, open space at Abbey Fields, social amenities in the the o...
|1/19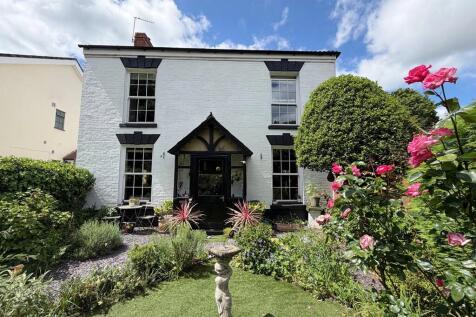
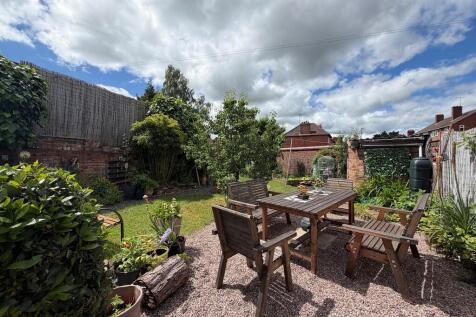

A detached double fronted period town centre property benefitting from four double bedrooms, three separate reception rooms plus a large kitchen/diner. To the outside are very attractive, well stocked and private gardens to the front and rear primarily walled. This is a lovely character home reta...
|1/36


Best Avenue, Kenilworth, Warwickshire, CV8 2TN An Impressive Detached Family Home with Flexible Living Space and Stunning Garden Views Offered to the market with the benefit of freehold ownership, this beautifully presented detached family home offers generous, adaptable accommoda...
 ||1/19
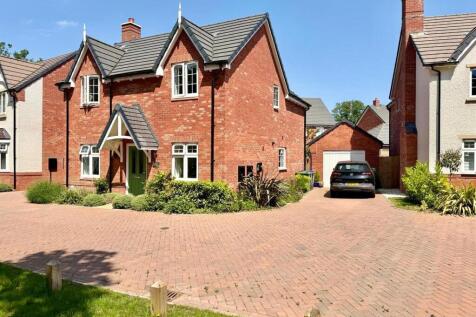
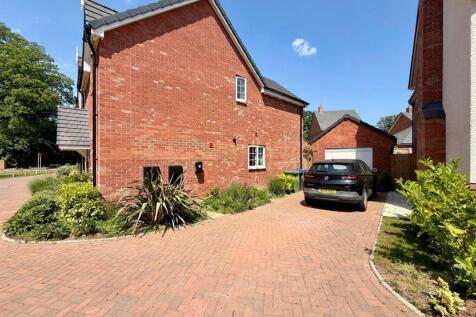
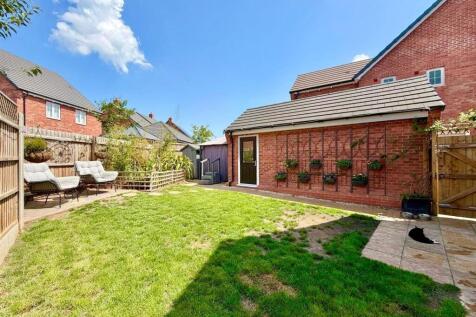
**NO CHAIN** Kingsway Estate Agents are thrilled to bring to the market this beautifully presented three-bedroom Detached home. Built in 2023, this exceptional Alcester Design is one of only three properties of its kind within the entire development, offering a rare opportunity...

Key features
- Within Walking Distance To Kenilworth Town Centre
- Three Double Bedrooms Plus A Study
- Large Kitchen/Dining Room
||1/14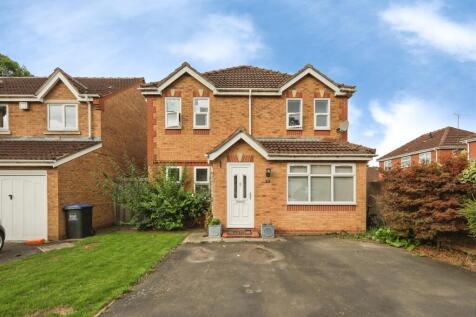
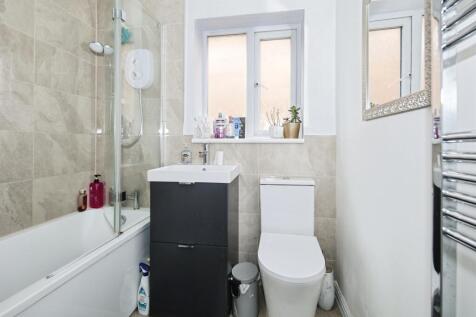
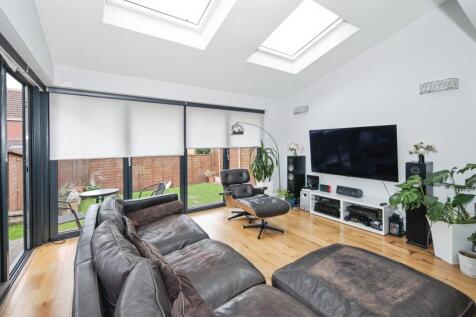
A beautifully presented four-bedroom detached family home, tucked away in a quiet cul-de-sac within one of Kenilworth's most sought-after residential locations, conveniently positioned for the town centre, excellent schools and local amenities.
Key features
- Stylish four-bedroom detached family home situated on a peaceful cul-de-sac in the heart of Kenilworth
- Guest cloakroom and welcoming entrance hall
- Driveway parking for two vehicles
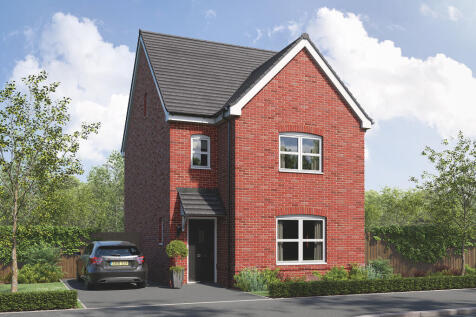
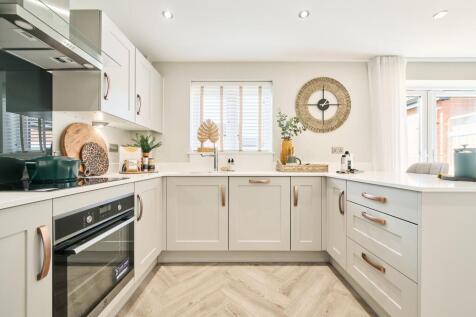
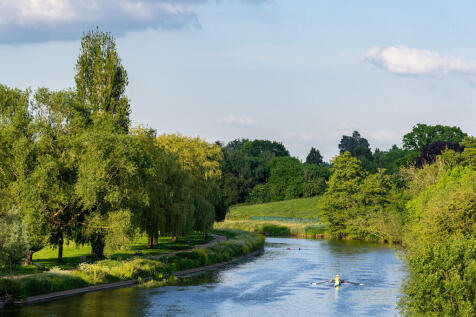
The Greenwood is a four-bedroom, three-bathroom home. The ground floor includes a kitchen/dining room, living room, utility, WC and storage cupboard. The second floor consists of three bedrooms, one of which is en suite, and a bathroom. En suite bedroom one is on the top floor of this family home.
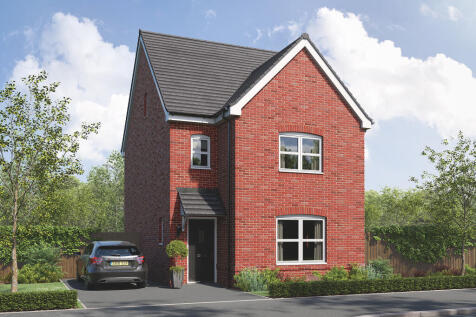
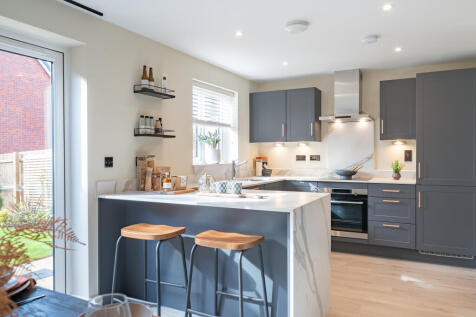
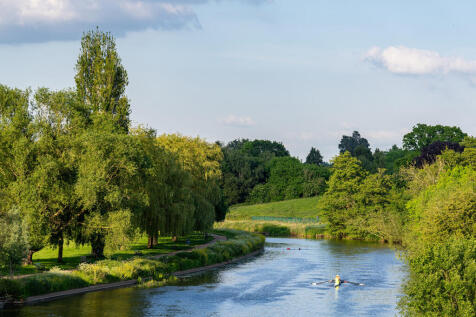
Sometimes you don't just need more space, but more private space to call your own. The Greenwood achieves that for you with two ensuite bedrooms - one of them has the second floor to itself - to choose from. This home is great for a growing family, with plenty of space.
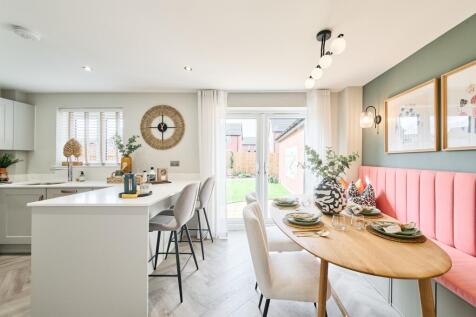

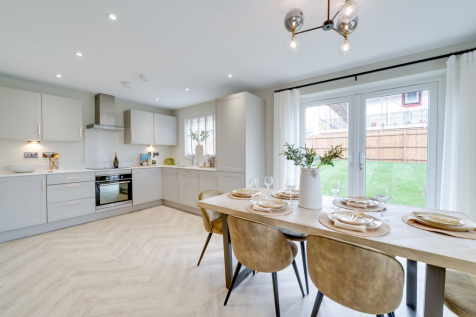
The Broadwell is a four-bedroom home with a single garage. The living room features a charming bay window, there's a spacious kitchen/dining room with French doors, a utility, and a WC. Upstairs, you'll find four bedrooms, bedroom one with an en suite, family bathroom and a storage cupboard.
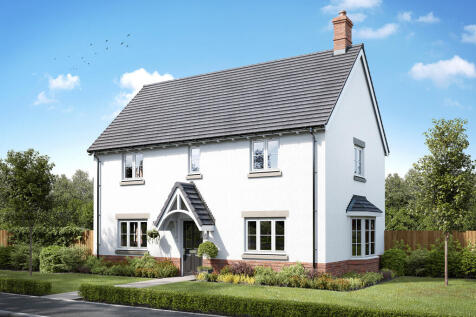
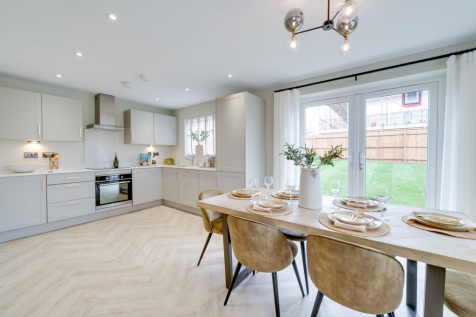
The Broadwell is a four-bedroom home with a single garage. The living room features a charming bay window, there's a spacious kitchen/dining room with French doors, a utility, and a WC. Upstairs, you'll find four bedrooms, bedroom one with an en suite, family bathroom and a storage cupboard.
|1/28


Sought After Location Of Kenilworth | Opportunity To Extend (STPP) | Master Bedroom With En-Suite | Utility Room & Downstairs W/C | Driveway & Garage Offering Ample Parking | Large Garden With Patio Area | Close To Local Schools | Approx Floor Area: 140.42 SQM | EPC Current: C Potential: A
 |1/32
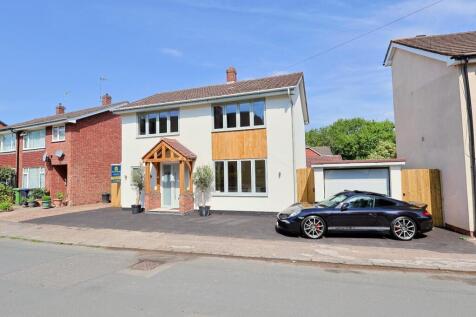
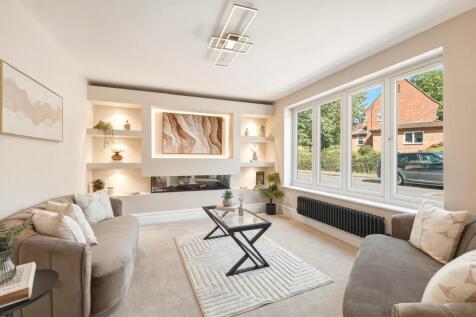
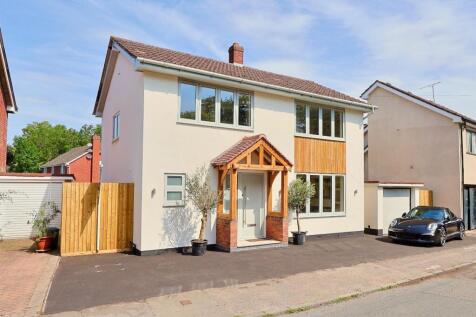
An exceptional three double bedroom detached property, completely refurbished to a superb standard and specification throughout - A stone's throw from Abbey Fields - excellent location to stroll into either Old Town Kenilworth or The Modern High Street - gorgeous full fitted kitchen / diner with ...

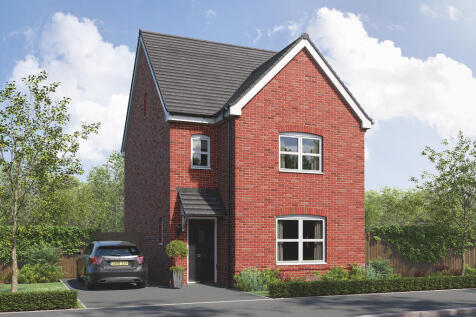
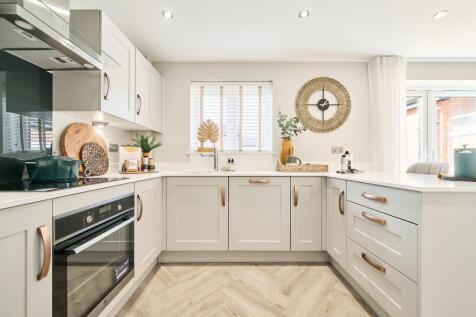
The Greenwood is a four-bedroom, three-bathroom home. The ground floor includes a kitchen/dining room, living room, utility, WC and storage cupboard. The second floor consists of three bedrooms, one of which is en suite, and a bathroom. En suite bedroom one is on the top floor of this family home.
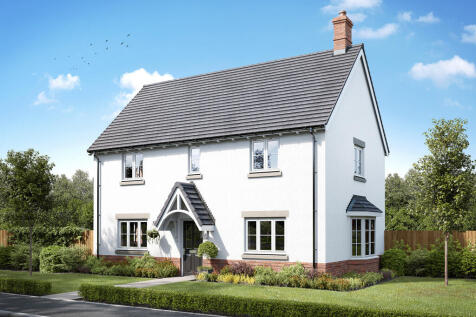
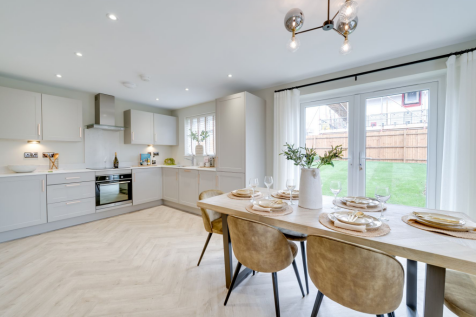
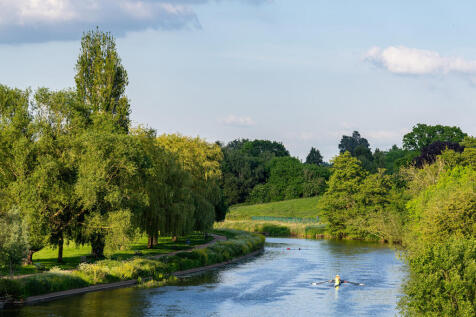
The Broadwell is a four-bedroom home with a single garage. The living room features a charming bay window, there's a spacious kitchen/dining room with French doors, a utility, and a WC. Upstairs, you'll find four bedrooms, bedroom one with an en suite, family bathroom and a storage cupboard.
|1/24


A beautifully positioned three-bedroom link detached home with a generous south-west facing rear garden, garden studio, garage and planning permission for a 3m single-storey rear extension, ideally placed for Kenilworth Common, the Greenway and excellent local schools.There is a lovely sense of c...
 |1/19
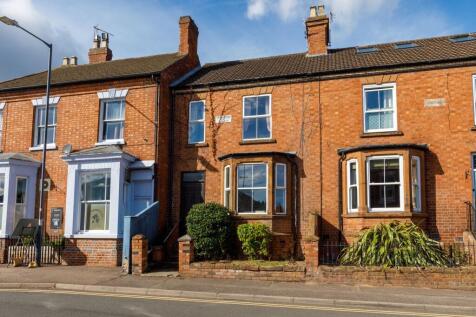
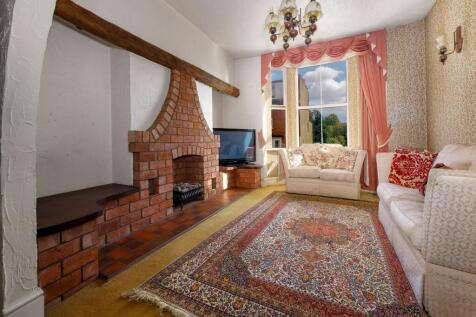
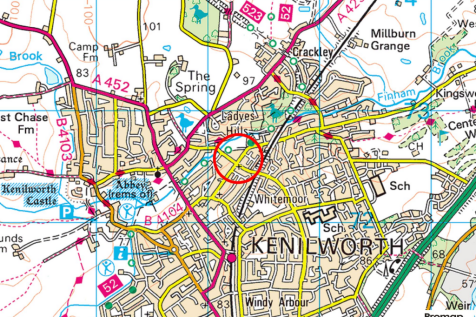
Offering tremendous scope for extension (subject to usual consents) and requiring modernisation a wonderful opportunity to create a truly special family home located in a popular residential location giving easy access to the bustling centre of Kenilworth in addition to Abbey Fields and Kenilwort...
 ||1/29
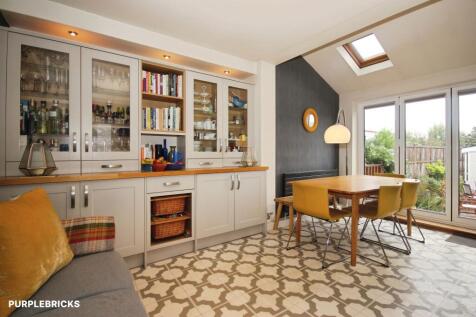
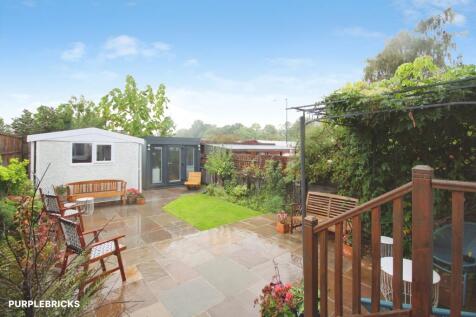
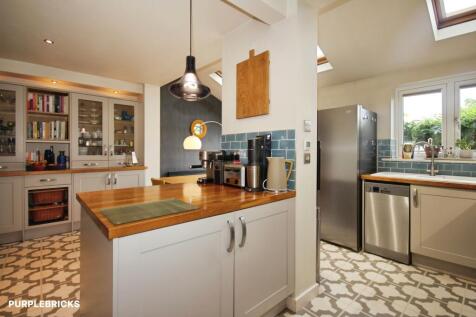
Spacious Four-Bedroom Family Home with Beautiful Landscaped Gardens 39 Crackley Hill, Coventry Road, Kenilworth, CV8 2EE A spacious and versatile four-bedroom family home offering well-proportioned accommodation, attractive landscaped gardens and a highly convenient location on the popular Cov...

Key features
- 4 Bedrooms, Master With Ensuite
- Garden Office/Garden Room
- Off Road Parking For Three Vehicles