4 Bedroom Houses For Sale in Didcot, Oxfordshire
 |
| |
| 1/63
1/63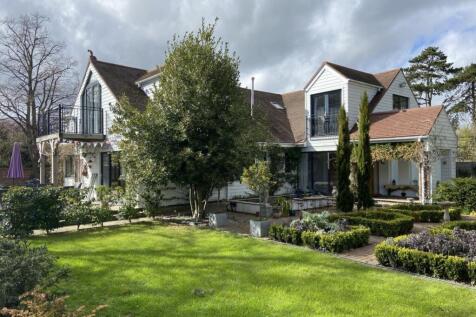
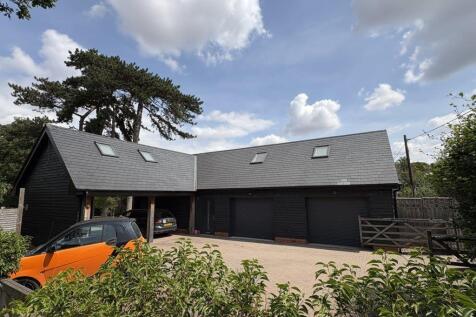
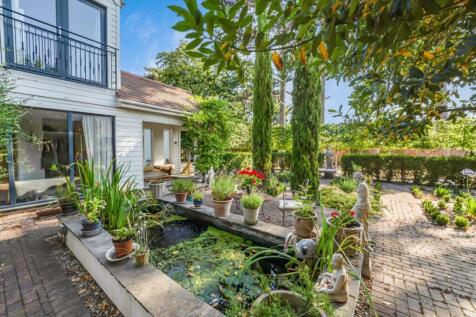
"We have adored living in Chestnuts and have loved the task of transforming a pleasant property into what we feel is a gorgeous home with all that we hoped for and cannot help but feel sad that completely unforeseen circumstances mean that our needs have changed and that we have to look forward t...

Key features
- Detached 'New England' Home
- 3168sq ft Main House + 1480sq ft Outbuilding/Studio/Workshop
- 4 Bed, 4 Bath, 3 Recep
||1/11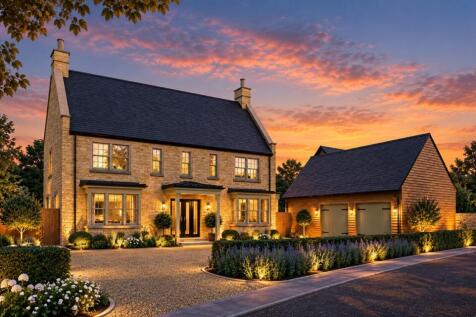
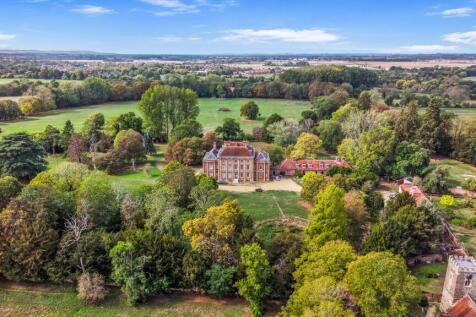
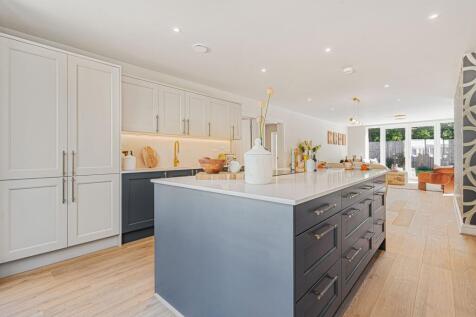
Build the home you've always dreamed of at The Poplars. Pippin House is a fully customisable 4 bedroom, 3 bathroom new home of 3,470–4,490 sq ft in the sought-after village of Milton. Flexible finance options available.

Key features
- Custom build plot — design your home to your own specification, within planning
- 3,470 – 4,490 sq ft depending on chosen specification
- 4 bedrooms, 3 bathrooms


 |1/24
|1/24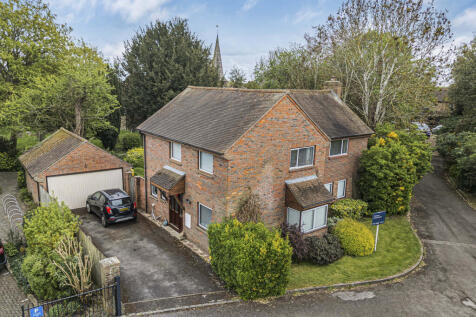
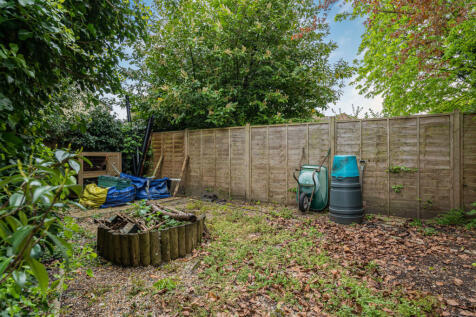
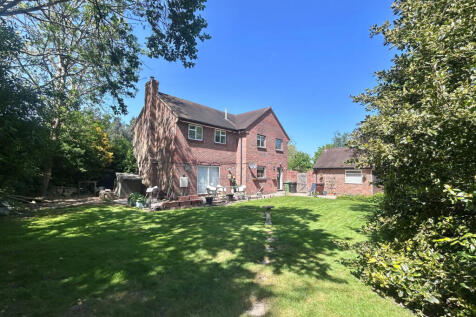
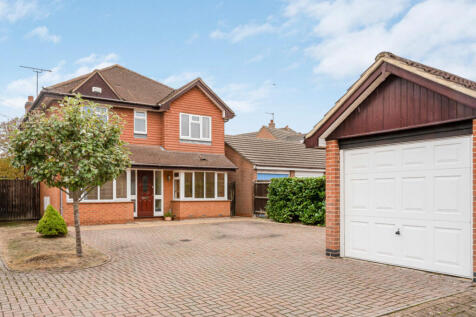
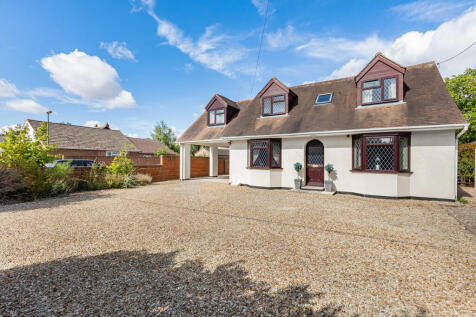
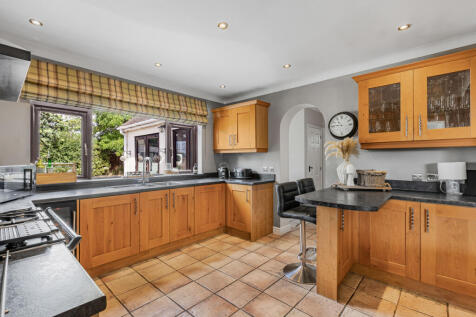
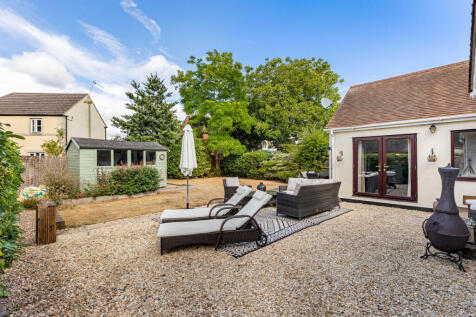
An incredibly rare opportunity to acquire this detached family home located along this cul-de-sac of just four detached dwellings

Key features
- NO ONWARD CHAIN
- Rarely available detached home on this secluded cul-de-sac
- Within short walking distance to Didcot Parkway Train Station
 |1/38
|1/38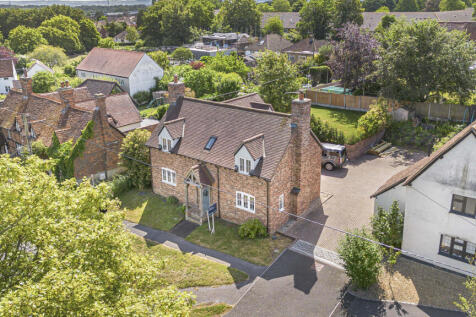
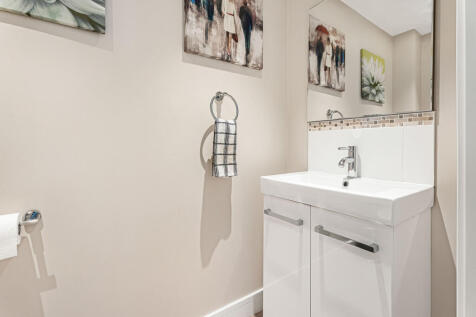
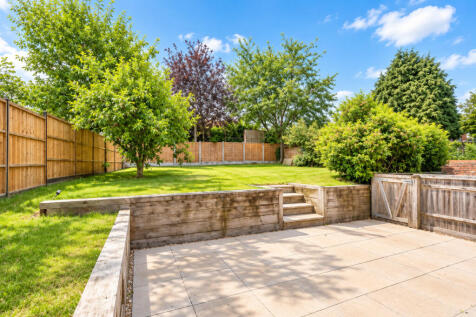
Built in 2016, this attractive double-fronted four-bedroom detached home is situated on the highly sought-after Manor Road in central Didcot and is offered for sale with no onward chain
Key features
- Offered to the market with no onward chain.
- An extremely well proportioned four bedroom house.
- Located within the very popular Manor Road in central Didcot.
|1/9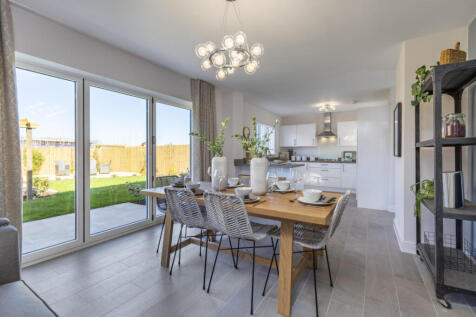
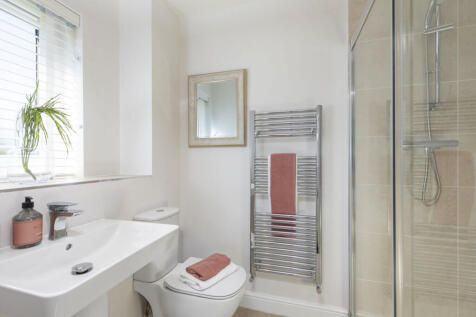
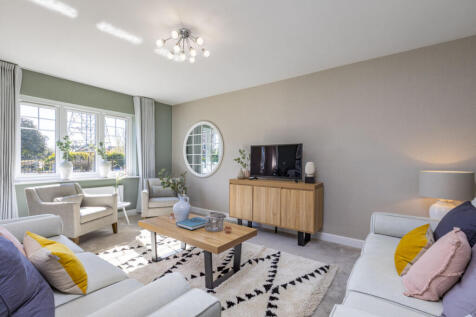
Pumpkins, prizes and beautiful new homes! Join us for our Halloween open day on Saturday 31 October, 10am-5pm. Explore our show home and pick up a pumpkin to carve at home. *Children can enter their creations into our best carved pumpkin competition for a chance to win a prize.*

Key features
- Four bedroom detached family home
- Garage and Parking
- Kitchen Diner overlooking the garden
||1/17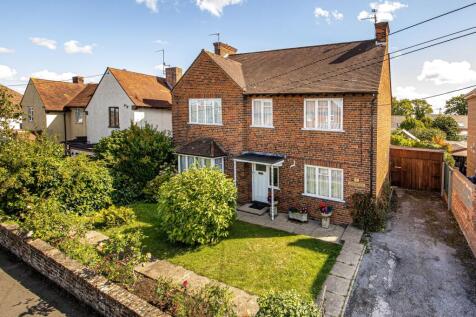
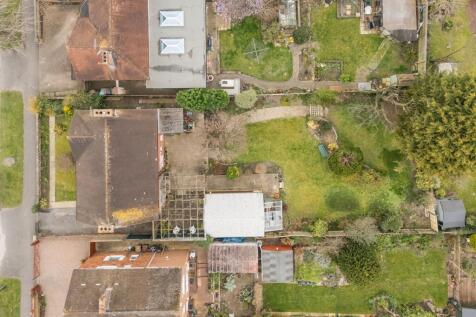

Hodsons Didcot - Nestled on a sought-after non-estate road in the heart of Didcot, this striking 1930's bay-fronted detached house is full of charm and character.

Key features
- Striking 1930’s bay fronted detached residence located on a sought after non-estate road in the heart of Didcot
- Spacious & well maintained accommodation over 1500 square feet with four double bedrooms & two reception rooms containing a wealth of original characterful features including Crittall windows
- Established & secluded east facing rear garden with detached Barn outbuilding currently used as a family room. Providing a variety of uses from a garage & workshop to a home office / studio
||1/29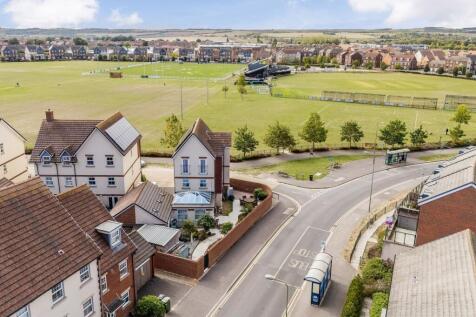
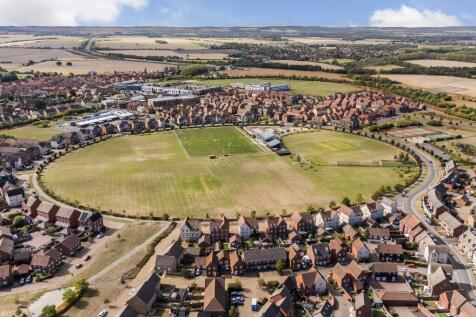
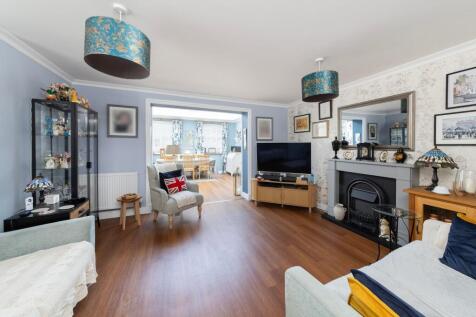
Hodsons - Enjoying far-reaching views across Boundary Park and beyond, this exceptional four-bedroom, three-storey detached town house has been extensively refurbished, thoughtfully extended and remodelled to create a spacious and highly versatile family home.
Key features
- Exceptional four-bedroom, three-storey detached town house overlooking Boundary Park, offering approaching 2,000 sq ft of extensively refurbished and thoughtfully remodelled accommodation
- Beautifully presented and designed for accessible living, with a high-specification lift, completely step-free access and wider doorways and hallways throughout
- Impressive extended kitchen/breakfast room with stylish cabinetry, quartz worktops, induction hob, large skylights and direct access to the exterior


 |1/9
|1/9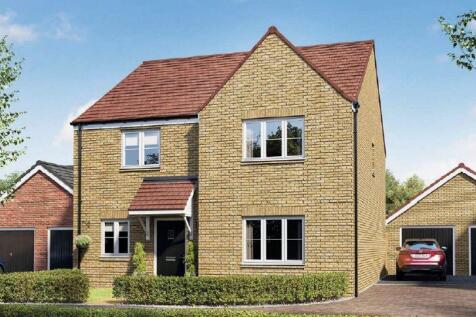
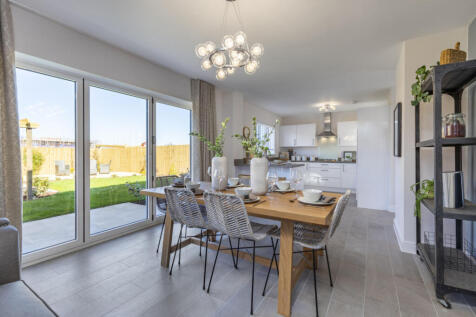
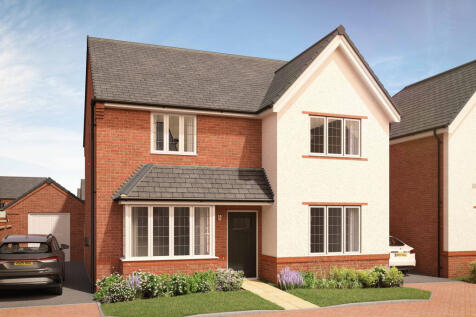
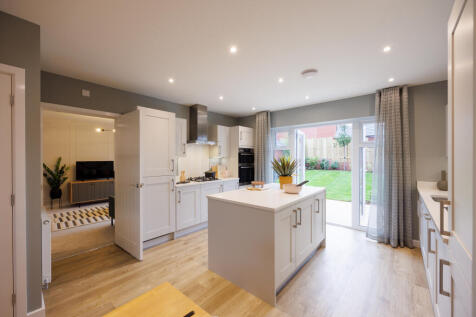
Pumpkins, prizes and beautiful new homes! Join us for our Halloween open day on Saturday 31 October, 10am-5pm. Explore our show home and pick up a pumpkin to carve at home. *Children can enter their creations into our best carved pumpkin competition for a chance to win a prize.*
Key features
- Four bedroom detached family home
- Garage and Parking
- Kitchen Diner overlooking the garde
||1/24
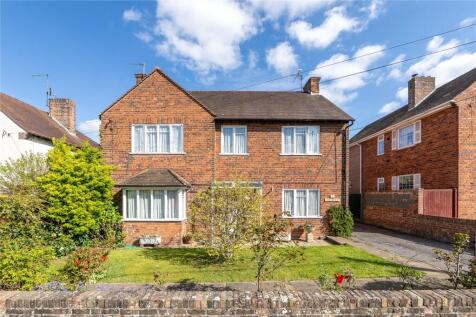
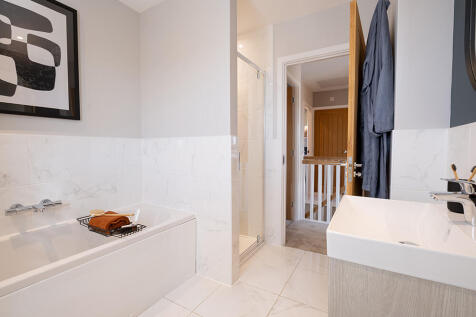
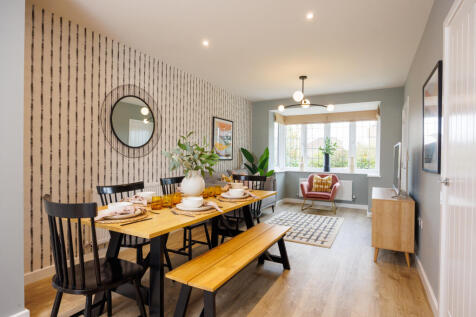
An elegant 1930s DETACHED residence situated on a highly sought-after road in Didcot, offering in excess of 1,500 sq ft of well-appointed living accommodation. The property comprises four DOUBLE bedrooms, sophisticated reception rooms, and original Crittall windows. Additional features include a ...

Key features
- Elegant 1930s detached residence
- Prime non-estate location
- Four generously proportioned double bedrooms



 ||1/32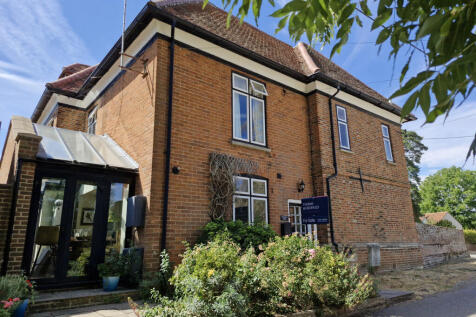
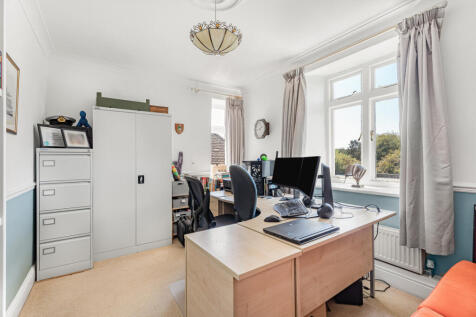
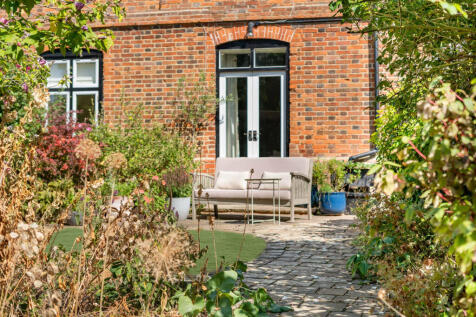
Charming Grade II listed home with approx. 1,500 sq ft, versatile 3/4-bedroom accommodation, stunning kitchen/dining room, 90ft south-west facing garden and countryside views

Key features
- Grade II listed period home dating from the mid-17th century
- Approx. 1,500 sq ft of versatile accommodation
- Four bedrooms arranged over three floors


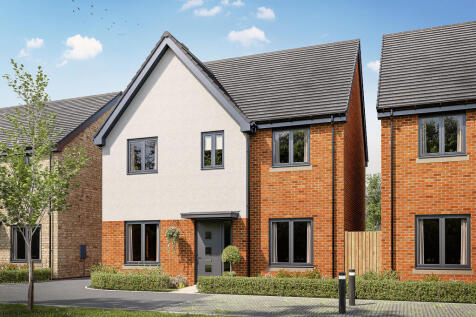

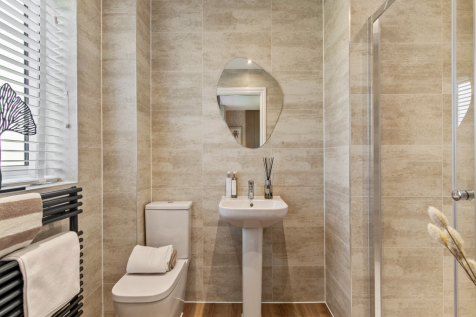
The ground floor of the Turnberry has separate living and dining rooms, and an open-plan kitchen/family room with a breakfast bar and bi-fold doors to the garden. Four good-sized bedrooms and two bathrooms, a utility room and a garage complete this family-friendly home.
 |1/29
|1/29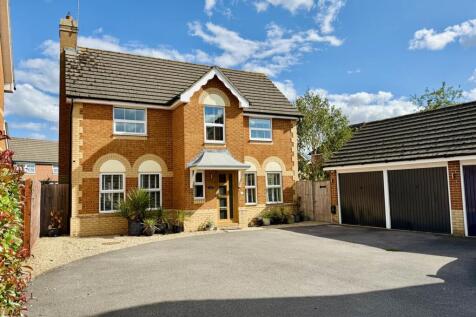
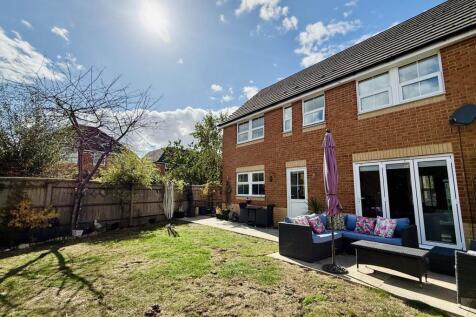
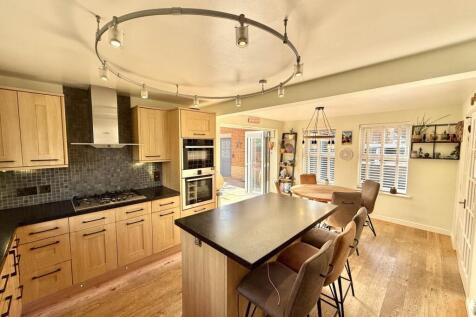
Situated on the ever popular Ladygrove estate, this charming detached family home offers a superb blend of spacious living and modern convenience. Boasting four well-proportioned bedrooms and two bathrooms, this property is ideal for families seeking comfort and style in a sought-after location.
 ||1/20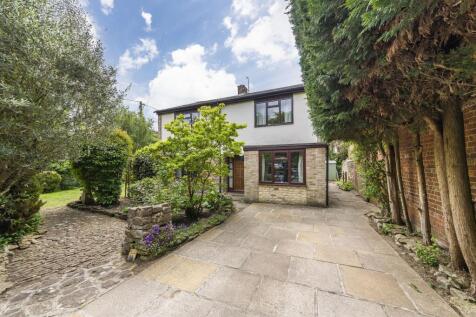
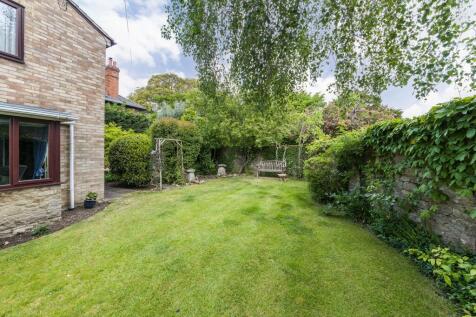
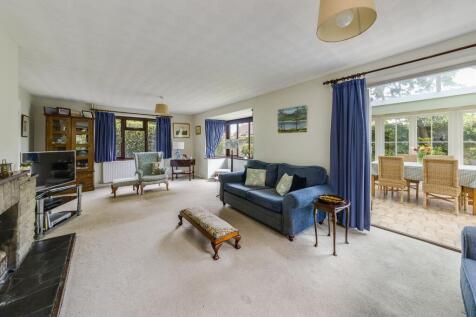
Individual and very spacious four-bedroom detached house situation in a delightful location within the heart of this very popular village offering many features.

Key features
- Inviting entrance hall leading to an impressive and very large triple aspect living room/dining room featuring a double glazed bay window and attractive open fireplace
- Delightful double glazed orangery featuring glass vaulted ceiling and provides panoramic views over the mature walled gardens
- Well equipped kitchen and rear porch leading to cloakroom/utility room
|1/28
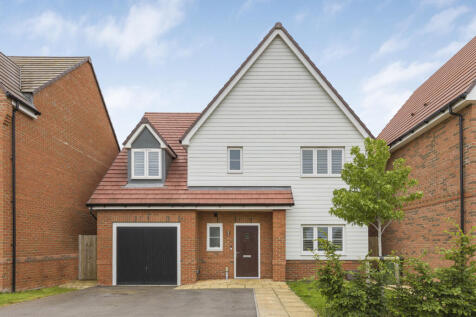
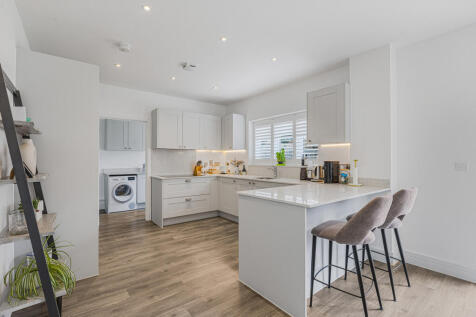
An impressive four bedroom detached family house presented in exceptional condition and offering over 1,650 sq ft of beautifully arranged accommodation. Offered to the market with no onward chain
Key features
- Four-bedroom detached family home extending to over 1,650 sq ft.
- Open-plan kitchen/dining room opening onto a south-facing garden.
- Two bedrooms en-suite


 |1/13
|1/13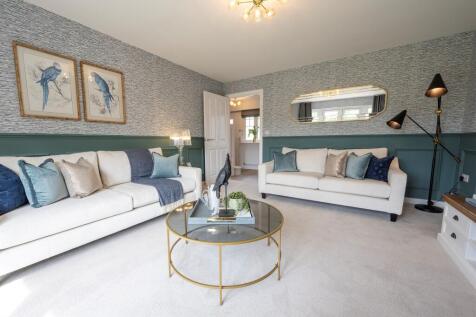
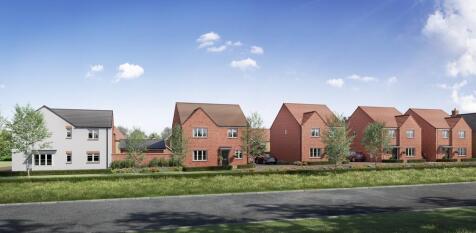

Pumpkins, prizes and beautiful new homes! Join us for our Halloween open day on Saturday 31 October, 10am-5pm. Explore our show home and pick up a pumpkin to carve at home. *Children can enter their creations into our best carved pumpkin competition for a chance to win a prize.*
Key features
- Detached four bedroom home on Foals Meadow, Didcot
- Two receptions rooms downstairs
- Ensuite to main bedroom and built in wardrobes


