Detached Houses For Sale in Draycott In The Moors, Stoke-On-Trent, Staffordshire
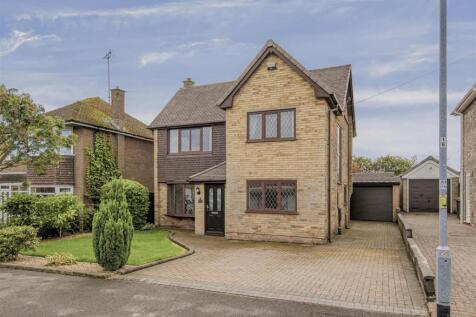
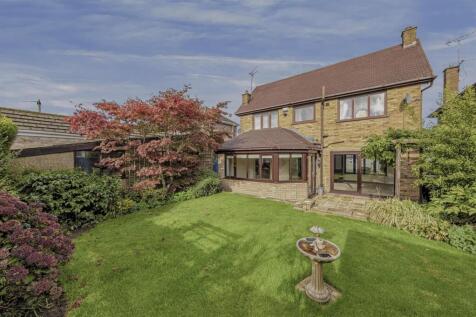

**Guide Price Of £325,000-£350,000** “Room to grow, space to unwind, and a place to call your own — this is where your next chapter begins.” Situated on Sutherland Crescent in the popular area of Blythe Bridge, this attractive three-bedroom detached home offers spacious, versati...

 |
 1/51
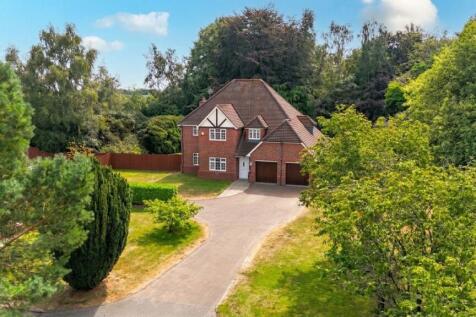

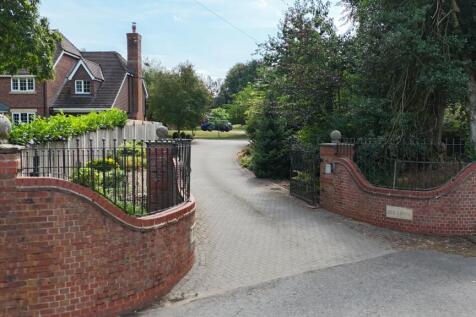
Executive five-bed detached home in private gated community in Stallington, on 0.70-acre plot with private woodland, double garage, and south-facing garden. Spacious living, great for families, close to schools and transport.

Key features
- Set within a private gated community of just five executive homes, Nightingale Walk offers exceptional privacy, security and prestige in a peaceful village setting.
- Enjoy a rare opportunity to own the biggest plot of 0.70-acres within the development, featuring a south-facing garden, private woodland, walking path and endless outdoor possibilities.
- A beautifully designed detached residence offering generous living spaces, including multiple reception rooms, a study, utility room and a stunning open-plan kitchen.
| |1/36
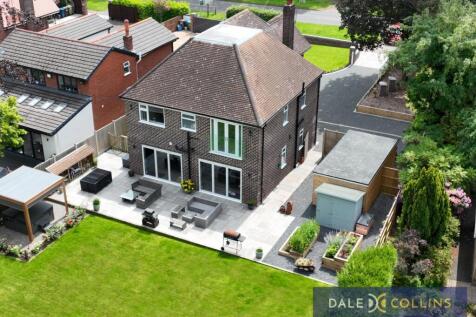
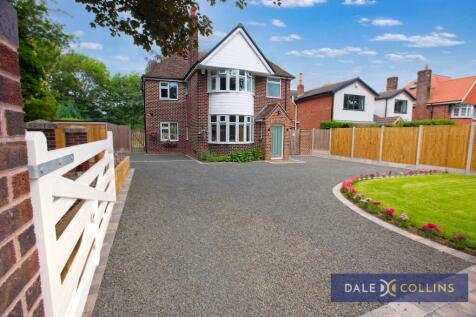
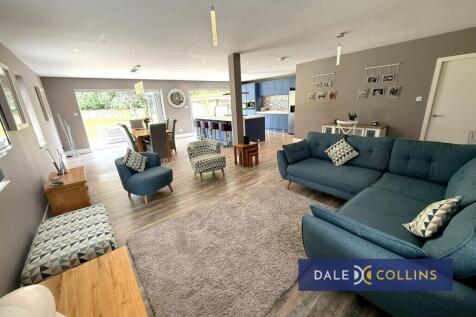
BEAUTIFUL FULLY-MODERNISED EXTENDED DETACHED HOME IN POPULAR BLYTHE BRIDGE. This stunning property offers a complete package of spacious open-plan living space - overlooking wonderful landscaped gardens, mature trees and pretty planting - alongside four double bedrooms, four bathrooms, designer d...

Key features
- DETACHED HOUSE
- FOUR BEDROOMS
- FOUR BATHROOMS


 ||1/24


A large Character detached property situated on an amply sized plot. The property benefits from Gas= central heating and double glazing throughout but requires some internal modernisation. Accommodation comprise hallway, WC, Study, dining room, living room, kitchen and utility at ground floor lev...
 ||1/33

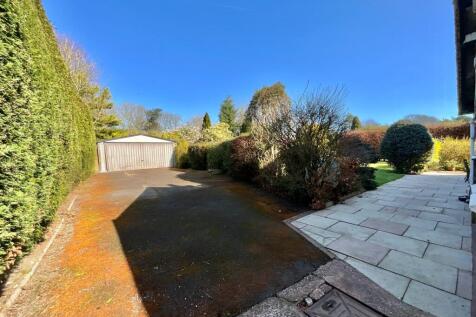
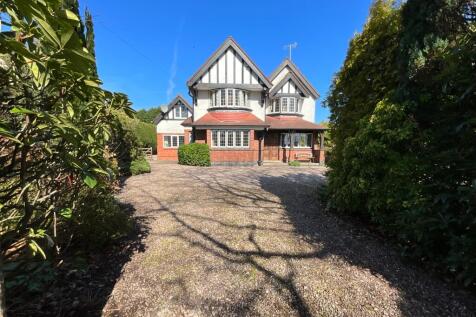
For those seeking a truly grand entrance, this exceptional 1920s home delivers in every sense. Rich in character and occupying an 0.44 acre plot
Key features
- Characterful 1920s home with original beams, oak panelling, and Art Deco features throughout set on 0.44 of an acre.
- Spacious dining kitchen with bifold doors opening onto the garden, stunning living room with Inglenook fireplace and elegant dining room with French doors to the rear.
- Five versatile bedrooms, including a principal suite with ensuite and a soundproofed studio space which is versatile in use.
|1/49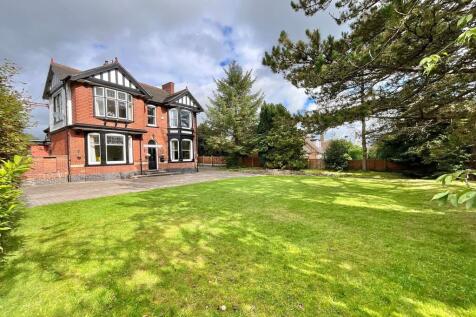
“Somewhere over the rainbow, skies are blue. And the dreams that you dare to dream really do come true.”
Key features
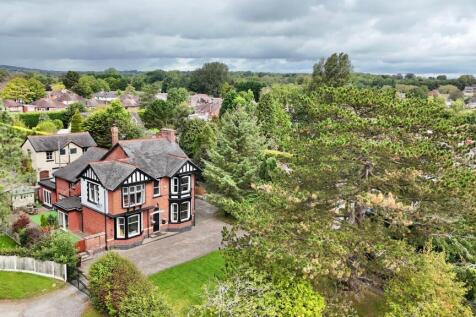
- Beautiful Victorian character – A charming 1800s home filled with original features, including Minton tiles, stained glass and fireplaces.
- Five double bedrooms – Generous bedroom accommodation offering flexibility for family life, guests, home working or hobbies.
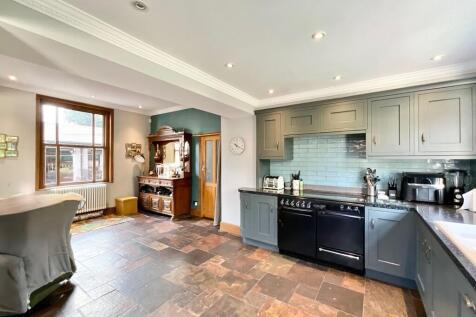
- Stunning extended kitchen – A sociable heart of the home with grey cabinetry, stone worktops, range cooker, log burner and bifold doors.
1/31
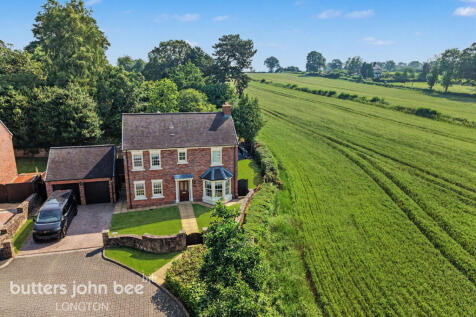

A beautiful four-bedroom detached home blending cottage charm with modern living, set on a private corner plot in sought-after Caverswall

Key features
- Beautiful detached family home blending cottage charm with modern living
- Four generous bedrooms, including a principal bedroom with en-suite
- Stunning modern kitchen with central island and separate utility room
|1/22


A substantial and beautifully presented detached family home, offering approximately 2,540 sq ft of versatile accommodation arranged over two floors, together with a detached double garage and private enclosed gardens. Approached via a secure electric gated entrance, the property immediately con...
 ||1/39


Set in a quiet position within the sought-after village of Fulford, this impressive detached family home has been thoughtfully extended and is beautifully presented throughout. Combining generous living accommodation with stylish modern finishes and a delightful open rear aspect

Key features
- Quiet position within the desirable village of Fulford
- Superb open-plan kitchen diner with vaulted ceiling and bi-fold doors
- Separate living room with feature gas fire


 |1/45
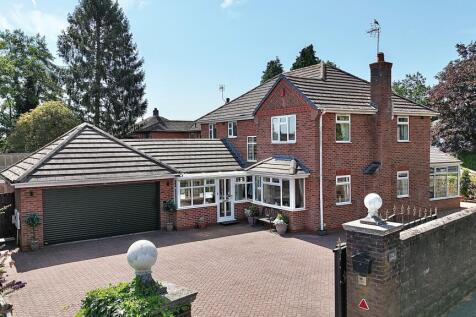
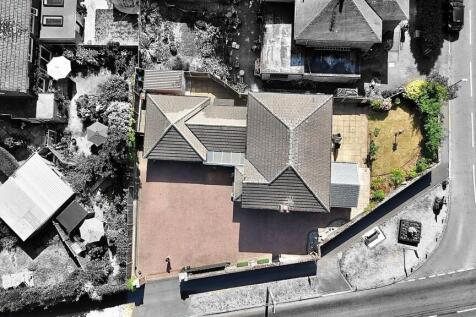
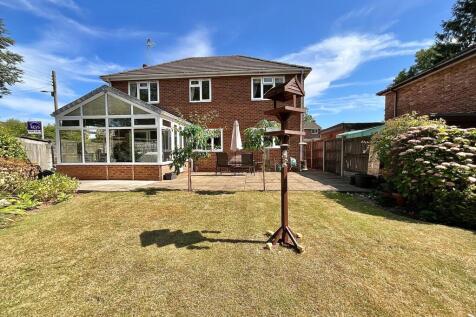
The apple never falls far from the tree, and this one is juicy, with plenty of tangy twists, now ripe and ready to be picked by its new owners.
Key features
- The Pick of the Crop – Spacious four-bedroom family home set on a generous corner plot.
- Plenty of Juice – Four reception rooms, including a bright conservatory, lounge, dining room and cosy snug.
- Room to Grow – South-West facing, secure wraparound garden with patio, lawn, mature planting and apple trees.
||1/32

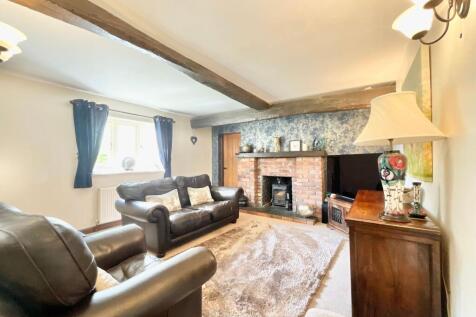
“I see fields of green, red roses too” and this charming English rose will spark envy!
Key features
- Fabulous village farmhouse brimming with character and has masses of space with pretty gardens and private driveway.
- Pretty as picture, Caverswall is the quintessential English village, complete with sought after primary school, local pub, village square, yet only a few minutes from larger towns.
- Generously proportioned rooms with three reception rooms and stylish bespoke kitchen with utility and W.C on the ground floor
|1/38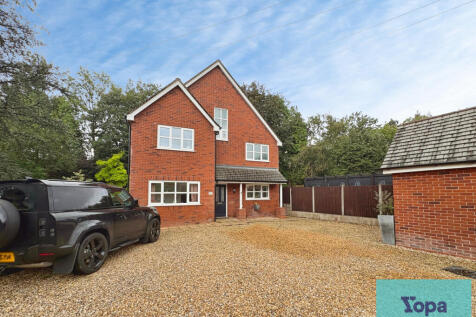
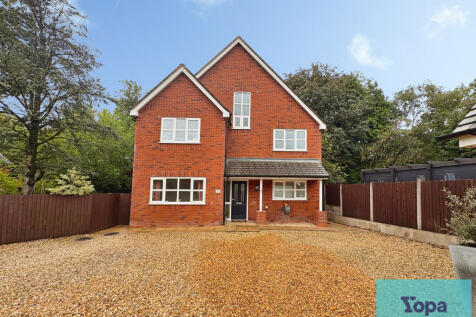
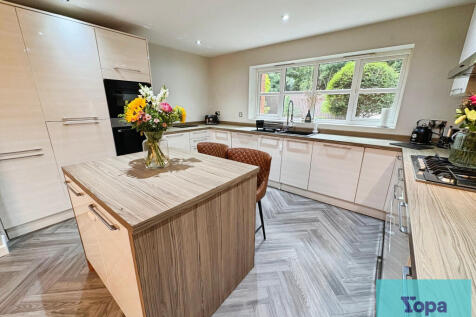
With its distinctive architectural design, generous proportions and cleverly arranged three-storey accommodation, this is a home that offers something rather different. Four bedrooms, three floors, two en-suites, a substantial dining-kitchen, study, generous gardens, garage and plenty of parking
Key features
- Individual Architect-Designed Detached Executive Residence
- Four Generous Bedrooms Arranged Over Three Floors
- Magnificent Second-Floor Master Suite with Dressing Area & En-Suite
|1/28


A spacious detached family home in the sought after village of Fulford. With a fantastic kitchen-family room across the back of the house - ideal for families or entertaining! Four good size bedrooms and larger then average family bathroom. Viewing is essential to appreciate!
||1/36


A lovely detached family home boasting a superb far reaching open rear aspect located in a quiet position within Fulford village. Offering well presented accommodation comprising: reception hallway, living room, dining room, breakfast kitchen, guest cloakroom and conservatory. To the first floor ...


 ||1/17
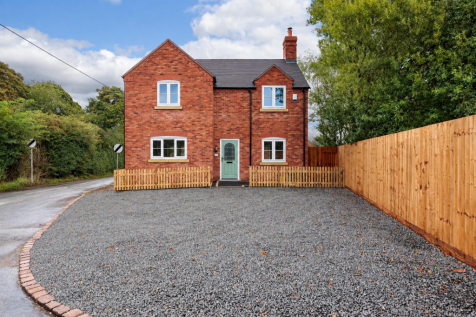

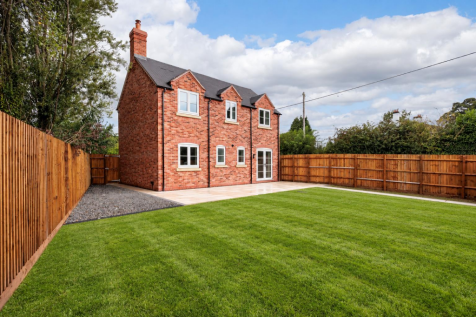
As you make your way down the winding tree-lined road, your first glimpse of Blithebank House is nothing short of impressive. Set behind a charming picket fence, this striking modern home has an attractive red brick exterior.

Key features
- 10 Year Build Warranty
- Double Garage with room above
- Solar Panels


 |1/6


Enjoy an open plan kitchen-diner with bi-fold doors leading out to the rear garden and a dual aspect lounge with French doors also leading to the rear garden. Making it the perfect place to entertain family or friends. Upstairs you’ll find four spacious bedrooms and family bathroom. In the...
 ||1/26
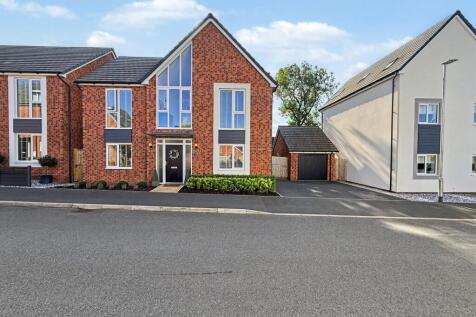


*NO CHAIN*- An exceptional four bedroom detached house that has been extensively upgraded by the current owners, situated on the highly sought-after Blythe Fields development.

Key features
- Stunning detached home with good size plot & no chain
- Vastly upgraded by the current owners
- Located on the popular Blythe Fields development with great commuting links
|1/13


Featuring an open-plan kitchen-dining-family room with patio doors to the garden, the Darwen provides ample space for the whole family to enjoy. The downstairs also features a separate living room, cloakroom and a study, which is perfect for working from home. Upstairs is home to the four generou...


 |1/28

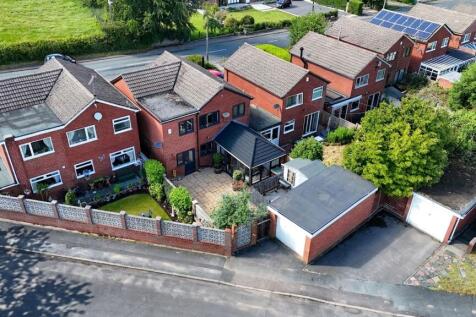
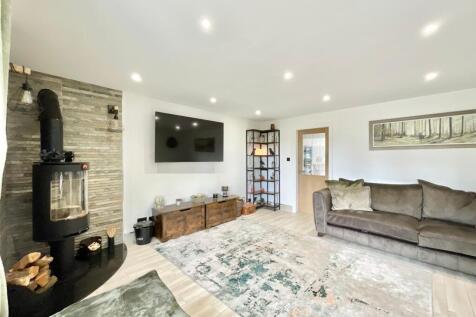
Recently upgraded five-bedroom home in Cresswell with open-plan living, modern kitchen, large garden, ample parking, and garage. Close to schools, shops, and travel links. Perfect for families.
Key features
- This home has been beautifully upgraded throughout by the current owners to offer a generously sized living room with bay window and halo radial log burner, bright entrance hall and shower room.
- Open-plan kitchen/living/dining space with a fully upgraded kitchen with sleek cabinetry, ample storage, integrated appliances including fridge/freezer, dishwasher, wine cooler and induction hob.
- Generously sized block-paved driveway with ample off-road parking for several vehicles, plus a separate detached garage.