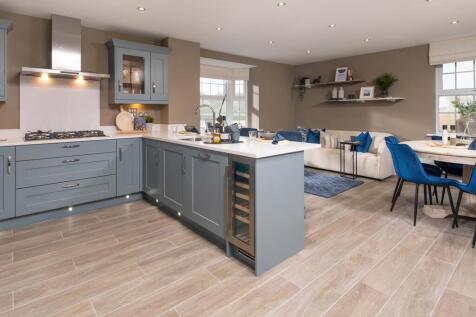
Buying Scheme Properties For Sale in East Anglia

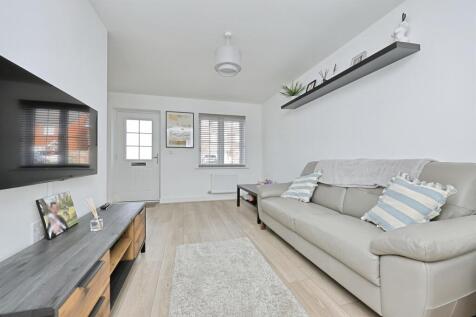
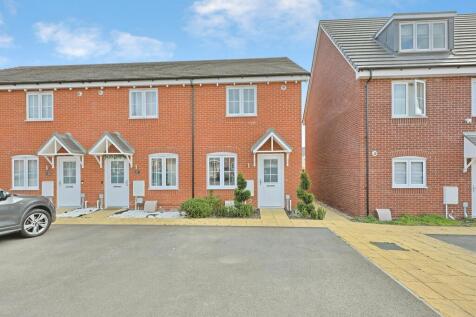
25% SHARED OWNERSHIP and offered CHAIN FREE. This immaculately presented two bedroom home is perfect for a first time buyer looking to get on the ladder. Additional equity can be staircased if required. Any interested parties are urged to contact the office at their earliest convenience.

 1/8
1/8


The land extends to approximately 8.51 hectares (21.02 acres) and received outline planning permission, on the 24th February 2026, for up to 160 dwellings, including market and affordable homes, flats and self-build plots.



 |1/4
|1/4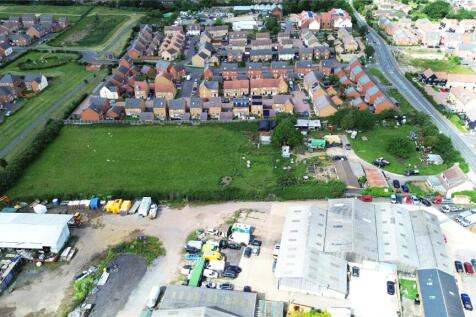

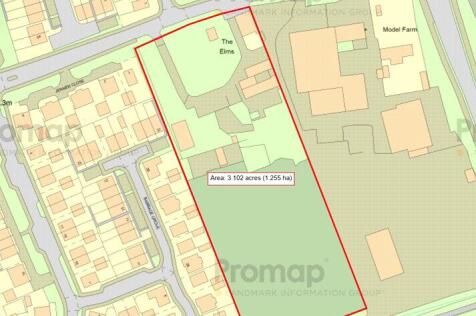
Three acres of land for development with outline planning for 35 properties following the demolition of existing structures on site. Accommodation to include 10% self or custom build housing, 30% affordable housing, parking and landscaping with all matters reserved except access.
 1/5
1/5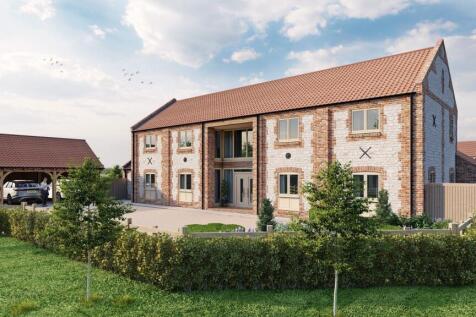
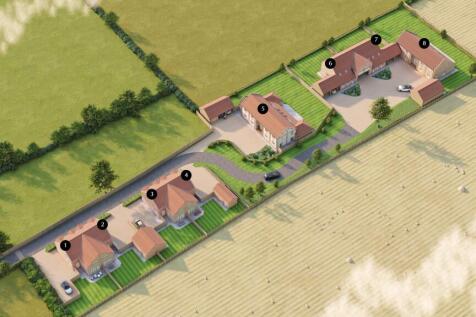
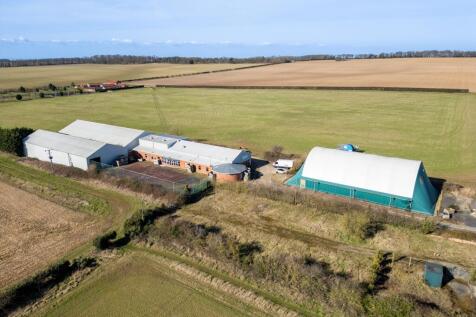
The land being offered for sale, extending in all to 0.72 hectares (1.77 acres) or thereabouts, presents an exciting opportunity to purchase a residential development site located on the edge of the village of Sedgeford, with the benefit of Full Planning Permission for the construction of eight r...
 1/4
1/4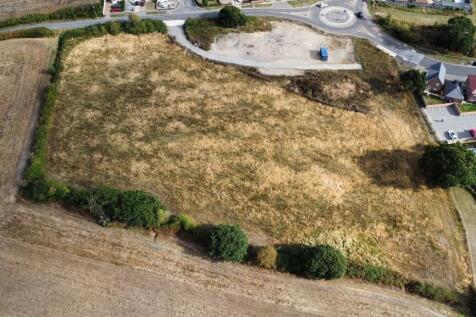
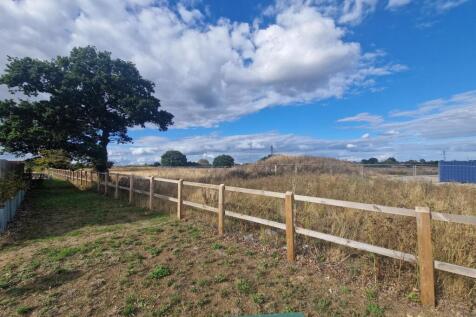
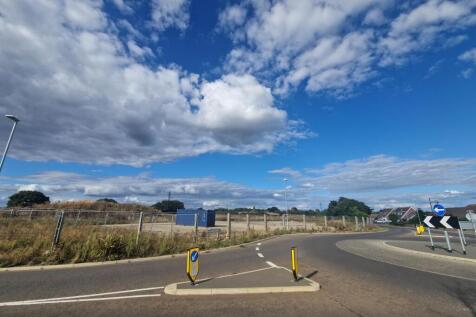
An opportunity to acquire a well-located residential development site, with planning for up to 30 dwellings on a site that extends to approximately 1.56 Hectares.

Key features
- Development Opportunity
- Access to Sladburys Lane
- Surrounding historic and new development
 |1/13
|1/13


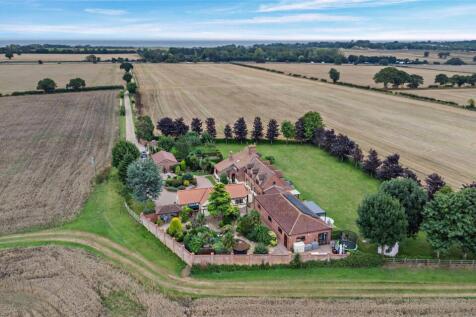
***LAND OPPORTUNITY *** A rare opportunity to acquire a 0.409 acre plot of land with planning granted for construction of a 5 bedroom, 6 bathroom, 5 reception room detached home, arranged over three floors & totalling approximately 6,781.32sqft. Plans can be viewed on Three Rivers District...


 |1/27
|1/27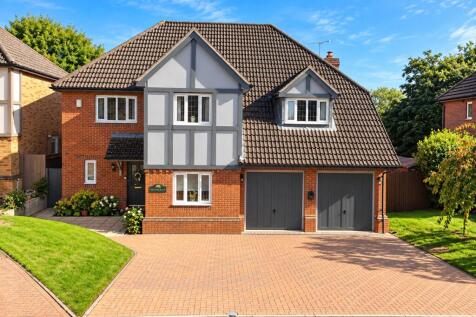
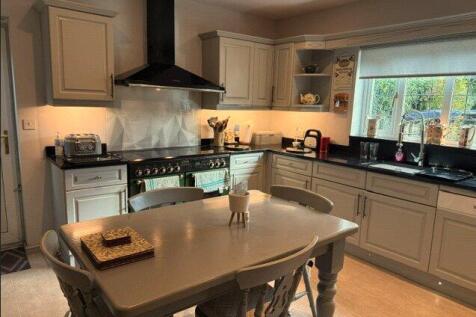
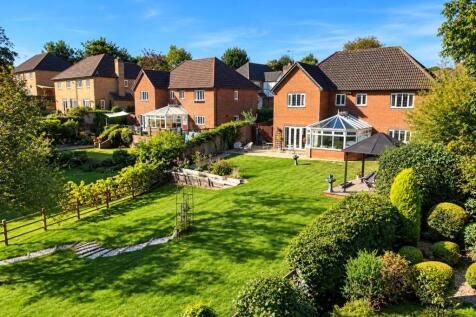
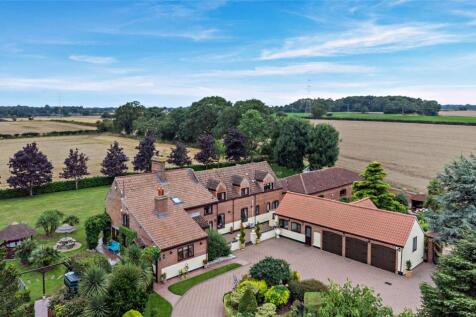
A RARE OPPORTUNITY TO ACQUIRE A SUBSTANTIAL FIVE-BEDROOM DETACHED FAMILY HOME ON ONE OF TODDINGTON'S MOST SOUGHT-AFTER ROADS, WITH EXTENSIVE GARDENS, DOUBLE GARAGE AND SHARED OWNERSHIP AND ACCESS OF APPROXIMATELY SEVEN ACRES OF WOODLAND Rarely available to the m...

Key features
- Substantial five-bedroom detached family home
- Double garage
- Large driveway with ample parking
1/5


A prime residential development opportunity extending to approximately 32.11 acres (13.0 hectares) on the northern edge of Elsenham, Essex. The site benefits from outline planning permission for up to 240 dwellings, including 40% affordable housing, with all matters reserved except access. Well positioned close to the M11, Stansted Airport and the West Anglia Main Line, the site is offered for sale freehold by Informal Tender, with offers sought on an unconditional basis.

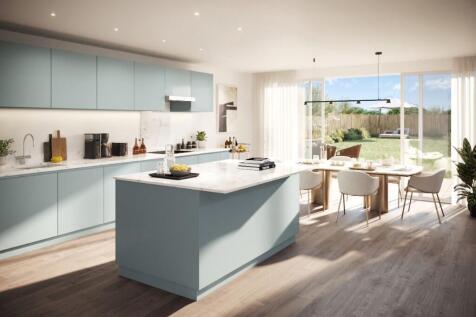
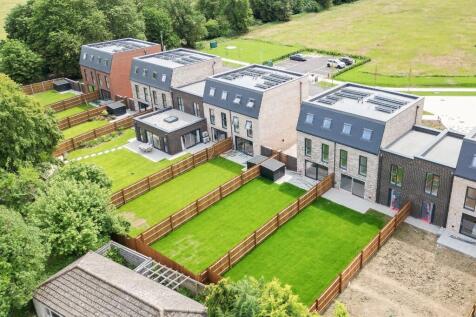

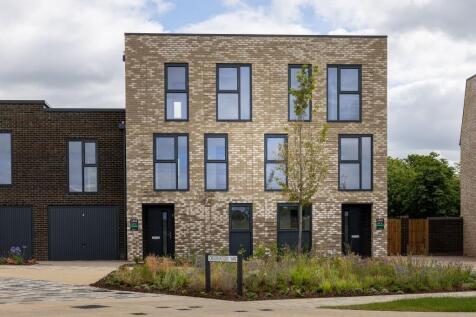
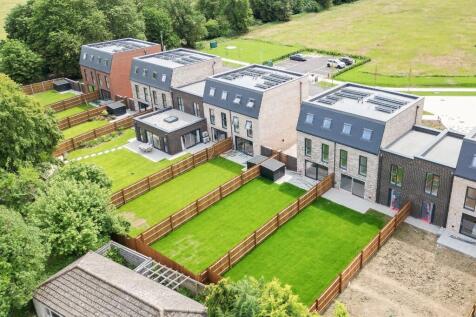
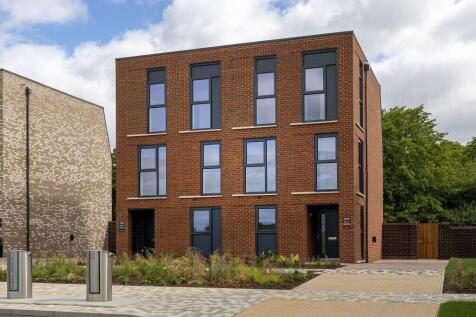
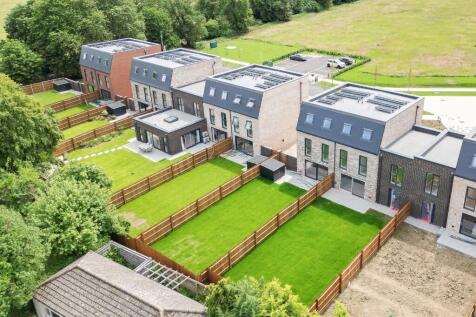
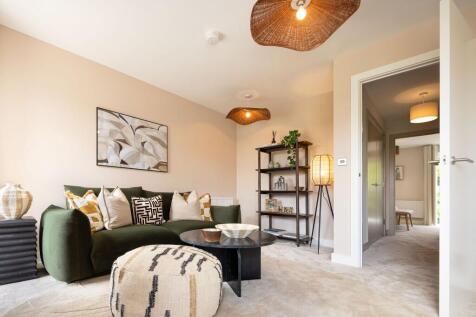
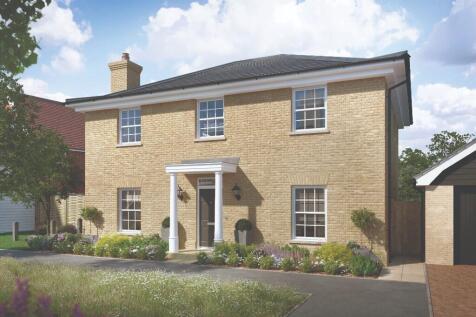
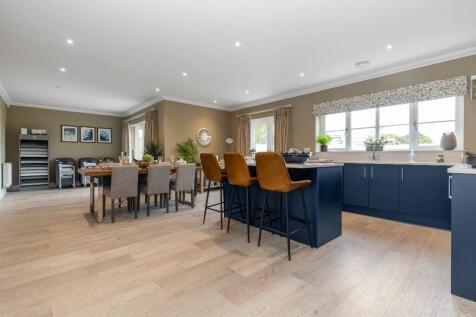
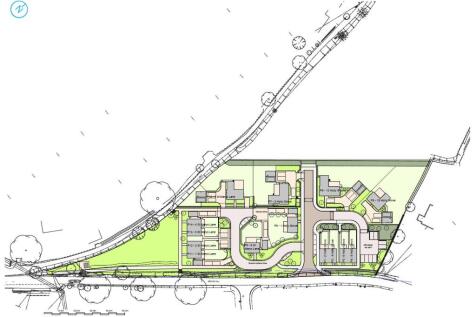
A 19-metre-long garden - Incredible for a new build home in Cambridge! The Icarus is a beautifully designed four bedroom home offering 1,461 sq ft of space. Spacious kitchen/dining with an island, dedicated home office and integral garage - ideal for modern family life.





 |1/8
|1/8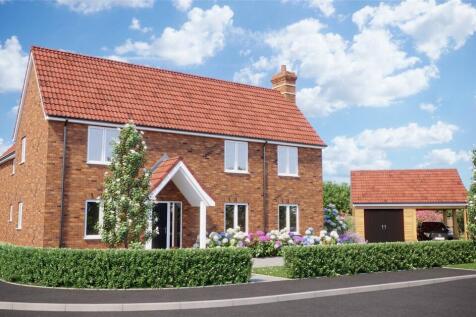
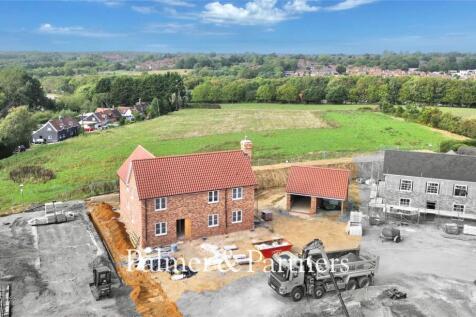
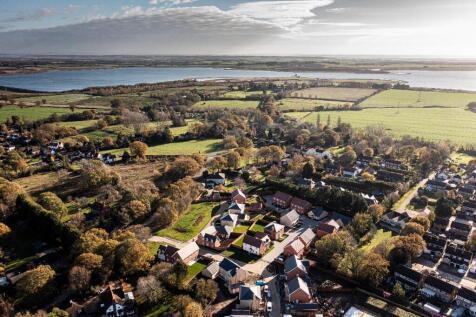
Palmer & Partners are delighted to present to the market this exceptional four-bedroom executive detached family home on a new build development in the sought-after village of Belstead. The development has been purchased and is being built by respected local developer, Roundwood Restorations...

Key features
- Timber Framed Construction
- Executive Detached House
- Four Double Bedrooms
|1/55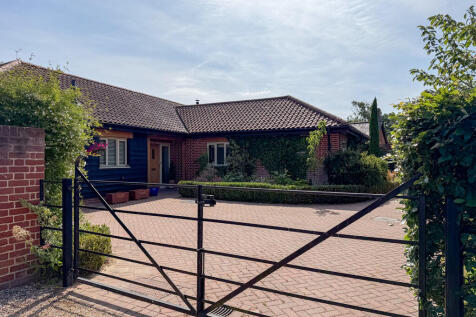
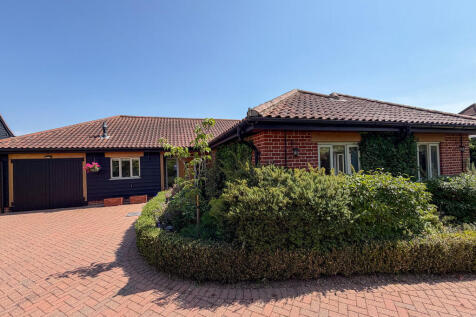
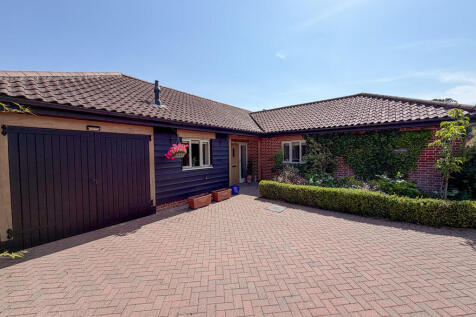
*GUIDE PRICE £800,000 TO £850,000* A beautifully presented three-bedroom home set within an exclusive private development of four properties in East Bergholt. Featuring a stunning kitchen/dining/family room opening to the garden, generous living space and a garage, this home blends comf...

Key features
- NO ONWARD CHAIN
- DETACHED BUNGALOW
- SOUGHT AFTER VILLAGE LOCATION



 |1/12
|1/12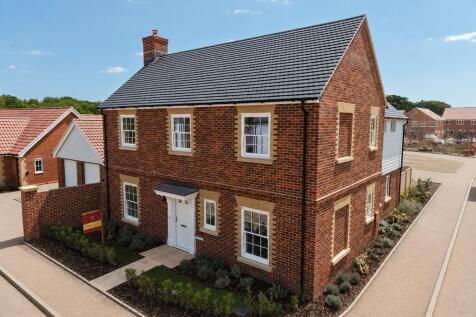
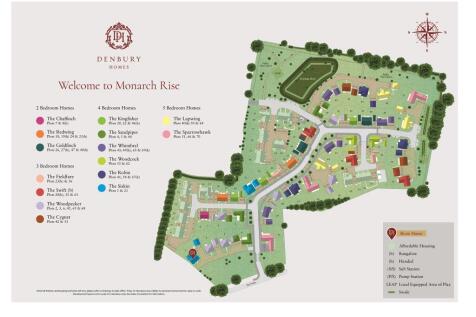
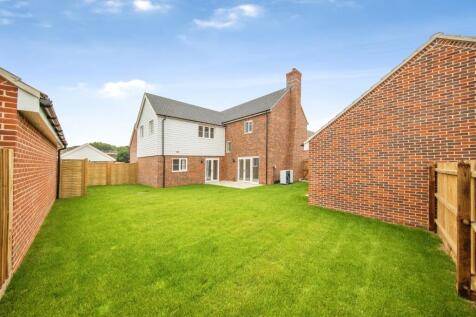
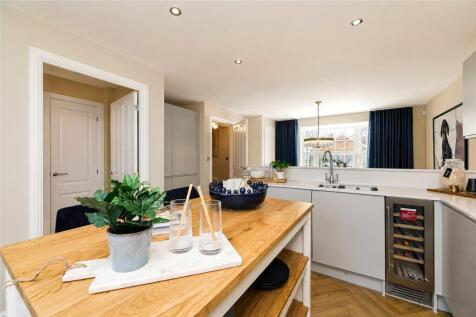
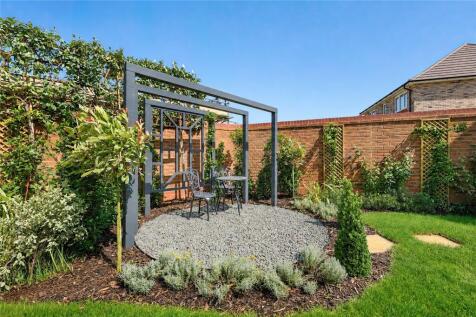
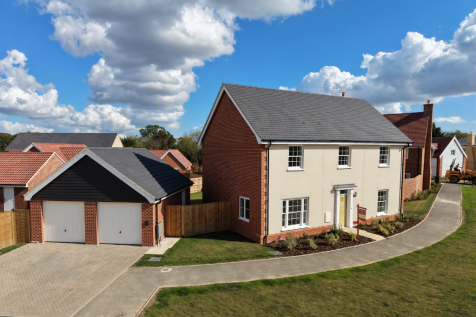
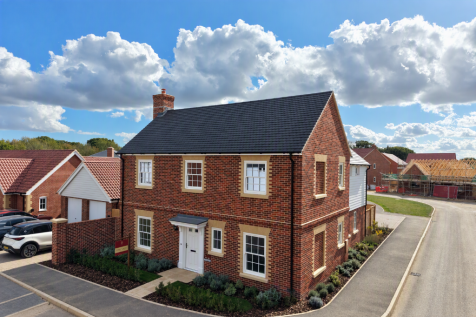
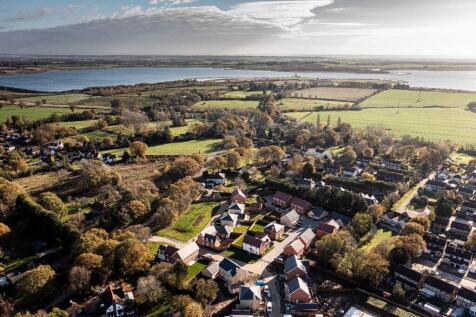
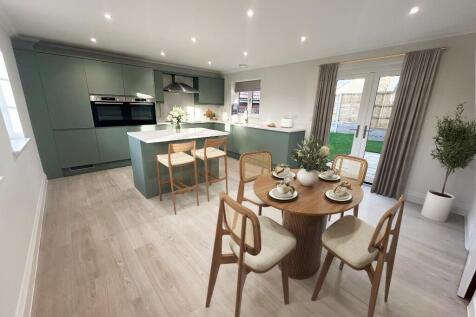
THE WOODCOCK - The spacious kitchen/dining area features French doors leading to the garden. The kitchen includes an integrated Bosch fridge/freezer and downlights. Three of the four rooms upstairs include built in storage, and the master bedroom features an ensuite.
Key features
- KEY WORKER DISCOUNT - call to discuss
- South Facing Turfed Rear Garden - Double Garage & Parking
- Four Bedroom Detached House - Open Plan Kitchen/Dining Area

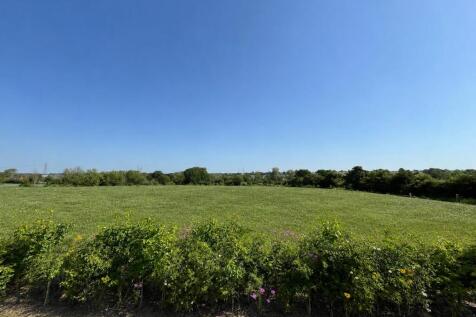

KEY WORKER DEPOSIT CONTRIBUTION* | MUST-SEE LOCATION OVERLOOKING COUNTRY PARK | DETACHED DOUBLE GARAGE WITH EV CHARGER | PHOTOVOLTAIC PANELS | MOVE IN EARLY 2027. Plot 100, the energy-efficient Henley at DWH Henley Gate, Ipswich. Downstairs features a large lounge with French doors to the garden...