Commercial properties for sale in East Anglia, this area only
Paid partnerships can play a role in listing order
3,075 results
Beta
Featured property
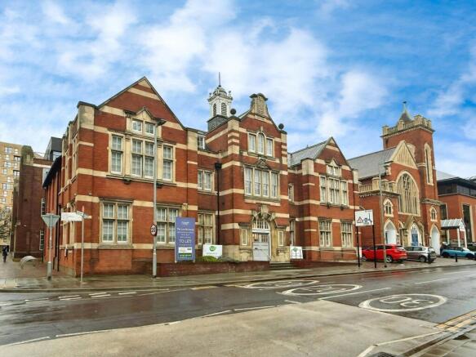
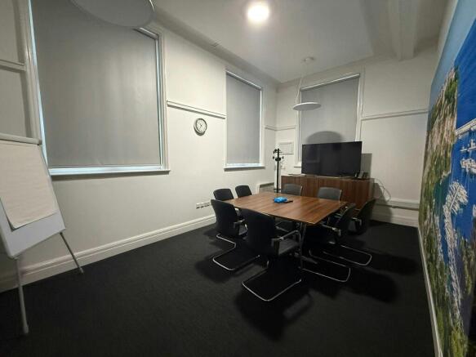
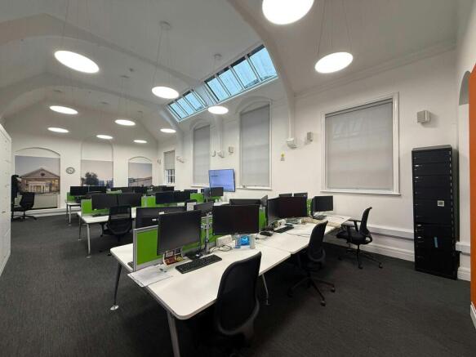
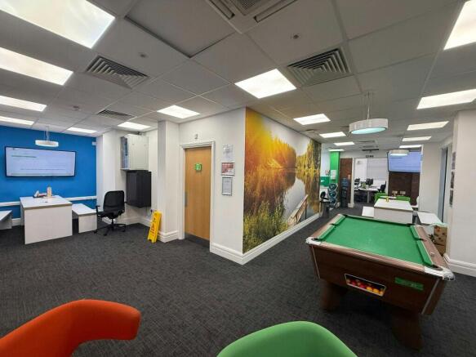
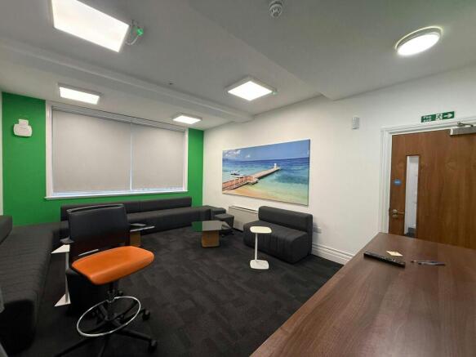
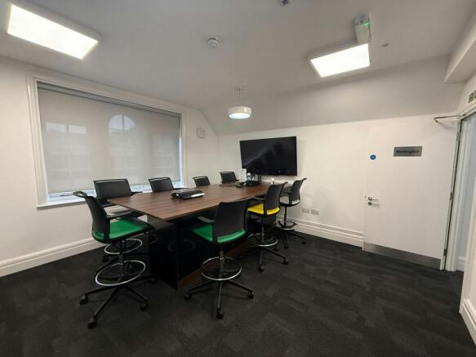
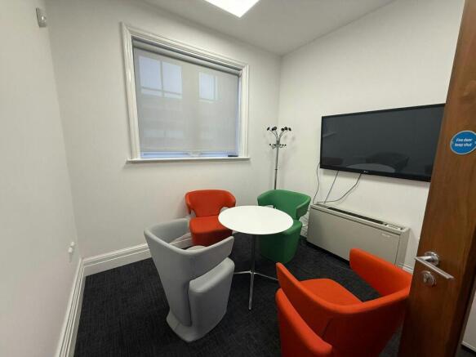
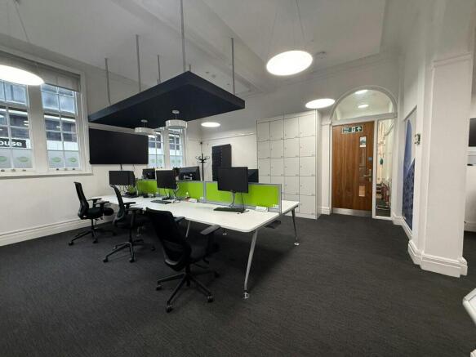
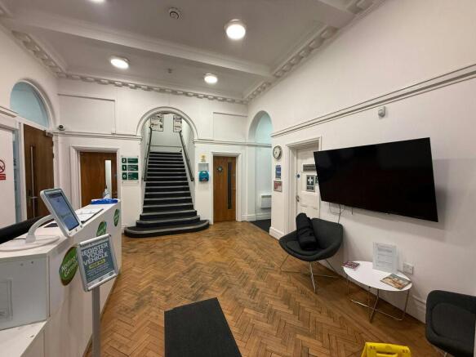
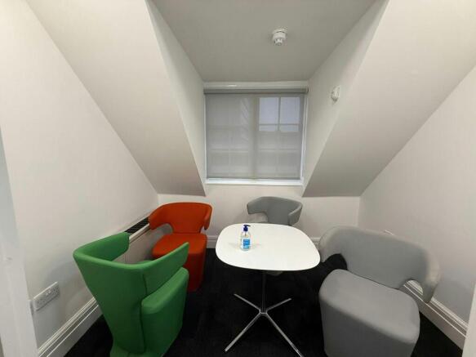
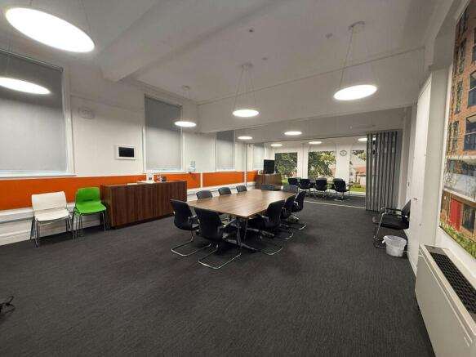
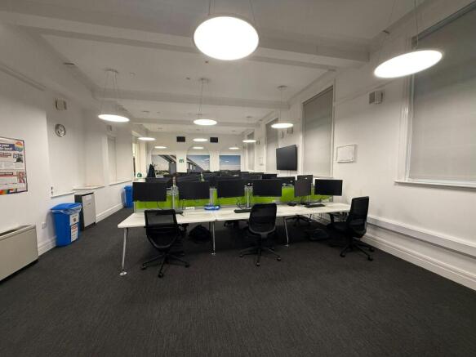
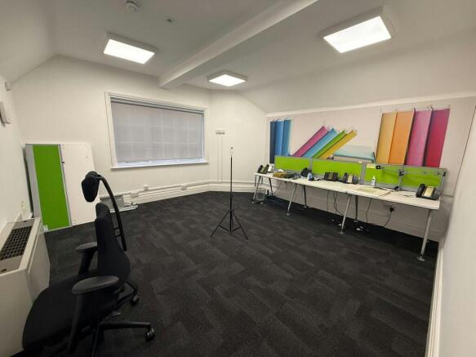
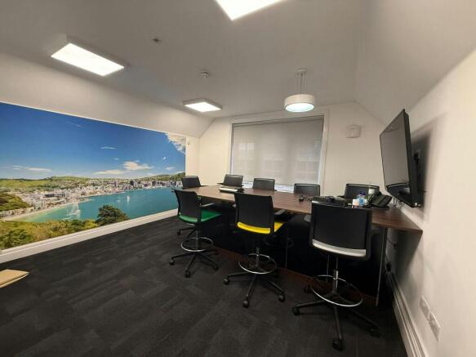
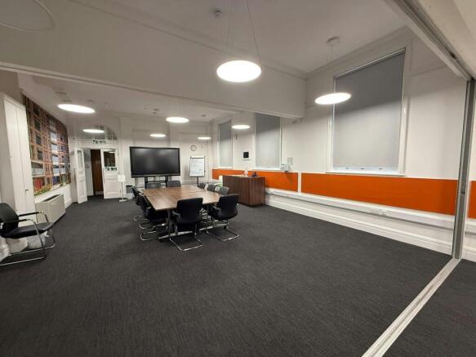
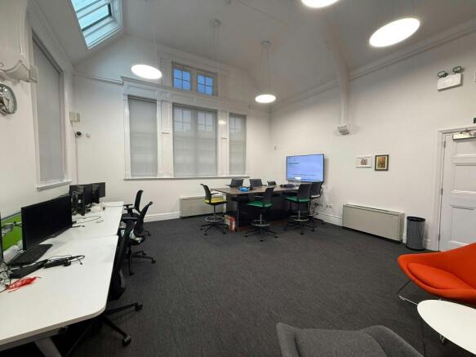
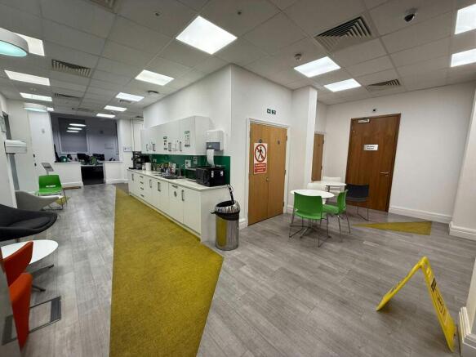
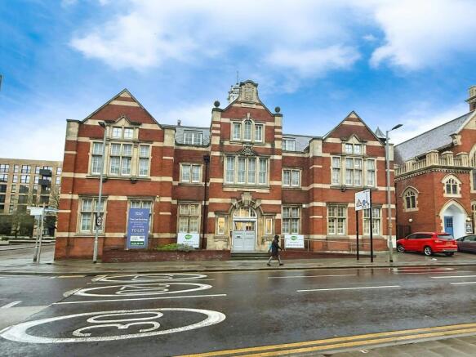
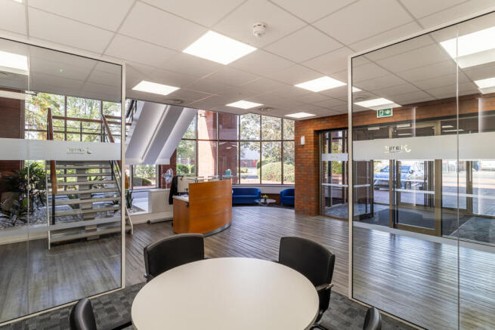
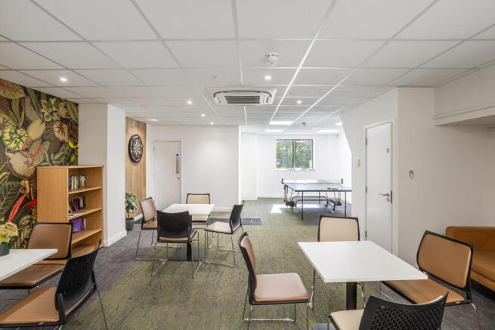
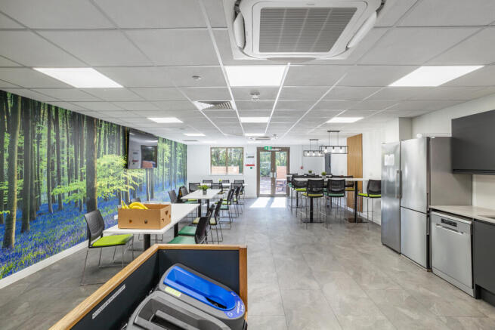
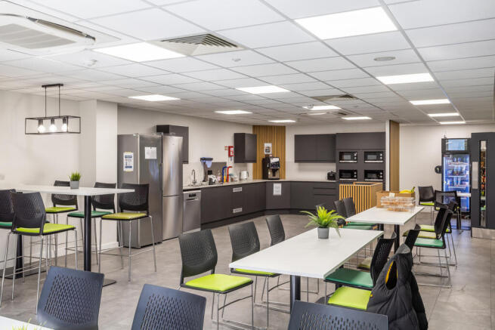
Recently refurbished office building arranged over 3 floors with storge space and kitchenettes
Marketed by Ayers & Cruiks, Chelmsford

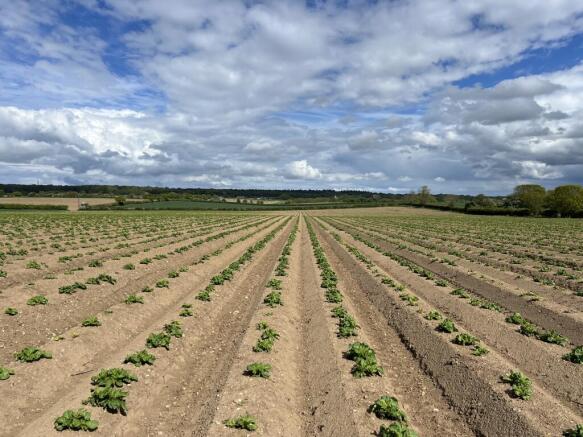
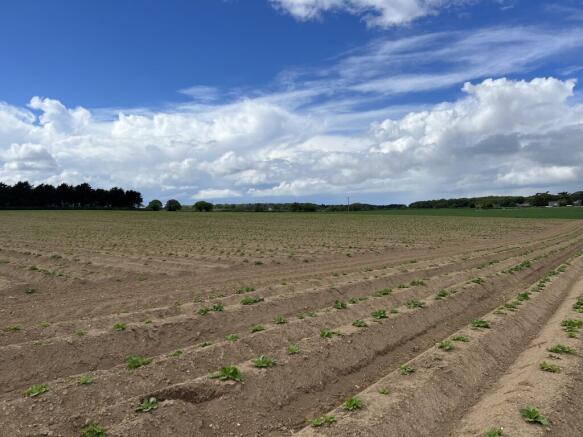
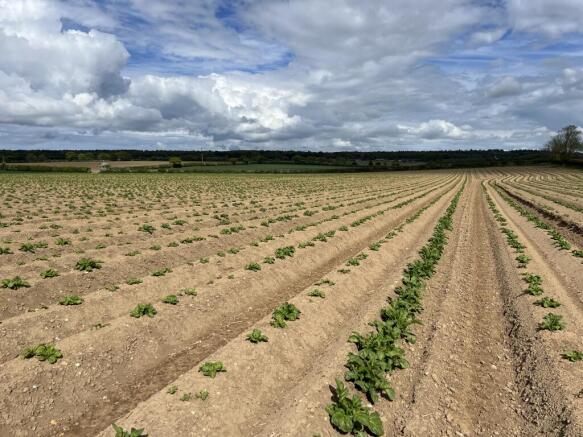
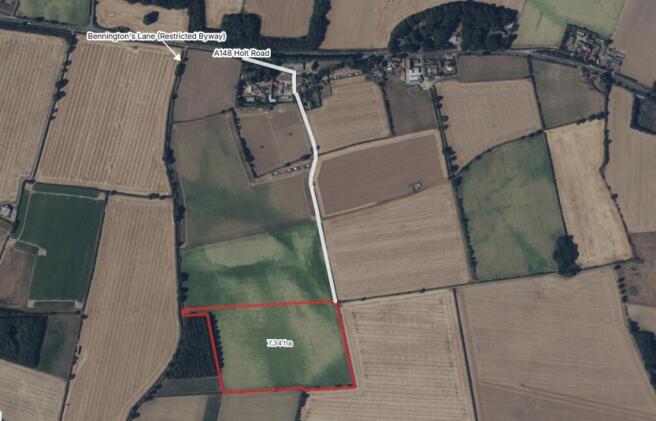
A great opportunity to acquire 18.13 acres of arable land in a single enclosure in the heart of rural Norfolk.
Marketed by Cruso & Wilkin, Land & Commercial

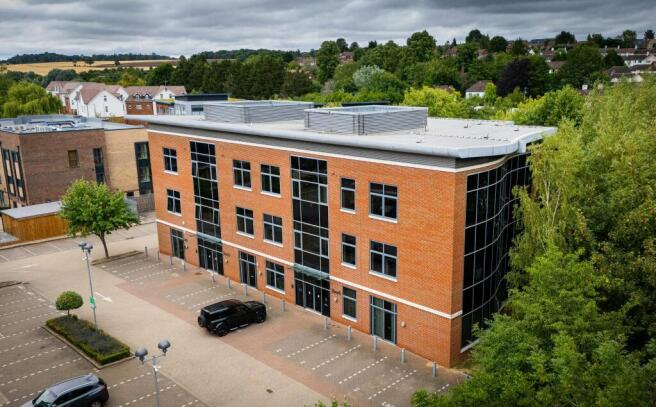
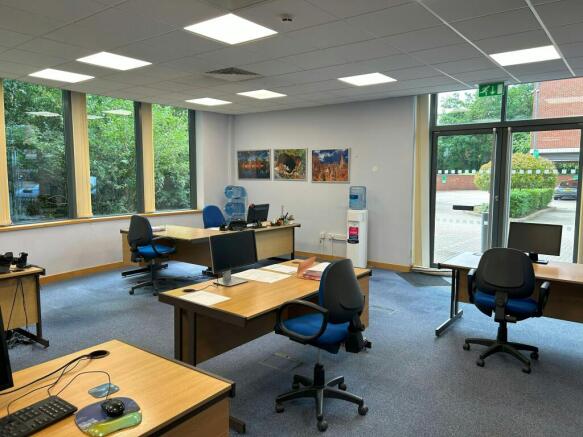
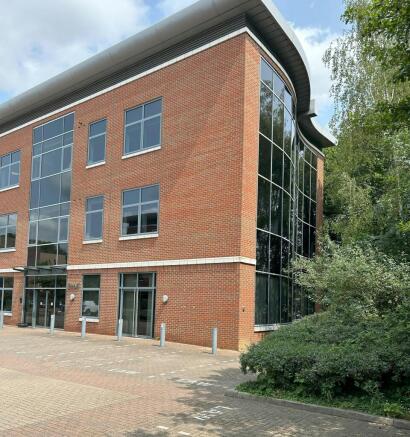
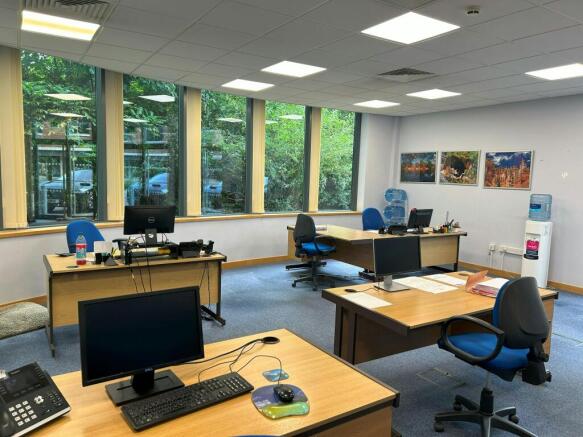
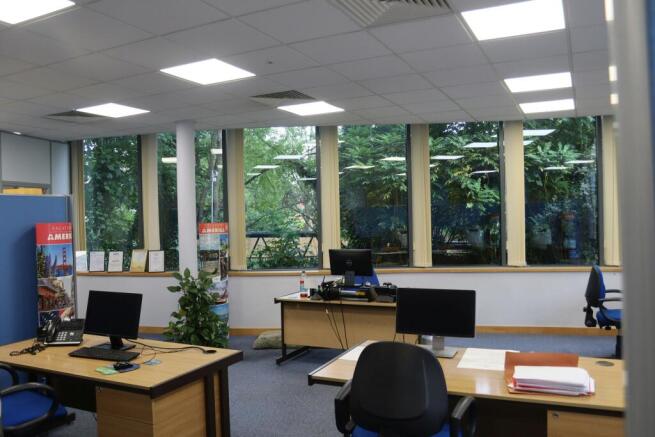
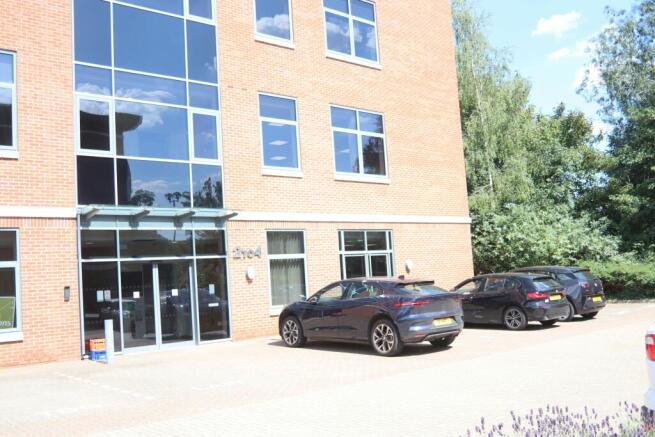
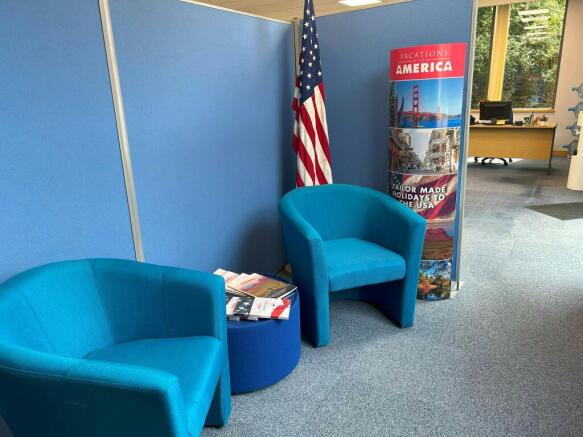
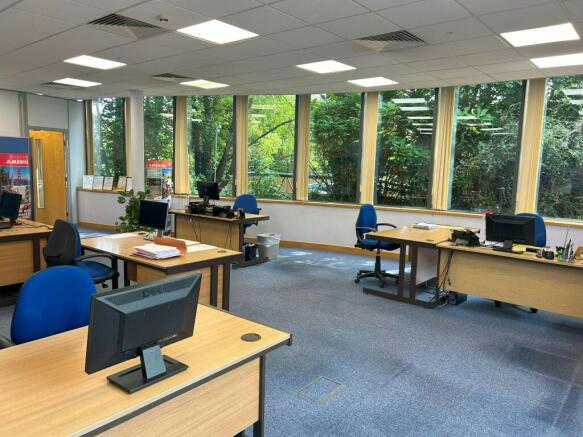
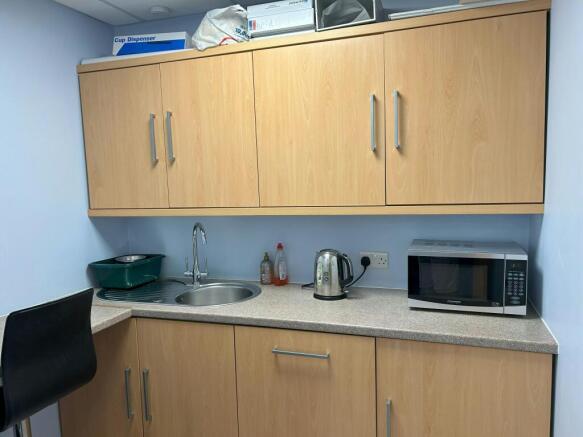
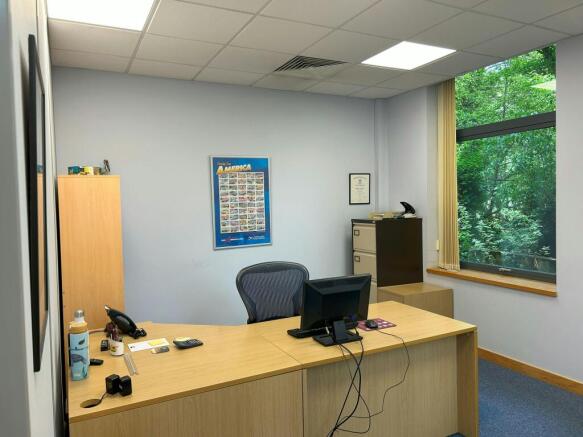
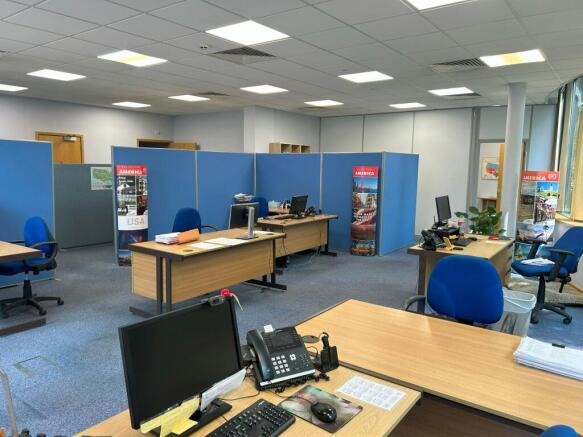
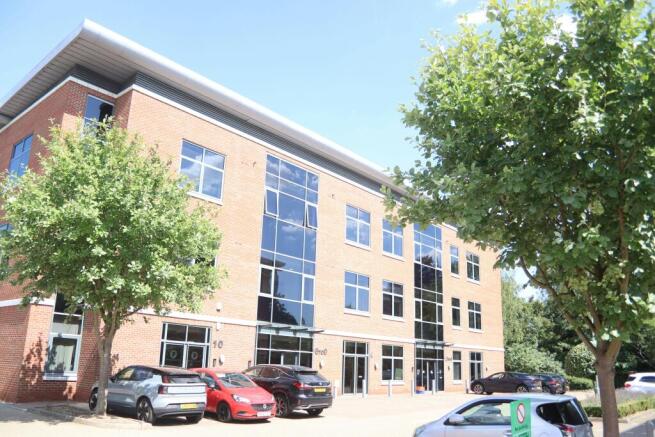
Self contained offices for sale or to let
Marketed by Stimpsons Consultant Surveyors Limited, Watford

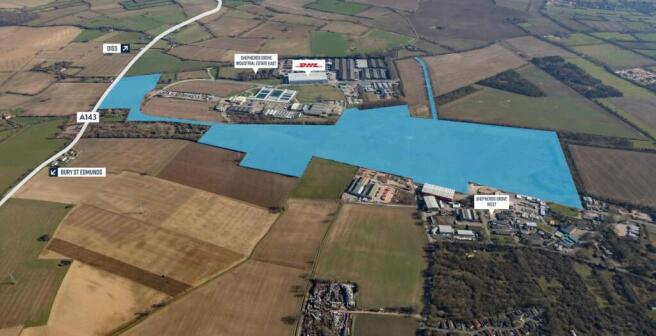
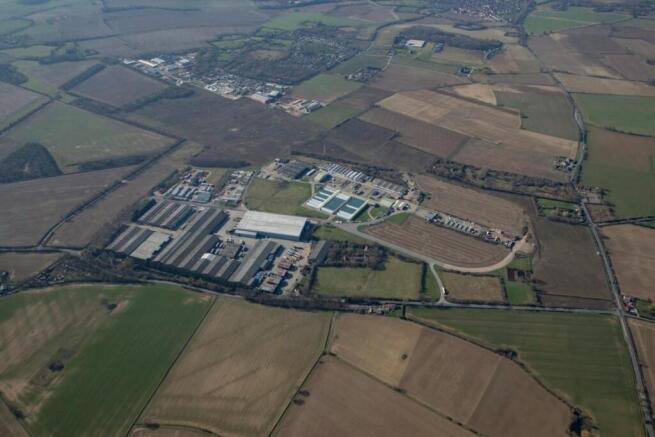
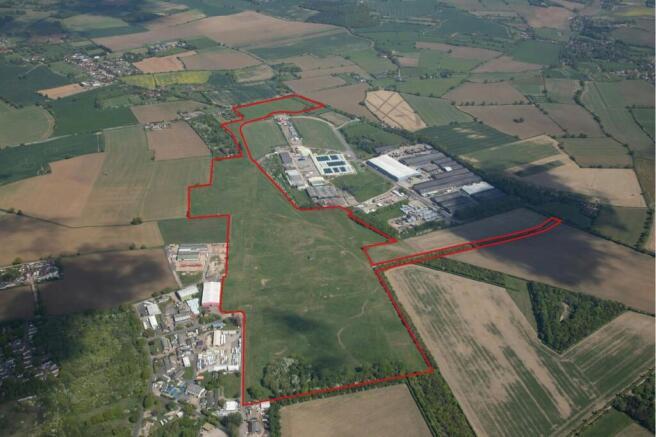
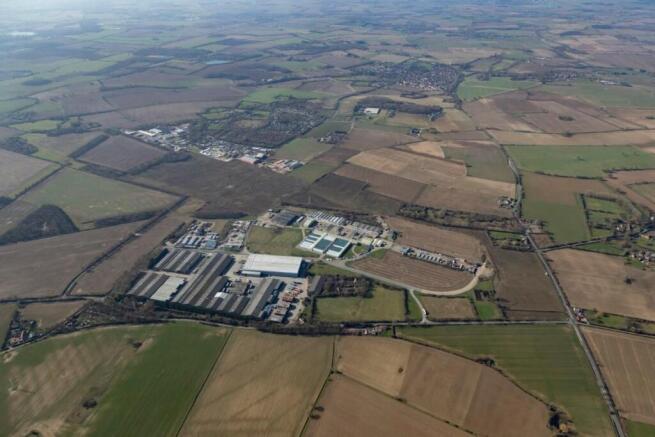
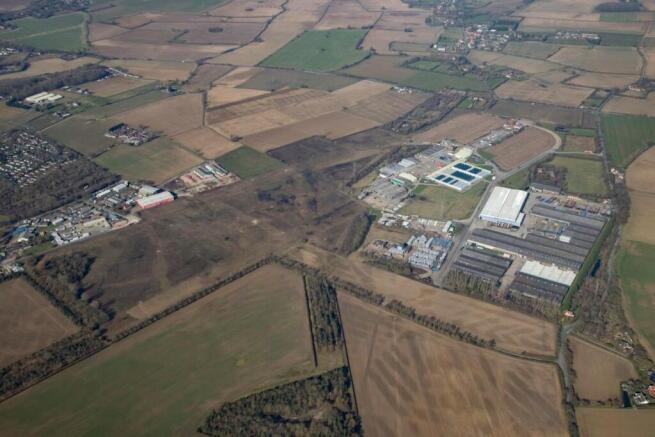
Turnkey opportunities from 15,000 up to 850,000 sq ft (1,393 to 76,645 sq m)
Marketed by Hazells, Bury St Edmunds

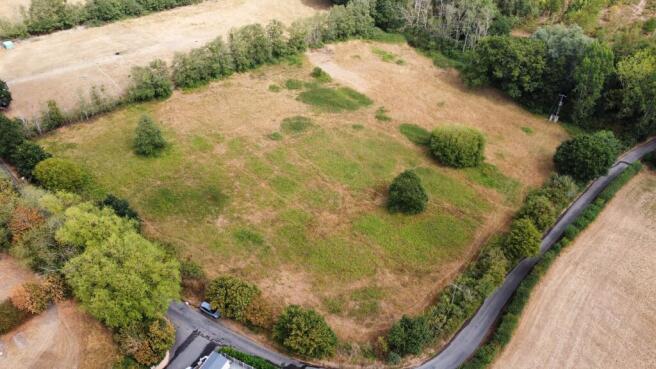
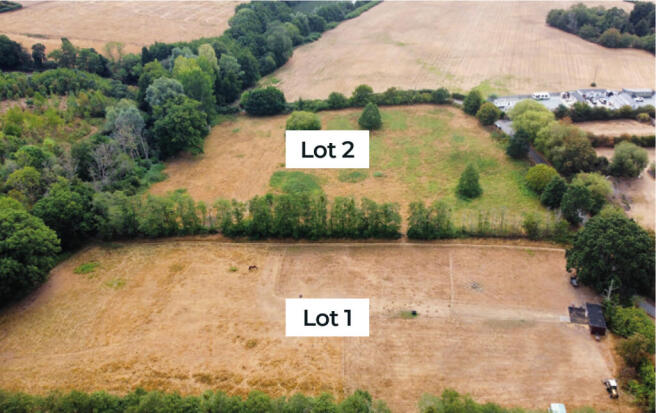
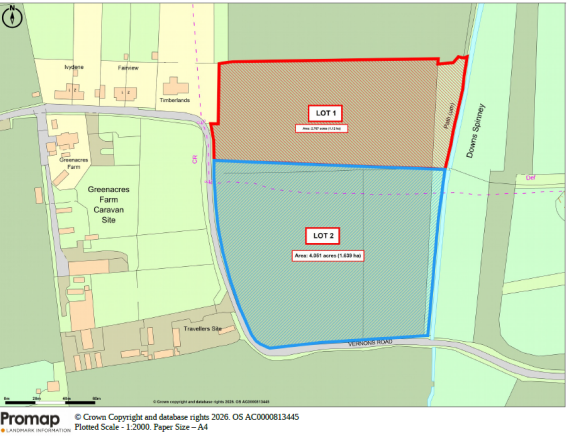
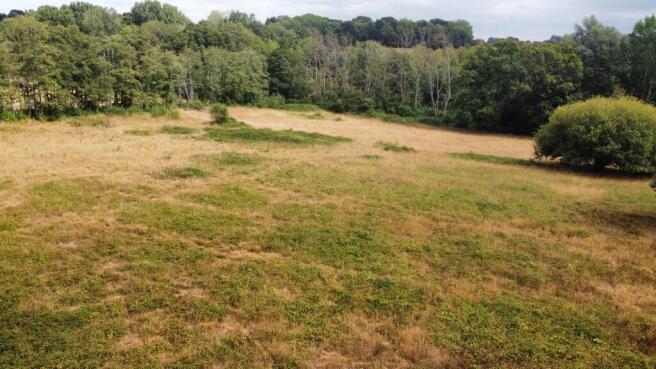
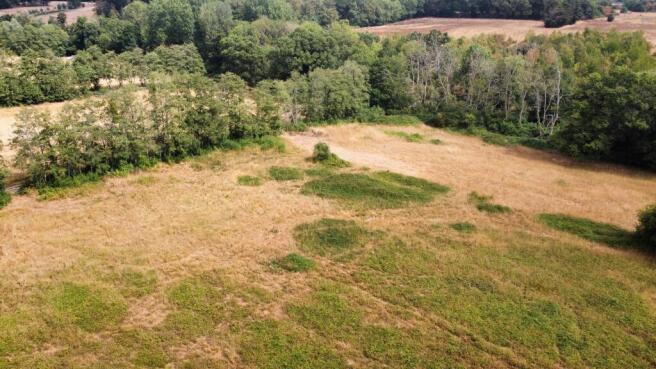
Circa 6.82 acres (2.76 hectares) of Paddock/Amenity Land - Offered As Two Separate Parcels with Road Frontage
Marketed by NICHOLAS PERCIVAL LTD, Colchester

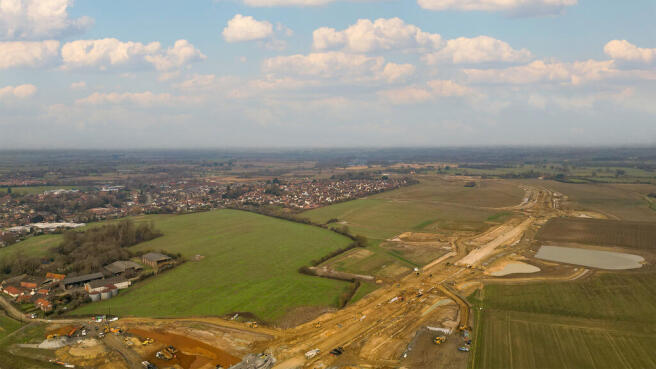
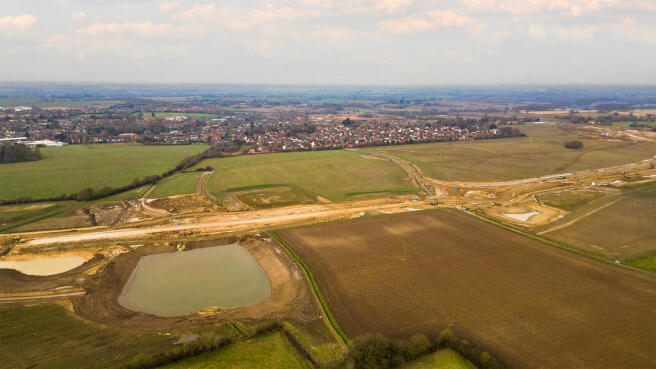
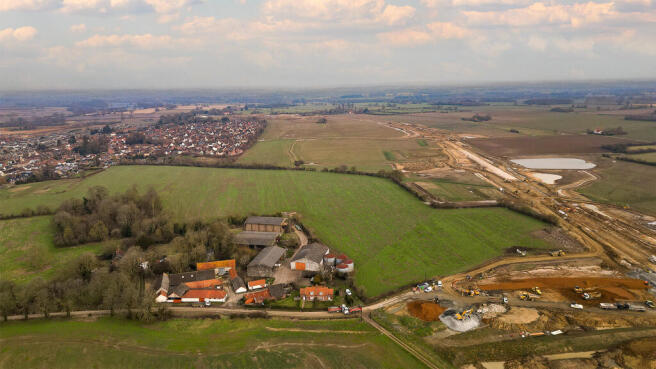
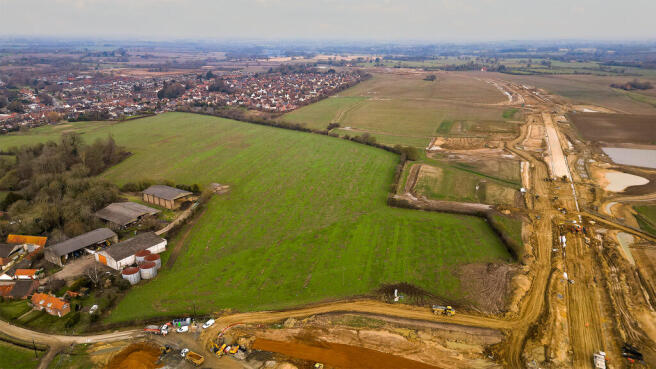
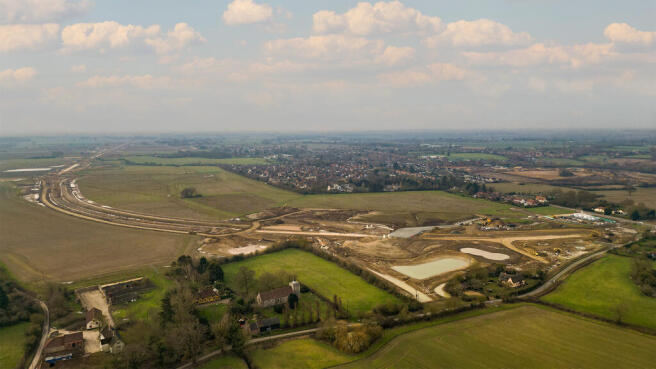
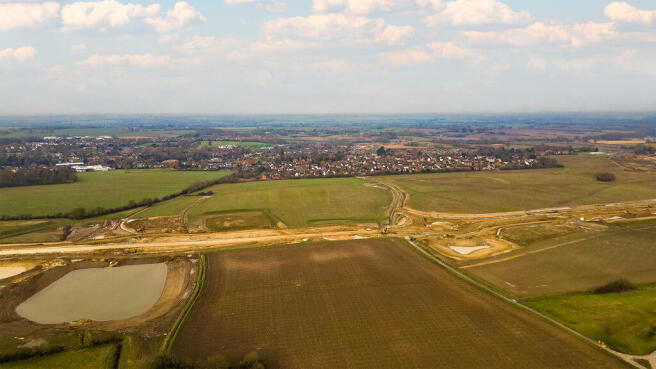
A well planned development for 1,275 homes and separately approx. 11 hectares of employment land
Marketed by BROWN & CO-PROPERTY AND BUSINESS CONSULTANTS LLP, Norwich

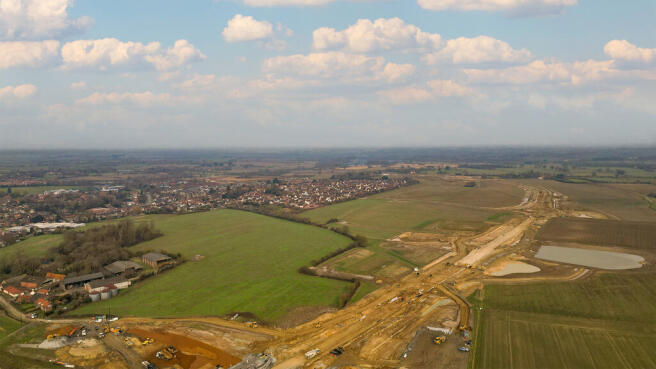
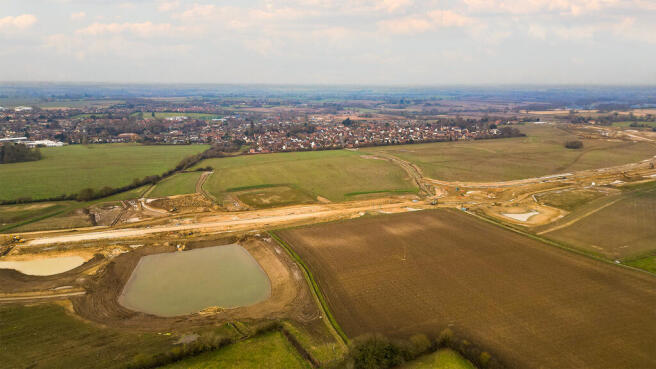
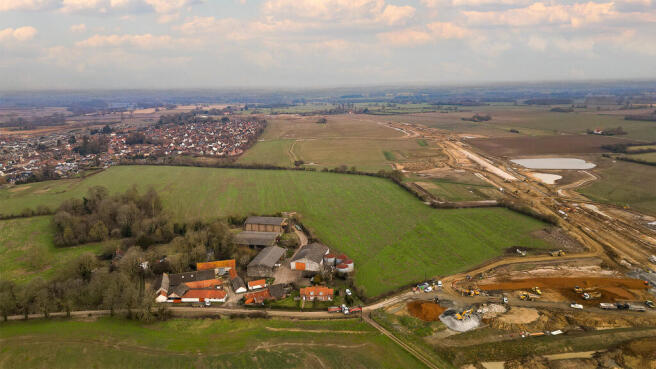
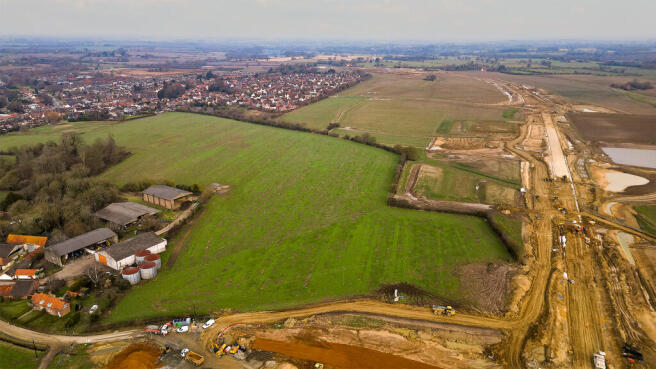
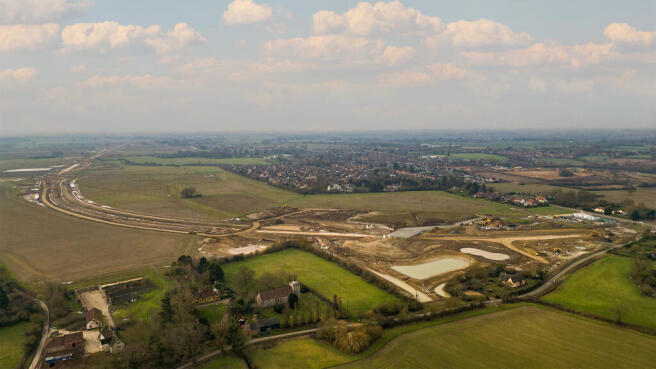
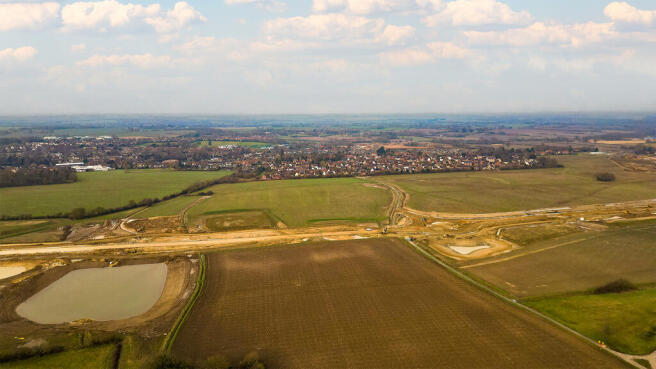
A well planned development for 1,275 homes and separately approx. 11 hectares of employment land
Marketed by BROWN & CO-PROPERTY AND BUSINESS CONSULTANTS LLP, Norwich
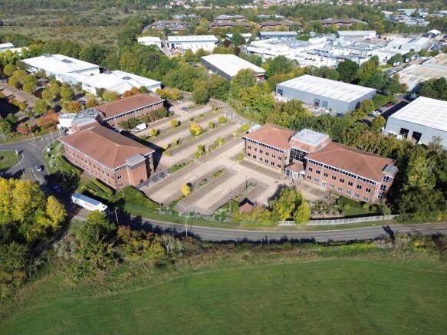
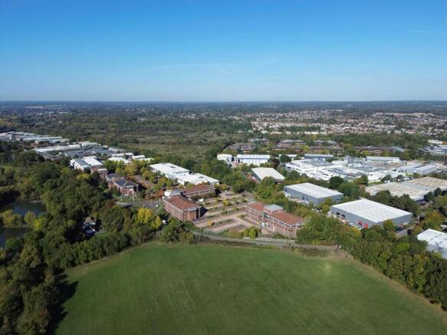
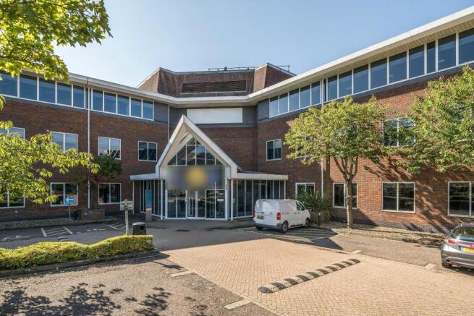
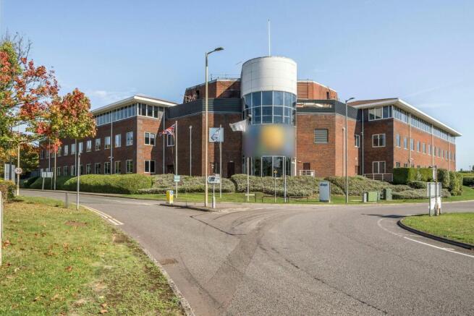
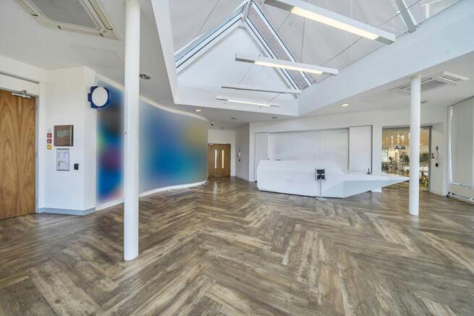
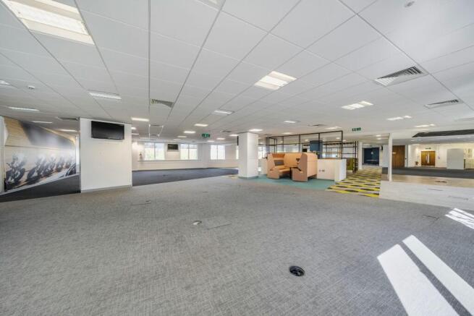
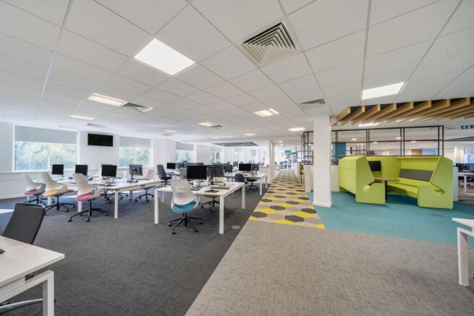
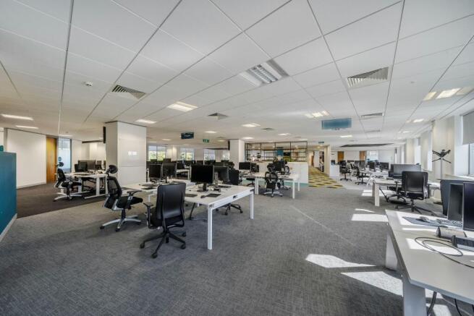
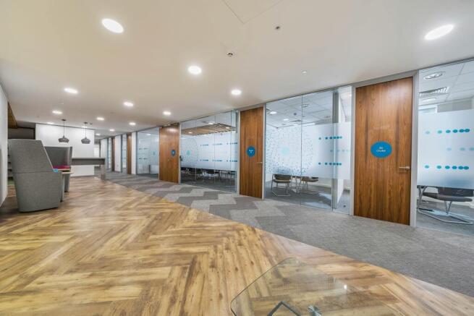
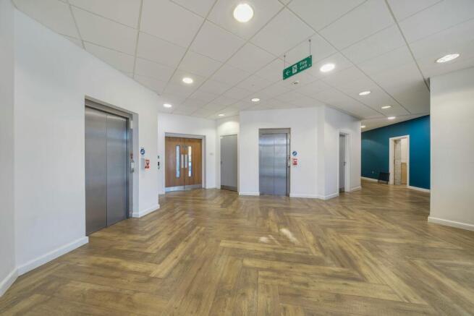
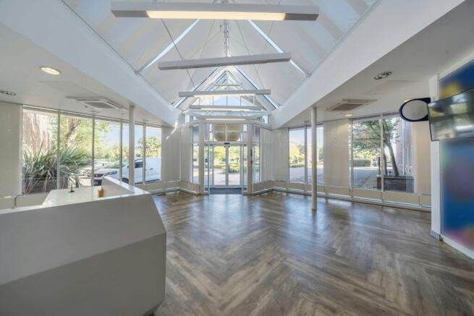
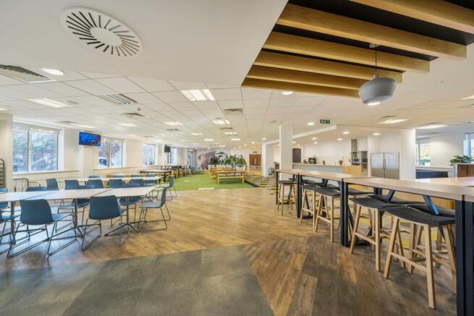
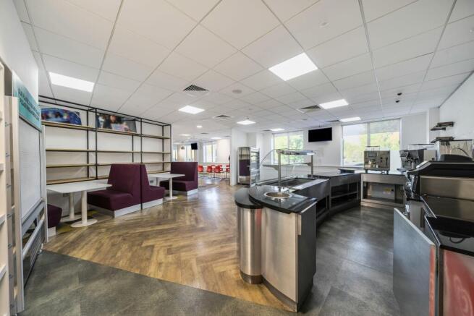
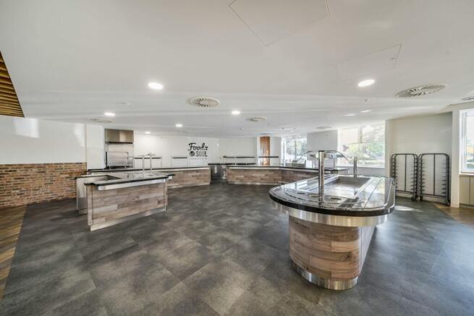
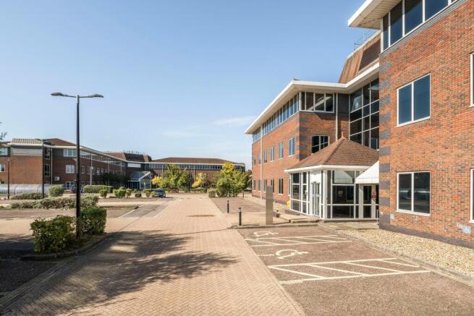
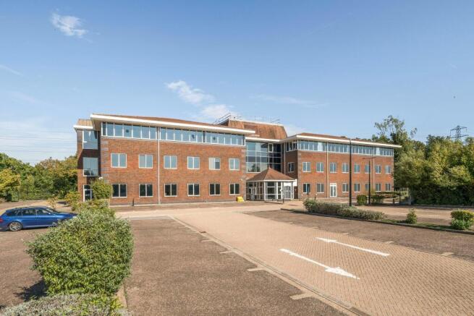
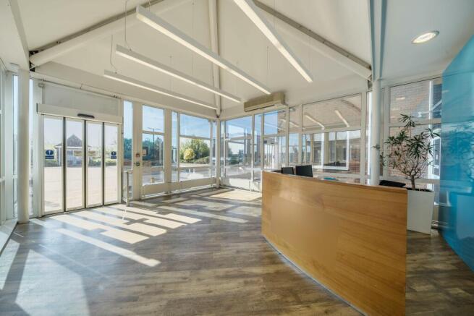
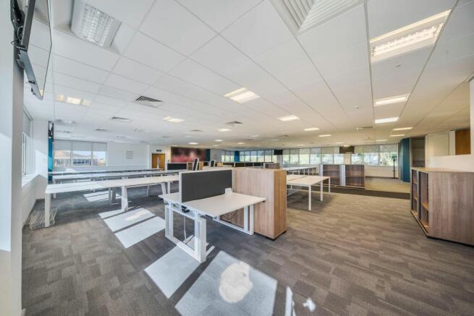
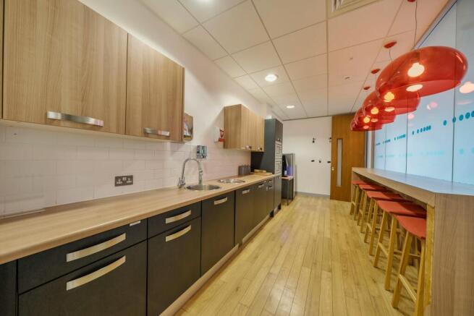
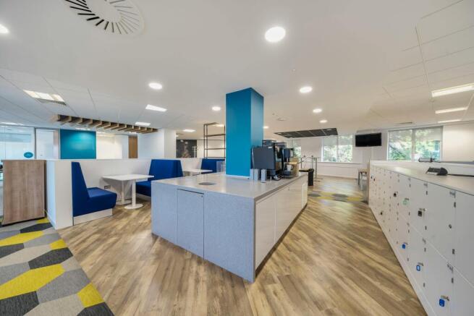
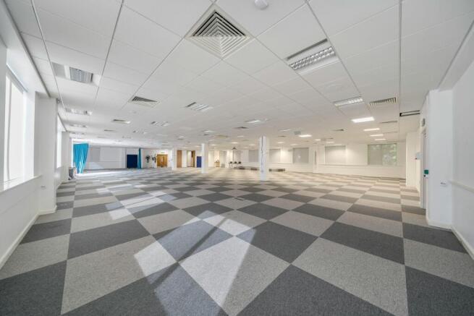
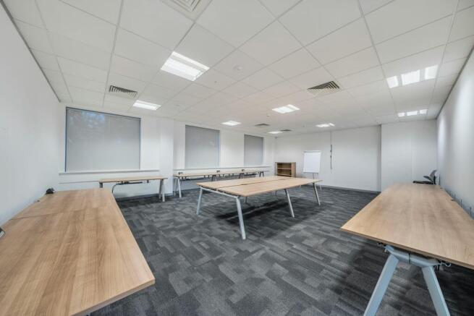
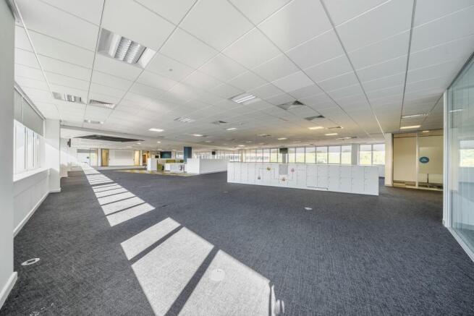
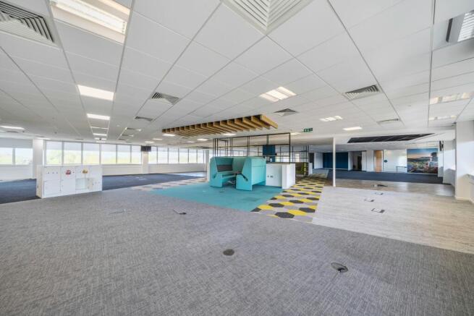
Two Detached Grade A Office Buildings On A 6.5 Acre Site Available Freehold
Marketed by DCPC COMMERCIAL AGENCY LTD, Pinner

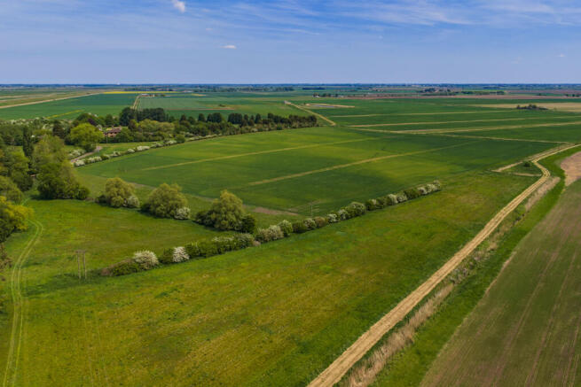
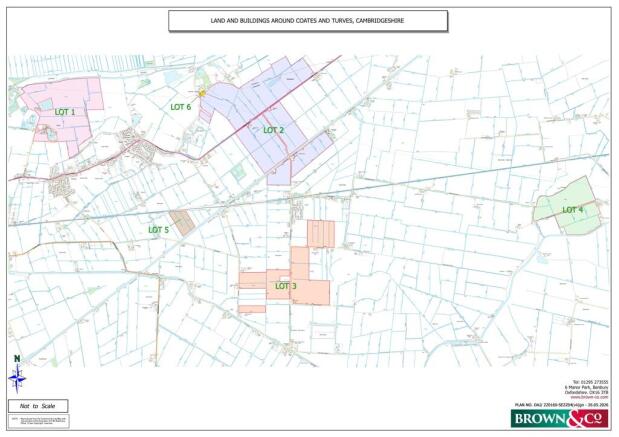
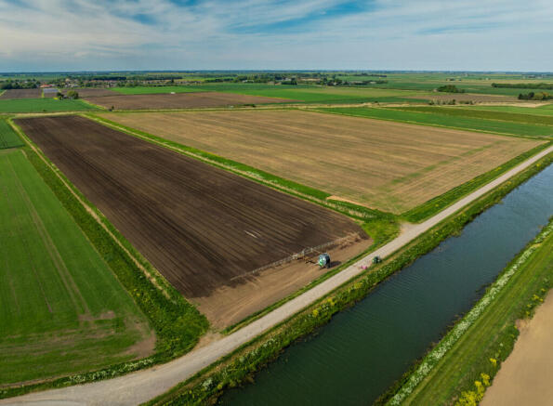
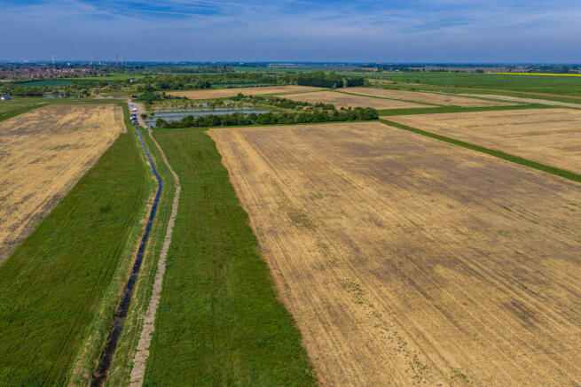
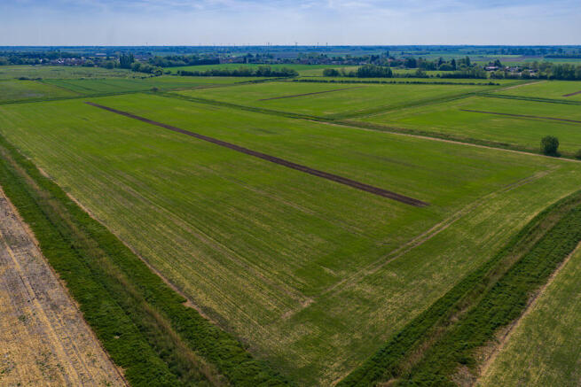
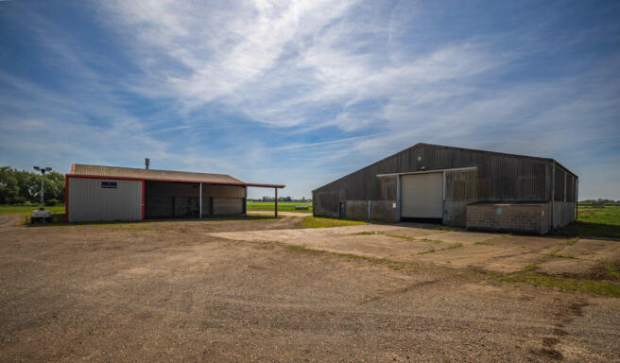
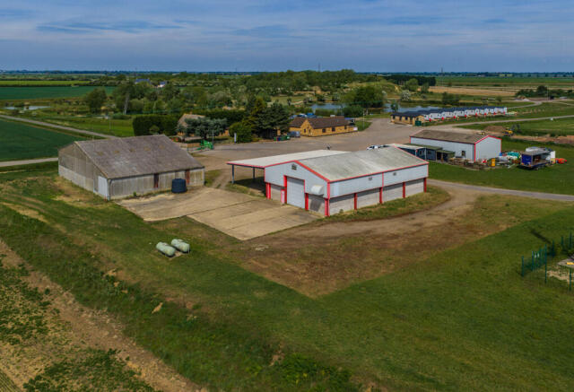
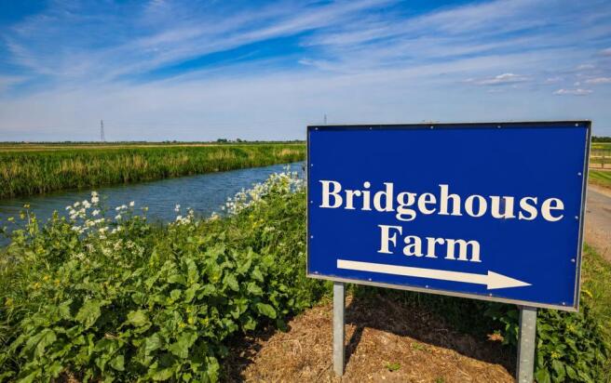
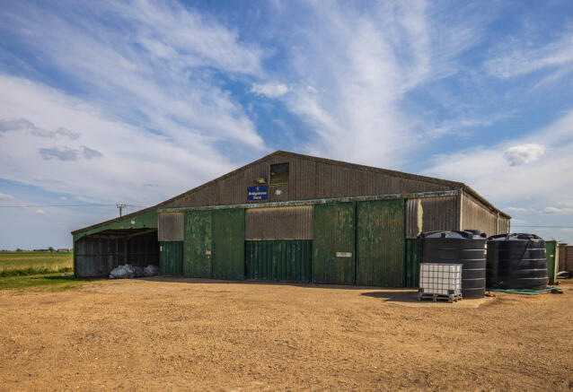
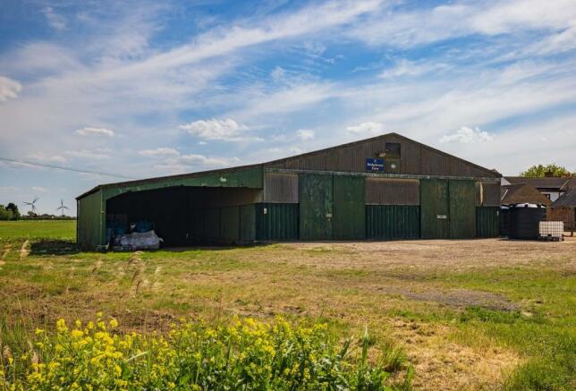
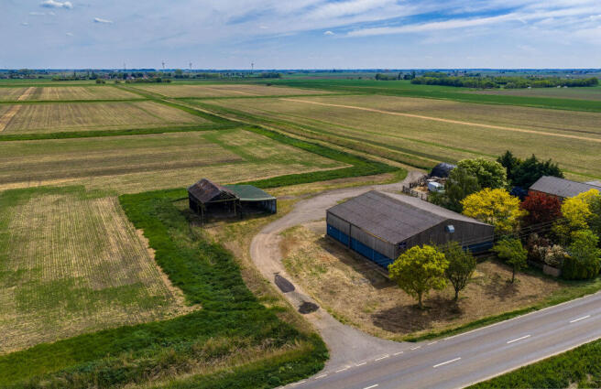
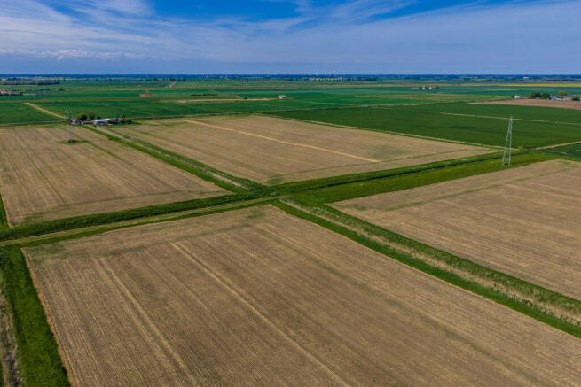
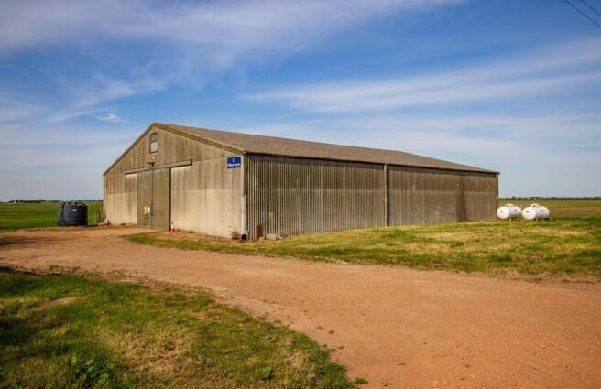
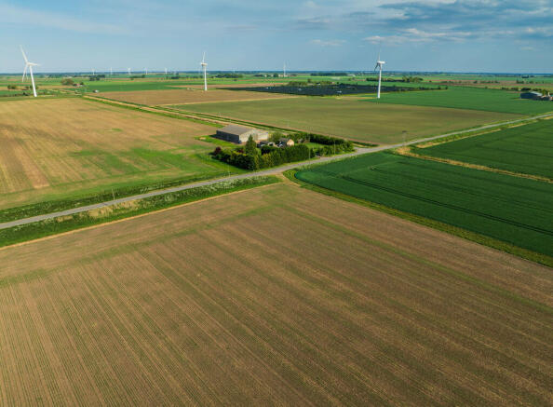
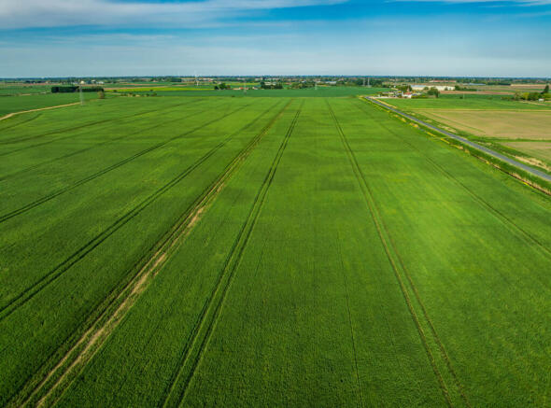
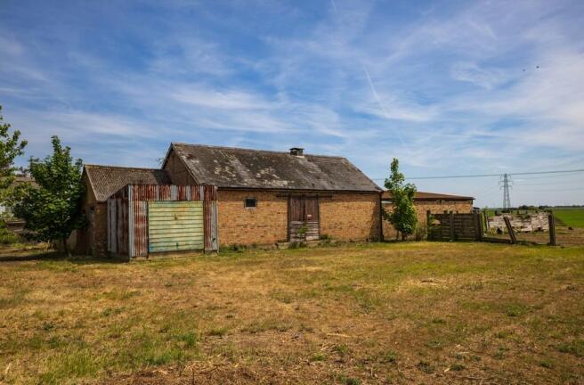
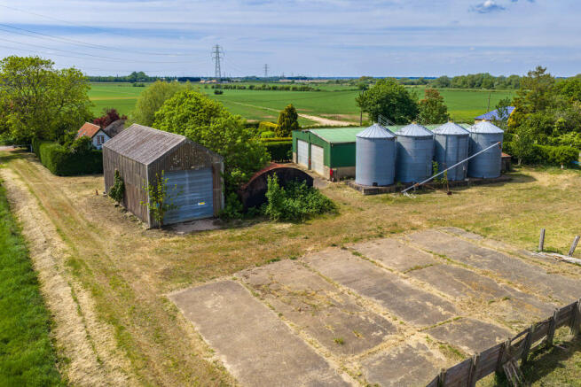
A substantial commercial farming opportunity extending to approximately 1,282 acres (519 hectares), offering highly productive predominantly Grade 1 and 2 irrigated arable land, five farmyards with agricultural buildings and irrigation infrastructure, available in six Lots.
Marketed by BROWN & CO-PROPERTY AND BUSINESS CONSULTANTS LLP, King's Lynn
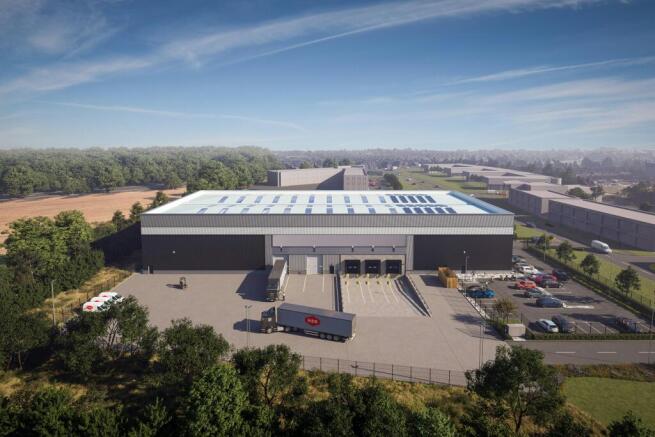
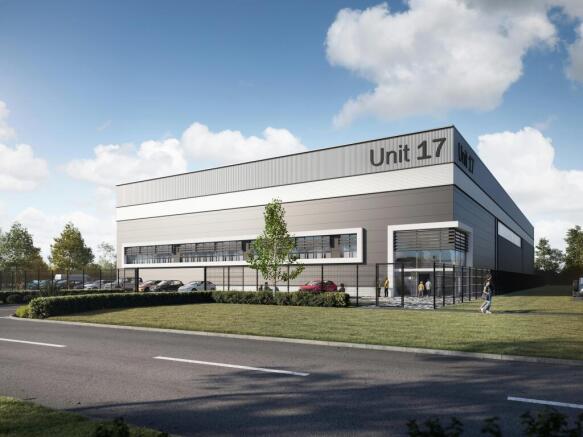
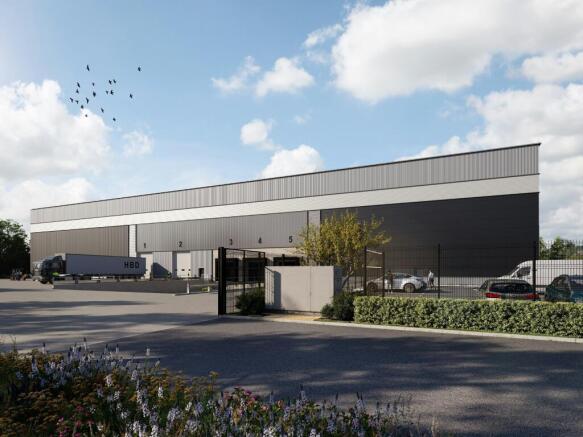
Detailed planning consent in place for a warehouse / industrial building that is available on either a freehold or leasehold basis.
Marketed by Lambert Smith Hampton, London

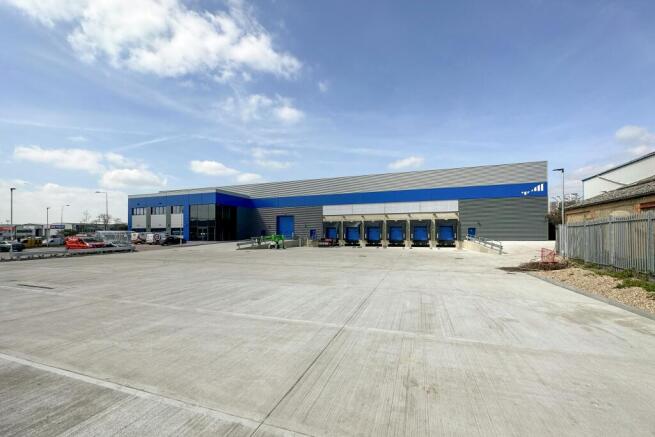
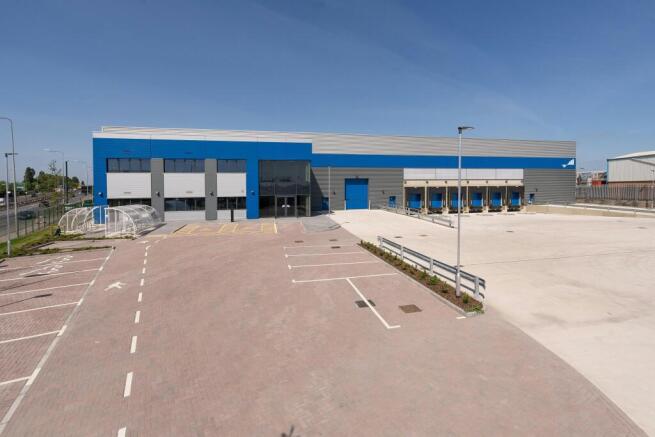
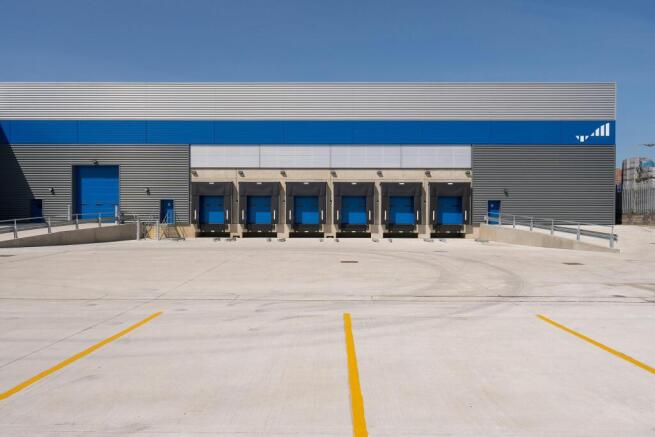
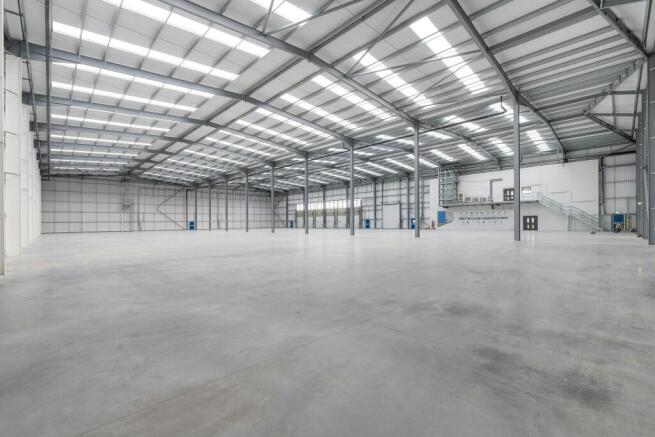
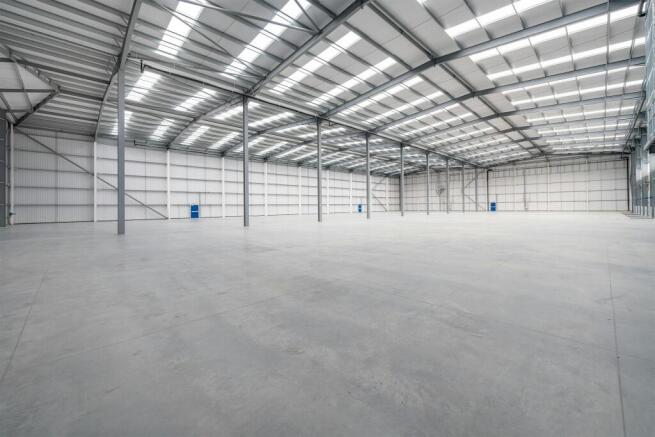
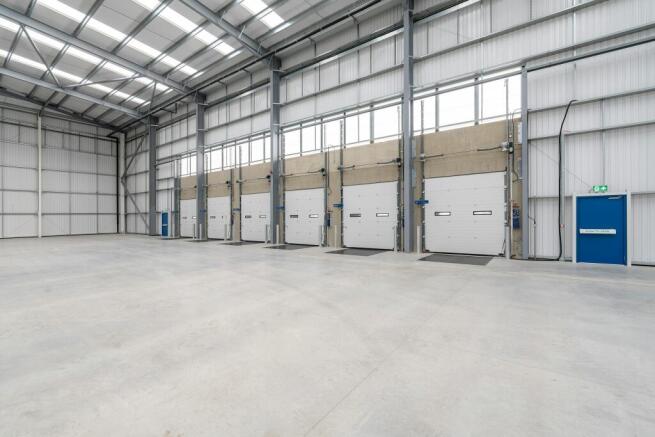
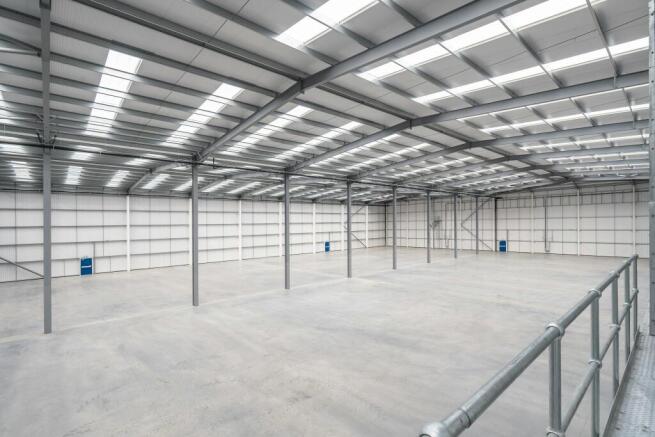
Grade A best in class unit - Available FH or LH
Marketed by Newmark, West End - Industrial

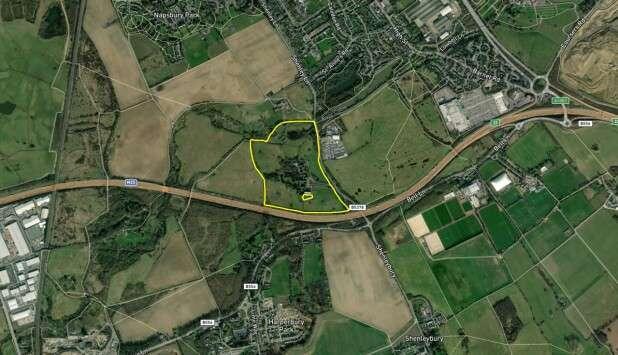
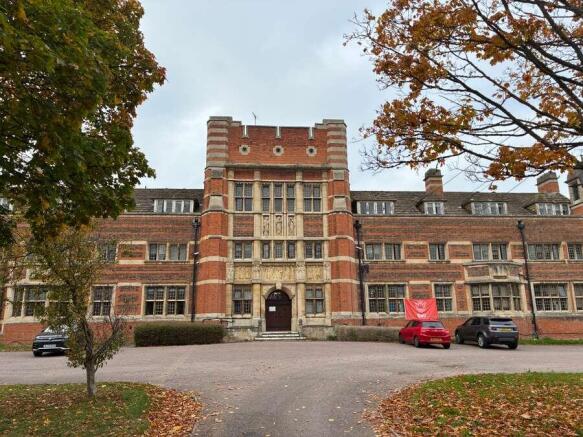
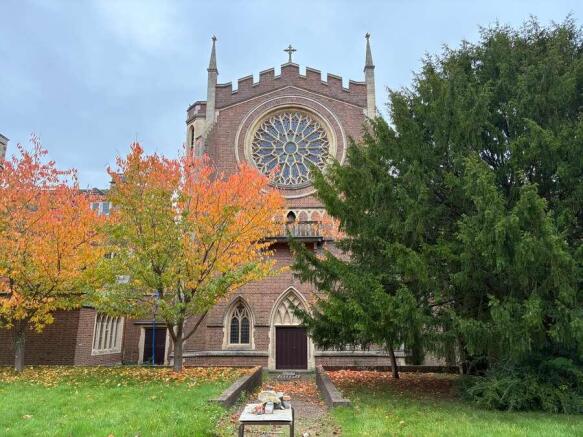
A former convent with attached chapel and ancillary and curtilage buildings.
Marketed by Savills National , Cambridge

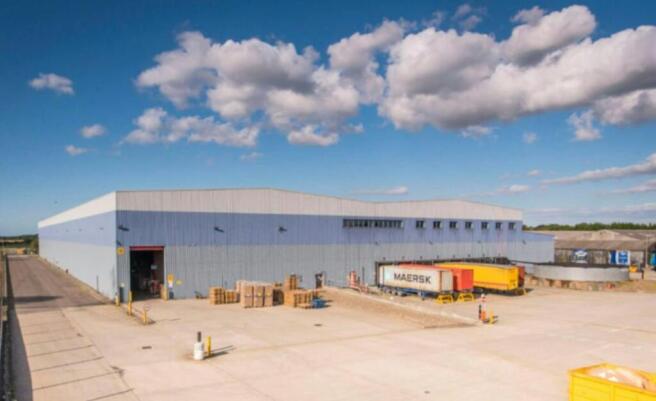
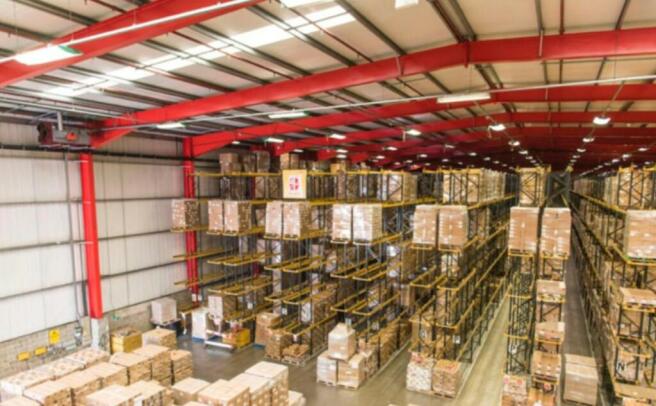
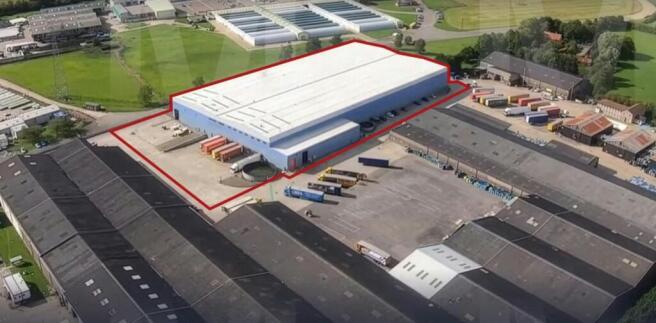
Modern detached industrial / warehouse unit - Available from December 2026
Marketed by Bidwells LLP, Cambridge

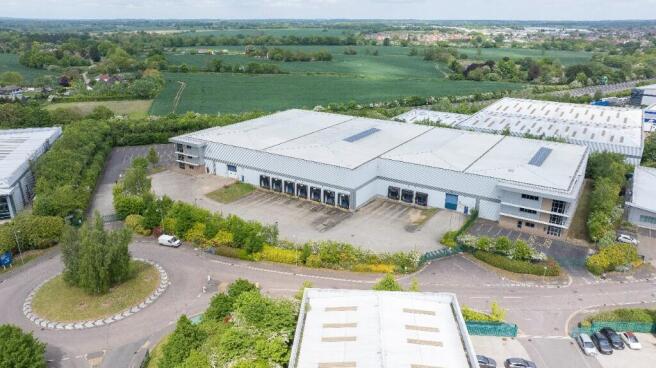
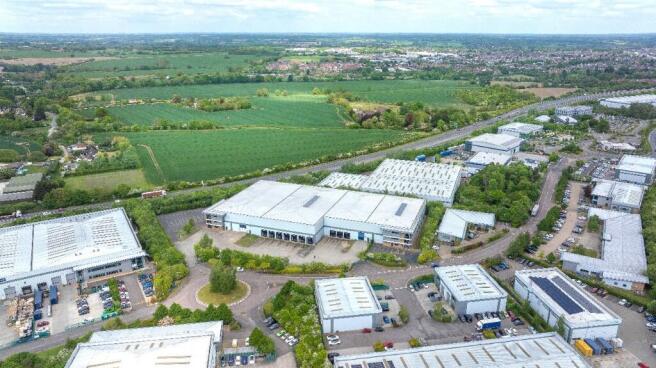
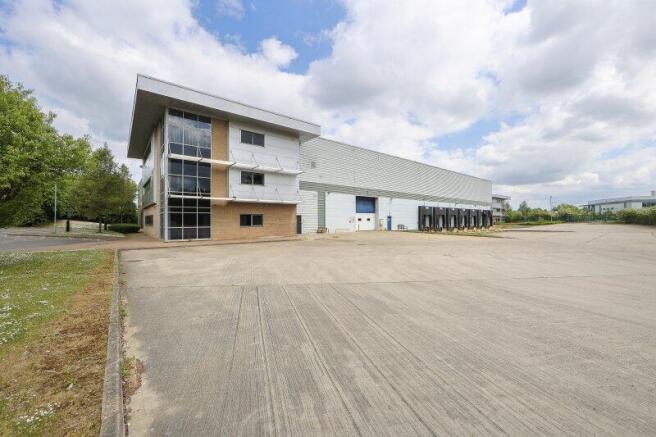
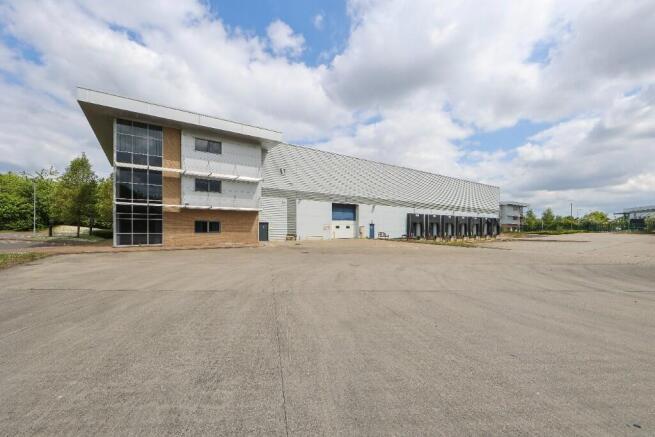
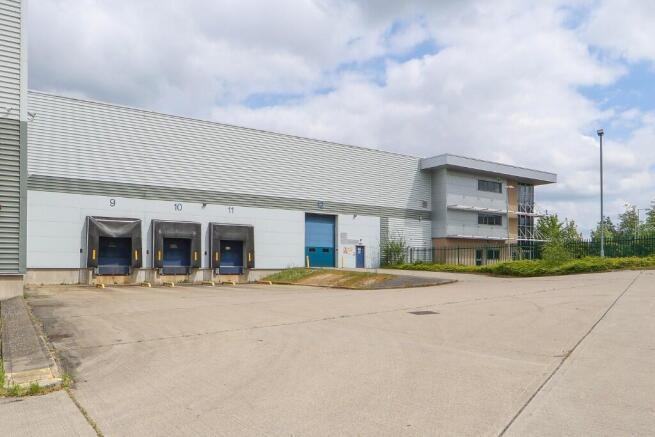
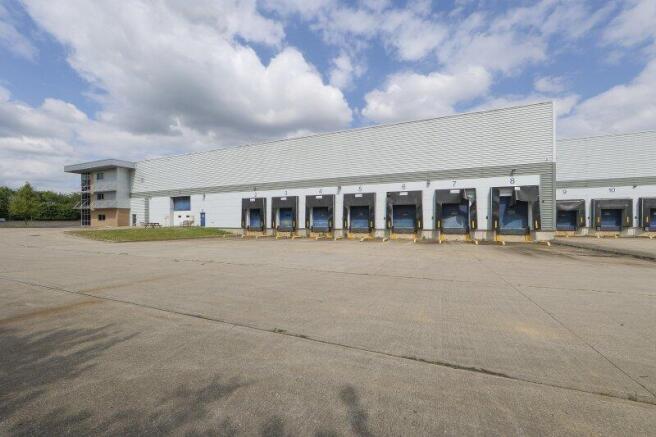
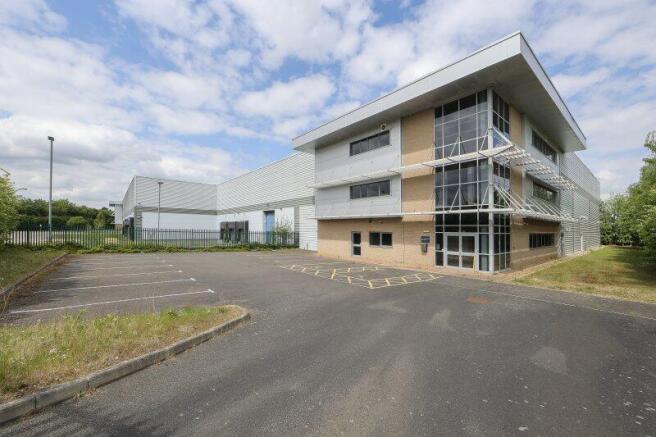
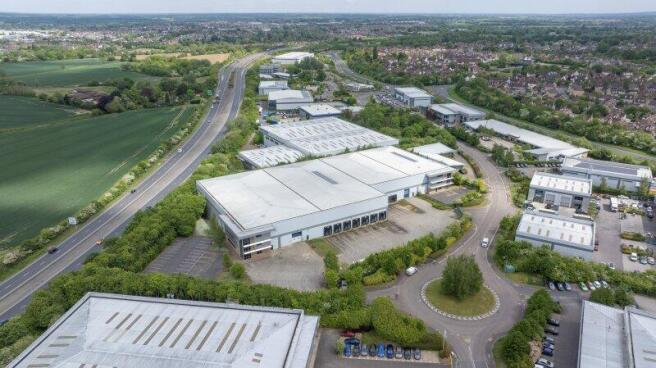
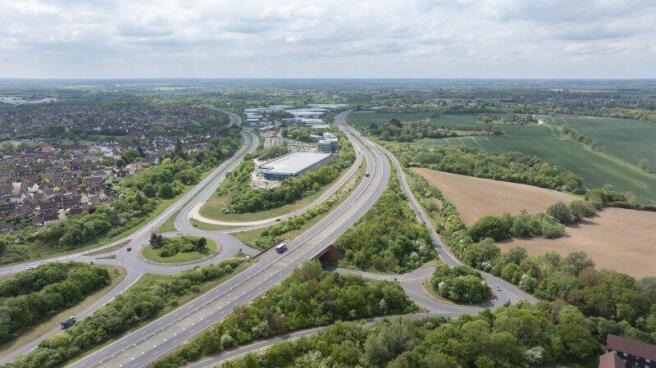
A large industrial warehouse with excellent access to the A120.
Marketed by Coke Consulting Ltd, Bishops Stortford



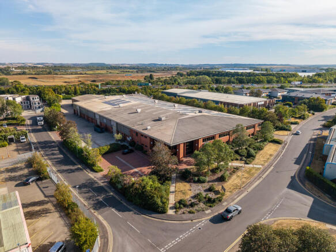
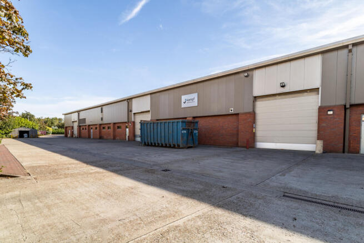
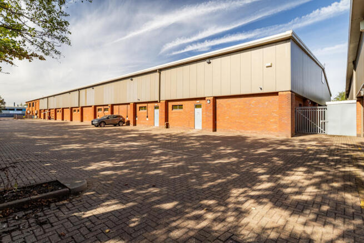
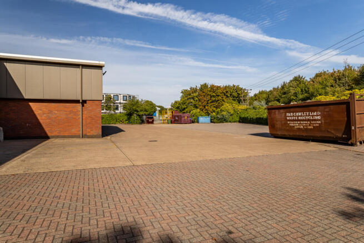
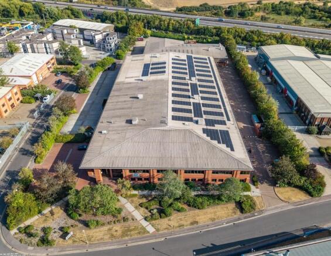
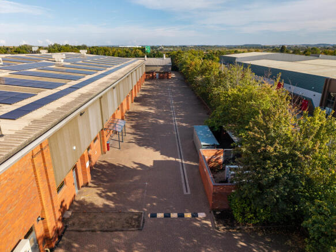
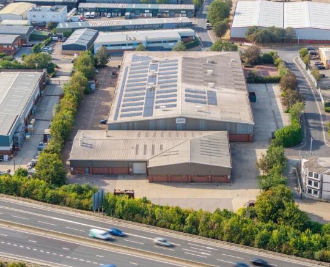
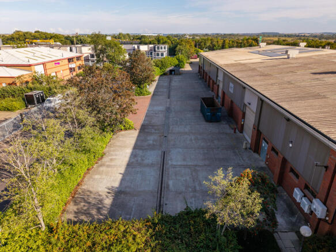
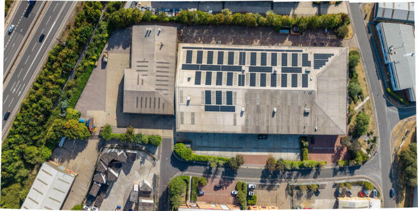
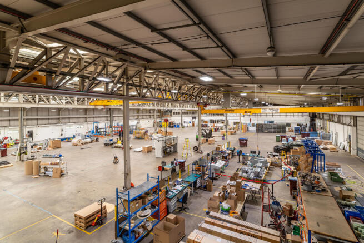
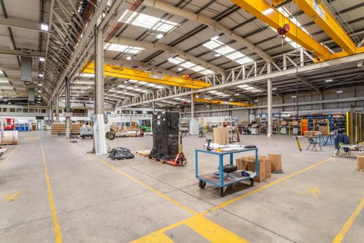
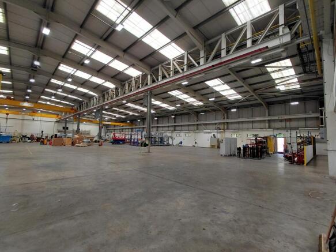
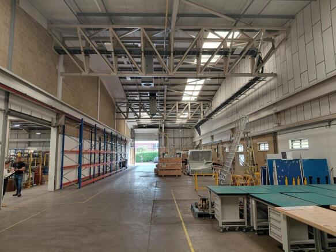
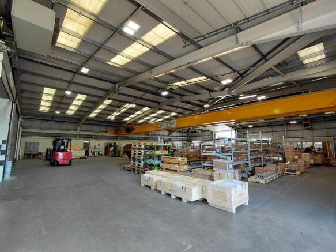
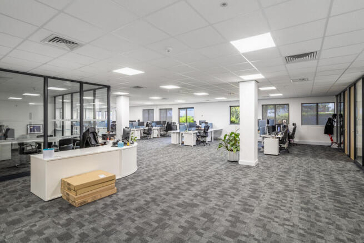
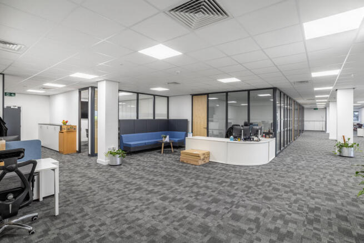
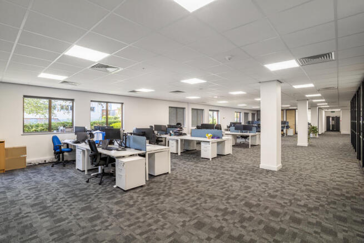
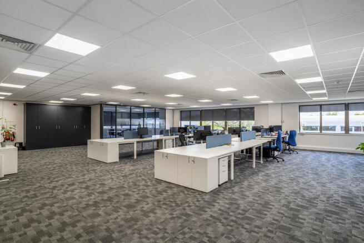
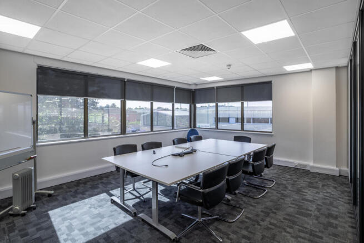

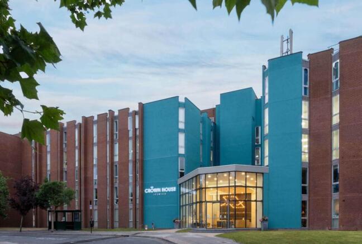
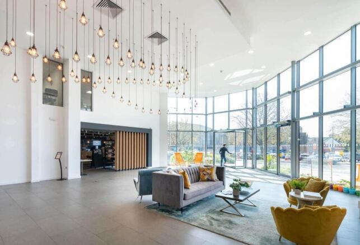
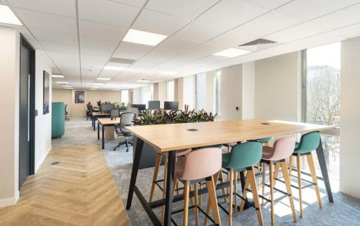
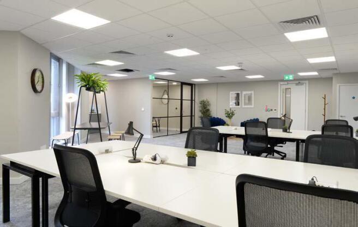
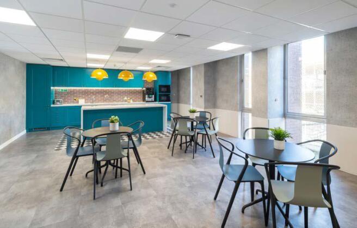
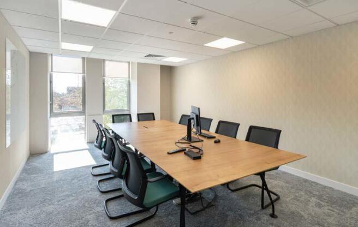
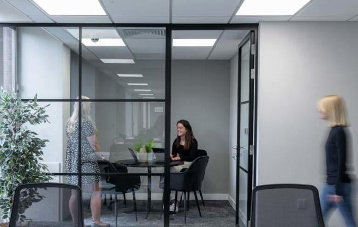
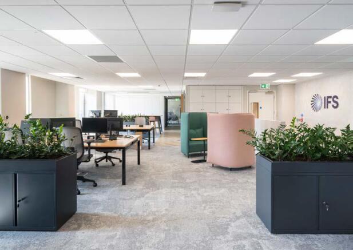
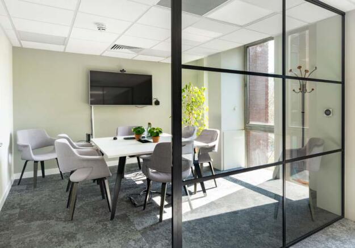

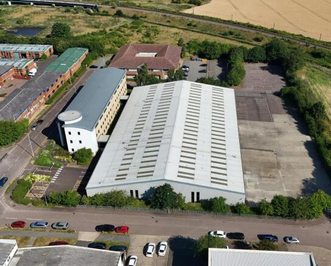
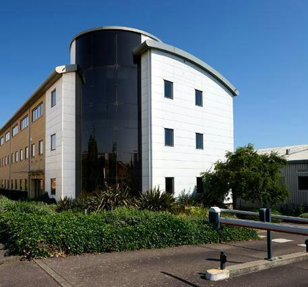
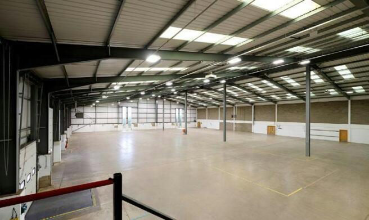
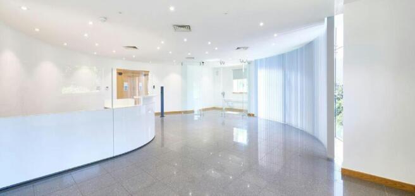
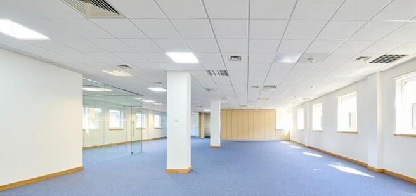
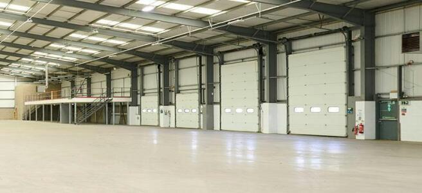
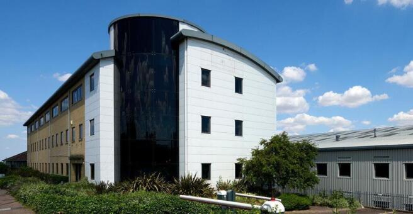
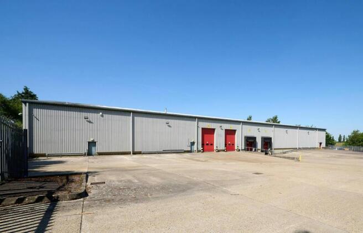
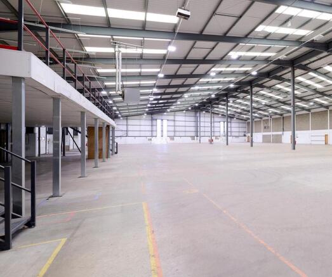
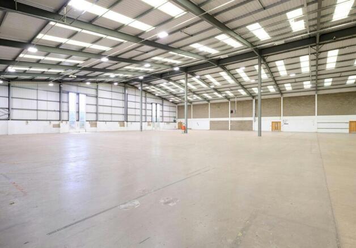
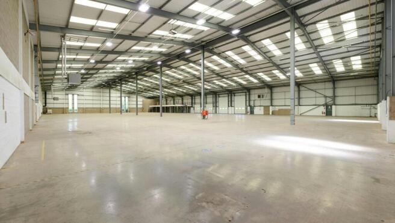
Modern HQ warehouse/offices 65,514 Sq,ft To Let/For Sale in Hitchin. Scope to alter / demolish the office building subject to planning.
Marketed by Brasier Freeth, Kings Langley

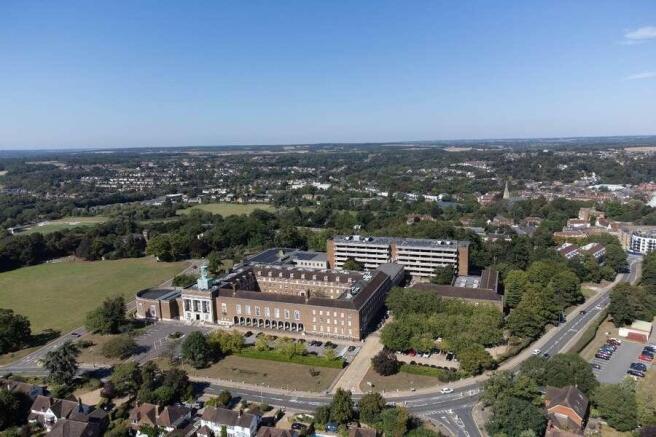
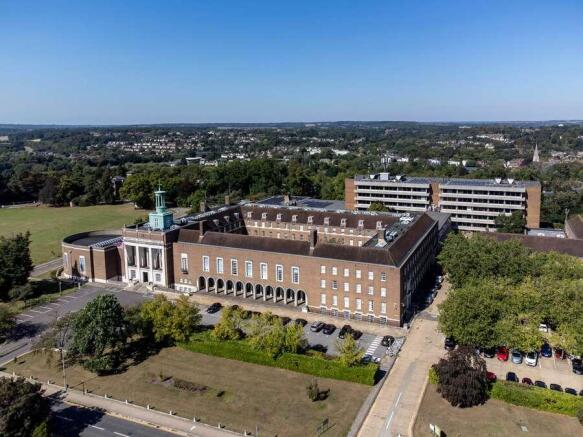
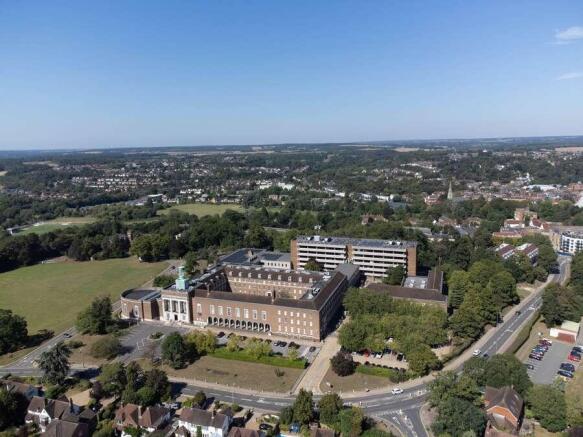
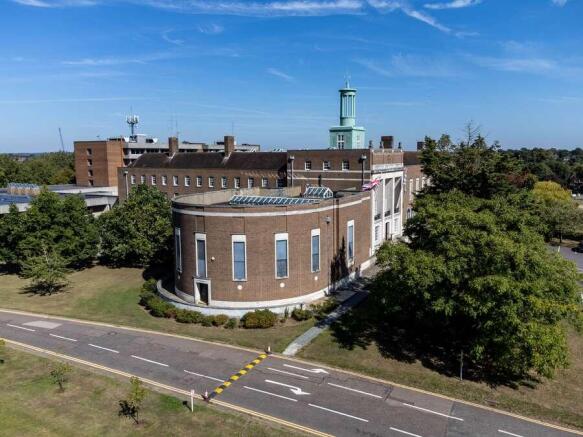
County Hall Hertfordshire, registry block, extensions and surrounding land.
Marketed by Savills National , Cambridge
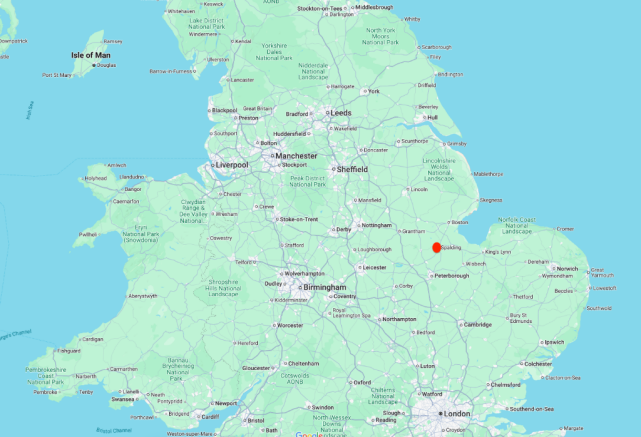
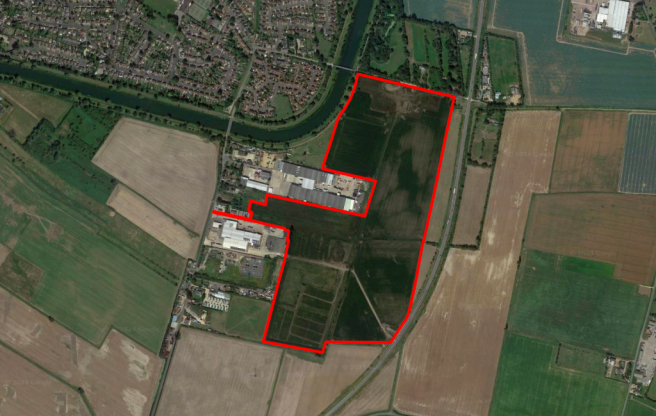
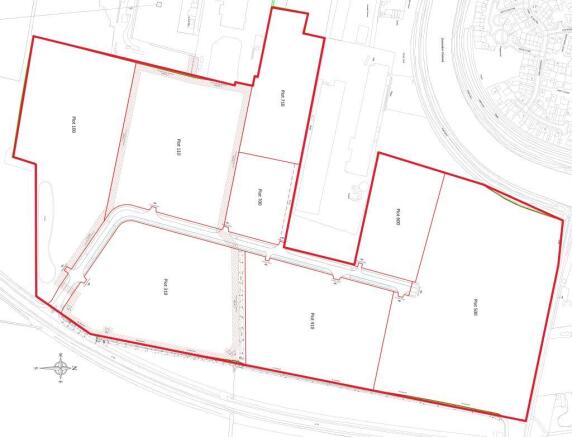
77.8 acre, 31.5 ha Development Site for Sale Freehold, High Profile Serviced Site Available For Sale by Company Share Transfer, Strategic Land Suitable for Industrial Use, Warehousing and Trade Counters, Uses include B1, B2 and B8 Warehouse, General Industrial Trade Counters and Roadside Services
Marketed by Poyntons Consultancy Ltd, Lincolnshire Office

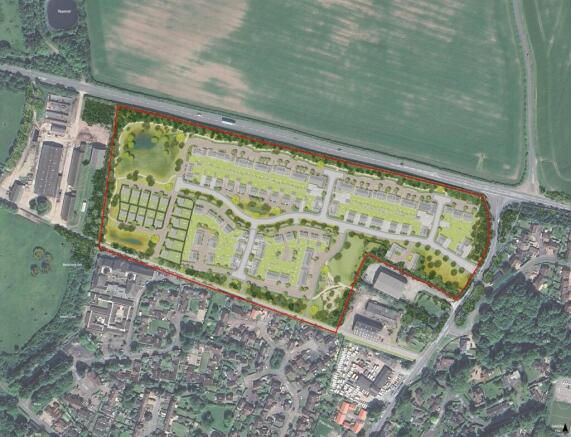
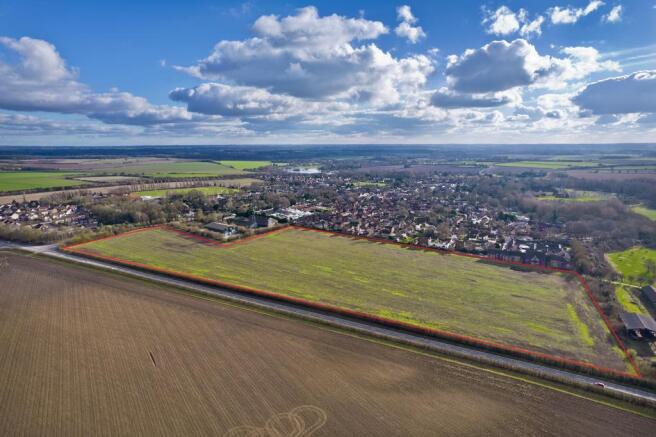
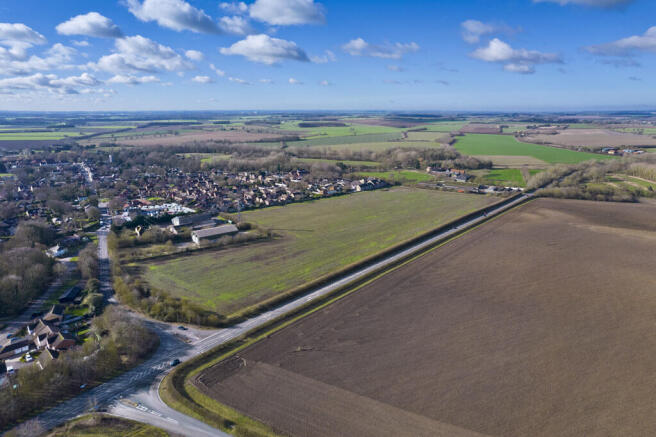
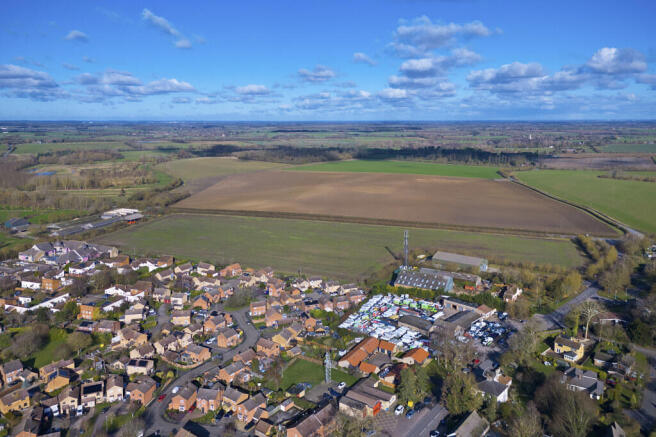
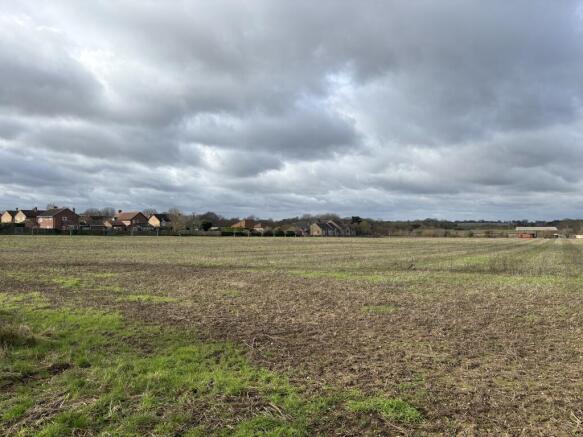
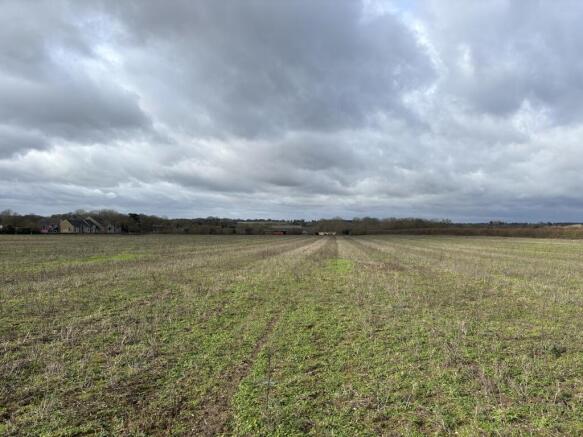
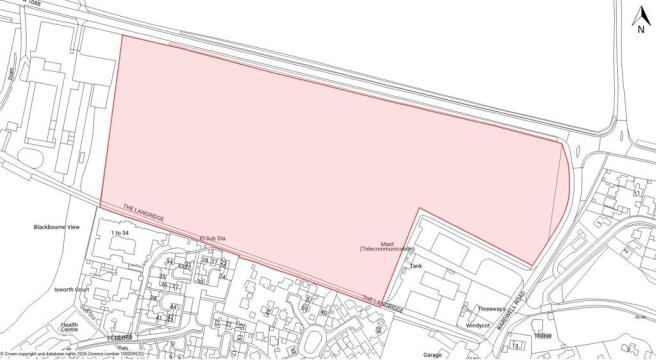
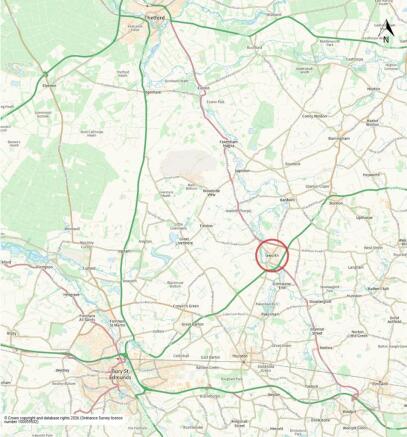
The land extends to approximately 8.51 hectares (21.02 acres) and received outline planning permission, on the 24th February 2026, for up to 160 dwellings, including market and affordable homes, flats and self-build plots.
Marketed by BROWN & CO-PROPERTY AND BUSINESS CONSULTANTS LLP, Bury St Edmunds
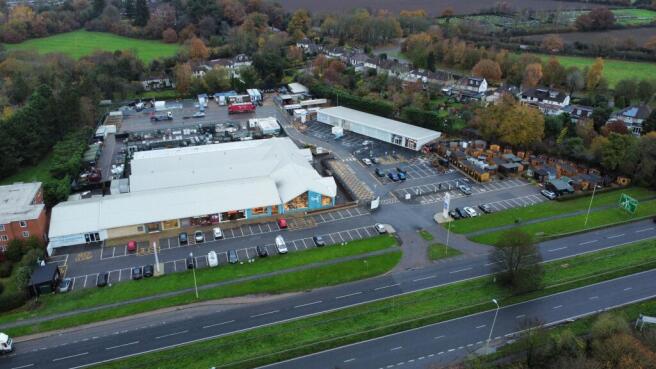
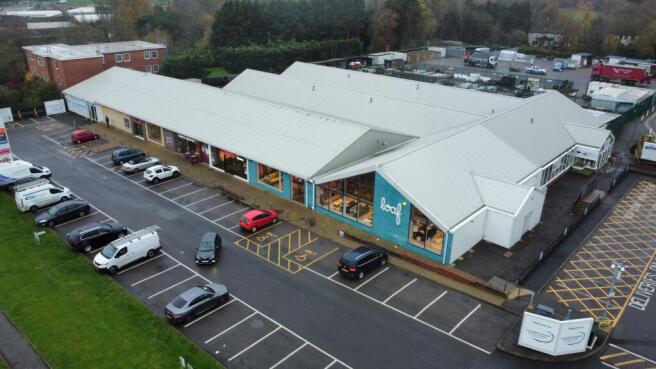
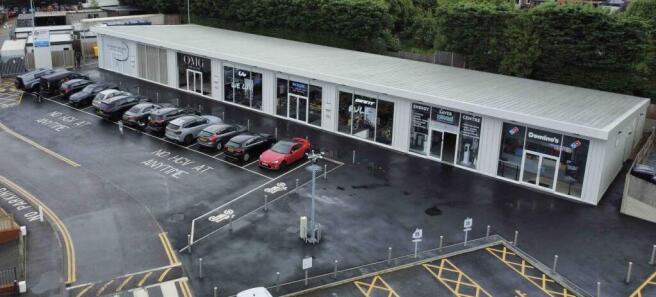

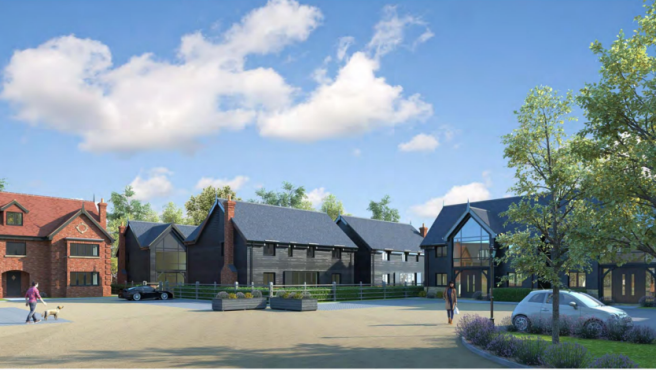
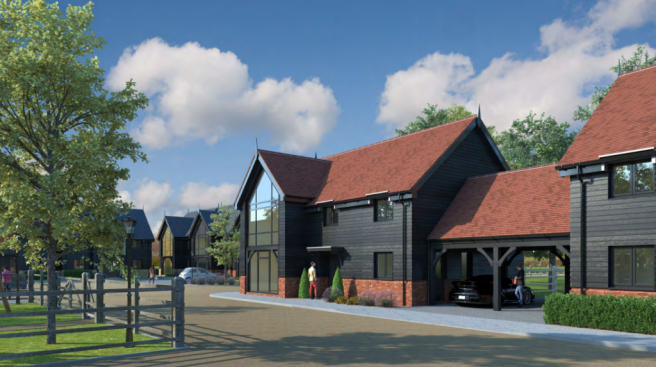
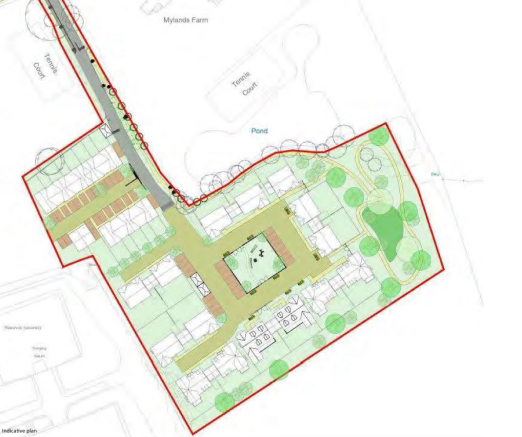
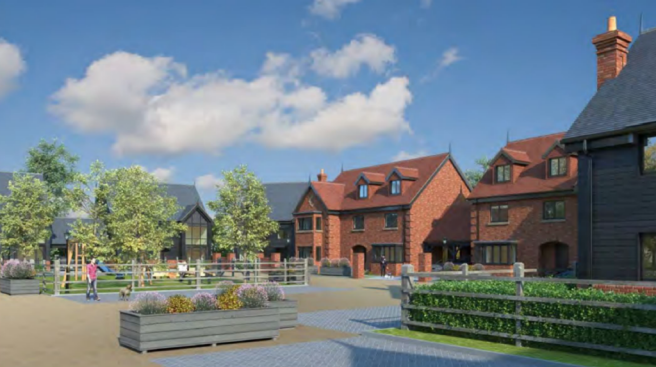

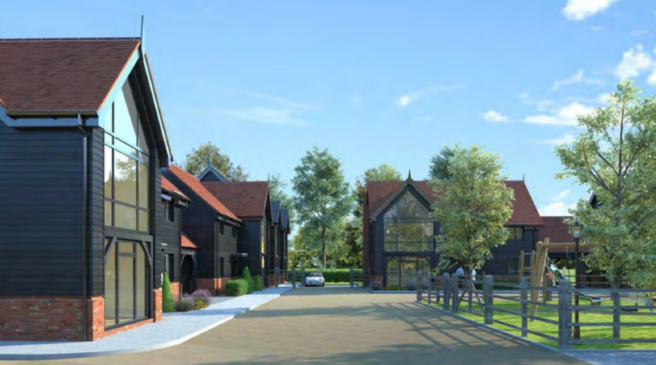
Residential Development Opportunity For 30 Private Dwellings
Marketed by Di Properties Ltd, London

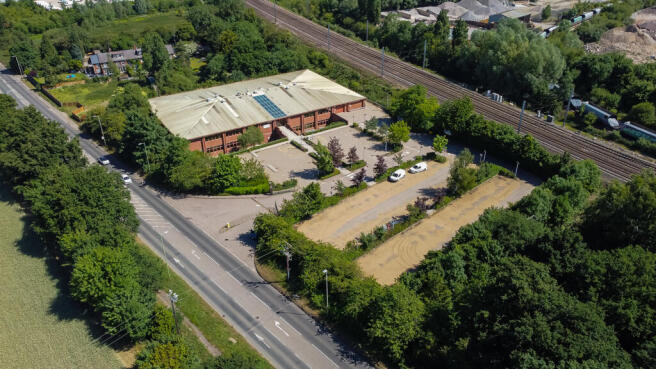
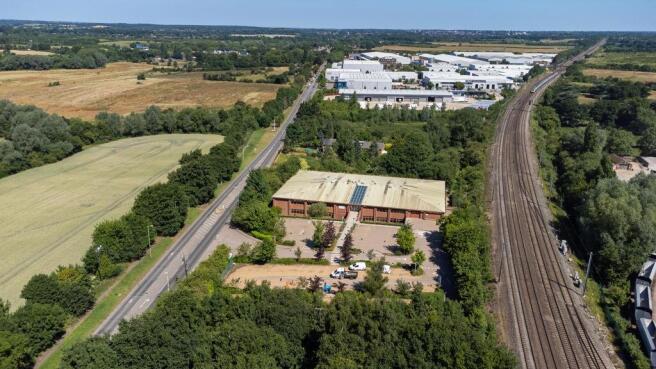
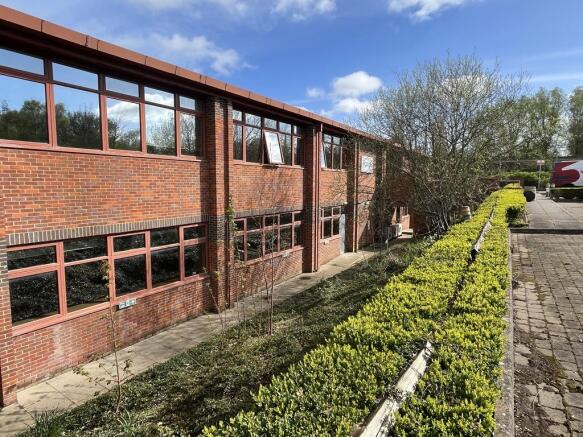
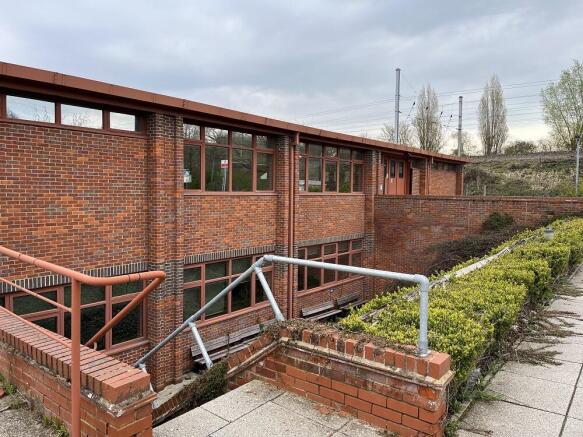
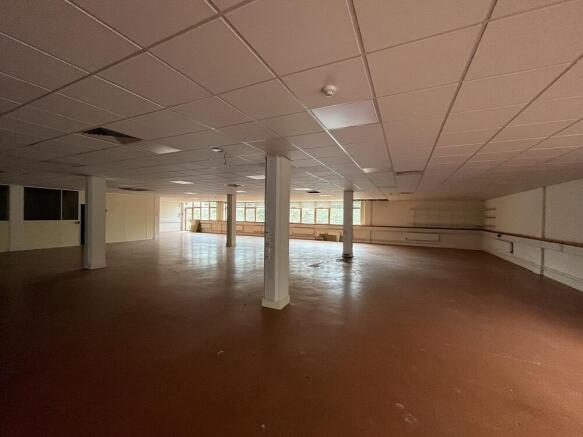
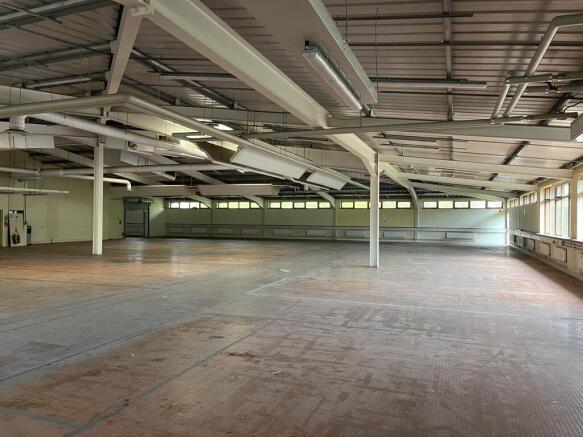
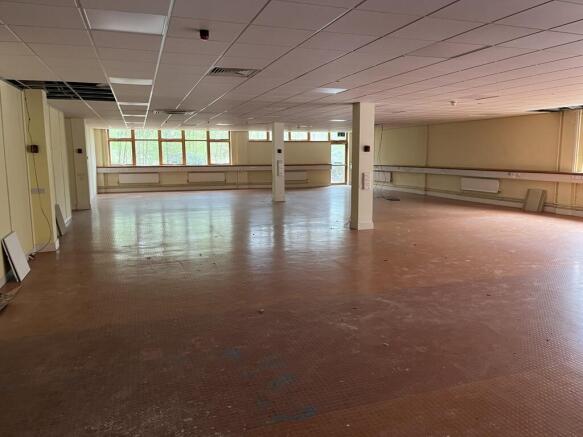
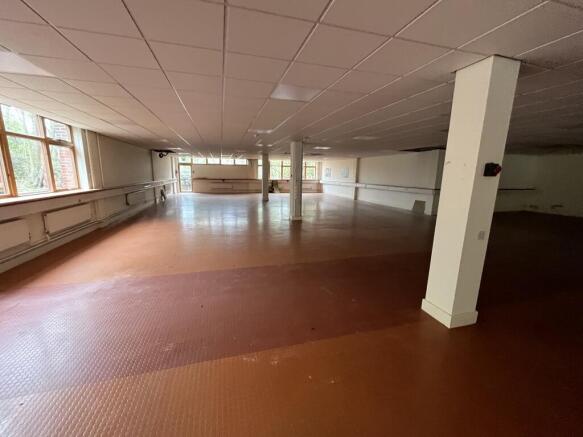
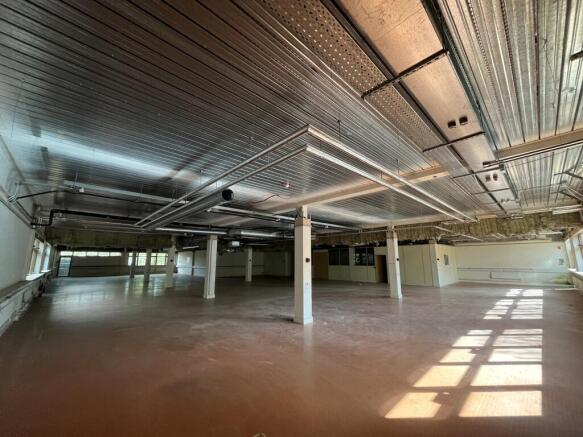
Individual High Quality Business Building
Marketed by Davies Hiller, Hatfield

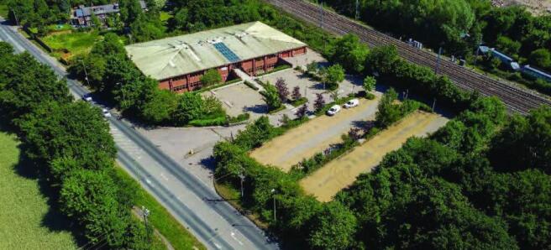
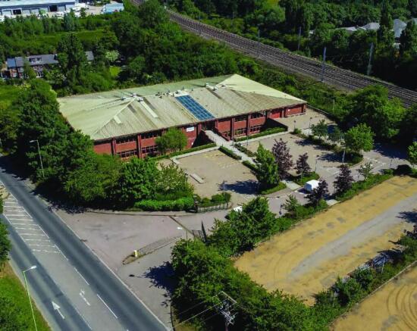
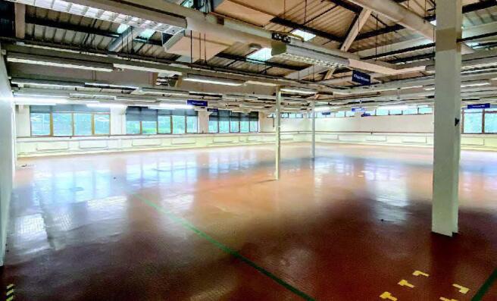
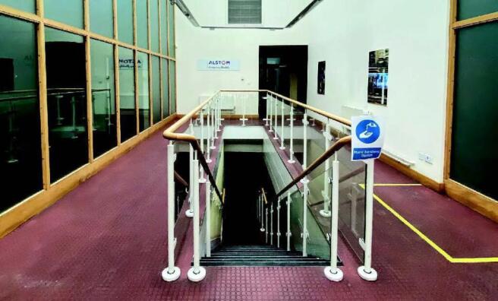
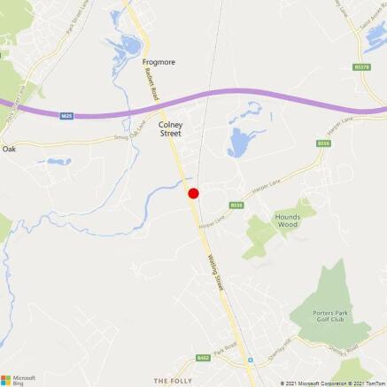
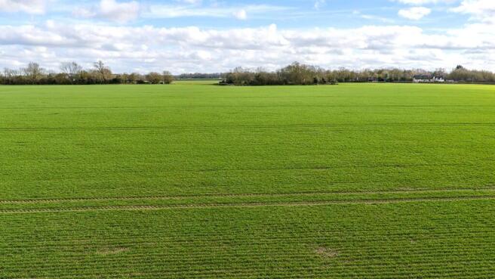
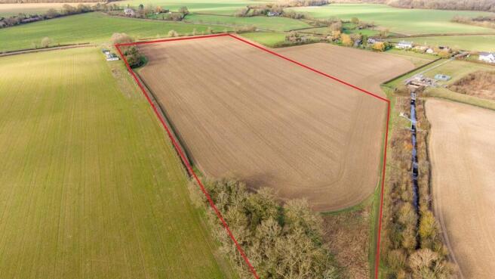
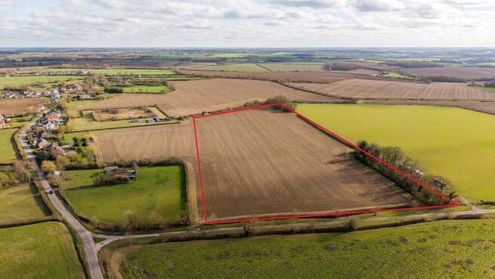
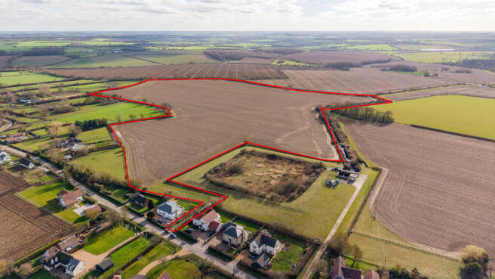
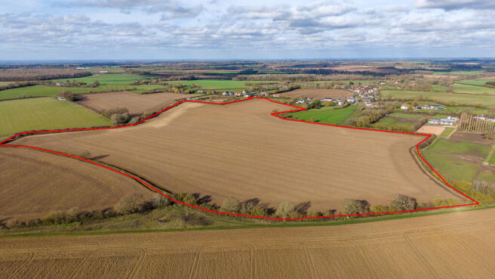
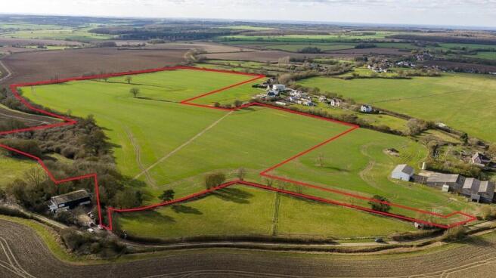
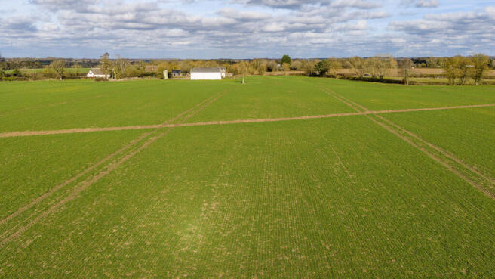
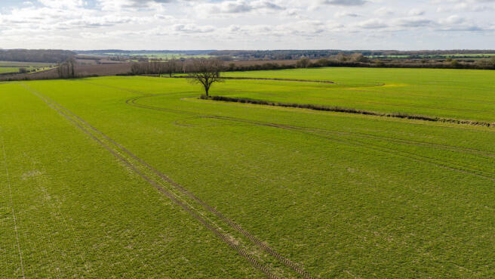
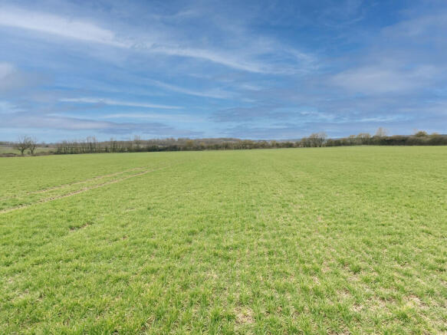
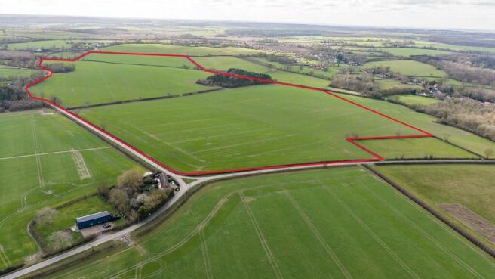
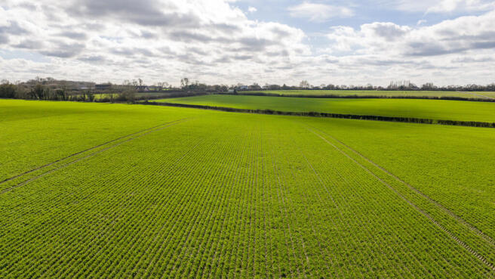
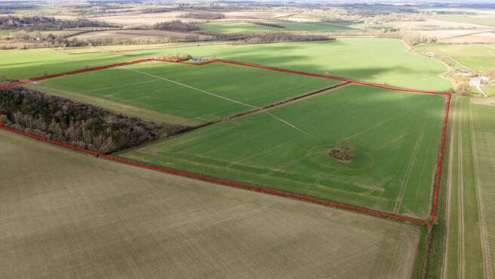
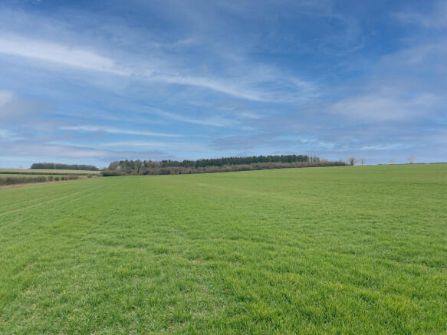
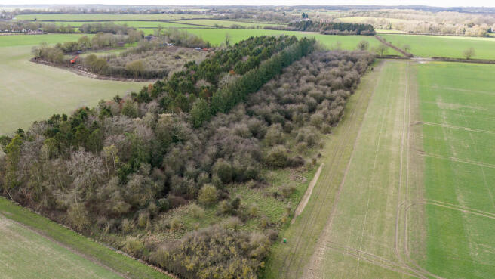
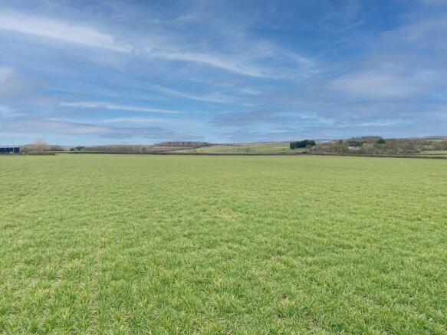
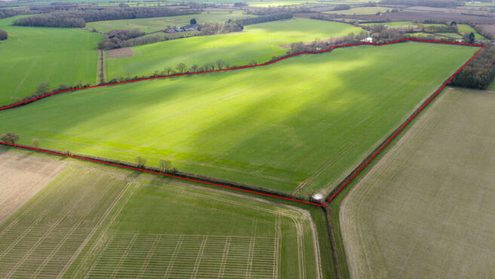
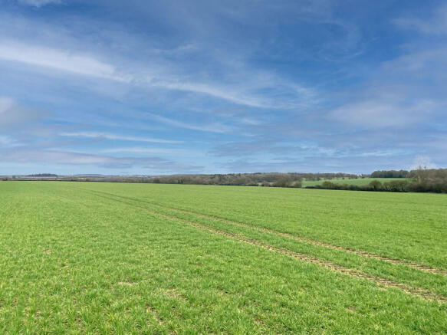
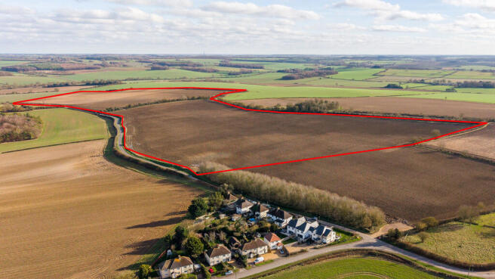
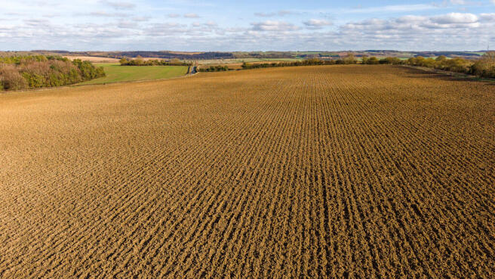
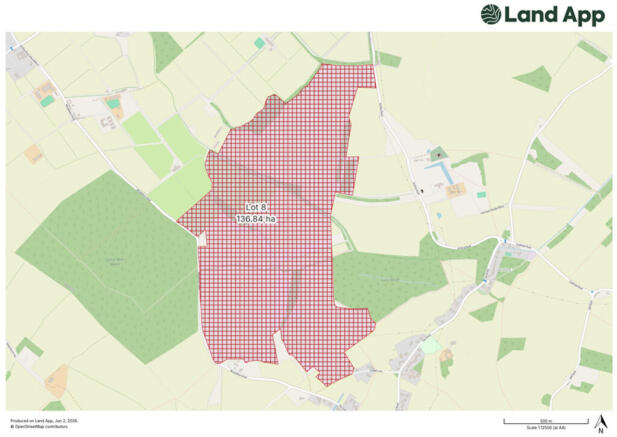
Agricultural land extending to approximately 303.36 ha (749.61 acres). Freehold For Sale as a Whole or in up to Eight Lots.
Marketed by Longstaff Chartered Surveyors, Bourne

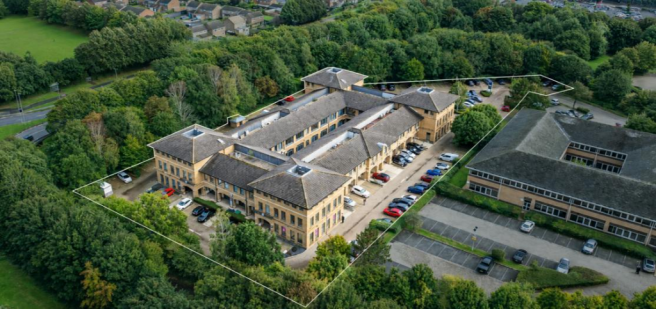
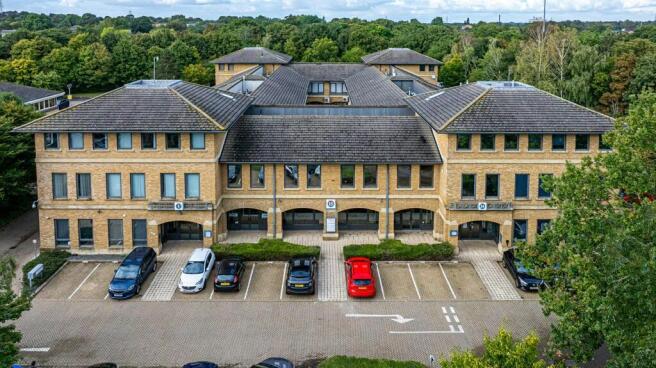
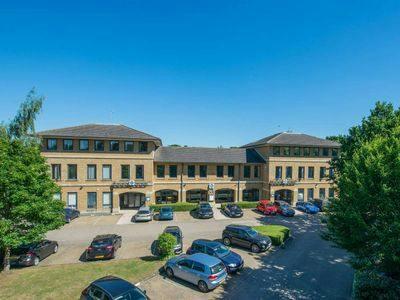
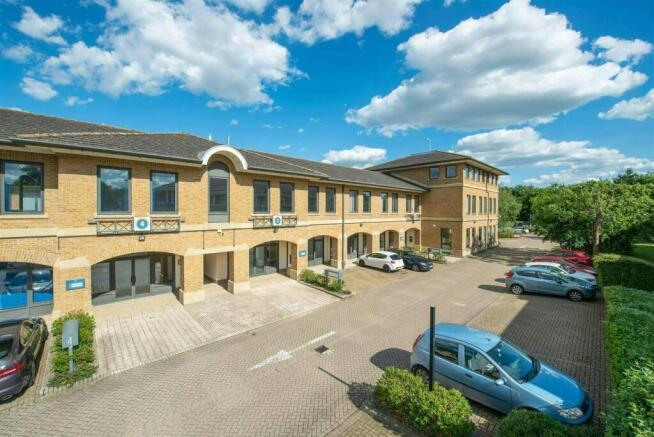
High Yielding Multi Let Attractive Office Building
2.04 Acre Site Area
Freehold For Sale
Marketed by Pemm Estates Ltd, London

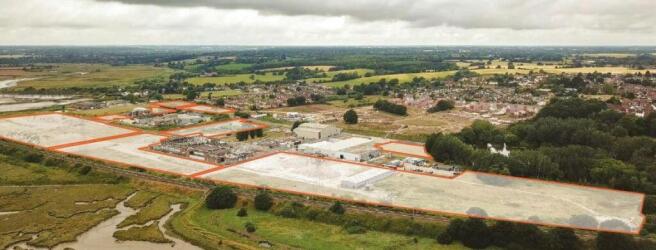
Land - For Sale
Marketed by Whybrow, Colchester