3 Bedroom Houses For Sale in East Dereham, Dereham, Norfolk



 |
| |
| 1/23
1/23
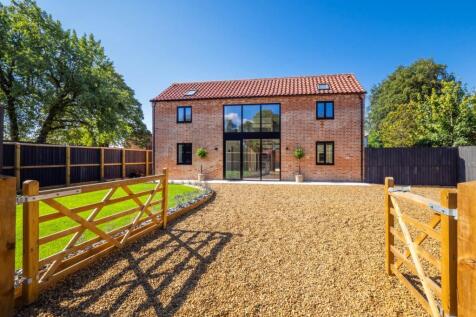
Guide Price £600,000 - £650,000. An exceptional barn conversion finished to an outstanding specification, effortlessly blending original character with luxurious contemporary living. Open-plan accommodation, three en-suite bedrooms, a stunning south-facing courtyard garden and gated driveway.

Key features
- GUIDE PRICE £600,000 - £650,000
- No Onward Chain
- Finished to an outstanding specification
|1/17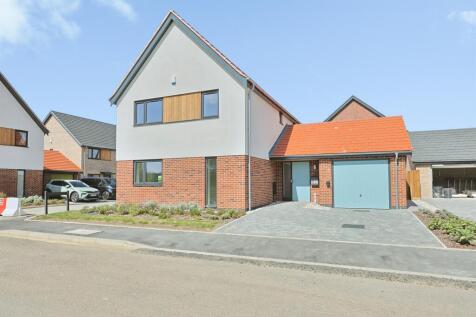
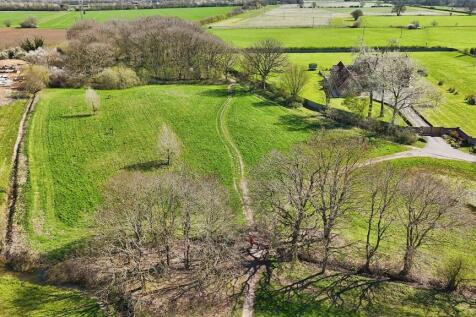
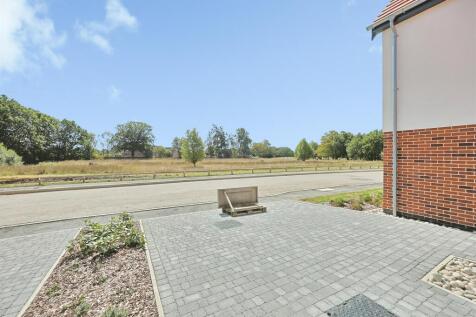
Plot 72 is a spacious detached family home overlooking Neatherd Moor, with flexible living accommodation, three double bedrooms, and a principal en-suite. With a generous kitchen/dining room, garage, side by side driveway, and a good-sized rear garden with patio. MOVE BY CHRISTMAS

Key features
- Move in by Christmas, Ready for Choices!
- Brand new energy efficient and versatile 3/4 bedroom detached house overlooking Neatherd Moor
- Open-plan fully fitted kitchen/dining room with integrated appliances
|1/13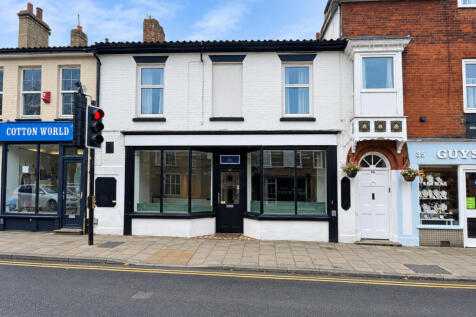
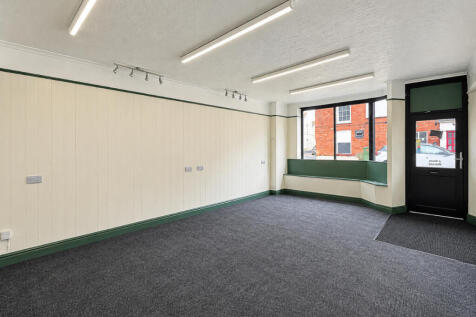
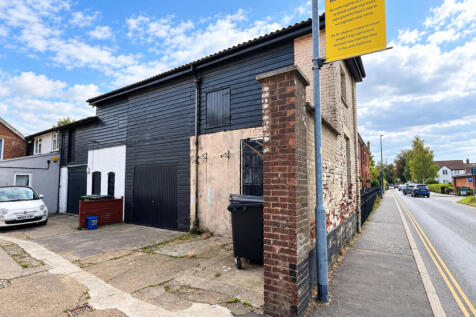
abbotFox presents this mixed use opportunity, set in the heart of the popular market town of Dereham. Offering commercial, residential and development opportunities all rolled into one, this is an ideal opportunity for any investment buyer. Residential Independently accessed via a p...
 |1/23
|1/23


A charming detached Victorian cottage in central Mattishall, offering three double bedrooms, including a principal en-suite, spacious living accommodation, private gardens with a summerhouse, ample parking and a garage.

Key features
- DETACHED VICTORIAN PERIOD COTTAGE
- THREE DOUBLE BEDROOMS
- CENTRAL VILLAGE LOCATION IN THE HEART OF MATTISHALL
||1/20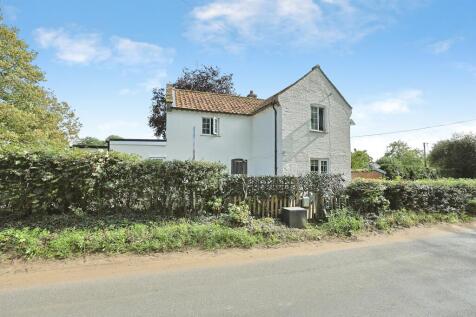
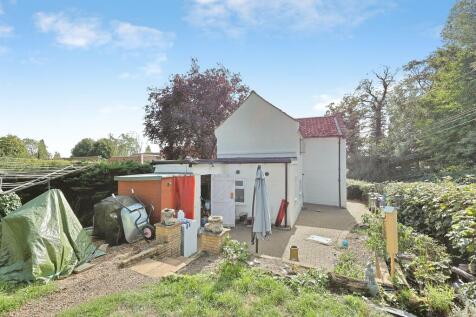

GUIDE PRICE £375,000 TO £400,000 Charming three-bedroom detached home in the sought-after village of Mattishall, offering characterful accommodation, a cosy fireplace, generous gardens, ample off-road parking, large summer house and a wonderful village setting.
Key features
- Three-bedroom detached character home
- Sought-after village location in Mattishall
- Charming living room with feature fireplace
|1/16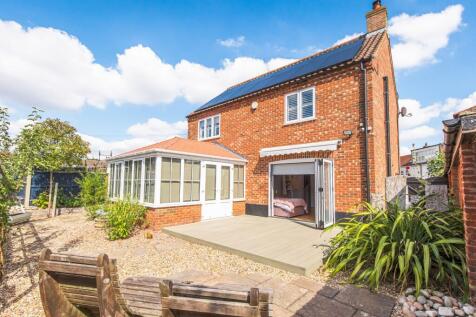
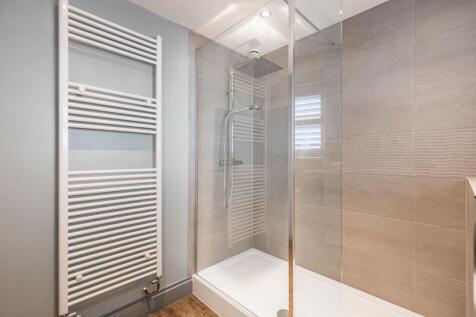
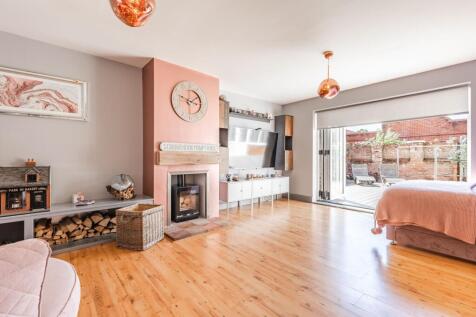
Guide Price £375,000 - £400,000 A well-presented three-bedroom detached house offering a practical combination of space, privacy, efficiency and excellent access to the amenities of Dereham town centre.

Key features
- High-Output Solar Energy System, Featuring 21 Solar Panels and Three Battery Storage Units
- Set Off from the Main Road, Offering a Private and Secure Plot
- Multiple and Versatile Reception Spaces
|1/25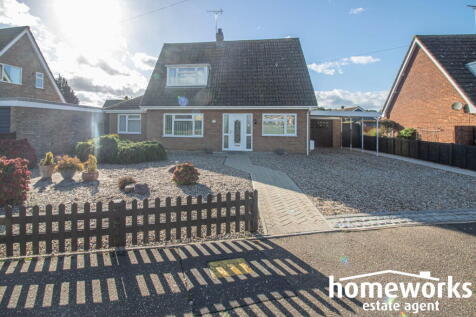
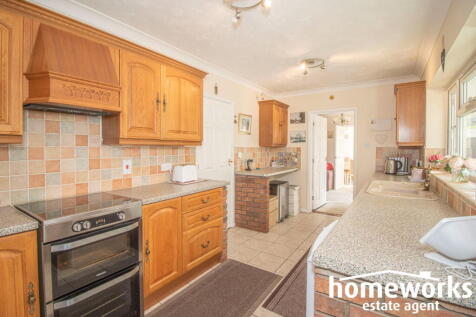
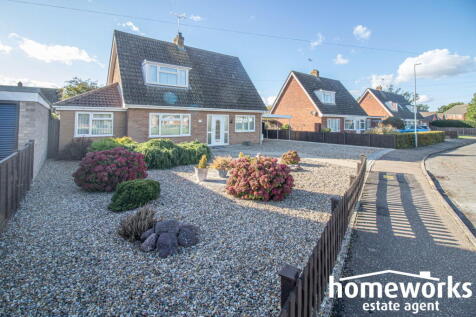
** FANTASTIC FAMILY HOME ** | DETAHCED CHALLET IN POPULAR LOCATION | THREE BEDROOMS | 21'11 LIVING ROOM WITH WOOD BURNER | 8'11 STUDY/BEDROOM FOUR | 14'11 GARDEN ROOM | FAMILY BATHROOM, EN-SUITE TO MASTER AND DOWNSTAIRS W/C | BEATUIFUL, SOUTH FACING & ENCLOSED REAR GARDEN | AMPLE OFF ROAD ...
 |1/13
|1/13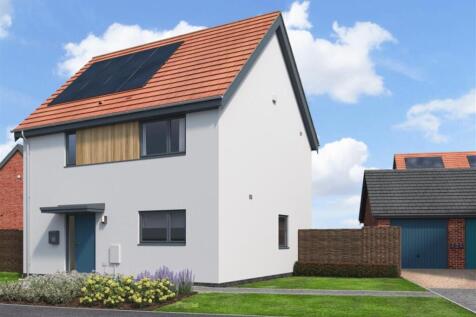
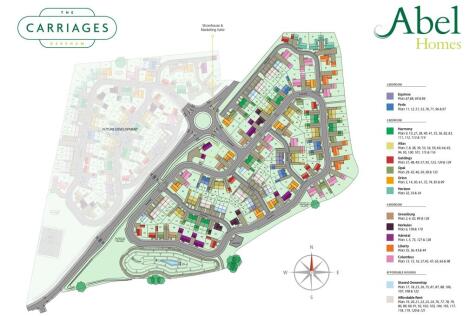
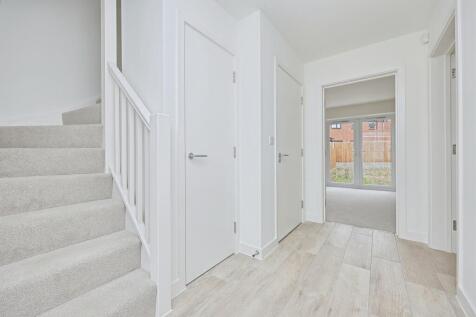
PLOT 50 - Total floor area: 98.9 m² x 1064.5 ft² - The Opal is a three bedroom detached family home, providing spacious and comfortable rooms, including an open-plan lounge/dining room, fully fitted kitchen with integrated Bosch appliances, master bedroom en suite, EV charger, driveway and garage.
Key features
- PLOT 50 The Opal with 1064.5 ft² of Accommodation
- Brand new predicted 'A' rated 3 bedroom detached house
- Lovely Position Facing onto Open Green Space
|1/14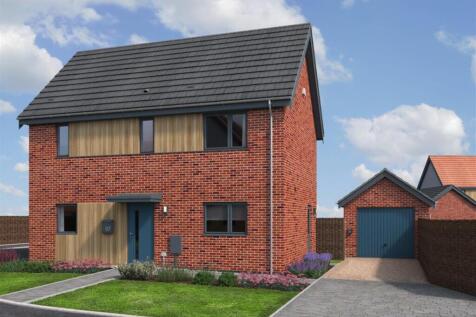

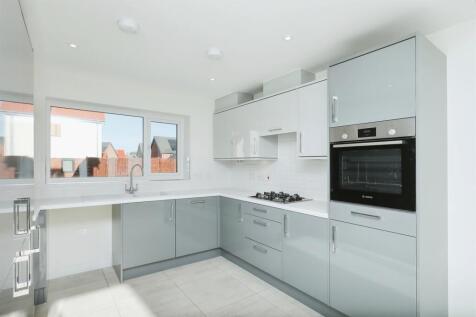
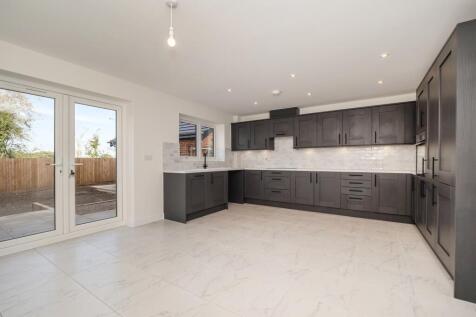
PLOT 48 - The Goldings is a predicted 'A' rated 3 bedroom detached family home on an enviable corner plot, offering generous accommodation including an open-plan kitchen/dining room with French doors to the rear garden, master bedroom en suite, solar PV, driveway, EV charger & garage!!
Key features
- Total floor area: 93.5 m² / 1006 ft²
- Brand New 3 bedroom detached house
- Open-plan kitchen/dining room with French doors to the rear garden
|1/15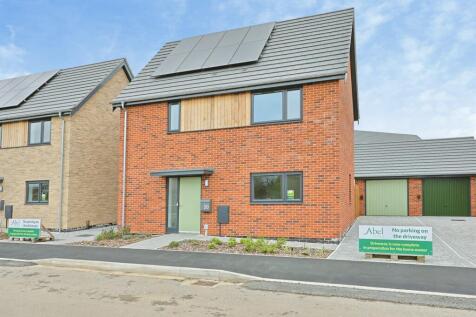
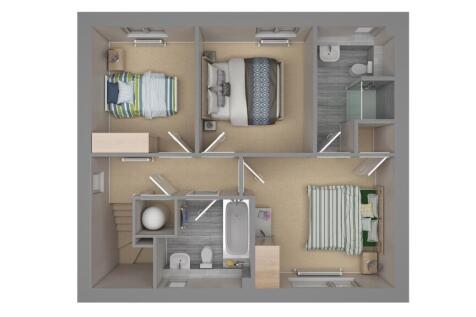
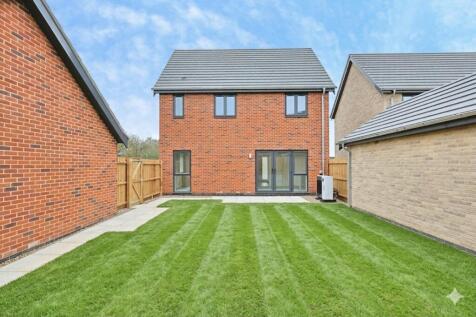
MOVE BY CHRISTMAS! PLOT 125 The Opal, a three bedroom detached family home with spacious and comfortable rooms. Open-plan lounge/dining room, master bedroom en suite, EV charger, driveway and garage! Facing onto open green space!
Key features
- MOVE BY CHRISTMAS! PLOT 125 The Opal with 1064.5 ft² of Accommodation
- Lovely Position Facing onto Open Green Space
- Brand new predicted 'A' rated 3 bedroom detached house
|1/16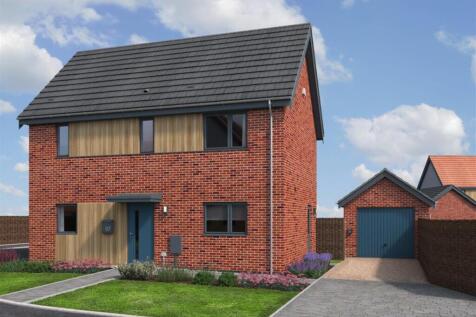

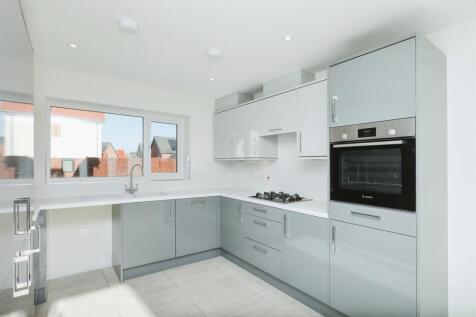
PLOT 49 - The Goldings is a predicted 'A' rated 3 bedroom detached family home on an enviable corner plot, offering generous accommodation including an open-plan kitchen/dining room with French doors to the rear garden, master bedroom en suite, solar PV, driveway, EV charger & garage!!
Key features
- Total floor area: 93.5 m² / 1006 ft²
- Brand New 3 bedroom detached house
- Open-plan kitchen/dining room with French doors to the rear garden
|1/15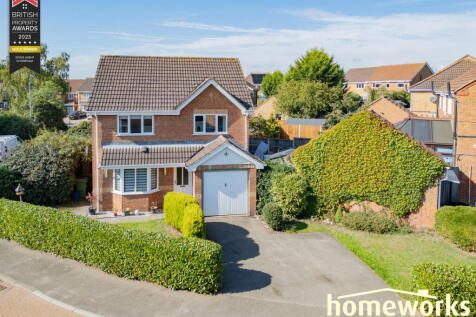
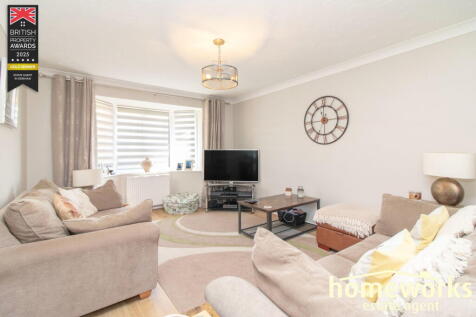
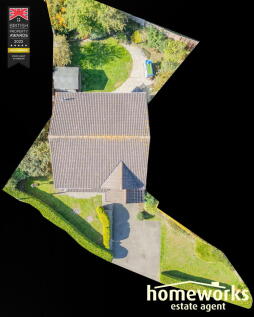
** OFFERED WITH NO ONWARD CHAIN ** LARGE DETACHED HOME ON THE POPULAR SCARNING ESTATE | THREE DOUBLE BEDROOMS | BAY FRONTED 15'8 LOUNGE | KITCHEN WITH SEPARATE UTILITY ROOM | SEPARATE DINING ROOM | EN-SUITE SHOWER ROOM TO THE MASTER BEDROOM | FAMILY BATHROOM OFF-LANDING & DOWNSTAIRS CLOAKR...
|1/16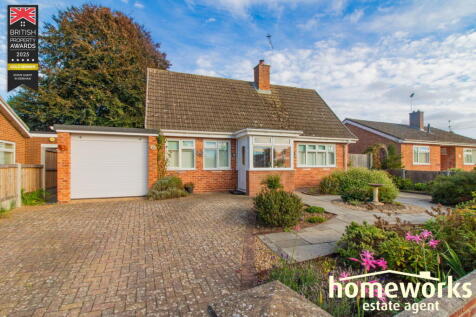
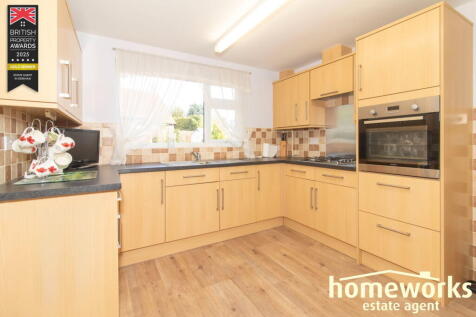
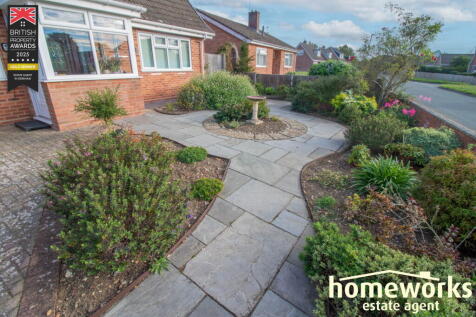
** OFFERED WITH NO ONWARD CHAIN ** WELL-PRESENTED DETACHED CHALET IN A HIGHLY SOUGHT AFTER LOCATION | THREE DOUBLE BEDROOMS | 19'4 LOUNGE/DINER & 9'6 SUN ROOM | 10'11 KITCHEN/BREAKFAST ROOM WITH SEPARATE UTILITY | GROUND FLOOR SHOWER ROOM | SECOND SHOWER ROOM OFF-LANDING | DRIVEWAY & G...
||1/19
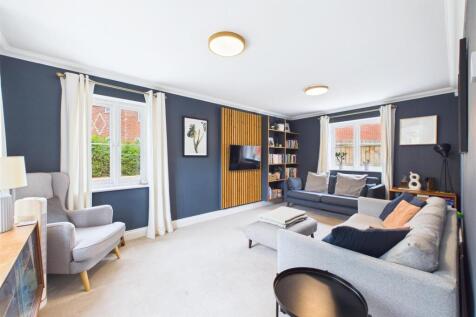

Situated in a popular village location, this spacious three-bedroom detached home offers well-presented accommodation throughout, making it an ideal choice for families or those looking to enjoy village living with modern comforts. The accommodation is entered via a welcoming entrance ha...


 |1/14
|1/14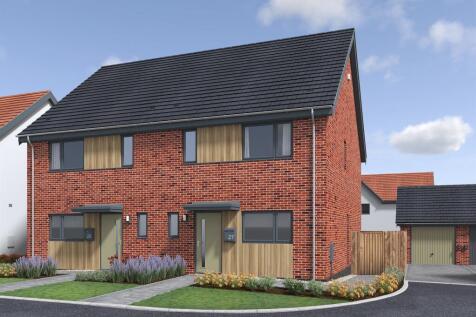
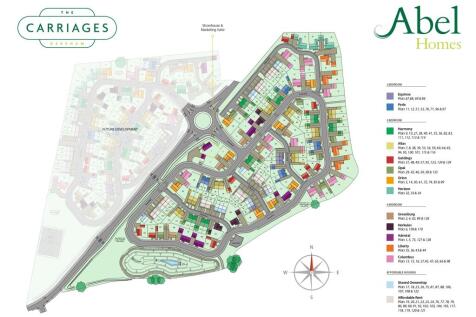
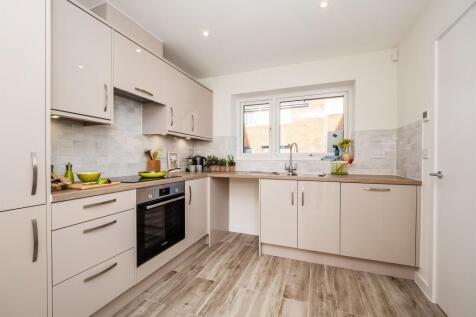
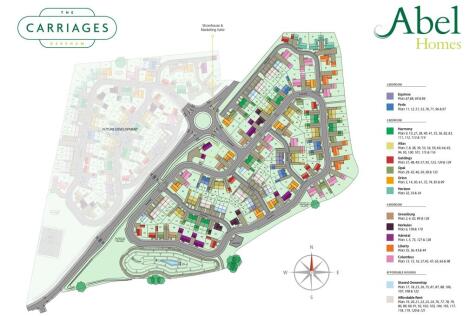
Hot New Release – Plot 41, The Harmony! A superb three-bedroom semi-detached home on a generous plot, with garage and off-road parking. Offering stylish open-plan living, an en suite principal bedroom and the excellent Abels finish. Completion anticipated March/April 2027.
Key features
- Brand new 3 bedroom semi-detached house
- Fully fitted kitchen with integrated Bosch appliances
- Open-plan lounge/dining room
||1/19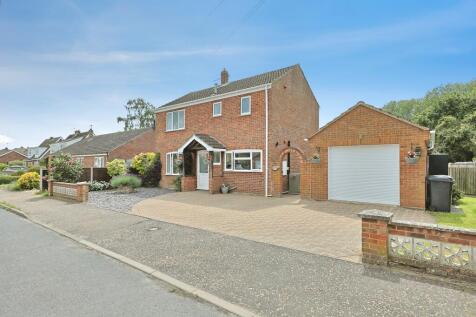
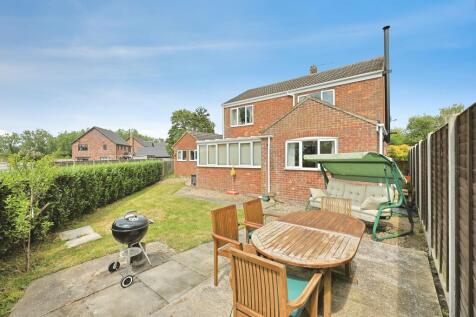
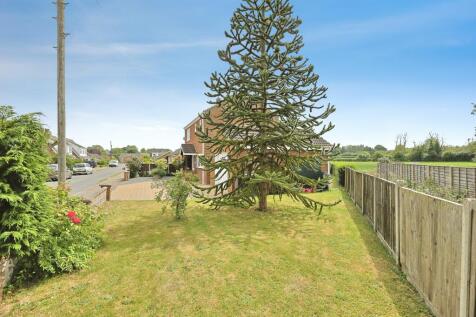
A well-presented three-bedroom detached home in the popular village of Mattishall, within walking distance of local amenities. Offering a cosy lounge with log burner, separate dining room, conservatory, driveway, garage, and enclosed rear garden, perfect for family living.
Key features
- **Guide Price £300,000 - 325,000**
- Spacious lounge with characterful log burner
- Sought-after village location in Mattishall


 |1/18
|1/18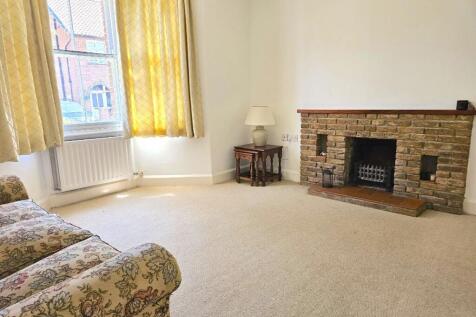
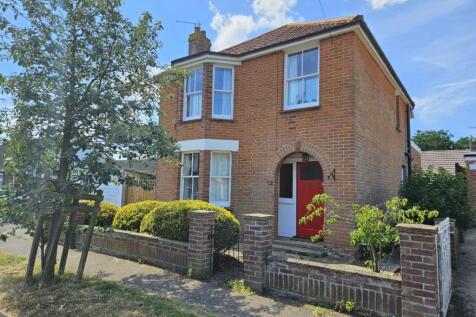
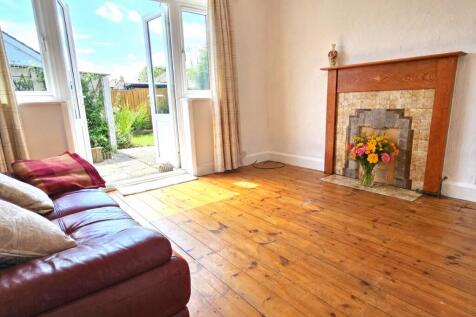
Detached family home with garage & off-road parking for 2 cars, 10 mins walk to the town centre of this pretty market town & only 2 mins to Neatherd Moor with its meadows, play areas, duck pond & other wildlife. Buses to Norwich take as little as 33 mins. Call now to view!
 |1/21
|1/21


Offering over 1,100 sq ft of accommodation, this three bedroom ex-local authority semi-detached home is far more spacious than you might expect. Internally, the property has been reconfigured to create a versatile layout, with generous room sizes and plenty of living space throughout. Th...
 ||1/20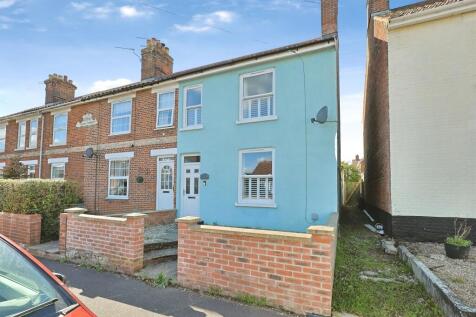
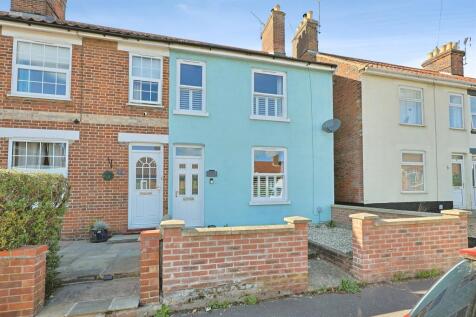

A beautifully presented Victorian villa within walking distance of Dereham town centre, featuring an eye-catching blue façade and an abundance of period charm. Offering three generous bedrooms, elegant living spaces, a stylish four-piece bathroom, loft room, and over 1,400 sq. ft. of accommodation,
Key features
- Victorian Villa Close to Dereham Town Centre with Long Rear Garden with Patio Area
- No Onward Chain
- Three Generous Bedrooms
|1/21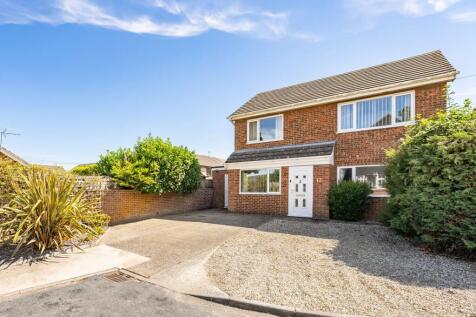
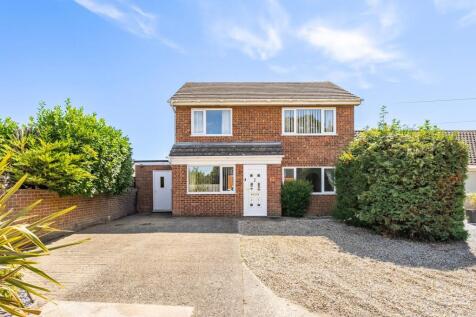
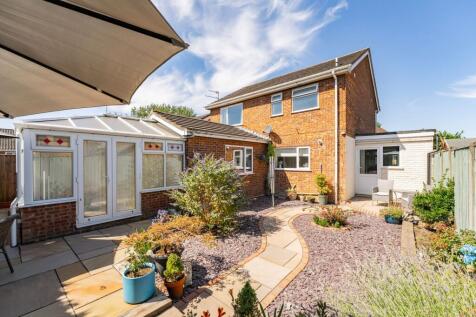
Guide Price: £300,000-£325,000. A wealth of ground floor living space sets this impressive detached home apart from the crowd. Offering multiple reception rooms including a generous lounge, separate dining room, study and bright conservatory, the layout is perfectly suited to modern family life. ...

Key features
- Guide Price: £300,000-£325,000
- Dedicated home office ideal for remote working needs
- Conservatory adding valuable year-round living accommodation
||1/13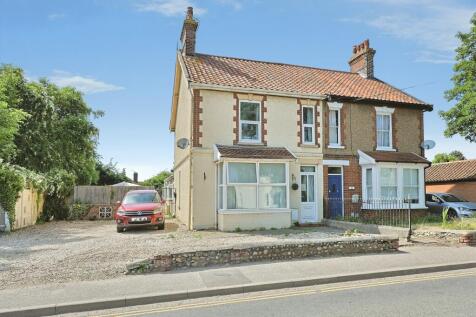
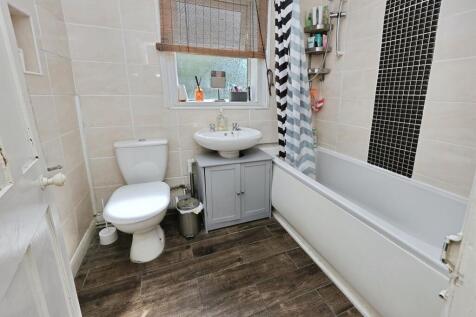
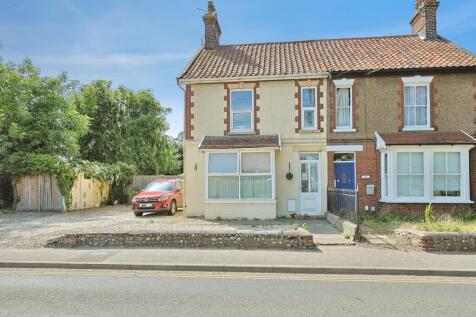
Charming 1920s semi-detached home with three double bedrooms, generous living space, and a large wrap-around garden. Boasting original features, ample parking, garage and outbuildings, this characterful property offers fantastic potential for families and entertaining!
Key features
- Charming semi-detached home built in 1926 with original features
- Three spacious double bedrooms
- Generous living space including lounge, dining room & conservatory
|1/20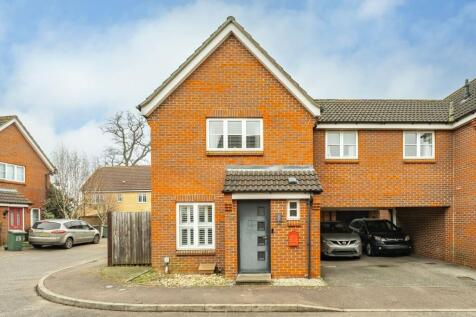
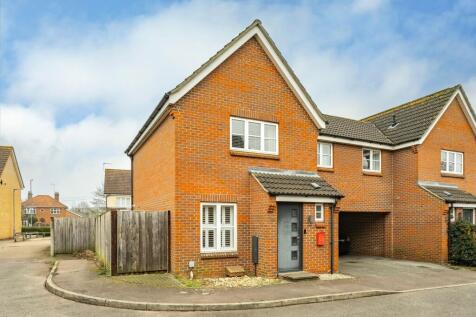
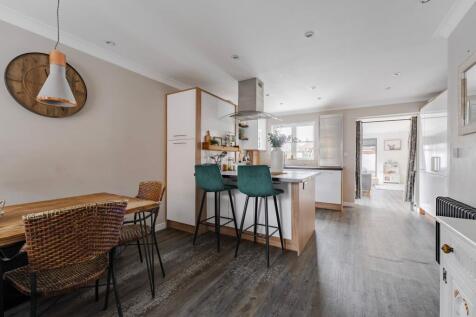
Guide Price: £290,000 - £310,000. This beautifully extended three-bedroom semi-detached home is situated in the historic market town of Dereham, within easy walking distance of local amenities, parks, and the rugby club. The property combines modern living with traditional charm, offering a welco...
Key features
- Guide Price: £290,000 - £310,000
- Three spacious double bedrooms, including a principal suite with en-suite bathroom
- Extended semi-detached family home with modern open-plan living