Houses For Sale in Gateshead (borough), Tyne And Wear

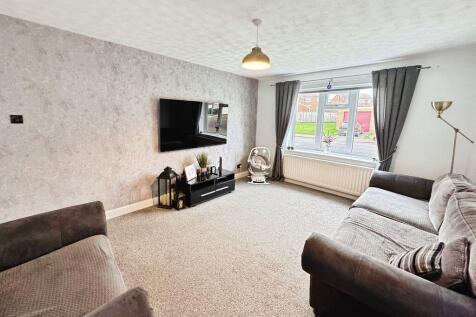

This two-bedroom semi-detached house is for sale in Ryton and is presented in good condition. The property includes a reception room with large windows, a fitted kitchen with dining space and access to the garden, and a bathroom with shower over bath. Both bedrooms are double, offering practical ...

 |
| |
| 1/14
1/14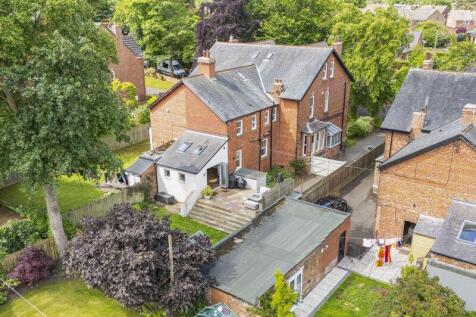
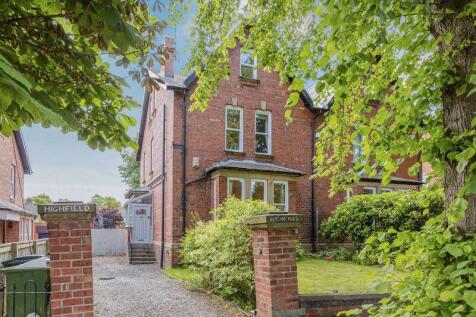

This stunning period home in the heart of Ryton on a desirable leafy street is available for sale. Finished to the highest standard, recently re wired and re plastered throughout, with spacious rooms and exquisite features. Close to local amenities, transport links and schools the property is wa...
||1/49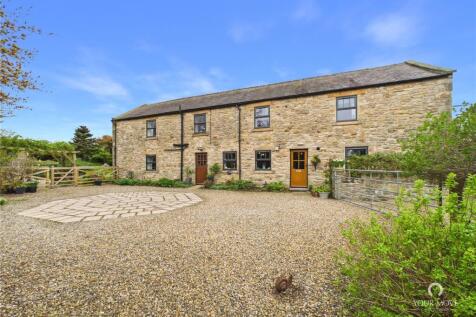
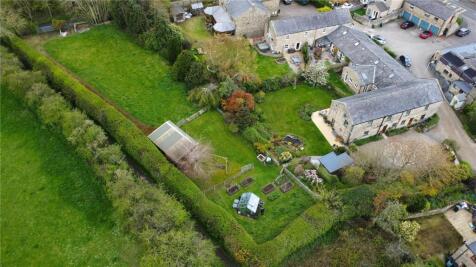

A superb barn conversion featuring a spacious open-plan kitchen/dining/living area at its heart, set within a secluded village cul-de-sac farm-building development with extensive, well-stocked landscaped gardens and an elevated, level paddock with stables.
 |1/37
|1/37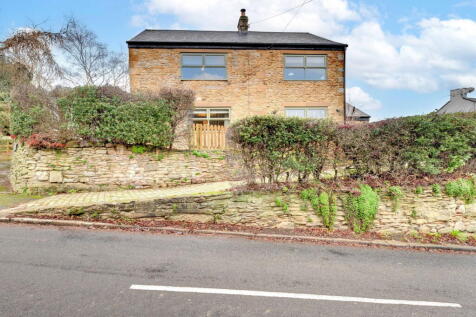

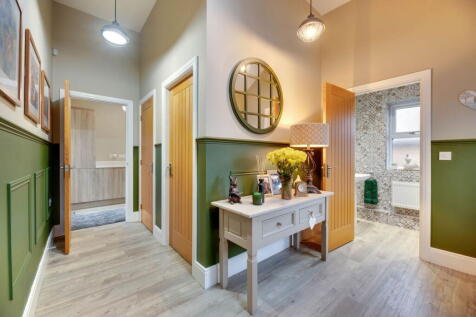
This beautifully renovated and extended four-bedroom stone built detached house is a standout addition to the Barlow property market. Boasting a remarkable 2.5-acre plot, this family home features a master ensuite, a sleek family bathroom, and a high-specification open-plan kitchen/diner. The ...
 |1/14
|1/14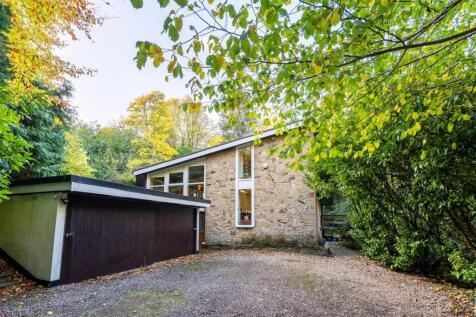

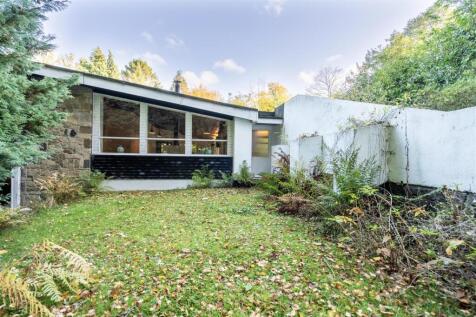
Signature North East welcomes you to this five-bedroom detached home, a 1960s mid-century masterpiece inspired by the designs of Frank Lloyd Wright. This one-of-a-kind property retains many original features that are rarely found today. Nestled in a peaceful and secluded area of Rowlands Gill, th...


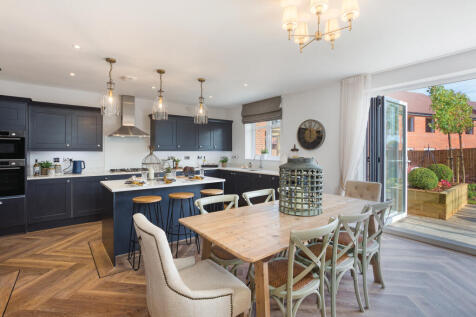
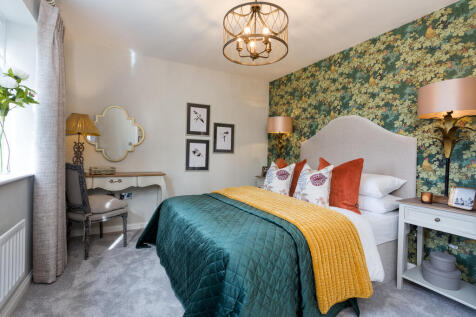
Home 22 - The Oak (5-bedroom detached): Premium Living With 2,428 Sq Ft! Our most largest, and flagship home! The plot benefits from a Generous Driveway, Leading to a spacious Double Garage, providing ample parking for multiple vehicles. To the rear, the home enjoys an open outlook ove...

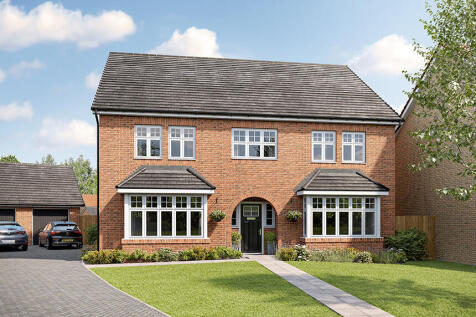
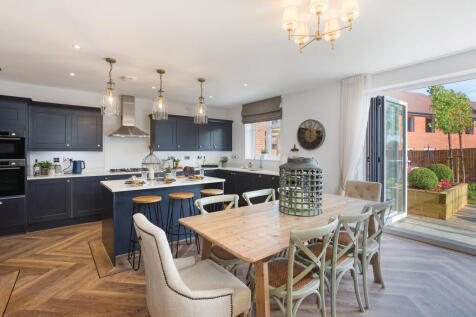
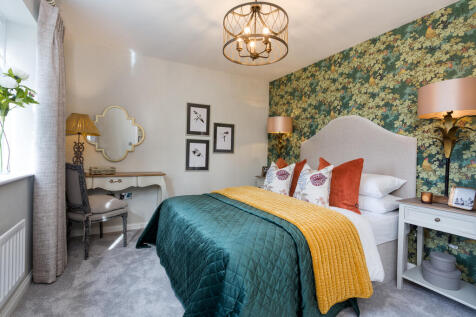
Home 21 - The Oak (5-bedroom detached): Premium Living With 2,428 Sq Ft! Our most largest, and flagship home! The plot benefits from a Generous Driveway, Leading to a spacious Double Garage, providing ample parking for multiple vehicles. To the rear, the home enjoys an open outlook ove...
|1/18


Substantial & Unique Family Home Benefitting From Four Bedrooms, Two Refitted Bathrooms, Three Reception Rooms, Open Plan Kitchen/Diner, Secure Off Street Parking for Multiple Vehicles, Detached Double Garage, Large Rear Gardens & Garden Room! This semi detached property has been greatly r...
 |1/1
|1/1
Prime development opportunity in central Gateshead. This cleared site on Hopper Street benefits from detailed pre-application planning advice for an 8-storey residential scheme comprising 94 units. Ideally located within the Urban Core, close to transport links and local amenities.
 ||1/23


***SIMPLY STUNNING! OVER 275 SQ METERS OF LIVING SPACE!*** This spacious detached property has been renovated by the current owner to an exceptional standard and a viewing is simply essential to appreciate all this amazing family home has to offer. The property briefly comprises of entrance porch...
 |1/9
|1/9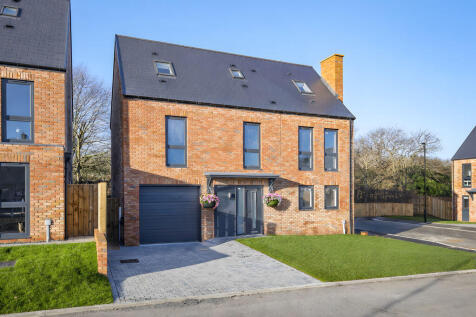
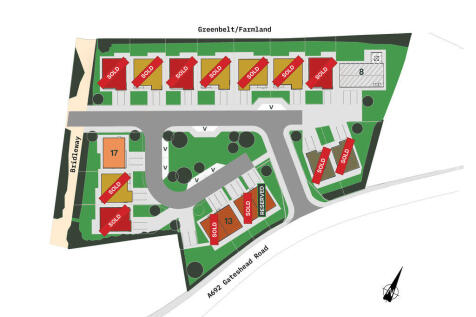
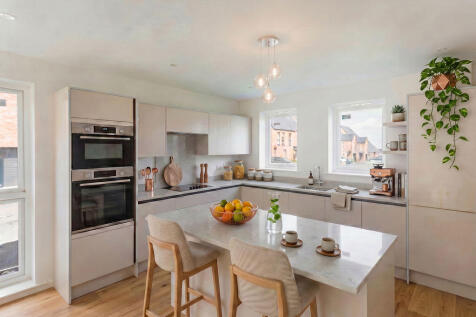
PART EXCHANGE AVAILABLE | STAMP DUTY CONTRIBUTION | FLOORING PACKAGE PLOT 17, THE BEECH | FOUR BEDROOM DETACHED | 1808 SQ FT Plot 17, The Beech, is a four bedroom detached home, offering generous family accommodation set over three floors. To the ground floor is a contemporary open plan k...
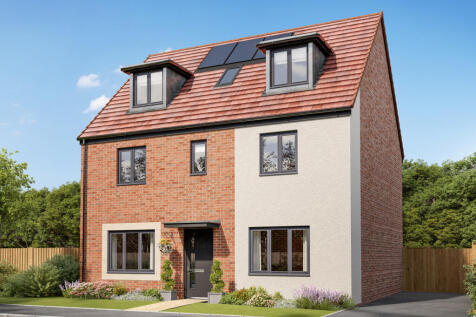


The Brightstone is a detached home that's perfect as your family grows, it’s perfect for friends to come and stay and it’s perfectly balanced with five bedrooms and four bathrooms. The living space is balanced too, with an open-plan kitchen/dining/family room and a separate living room and study.
 |1/30
|1/30


Jan Mitchell Properties are delighted to welcome to the market this impressively spacious and well-appointed three-storey detached family home with a stunning kitchen/dining/family room with double atrium-style roof windows, a double garage and a landscaped garden

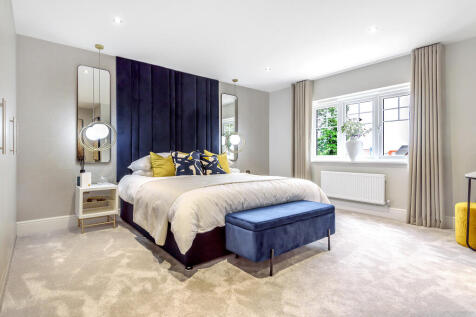
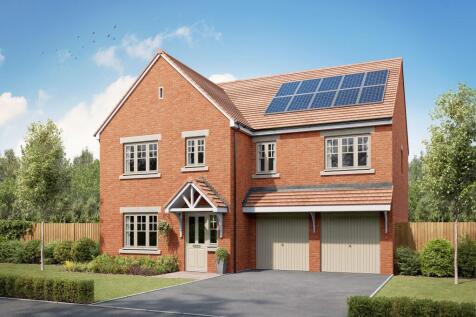

The Compton is a five-bedroom, three-bathroom home with a garage, a living room and a kitchen/dining/family room with two sets of French doors to the garden. There’s a utility room, cloakroom and useful storage. The master bedroom is en suite, there’s a Jack and Jill bathroom and a family bathroom.
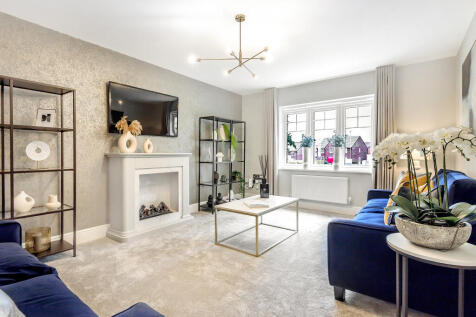 |1/18
|1/18



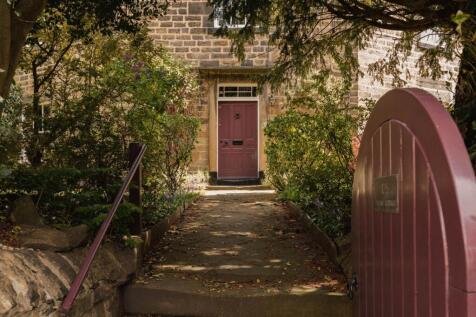
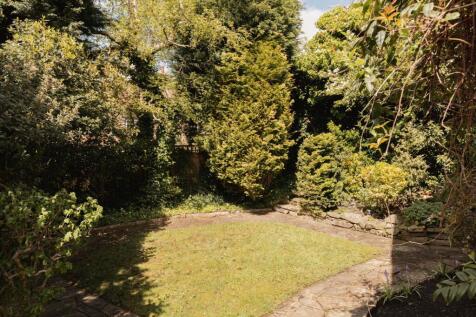
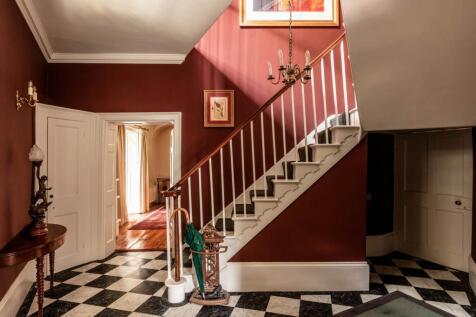

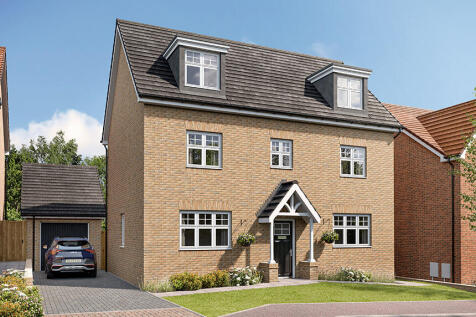
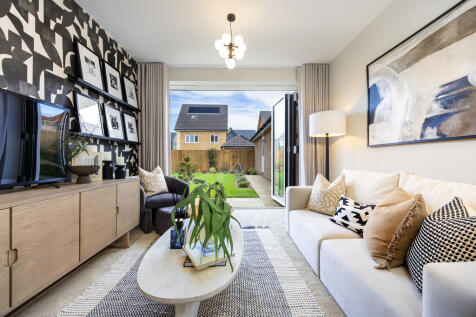
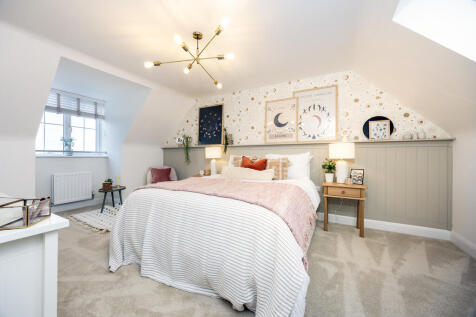
The Yew is a stunning five bedroom home with traditional styling making it a popular choice with families, or those wanting plenty of space for guests. The ground floor features a stunning open plan kitchen and dining area where the back garden can be accessed through bi-fold doors -...
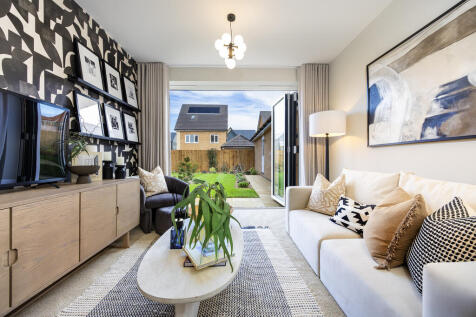
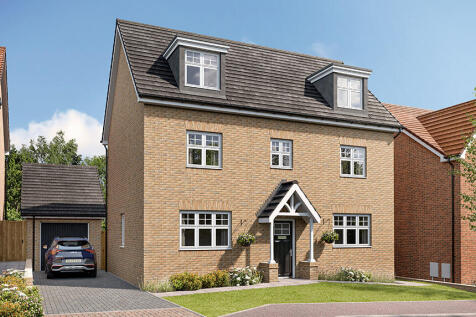

The Yew is a stunning five bedroom home with traditional styling making it a popular choice with families, or those wanting plenty of space for guests. The ground floor features a stunning open plan kitchen and dining area where the back garden can be accessed through bi-fold doors -...
||1/34


A superb modern family home of exceptional space, style and versatility, set within an exclusive development in the heart of Low Fell. Built in 2021/2022, 6 Church View is an impressive detached home arranged over three floors, offering spacious, beautifully presented accommodation desig...
 ||1/38


** No Upper Chain** We are thrilled to present this stunning four-bedroom townhouse located in the prestigious and sought-after estate of Axwell Park. This exceptional property boasts beautifully landscaped communal gardens, offering a serene environment for relaxation. Additionally, it features...



 |1/18
|1/18


Situated in the very popular and extremely well sought after Old Ryton Village, is this magnificent stone built detached, two storey cottage. The property, believed to have been constructed originally in the 1870s, was bought by the current owners in 1996 and since that time has been well improve...


 ||1/38

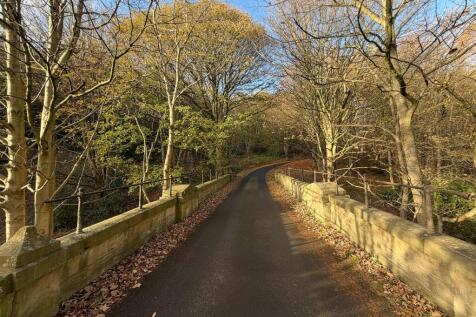
**OFFERS INVITED BETWEEN £475,000 & £500,000** Jan Mitchell Properties are delighted to bring to the market this stunning mid-terrace townhouse, within the exclusive development of The Gardens, discreetly set in Axwell Park on the historic Axwell Hall Estate.
|1/27


Exceptional Tudor-Style Detached Home | Sought-After Location | Established Gardens Set on the highly desirable High Heworth Lane, this impressive three-bedroom detached home offers a rare blend of character, space and modern family living, with striking Tudor-style architecture and supe...