3 Bedroom Houses For Sale in Grantham, Lincolnshire
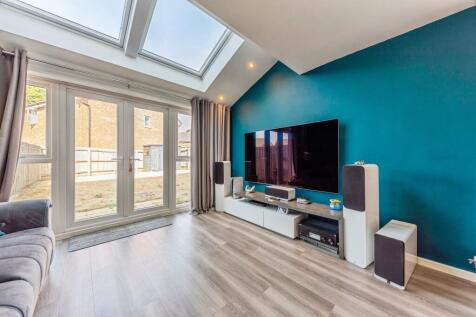

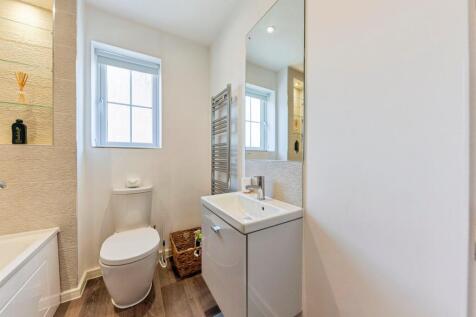
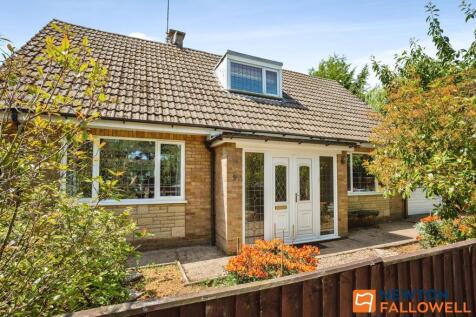
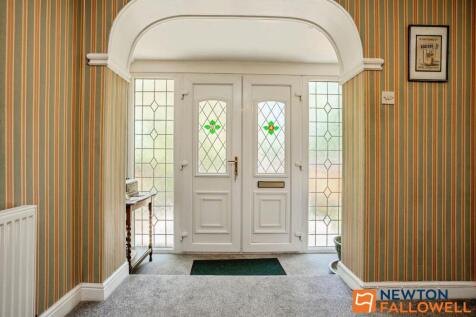
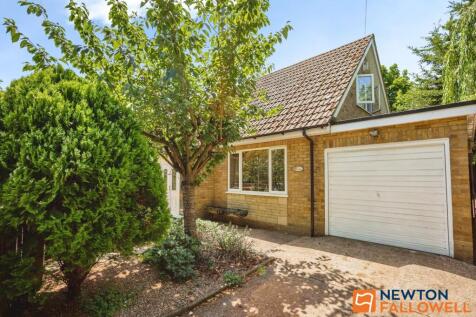
*GUIDE PRICE £245,000 - £250,000* - Modern and beautifully presented throughout, this spacious home boasts an impressive principal bedroom suite and a stylish contemporary kitchen. Benefitting from a private driveway and commuter links, this fantastic property is offered to the market with NO CHAIN.


 |
 |
 1/27


Offered to the market with NO ONWARD CHAIN, this much-loved and significantly extended home has been enjoyed by the current owner for many years, occupying a highly convenient position for local shops and amenities, transport links, schooling, college, parks and green spaces. ...
 ||1/20
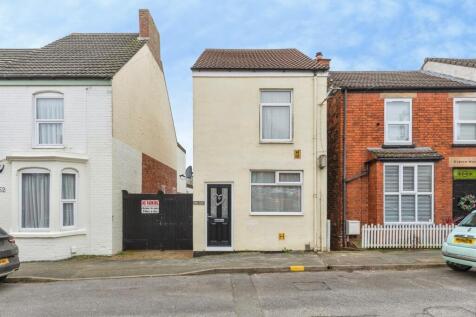


Call the office to view this three bed detached house set on Dudley Road. The property offers space and character with superb views over the river. Easy access to town and within walking distance to many amenities including nursery, school and the town centre. ***GUIDE PRICE OF £350,000 - £375,000**

Key features
- Detached home
- Two reception rooms
- Driveway
1/2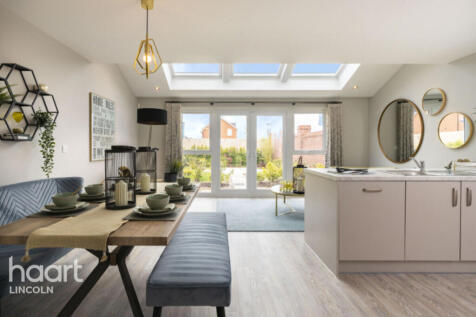
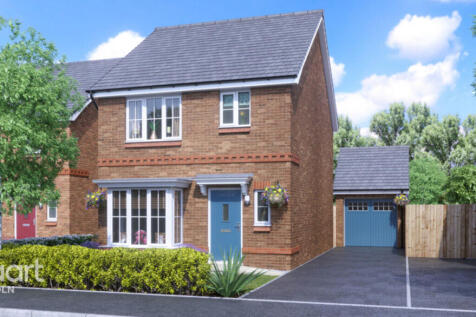
Up to 5% Deposit Available! - Ashop House, is a modern three-bedroom detached home with a separate lounge, kitchen dining room with garden access. It offers well-sized bedrooms, a family bathroom, parking for two cars, and energy-efficient design

Key features
- 10 year NHBC Buildmark warranty
- 2 year customer care warranty
- Open plan family/dining area with access to the garden
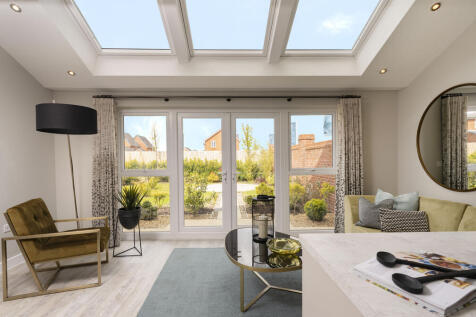
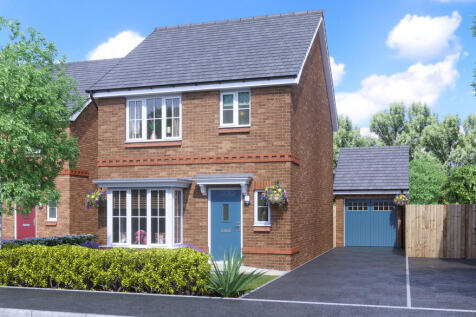
Plot 140 The Ashop - Only Two Ashops now available - don't miss out! The Ashop is built with the family firmly in mind, every aspect perfectly planned to cater for your needs. The modern open-plan kitchen/dining room opens onto a family area with the garden easily accessible through st...



Plot 139, The Ashop - Only Two Ashops now available - Now Reduced by £5,000 PLUS Up to £16,250 Deposit Available for Reservations by 16th November - Ask our team for details!The Ashop is built with the family firmly in mind, every aspect perfectly planned to cater for your needs. The...
||1/23
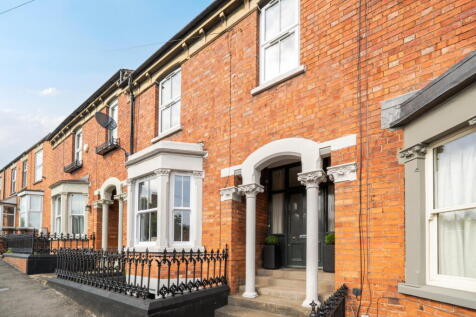
A beautifully presented and deceptively spacious Victorian terrace, offering approximately 1,732 sq ft of accommodation arranged over three floors, combining period character with stylish contemporary living. Situated on the ever-popular Gladstone Terrace, this impressive home enjoys generous ...

Key features
- Victorian terraced townhouse
- Three bedrooms
- Three spacious reception rooms
|1/9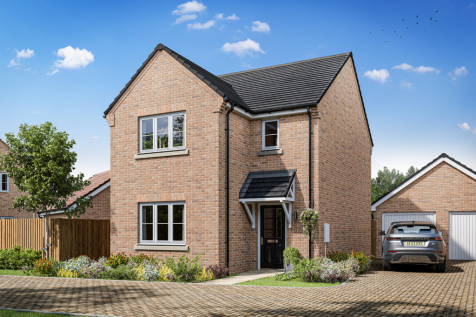
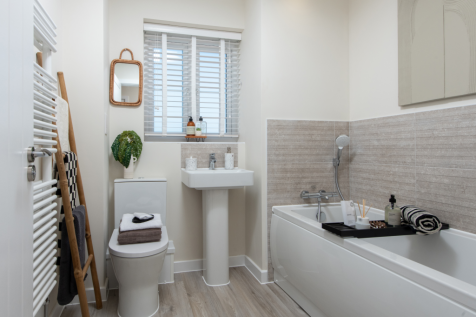
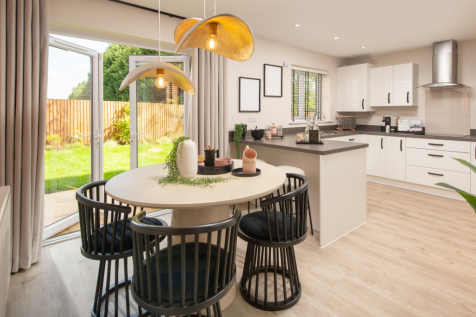
Home 95 - £10,000 towards MOVING COSTS. DESIRABLE PLOT in a PRIVATE CUL-DE-SAC setting. Spacious OPEN-PLAN KITCHEN/DINER with FRENCH DOORS to the GARDEN. Separate UTILITY & DOWNSTAIRS WC. TWO generous DOUBLE BEDROOMS + ONE flexible SINGLE. ENSUITE to MAIN BEDROOM. GARAGE & TWO private PARKING SPACES

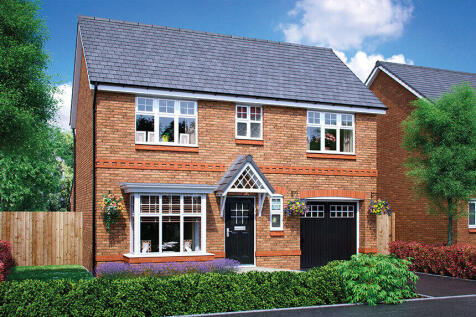
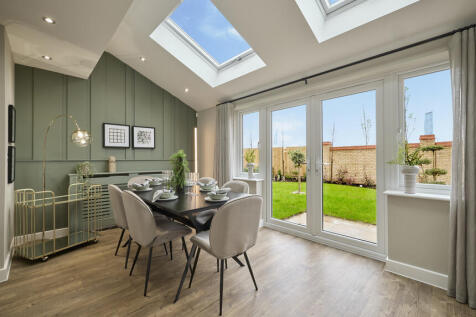
DON'T MISS The Last New Ashbourne with £9,000 towards your mortgage until 16th November on Home 134 which includes Flooring and Appliances!*The New Ashbourne is the perfect choice for modern family living, designed to accommodate your every need. The ground floor features a stylish op...
1/5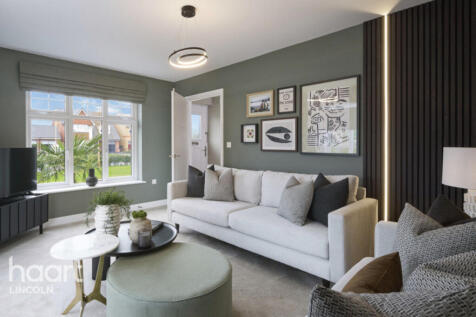
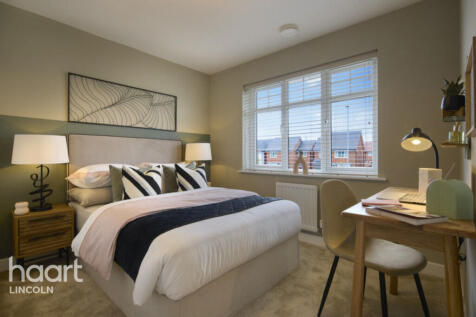
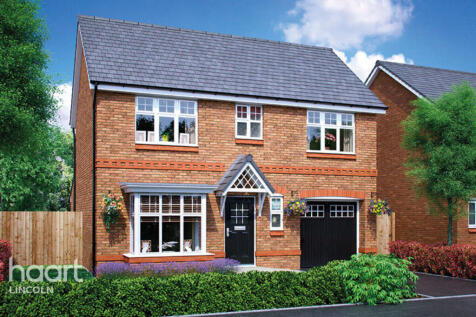
** Now Back On The Market With £15k Towards Your Deposit!* * New Asbourne House at, is a modern three-bedroom detached home with a separate lounge, kitchen dining room with garden access. It offers well-sized bedrooms, a family bathroom, parking for two cars, and energy-efficient design
Key features
- £15,500 Deposit Contribution
- 10 Year NHBC Buildmark Warranty
- 2 Year Customer Care Warranty
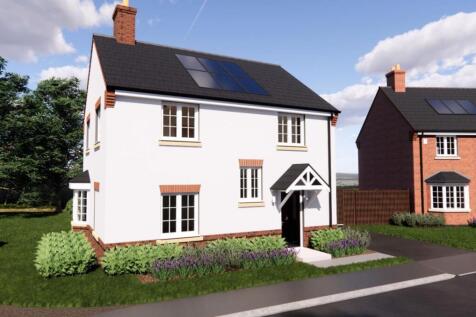
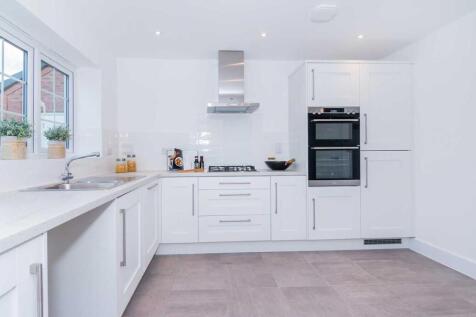
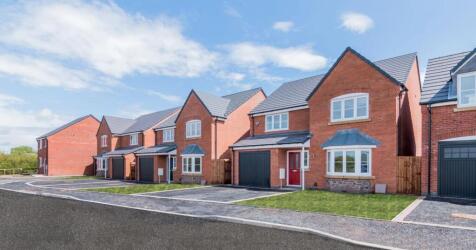
The 3 bed newly designed Auklet embraces an L-shape Kitchen/Diner/Lounge with large bay windows and French doors allowing for natural sunlight to penetrate from all angles. With 3 double bedrooms, family bathroom, downstairs utility and a single garage.

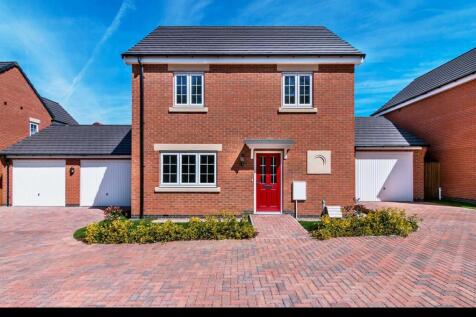
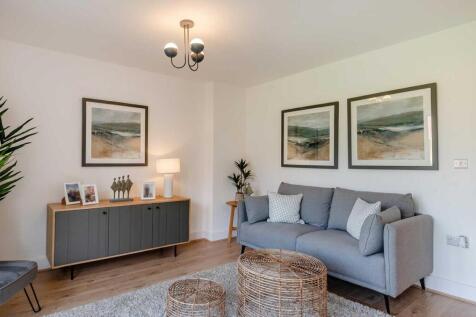
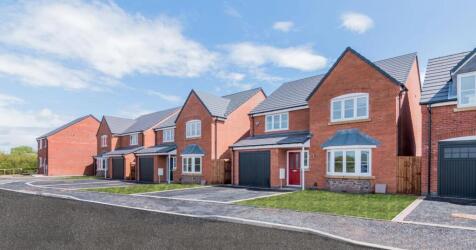
The Jelson quality-built Redpoll is a 3 bed detached property consisting of a modern kitchen/dining room with Integrated appliances* and double doors leading out to a turfed enclosed garden. There is also a separate lounge, handy cloakroom and a WC.
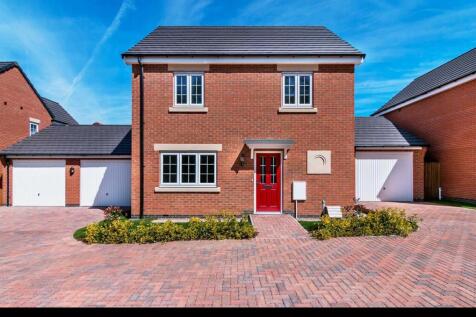
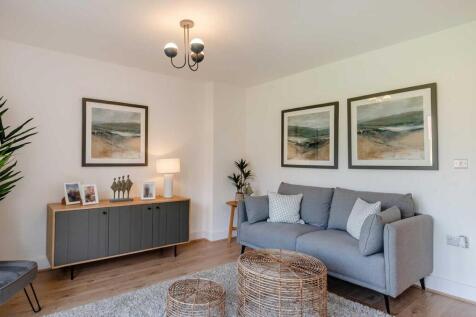
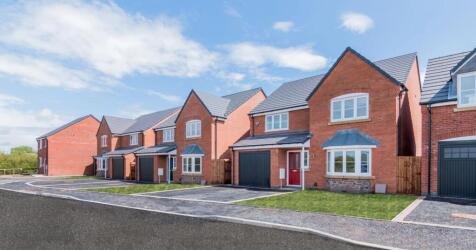
The Jelson quality-built Redpoll is a 3 bed detached property consisting of a modern kitchen/dining room with Integrated appliances* and double doors leading out to a turfed enclosed garden. There is also a separate lounge, handy cloakroom and a WC.
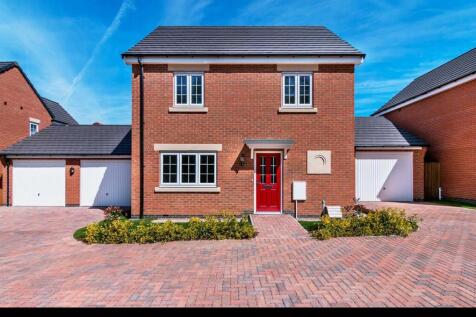
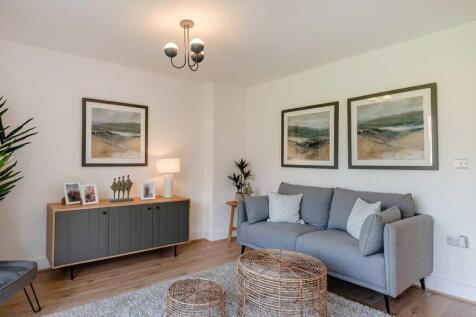
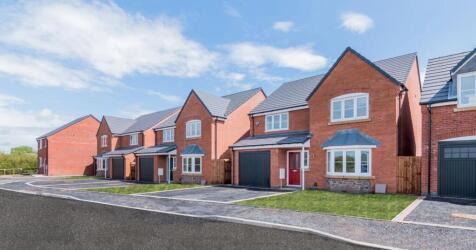
The Jelson quality-built Redpoll is a 3 bed detached property consisting of a modern kitchen/dining room with Integrated appliances* and double doors leading out to a turfed enclosed garden. There is also a separate lounge, handy cloakroom and a WC.
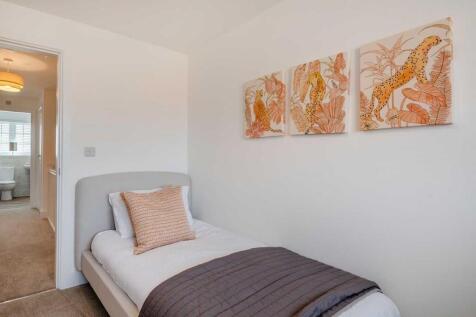
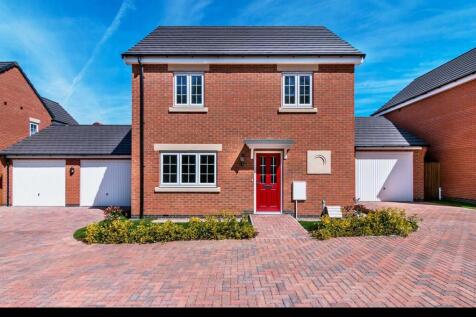
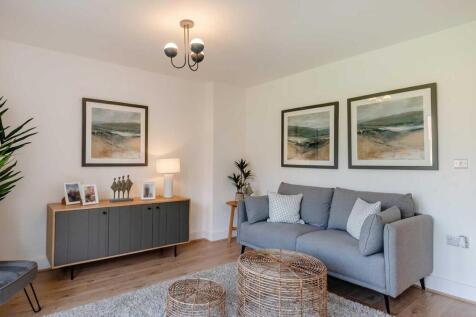
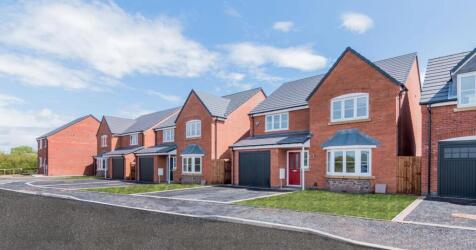
The Jelson quality-built Redpoll is a 3 bed detached property consisting of a modern kitchen/dining room with Integrated appliances* and double doors leading out to a turfed enclosed garden. There is also a separate lounge, handy cloakroom and a WC.
|1/9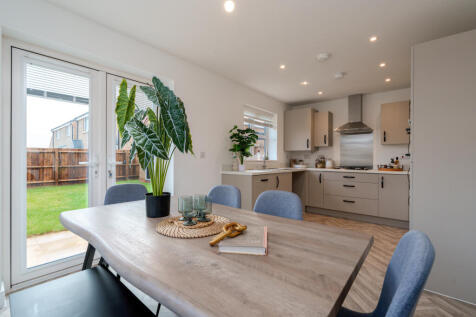
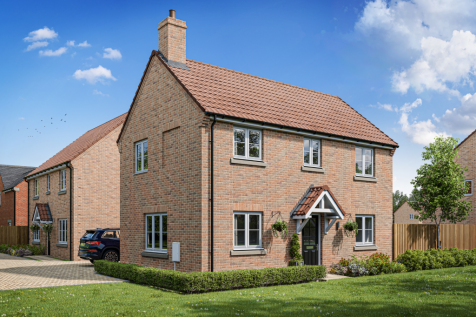
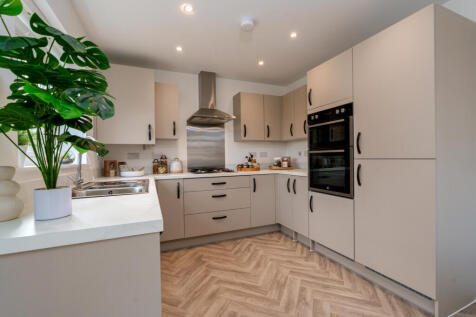
Home 102 - An attractive FAMILY HOME set on a DESIRABLE CORNER PLOT. Featuring a bright DUAL-ASPECT LOUNGE, spacious OPEN-PLAN KITCHEN/DINER with FRENCH DOORS to the GARDEN. TWO generous DOUBLE BEDROOMS, ENSUITE and ONE FLEXIBLE SINGLE, a GARAGE & TWO PRIVATE PARKING SPACES

 ||1/20
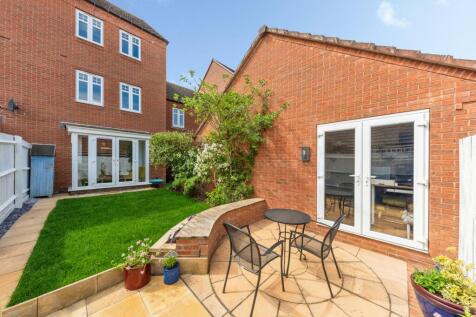

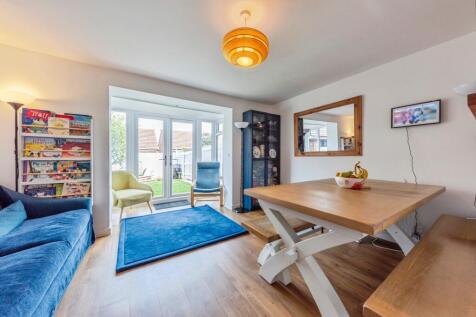
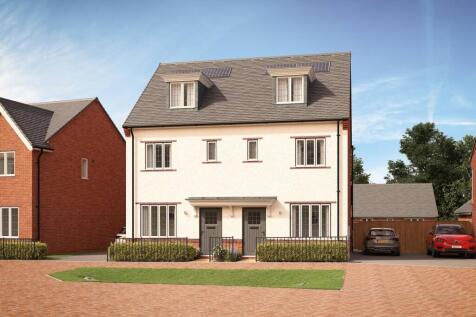
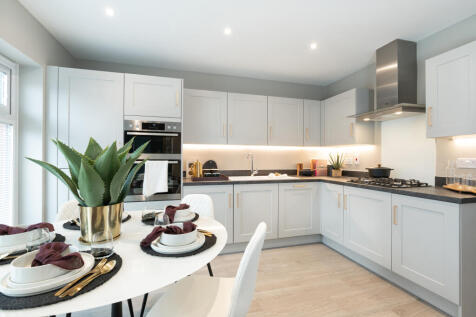
A spacious and versatile 3/4-bedroom three-storey family home located on the sought-after Barrowby Edge development in Grantham. Offering open-plan living, two en-suites, a family bathroom a flexible layout, and an outside office/studio, this superb home is ideal for modern family living

Key features
- Popular Barrowby Edge Development in Grantham
- Flexible 3/4 Bedroom Accommodation
- Spacious Three-Storey Town House
|1/9
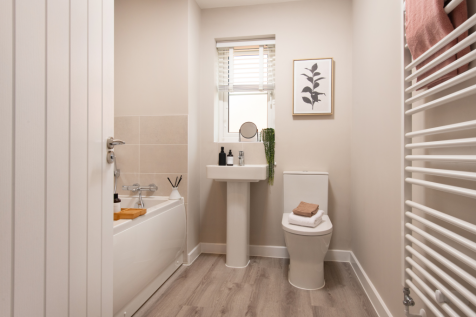
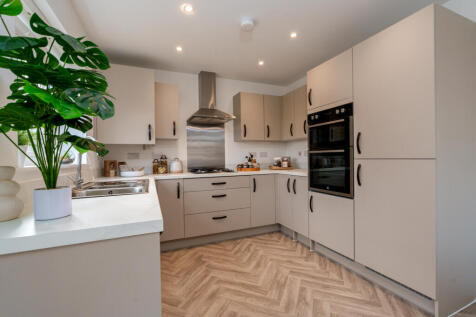
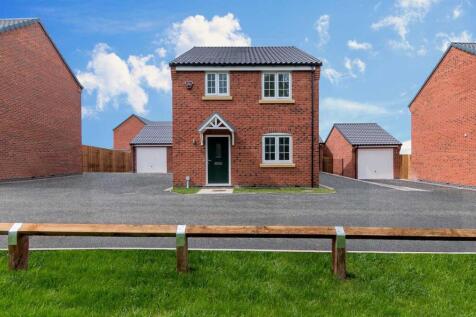
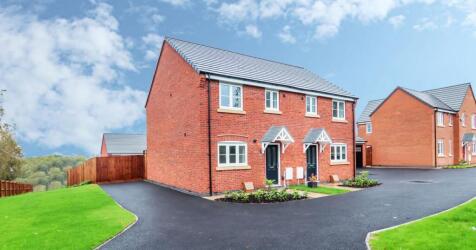
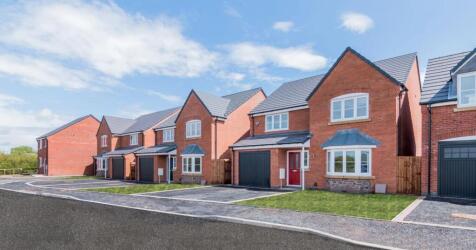
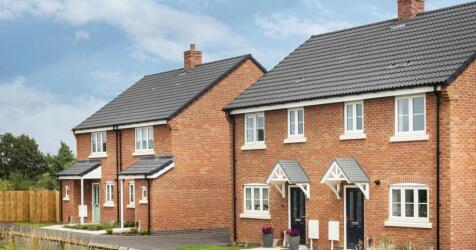
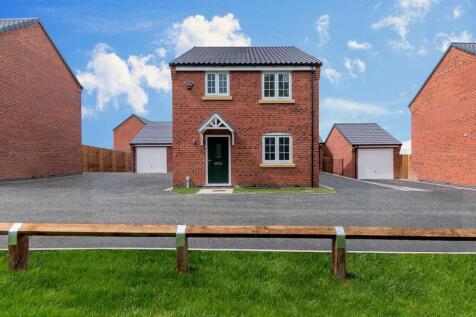
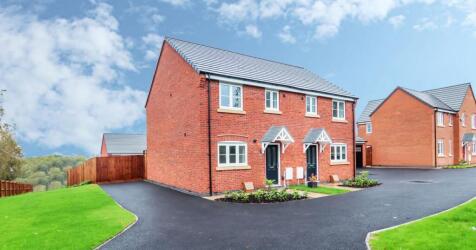
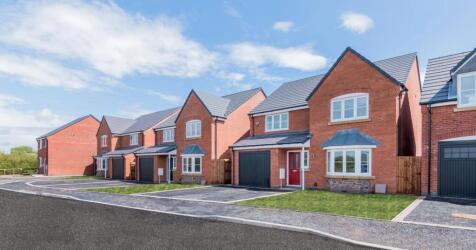
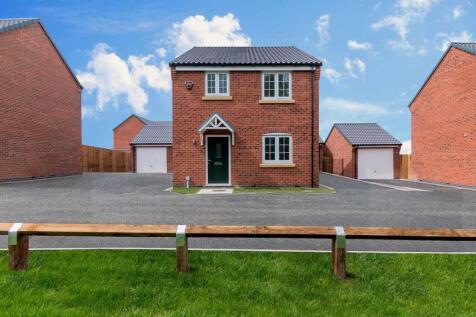
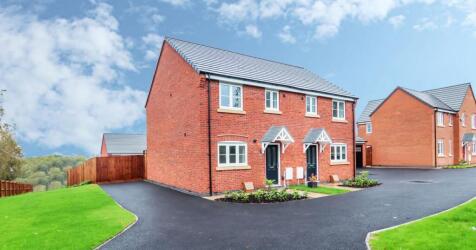
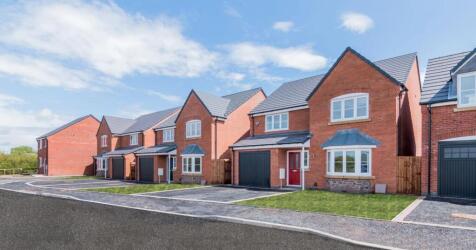
Home 106 - £5,000 UPGRADES & EXTRAS VOUCHER + £1,500 LEGAL FEE CONTRIBUTION! STONE-FRONTED HOME, DESIRABLE CORNER PLOT location in a PRIVATE CUL-DE-SAC overlooking GREEN OPEN SPACE. OPEN-PLAN KITCHEN/DINER with FRENCH DOORS. TWO DOUBLE BEDROOMS + ONE FLEXIBLE SINGLE, GARAGE & TWO PARKING SPACES
 ||1/24


*Spacious & Well Presented 3 Bed Detached Home, South Facing Rear Garden* We are pleased to bring to the market this spacious and well-presented three-bedroom detached family home, ideally situated in one of Grantham's most sought-after residential areas. Enjoy...