Terraced Houses For Sale in Great Cambourne, Cambourne, Cambridge, Cambridgeshire

 |
 |
 1/17
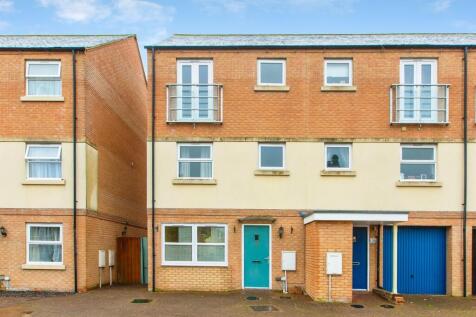
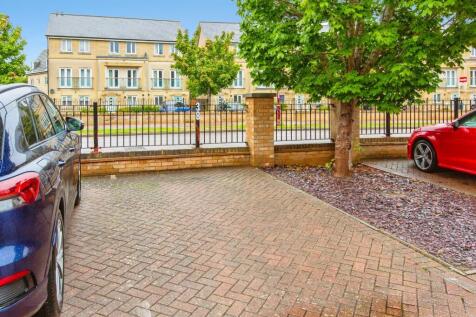
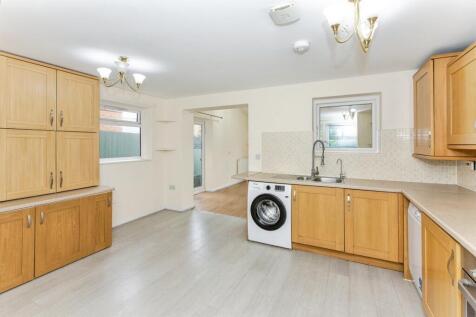
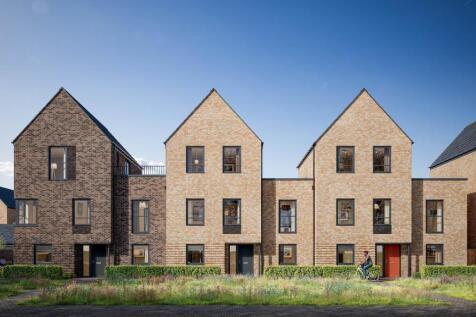
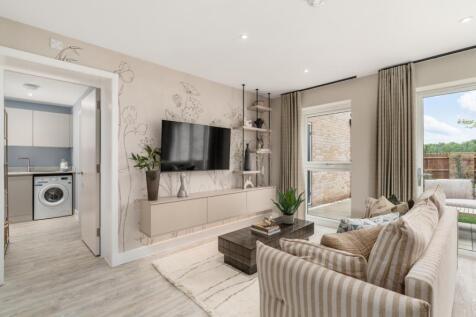
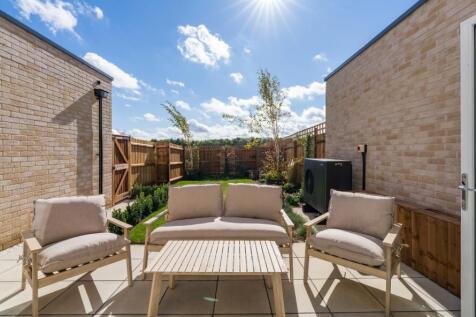
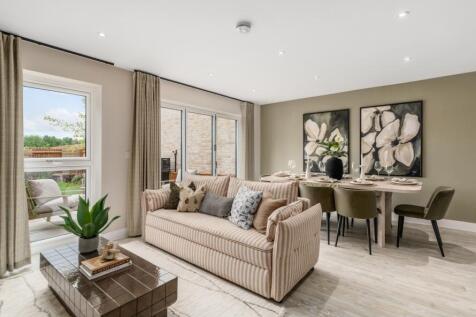
Spacious extended five-bedroom townhouse offering versatile family living, featuring a kitchen and two reception rooms. The property also benefits from two shower rooms and a family bathroom, while outside there is a private garden and convenient off-street parking.

Key features
- FIVE BEDROOM EXTENDED TOWNHOUSE
- VERSATILE FAMILY ACCOMMODATION
- KITCHEN AND TWO RECEPTION ROOMS
||1/16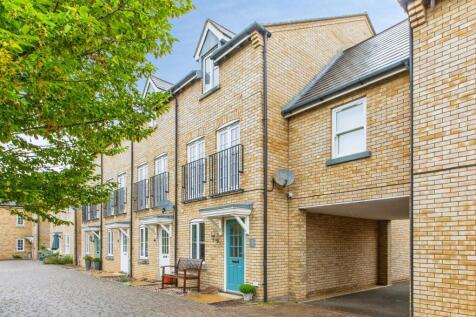
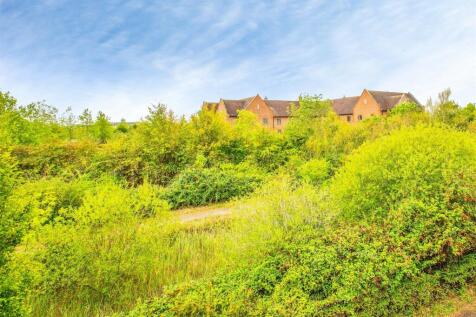
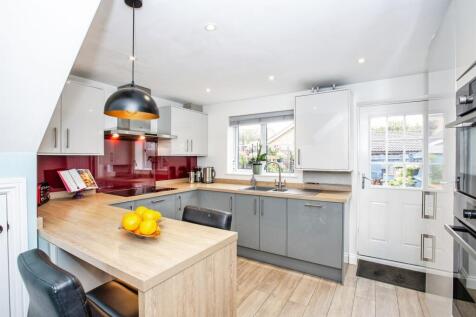
Beautifully presented townhouse offering stylish, spacious living with a refitted kitchen, elegant lounge and separate dining room. Three generous double bedrooms include a superb main bedroom with modern ensuite. Outside, a landscaped rear garden and carport complete this impressive home.
Key features
- REFITTED MODERN KITCHEN
- SPACIOUS LOUNGE & SEPARATE DINING ROOM
- THREE GENEROUS BEDROOMS
|1/23


Situated on a private road, this well maintained three bedroom terraced property offers great potential for families, investors and first-time buyers alike. The accommodation spans almost 1,200 sq. ft. and includes a garden and private parking. The ground floor comprises a spacious stud...
 ||1/38
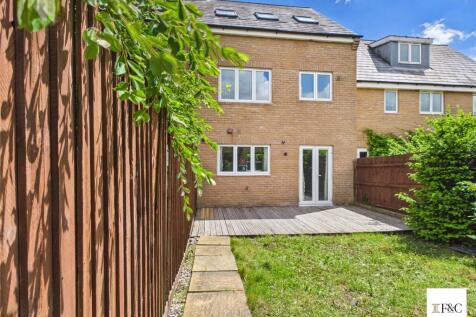

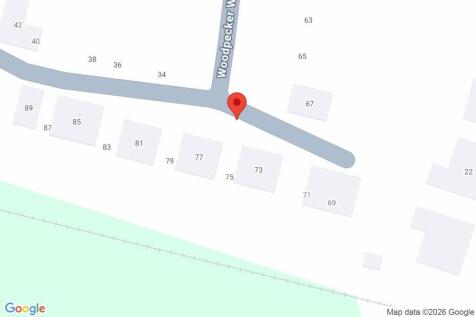
NEW PRICE £375,000 – Beautifully presented and offered with no upward chain, this impressive four-bedroom townhouse provides spacious and versatile accommodation arranged over three floors. Featuring a stunning brand-new kitchen, south-east facing garden, garage and private parking, t...
 ||1/16
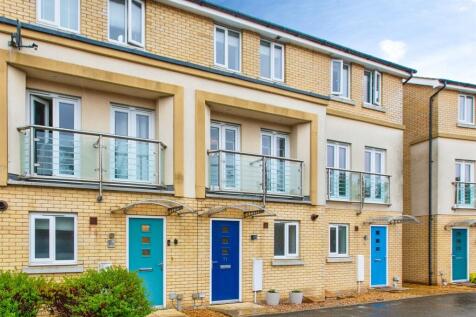
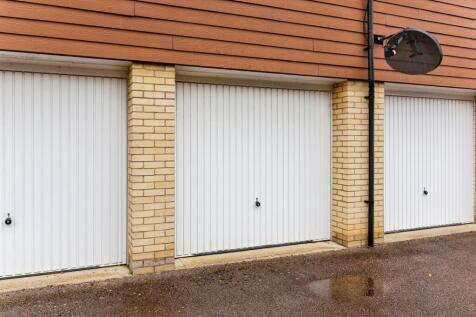
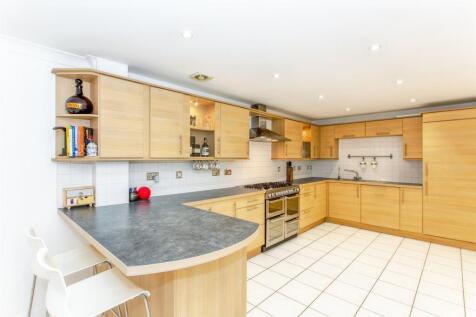
Guide Price £350,000 - £360,000 Offered for sale with no Chain, this stunning home offers everything a family could need. Open Plan living downstairs, cosy lounge with Juliet Balconies, three double bedrooms, two ensuite, family bathroom and a Garage for parking or extra storage.
Key features
- NO ONWARD CHAIN
- IMMACULATELY PRESENTED
- FLEXIBLE ACCOMMODATION OVER THREE FLOORS - 3/4 BEDROOM HOME
||1/14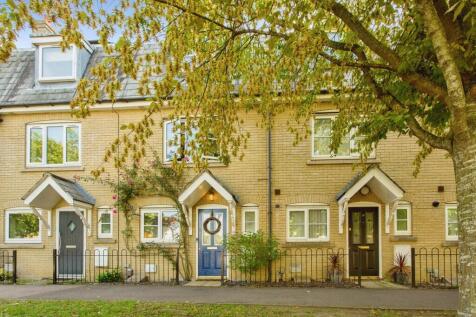
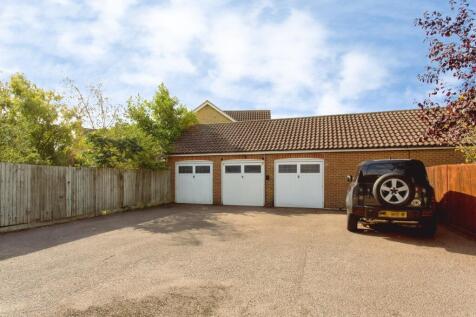
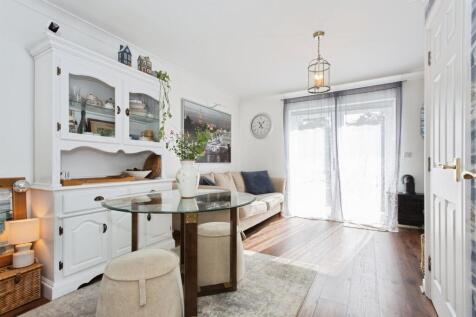
Beautiful four-bedroom townhouse set over three floors, featuring a spacious lounge/diner, en-suite principal bedroom, private garden, garage, parking and EV charger, all within walking distance of Great Cambourne's amenities and schools.

Key features
- Beautifully Presented Four Bedroom Townhouse
- Principal Bedroom with En-Suite
- Spacious Open-Plan Lounge/Dining Room
||1/15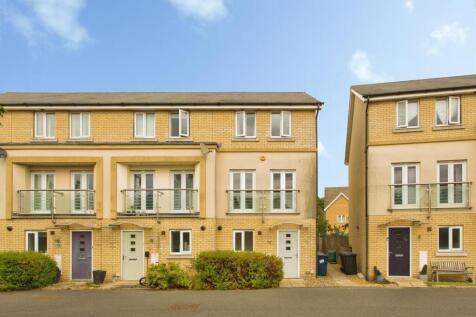
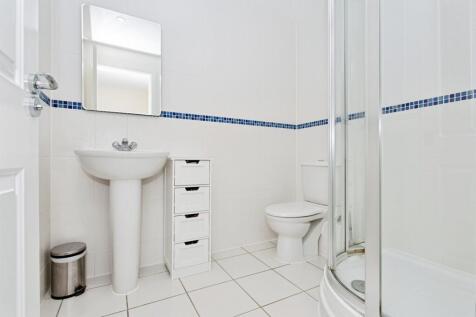
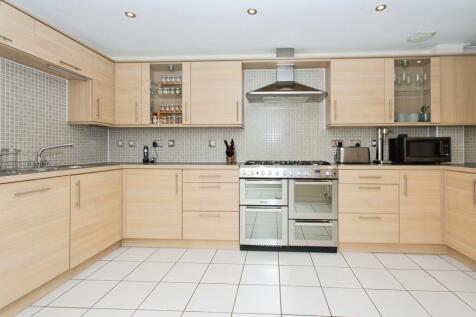
Guide Price £350,000 - £365,000 These ever popular homes provide flexible living over three floors with an open plan kitchen/dining living area with french doors to the rear garden. A bright first floor lounge with Juliet balconies accompanies a family bathroom, three bedrooms and two ensuites.
Key features
- TWO ALLOCATED PARKING SPACES INFRONT OF THE HOUSE
- OVER 1150 SQ FT OF LIVING SPACE
- OPEN PLAN KITCHEN/DINER/LIVING AREA IDEAL FOR MODERN FAMILY LIFE
||1/21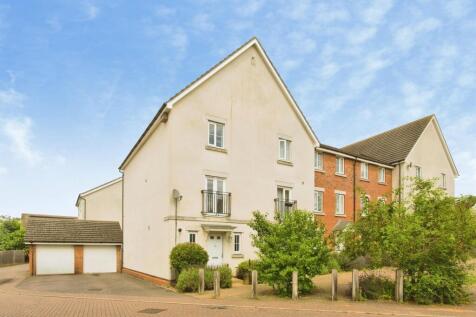
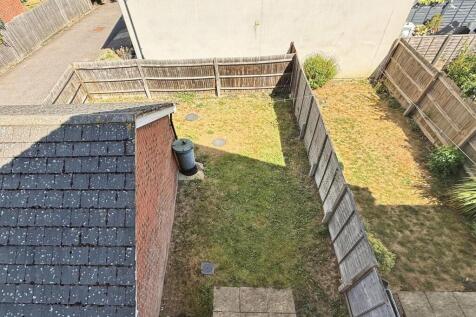
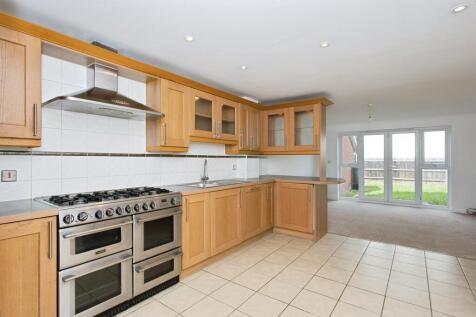
Offered for sale with no onward chain, this versatile end terrace townhouse boasts flexible accommodation to be used as a 3/4 bedroom townhouse in a popular location in Cambourne. Offering an open plan kitchen/diner, master bedroom with ensuite, first floor lounge and two further double bedrooms
Key features
- NO ONWARD CHAIN
- (TURN KEY READY ) READY TO MOVE IN CONDITION
- REDECORATED THROUGHOUT WITH NEW CARPETS AND LINOLEUM FLOORING IN ALL BATHROOMS
||1/14

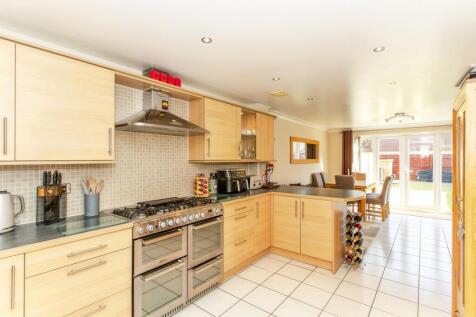
GUIDE PRICE £350,000 TO £360,000. Offering contemporary living across three floors, this immaculate home features a fantastic kitchen/diner/family space, light-filled lounge with Juliet balconies, and two top-floor bedrooms with en-suites. With an enclosed garden and two allocated parking spaces.
Key features
- IMMACULATELY PRESENTED THROUGHOUT
- STYLISH KITCHEN/DINER/FAMILY ROOM
- SPACIOUS LOUNGE WITH JULIET BALCONIES
|1/17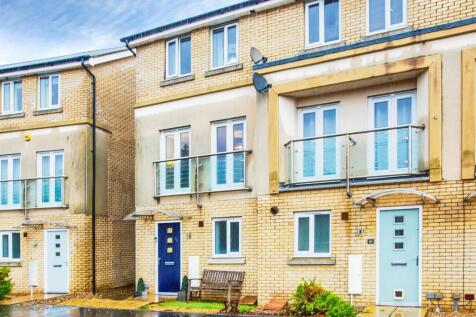


Offering versatile accommodation across three levels, this stylish home features a spacious open-plan kitchen, dining and living space with French doors opening onto the garden. The following floors include a light-filled lounge, family bathroom, three bedrooms including two en suites.
Key features
- FLEXIBLE THREE STORY LAYOUT
- OPEN PLAN KITCHEN, DINING & LIVING AREA
- BRIGHT FIRST FLOOR LOUNGE WITH JULIET BALCONIES
||1/15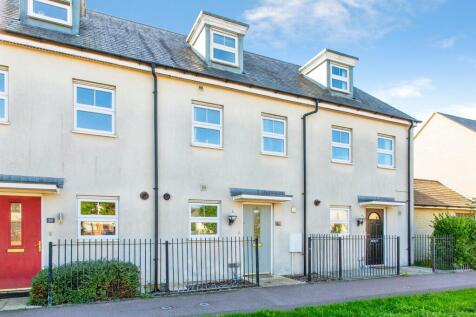
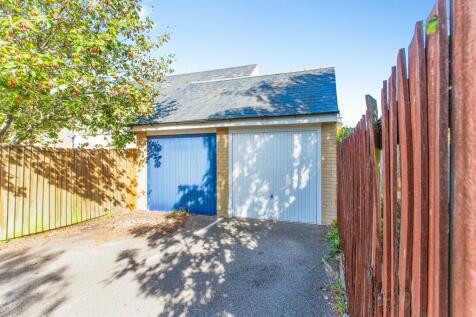
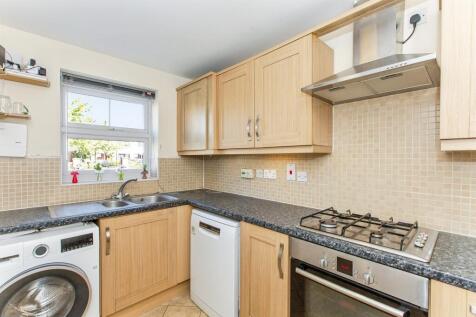
Guide Price £325,000-£335,000. Offered with no onward chain, this spacious three-storey home offers three double bedrooms, a principal bedroom with en suite, a light-filled lounge/diner opening to the enclosed rear garden, plus a single garage and allocated parking.
Key features
- NO ONWARD CHAIN
- THREE DOUBLE BEDROOMS ARRANGED OVER THREE FLOORS
- APPROX. 980 SQ FT / 91 SQ M OF ACCOMMODATION
|1/14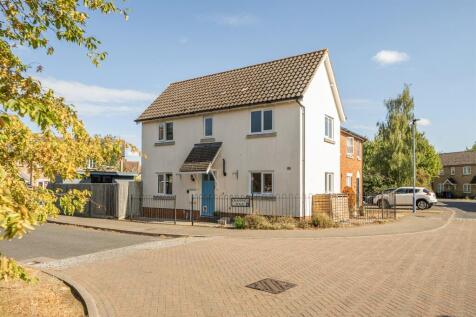
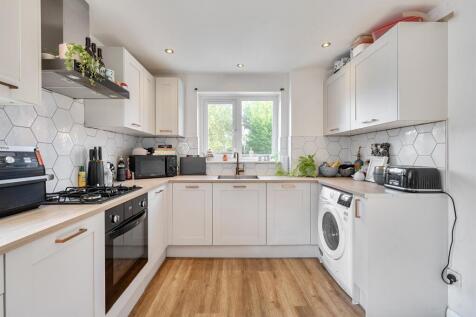
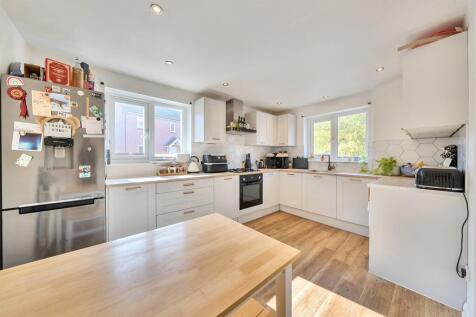
Beautifully presented three-bedroom home featuring a stunning detached garden studio with electrics, landscaped rear garden, driveway parking, and stylish accommodation throughout, ideally positioned in the heart of Great Cambourne.
Key features
- Executive Three-Bedroom End Terrace Family Home
- Principle Bedroom with Stylish En Suite
- Off Road Parking
|1/16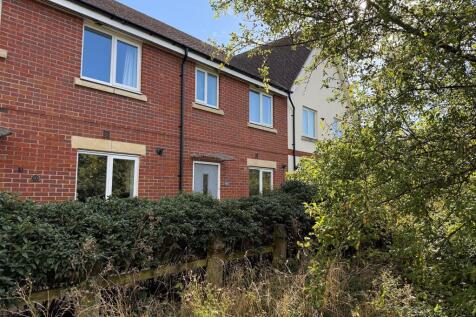
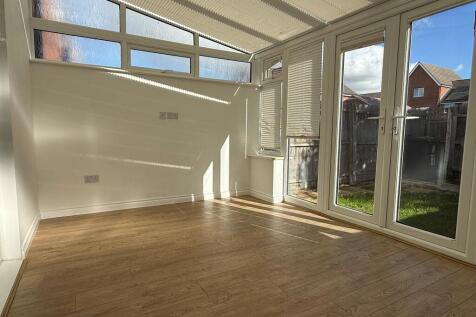
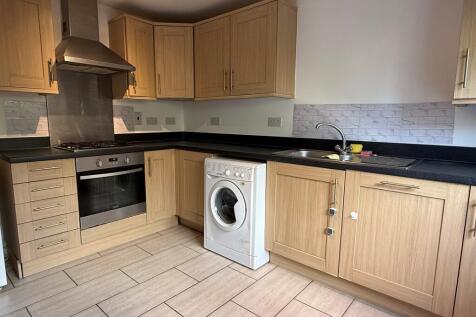
This extended three bedroom home offers a well appointed kitchen, lounge/diner and spacious conservatory with three bedrooms, ensuite to master and family bathroom all located within easy reach of The Vine primary school, playing fields and co-op along with the main bus route.
Key features
- NO CHAIN
- GENEROUS LIVING ACCOMMODATION
- DOWNSTAIRS CLOAKROOM
|1/14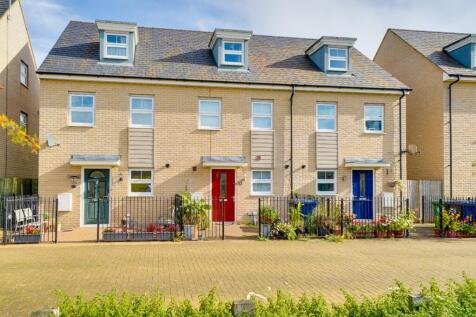

The property comprises in brief, entrance hall, cloakroom, fitted kitchen with built in appliances, lounge dining room, three bedrooms, en-suite shower room and bathroom.

Key features
- Well Presented Modern Townhouse
- Three Double Bedrooms
- NO ONWARD CHAIN!!!
||1/16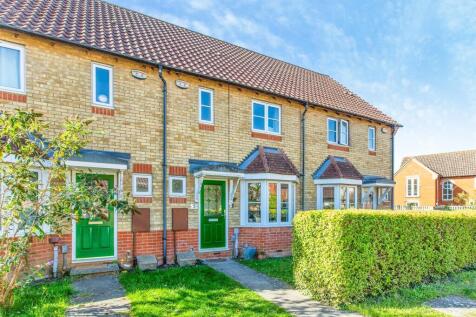
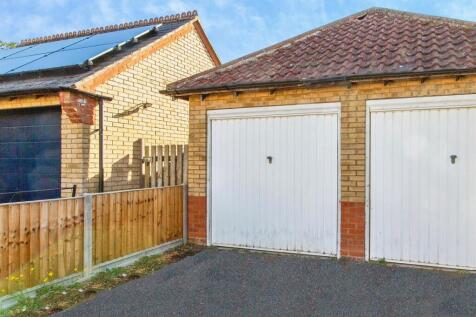
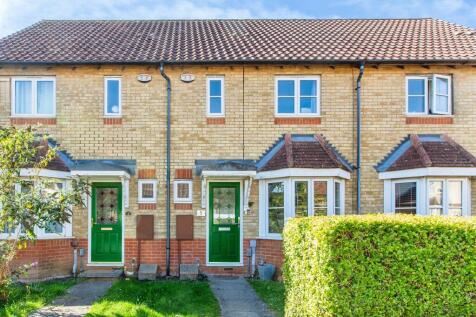
Located in the heart of Great Cambourne, with its excellent amenities, green spaces and popular schools, this two-bedroom home offers fantastic potential for buyers looking to make a property their own. Benefiting from a lounge, kitchen/diner, en-suite, garage, parking and an enclosed rear garden.
Key features
- Spacious Two Bedroom Home
- En-suite To Principal Bedroom
- Built-in Wardrobes To Both Bedrooms
||1/15
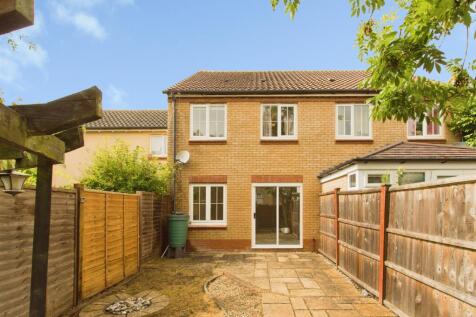

Situated in a quiet position, this three-bedroom mid-terrace home presents an excellent opportunity for buyers looking to modernise. Offering well-proportioned accommodation, an en-suite to the main bedroom, enclosed rear garden, garage and parking, it has great potential.
Key features
- QUIET CUL-DE-SAC POSITION
- THREE BEDROOM MID-TERRACE HOME
- LOUNGE/DINER OVERLOOKING THE PRIVATE REAR GARDEN
||1/12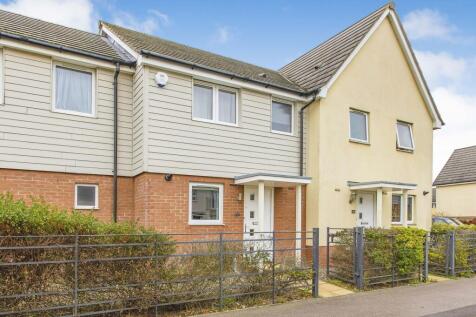
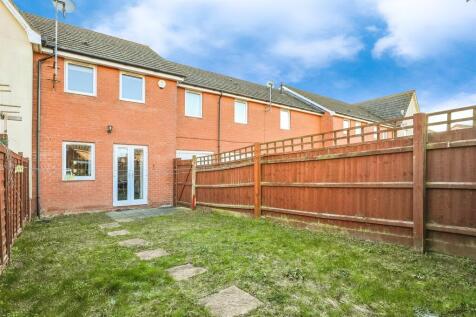
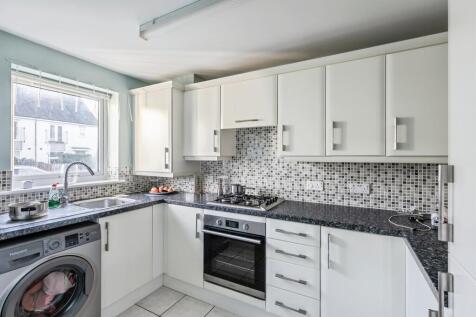
Ideal first time buy/investment property, this home offers a modern, open plan kitchen/living area with stairs to the two double bedrooms including principle with ensuite and a family bathroom. The private rear garden and allocated parking complete this home.
Key features
- Mid Terraced House
- Two Bedrooms
- En-Suite to Principle Bedroom
|1/15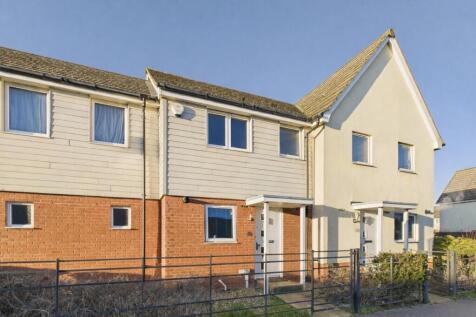
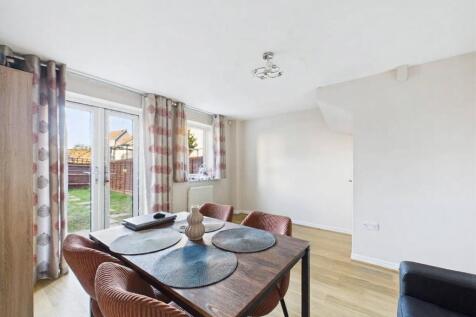
EweMove Cambridge West are delighted to present this wonderful two-bedroom terraced home, ideal for investors and offered with a tenant already in situ. The property features a spacious lounge, a separate fitted kitchen, a convenient downstairs WC, and a principal bedroom with en-suite a...
 ||1/13
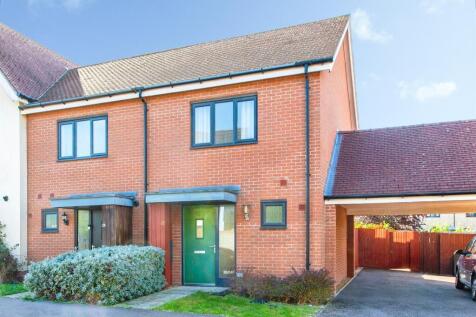
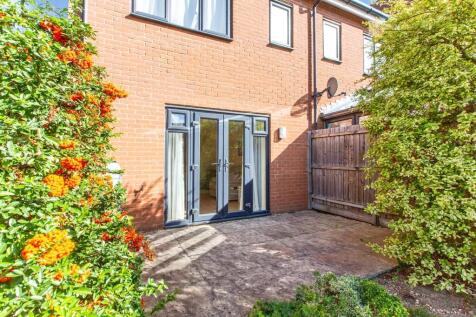

Popular open plan two bedroom home with car port parking and generous rear garden. Inside a high gloss kitchen with integrated appliances, downstairs cloakroom, ensuite to master bedroom with fitted wardrobes, further double bedroom & family bathroom complete the property.
Key features
- OPEN PLAN LIVING AREA WITH FRENCH DOORS ONTO REAR GARDEN
- TWO DOUBLE BEDROOMS
- ENSUITE TO MASTER BEDROOM WITH FITTED WARDROBE
|1/14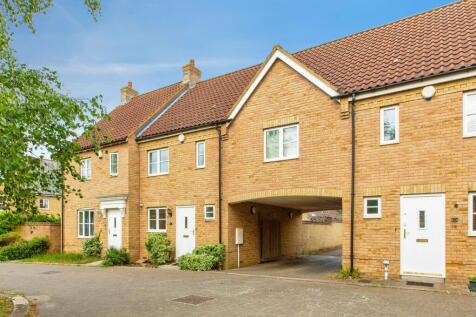
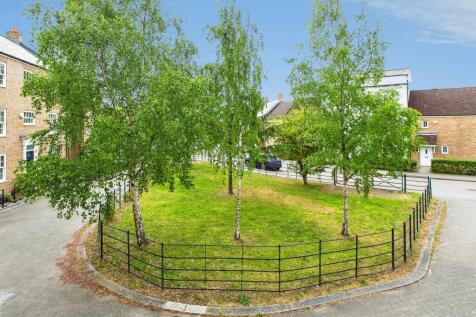

Guide Price £270,000 - £280,000. Well presented throughout this home presented a kitchen and a lounge/diner to the rear of the property with doors leading to the rear garden. The upstairs accommodation comprises of three bedrooms and a family bathroom. Outside hosts carport parking for one car.
Key features
- OVERLOOKING SMALL GREEN AREA
- SEPARATE KITCHEN
- LOUNGE/DINER
|1/20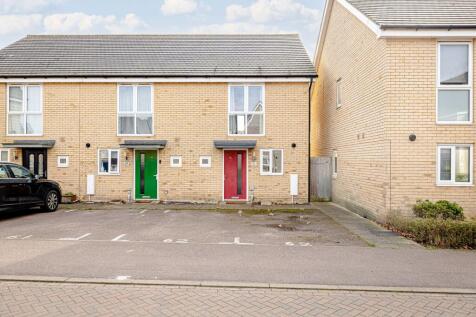
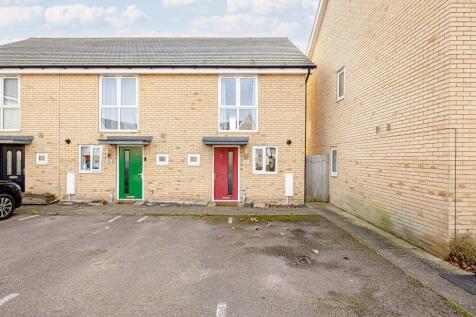
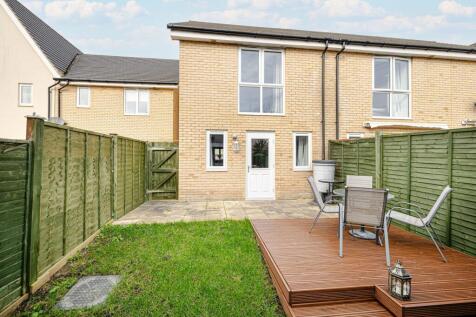
Bowdens Estate Agents are delighted to present this two bedroom end terrace property located in Upper Cambourne. Open plan living, modern fittings, private garden, allocated parking.

Key features
- Private garden
- Off-road parking
- Open plan kitchen living area
||1/13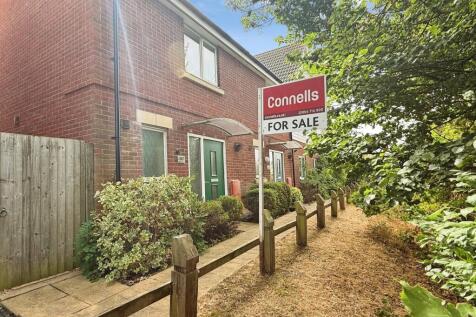
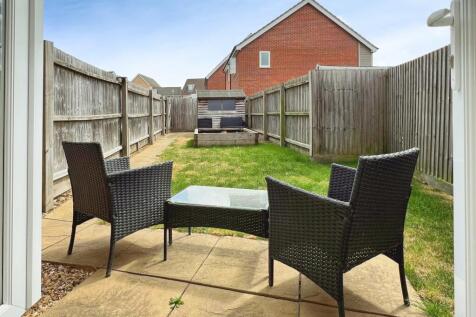

A welcoming end-terrace home set back from the road, offering a bright open-plan living space downstairs and two double bedrooms upstairs, including one with an ensuite. With two dedicated parking spaces at the rear, it’s a lovely blend of comfort and convenience.
Key features
- SET BACK FROM THE ROAD
- BRIGHT OPEN-PLAN LIVING
- TWO WELL-PROPORTIONED BEDROOMS