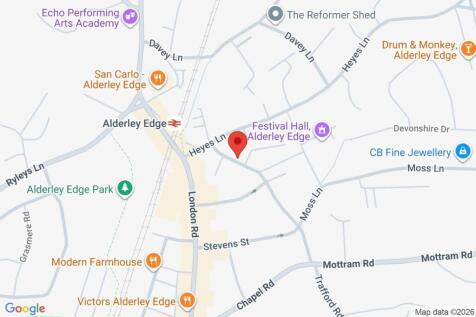
Houses For Sale in Great Warford, Alderley Edge, Cheshire



 |
 |
 1/26
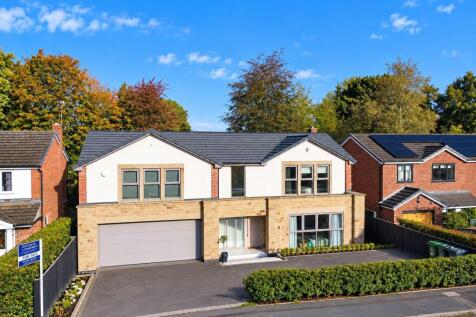
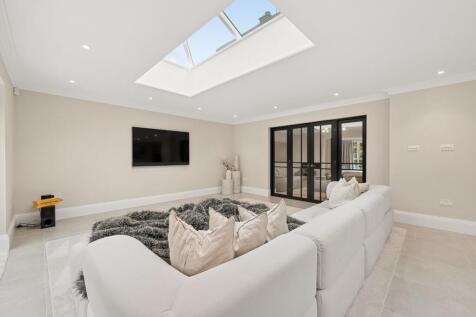
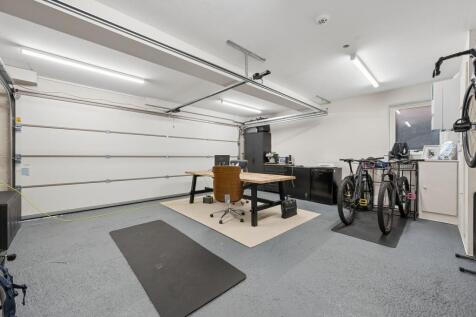
An exceptional contemporary four bedroom family home boasting a stunning open-plan kitchen, living and dining space with bi-fold doors, rooflights and a stylish central island. Additional sitting room, playroom/cinema room, utility and integral double garage with EV charging. Luxurious princip...
 ||1/31
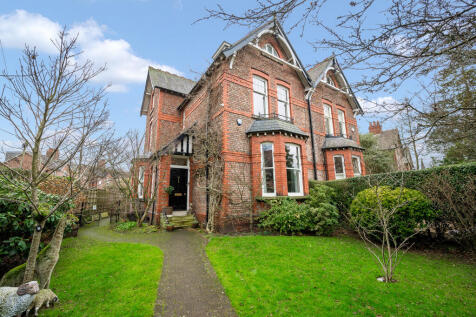
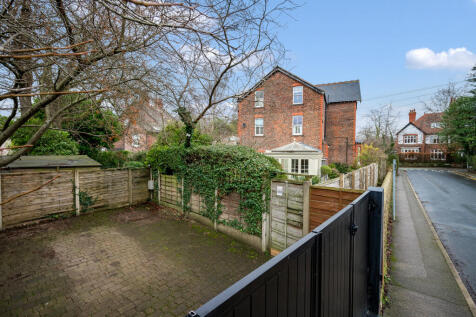
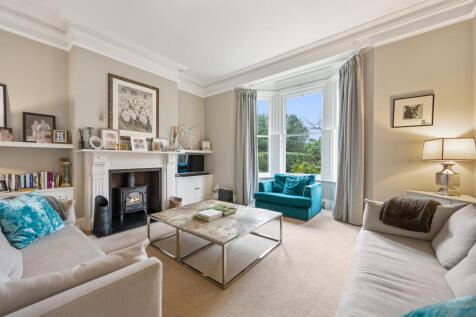
A magnificent period semi-detached property arranged over four floors, blending timeless character with exceptional versatility. Offering five bedrooms, two bathrooms and granted planning permission, this distinguished home occupies a prime position in the heart of Alderley Edge. NO CHAIN!
 ||1/20


Located on an exclusive small development of individually designed detached houses and only a short walk to the centre of Alderley Edge village. The motorway networks, Manchester International Airport and commuter rail links are close to hand. Comprising; large spacious hallway, WC, fitted kitche...
 ||1/18


Set in the heart of Alderley Edge, offering excellent views, refurbished contemporary accommodation and easy access to countryside walks at 'The Edge' this substantial detached home is likely to be sought after. The internal accommodation floods with natural light and briefl...
 ||1/27


A beautifully-maintained Victorian semi-detached residence a stones throw from Alderley Edge village - 6 bedrooms, 3 bathrooms over four floors. Original features, high ceilings, outdoor dining terrace & a private rear garden. Secure gated driveway for 2-3 cars. NO onward chain, watch VIDEO TOUR!



 ||1/22
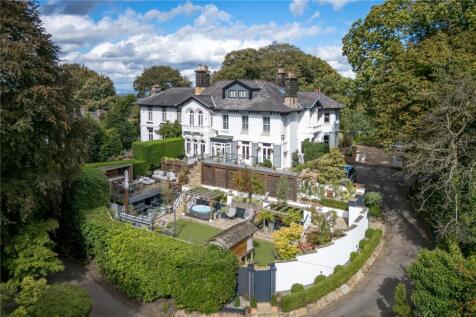
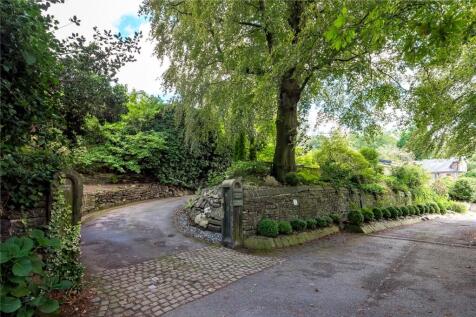
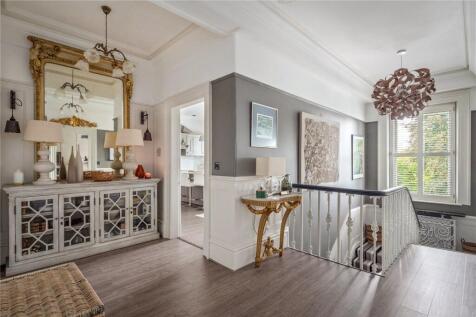
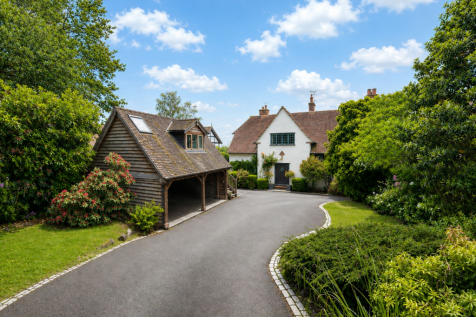
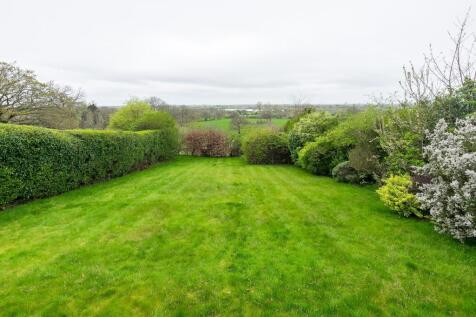
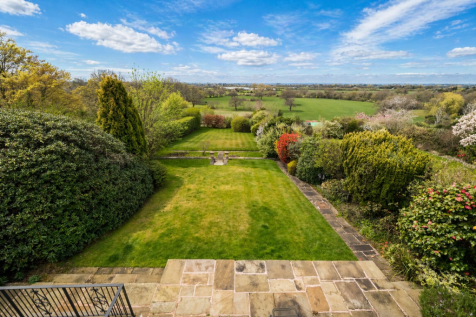
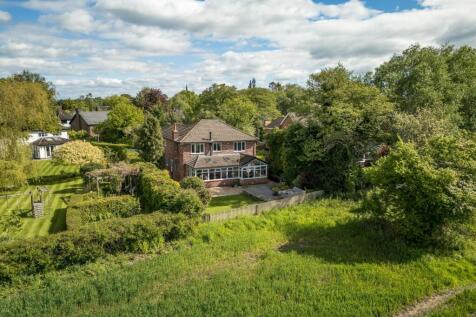
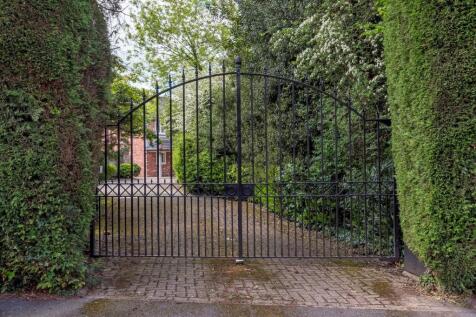
*** WATCH OUR VIDEO TOUR *** A portion of a beautifully restored Italianate villa with elegant interiors, exceptional gardens and far-reaching Cheshire views. - Portion of a grand Italianate villa - Circa 1845 - Four bedrooms - Principal suite with dressing ro...

Key features
- IN ALL APPROXIMATELY 3,440 SQ FT
- GENEROUS PROPORTIONS
- STRONG ARCHITECTURAL PRESENCE
 ||1/44


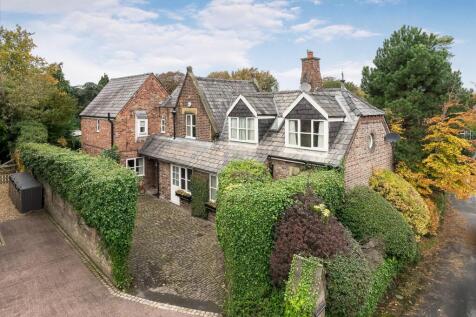
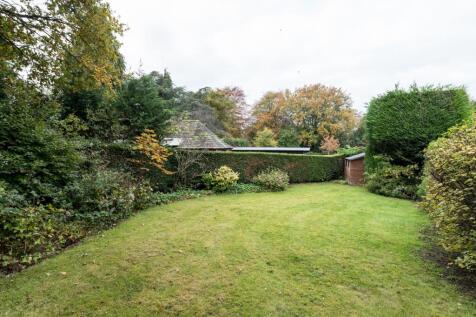
Positioned on The Edge itself, just a short walk from Alderley Edge village, this exceptional detached home offers over 2,377 sq ft of beautifully designed accommodation, an outstanding build specification, landscaped gardens and a lifestyle that is as special as its location.

Key features
- Architecturally redesigned detached home built to an exceptionally high specification
- Prestigious location just off Beechfield Road and on the edge of Alderley Edge itself
- Approximately 2,377 sq ft of beautifully designed accommodation with an EPC rating of C
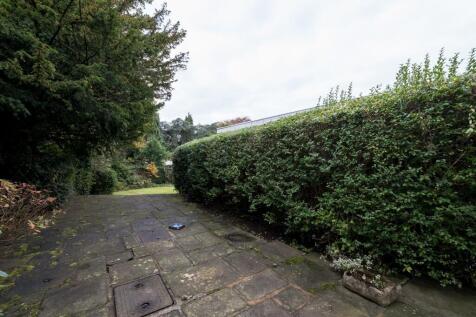
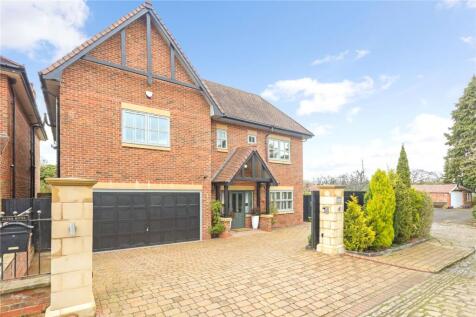
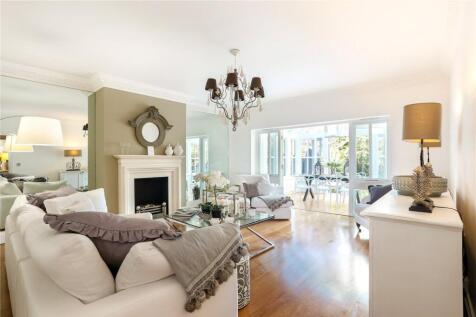
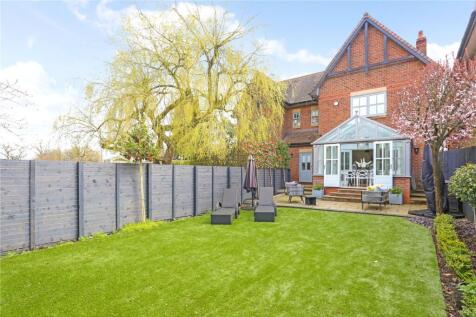
 ||1/20

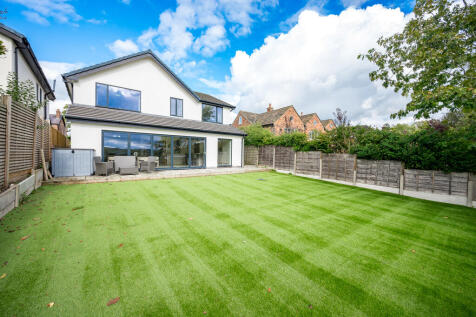
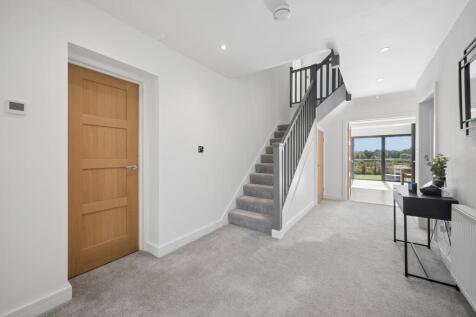
A stunning, modern four bedroom family home, offering stylish open-plan living, contemporary finishes and a superb south facing rear garden with breathtaking views across open fields and the Cheshire countryside, close to local amenities and excellent schools. Viewing is an absolute MUST!
Key features
- Stunning Four Bedroom Home
- Open Plan Living / Dining / Kitchen
- Separate Living Room
||1/23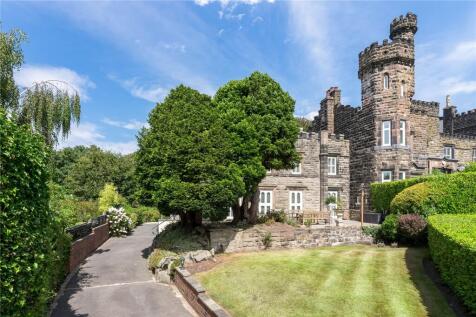
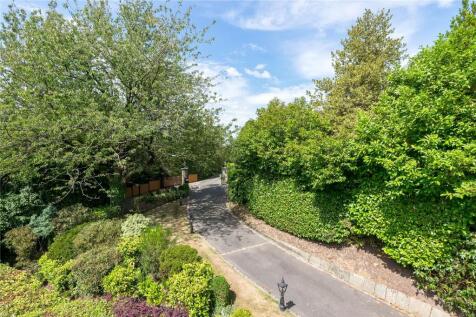
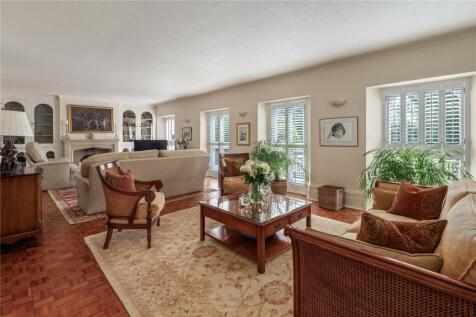
*** WATCH OUR VIDEO TOUR *** A distinctive 19th Century home, beautifully renovated throughout while retaining its individual architectural character. - Grade II Listed - Distinctive 19th Century architecture - Generous drawing room - Tom Howley kitchen -...
Key features
- IN ALL APPROX 2,257 SQ FT
- 19TH CENTURY ORIGINS
- THOROUGHLY RENOVATED HOME
||1/25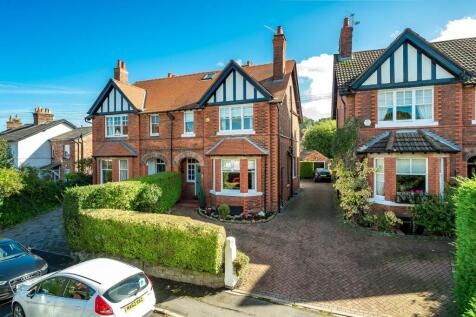
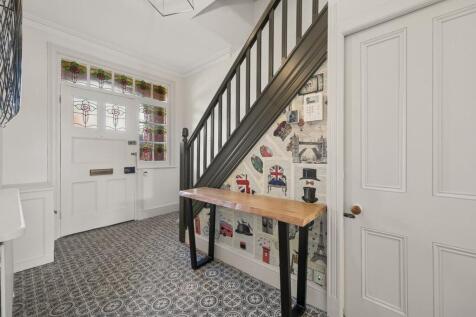
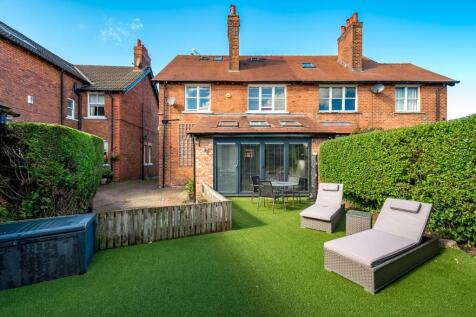
A beautifully presented and tastefully extended four-bedroom, two/three bathroom Edwardian semi-detached home, ideally situated in the heart of the village. Offering stylish family accommodation including an impressive living dining kitchen with bi-fold doors, master bedroom with ensuite, lowe...

 ||1/17
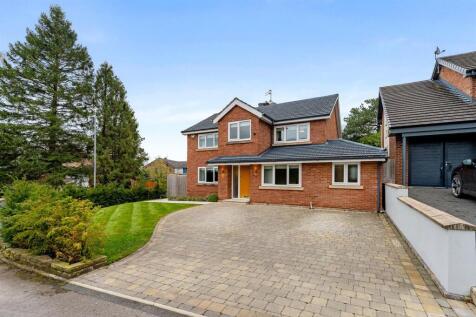


An immaculately presented four-bedroom family home featuring a superb open-plan living kitchen, bespoke oak-framed orangery, contemporary bathrooms and beautifully landscaped gardens, conveniently located close to the village centre.

Key features
- Sought After Village Location
- Contemporary Interior
- Four Bedrooms
||1/19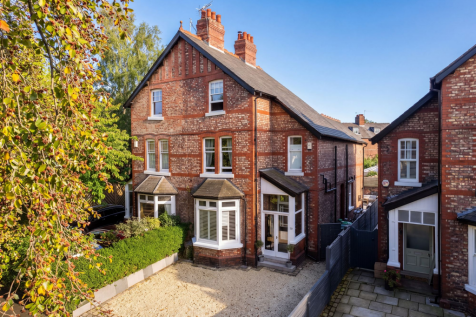
Beautifully renovated five bedroom period semi detached home in the heart of Alderley Edge, with lovely period features, stylish interiors and spacious family accommodation.

Key features
- Beautifully Presented Period Home
- Located In The Heart Of Alderly Edge
- 5 Generous Bedrooms
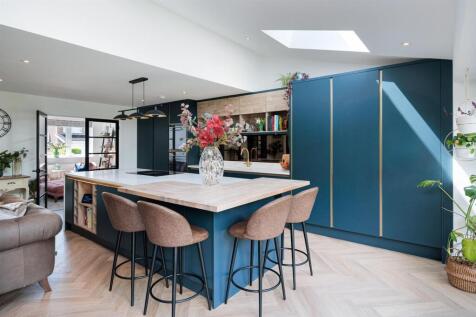
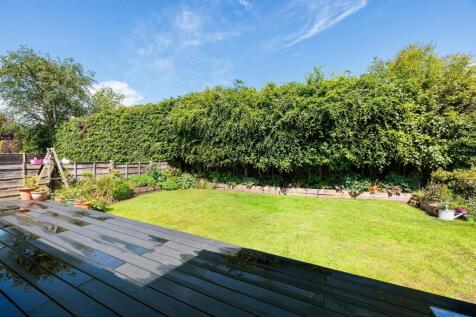 |1/24
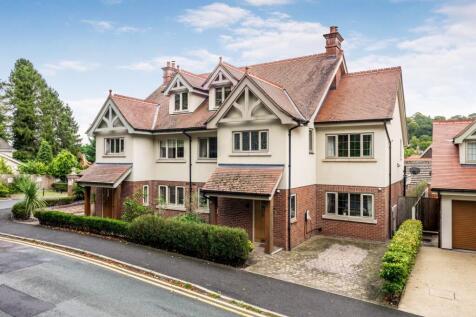

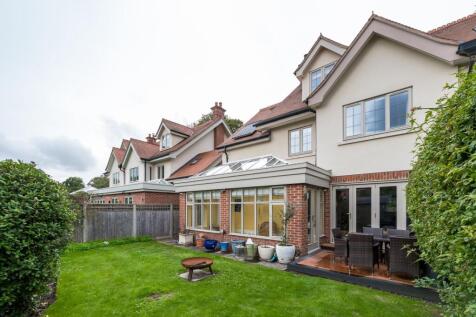
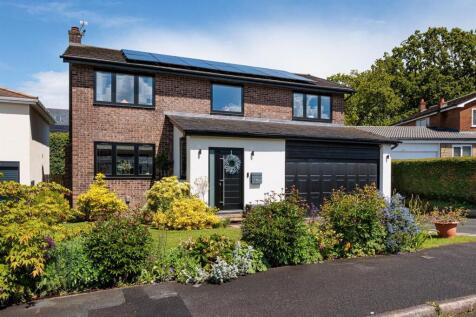
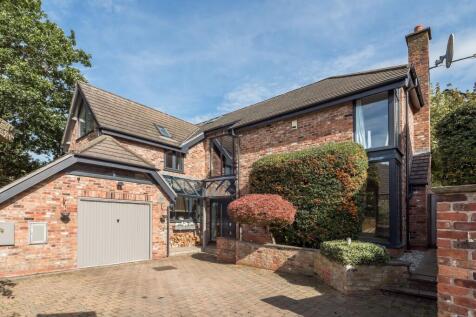
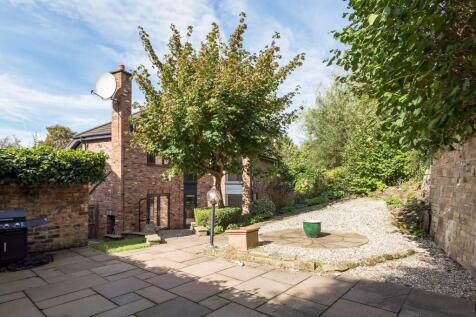
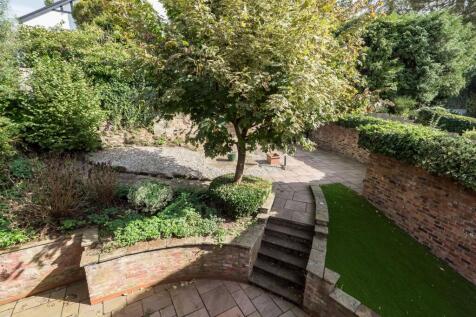
A thoughtfully extended, extremely generous family home of distinction, designed in an `Arts and Crafts style with modern detailing. Enjoying a favourable location and conveniently positioned for all village amenities with south-facing gardens and views toward `The Edge' to the rear.



 |1/20
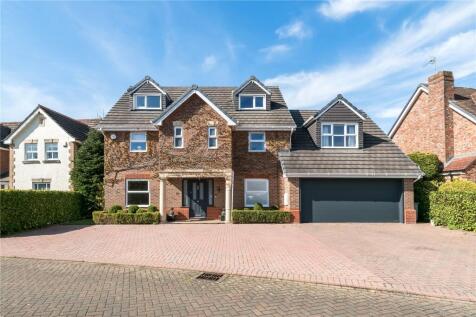
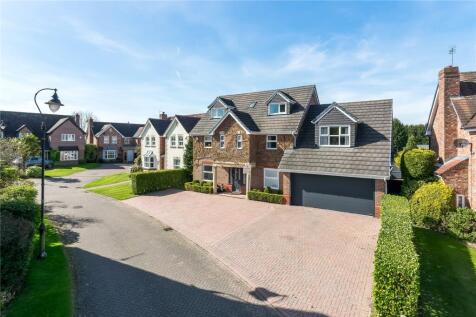
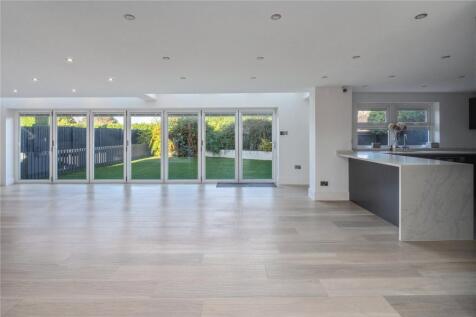
Exceptional five bedroom home near Alderley Edge with a high specification and a semi-rural outlook. - Five bedrooms - Principal bedroom with dressing room and en suite - Open-plan kitchen/dining - Chesney stove - Bi-fold doors - Integral double garage - S...
Key features
- IN ALL APPROX. 2,865 SQ FT
- CONSIDERED SALE WITH CONTEMPORARY DESIGN
- ZONED KITCHEN/DINING/LIVING AREAS


