4 Bedroom Houses For Sale in Havering (London Borough)



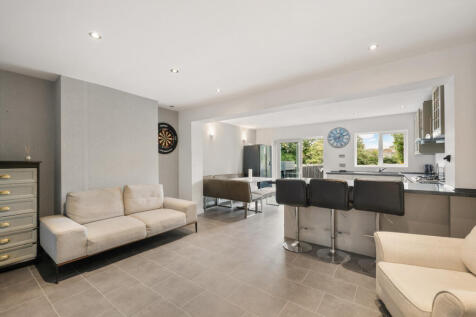
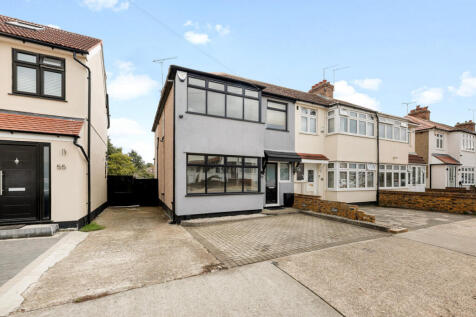
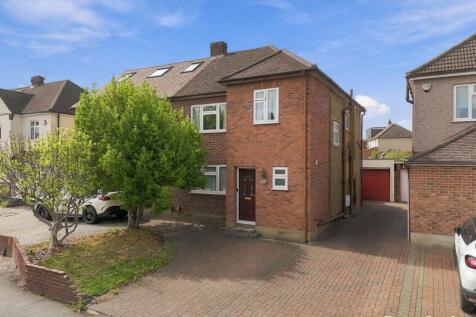
*** MUST BE VIEWED, TO ARRANGE A VIEWING PLEASE CALL OUR OFFICES FROM 7AM TO 11PM *** EXTENDED 4 BEDROOM SEMI DETACHED FAMILY HOME - IDEAL FOR FIRST TIME BUYERS / YOUNG FAMILIES, NOT TO BE MISSED. Entrance hallway, spacious living room, dining room, modern kitchen, 4 good size bedrooms wi...

 |
 |
 1/15
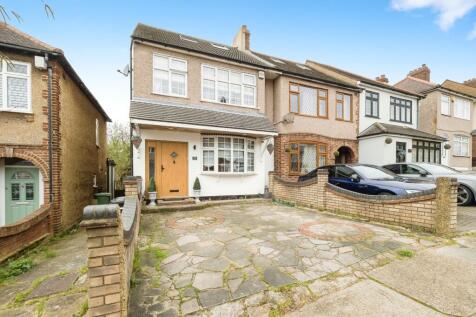
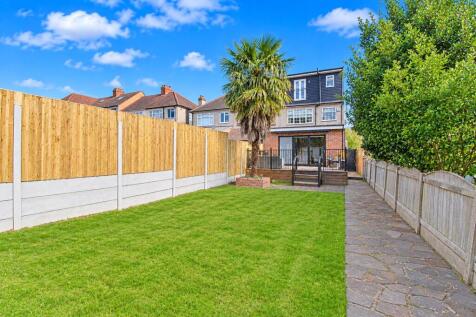
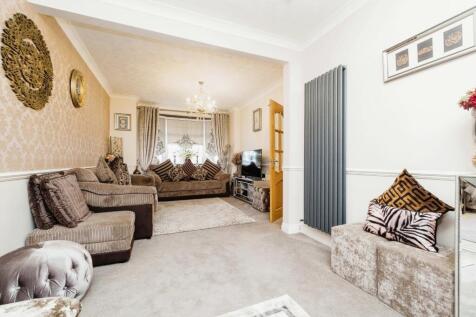
Presented in the very best decorative order is this absolutely stunning and extended family home. Your new property comprises of a very spacious 22' lounge and to the rear an ultra-modern and bespoke and extremely spacious breakfast kitchen living area complete with under floor heating and a...

Key features
- FOUR BEDROOMS
- TWO BATHROOMS
- ENSUITE SHOWER ROOM
||1/30


Extended Family Home – Move-In Ready! This beautifully extended four-bedroom family home offers spacious, modern living perfect for growing families. Thoughtfully designed throughout, the property features a large through lounge with bespoke doors that open into a stunning open-pl...
 |1/18


* £550,000 - £575,000 * Situated within one of the most desirable roads in Rainham is this well presented, four double bedroom family home. En-suite to bedroom one, and additional family bathroom. Potential to convert the integral garage, subject to the relevant permissions. Low main...
 |1/28

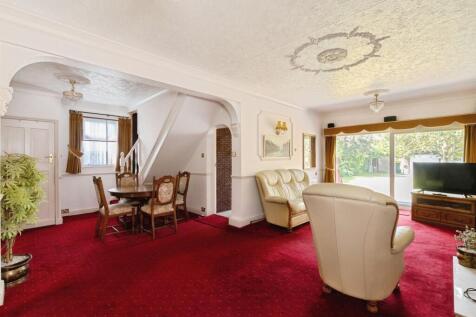

***No Onward Chain*** Situated on the ever-popular Lake Avenue, Rainham, is this substantial and versatile four-bedroom detached home, offering generous living space, a large rear garden, and a detached double garage to the rear. The property opens into a welcoming entrance hall, leadin...
|1/17


--- GUIDE PRICE: £550,000 to £565,000 --- Charming 4-bedroom semi-detached house on a cul-de-sac. Flexible living arrangements with three bedrooms on the first floor and one on the ground floor. Beautifully presented with a large rear garden, perfect for a family seeking a unique...

 |1/21


Being sold with closed chain is this extended four-bedroom semi-detached family home. To the ground floor the property benefits form an entrance hall leading to a 17ft living room, a 10ft dining room and a 14ft fitted kitchen. To the first floor are two double bedrooms one of which incorporates a...
 |1/38


Landscaped South Facing Garden With Versatile Outbuilding - Private Driveway For Off Road Parking - Primary Bedroom With En Suite - Four Additional Bedrooms - Utility Room & Guest WC - Modern Kitchen With Integrated Appliances - Large Reception Room - Separate Dining Room - Contemporary Family Ba...
 ||1/25
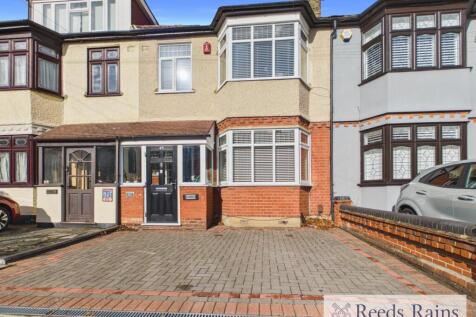
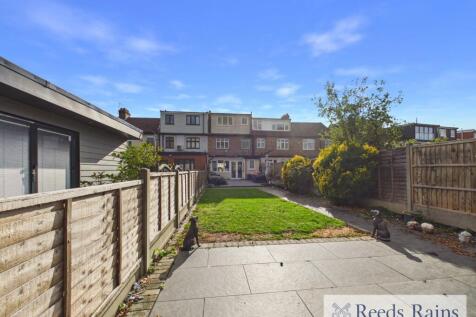
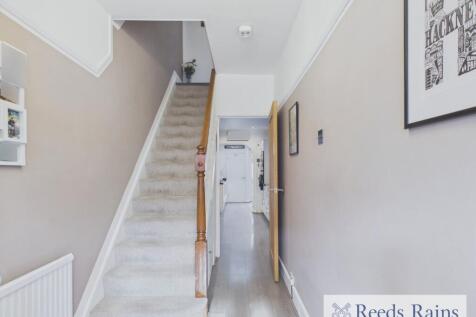
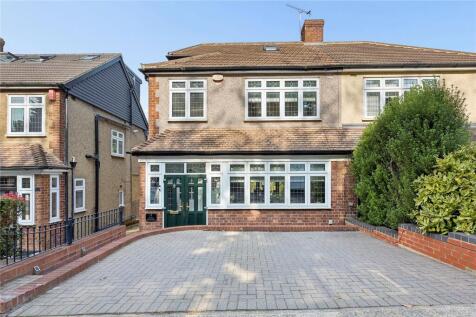
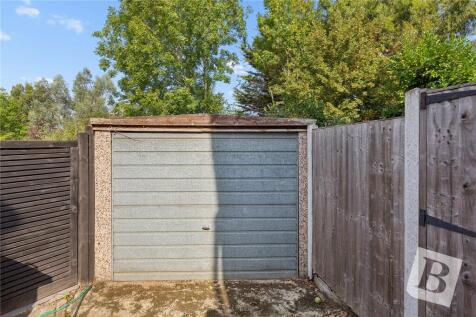
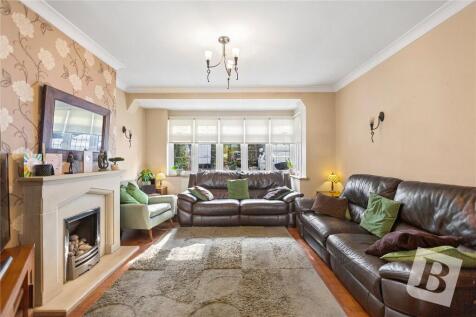
Guide Price - £550,000 to £575,000 An exceptional 4-bedroom family home beautifully arranged to offer modern luxury and functional family living. Nestled in a quiet, highly desirable residential cul-de-sac off Park Lane, this property sits on the desirable Hylands & Har...

 ||1/38
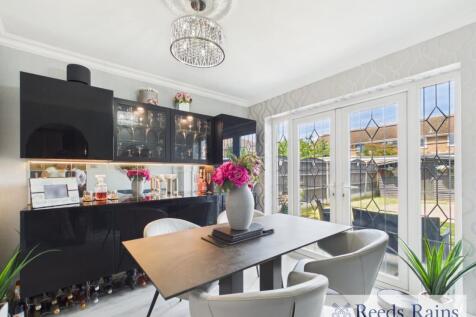
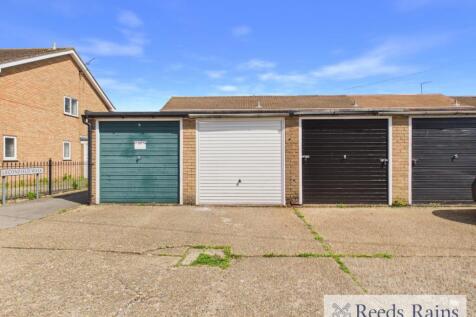
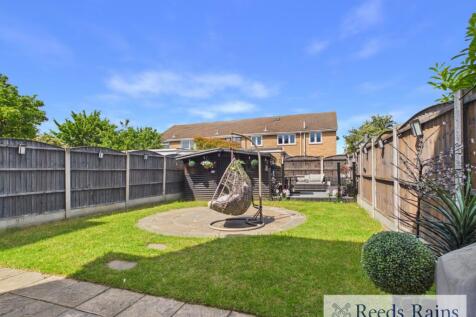
Offers Over £575,000 Located within a highly sought-after residential turning in Hornchurch, this beautifully presented and extended four-bedroom semi-detached family home with a garage offers approximately 1,267 sq ft of stylish and versatile living accommodation, making it an ideal purcha...
||1/31
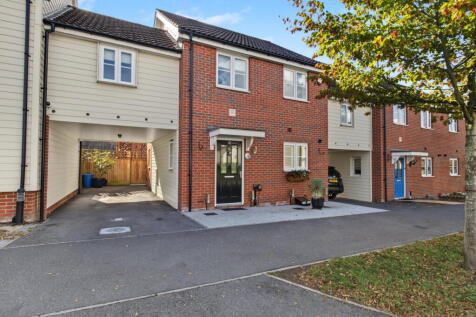
Even Better than new! Set on the popular Neave Place development in Noak Hill is this beautifully improved 4 bedroom Link-detached home. Upon arrival you have residents street parking and a driveway leading to your very carport with lighting and electric point for an electric car. The front ha...
Key features
- Agent Ref: AW1150 / Property Ref:- 1559252
- Four Bedrooms
- Conservatory & Living Room
|1/19


CHAIN FREE. In a great central location sits this 4-bedroom semi-detached home, close to local amenities, and a short walk to Hornchurch Station & High Street. 2 reception rooms, kitchen/breakfast area, shower room, and a bathroom with separate WC. Great size rear garden with off-street parki...


 |1/33
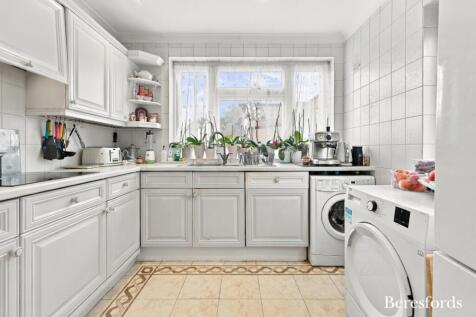
Guide Price £550,000 to £600,000. Charming 4-bedroom semi-detached house boasting a bright and clean interior. This accessible property features a garden, off-street parking, and a garage. Affordable and conveniently located, this home is perfect for families seeking comfort and conve...

Key features
- Four bedrooms Semi Detached Property
- Two Bathrooms
- Off street parking
1/1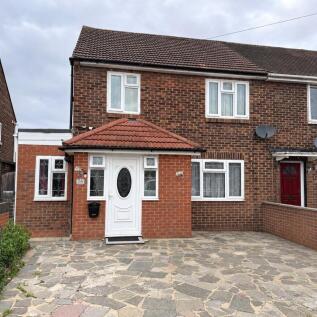
GUIDE PRICE £550,000 - £575,000 Extended, spacious and packed with potential. Occupying a generous plot, this four bedroom end of terrace home has been extended to the side and rear, creating excellent family living space, whilst still offering scope for further enlargement...
|1/15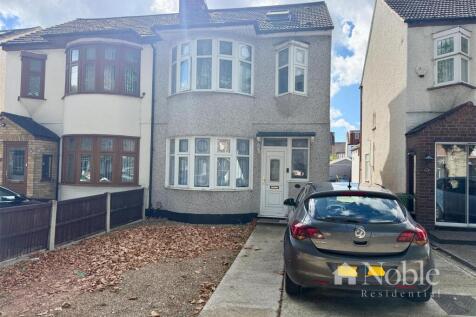
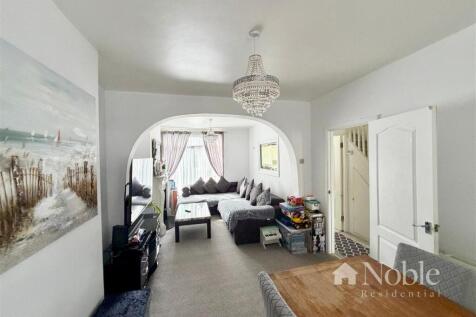
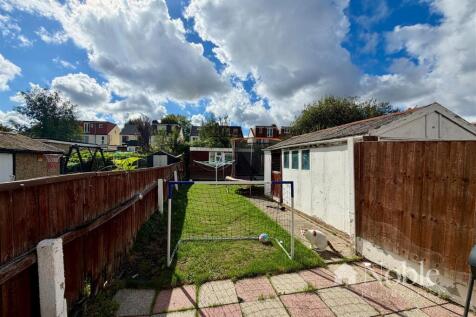
Offered for sale with no onward chain is this extended four bedroom semi detached home, the accommodation includes entrance hall, open plan lounge/diner, kitchen, four bedrooms, bathroom and additional shower room. Externally there is parking to the front plus a shared driveway to the side leadin...
 |1/24


***Guide Price £550,000-£575,000*** Lux Homes are proud to present this property on Wingletye Lane offers a masterfully designed layout that balances contemporary living with a relaxed, boho-chic aesthetic. Throughout the home, a palette of warm neutrals and rich textures creates an i...
 |1/21
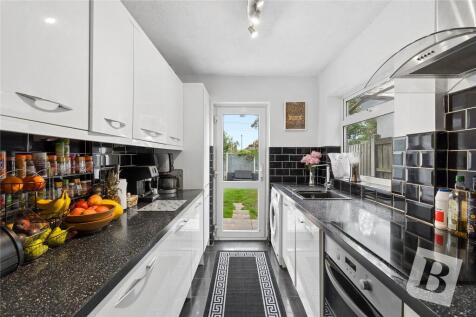
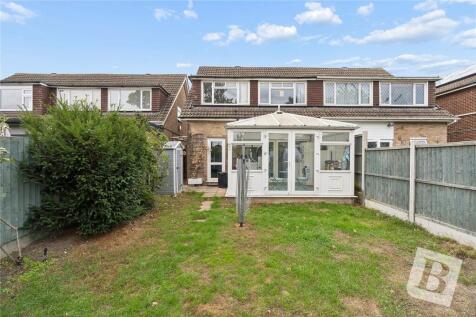
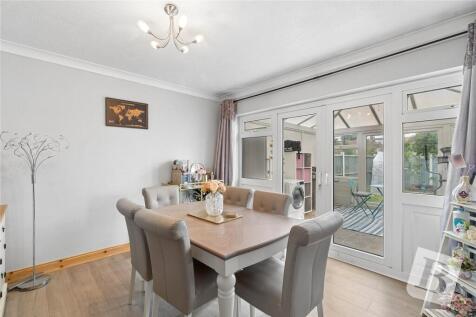
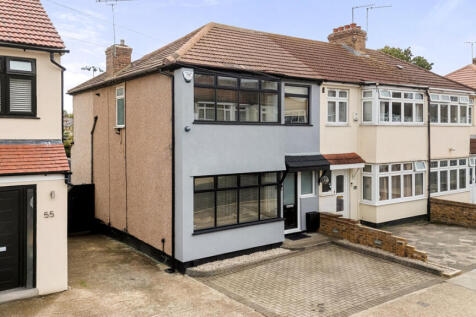
*** MUST BE VIEWED, TO ARRANGE A VIEWING PLEASE CALL OUR OFFICES FROM 7AM TO 11PM *** EXTENDED 4 BEDROOM SEMI DETACHED FAMILY HOME - IDEAL FOR FIRST TIME BUYERS / YOUNG FAMILIES, NOT TO BE MISSED. Entrance hallway, spacious living room, dining room, modern kitchen, 4 good size bedrooms wi...
Key features
- ***NEW INSTRUCTION, MUST BE VIEWED ***
- 4 BEDROOM SEMI DETACHED PROPERTY
- WELL PRESENTED THROUGHOUT
|1/27
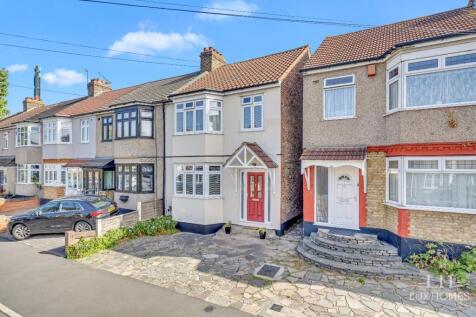
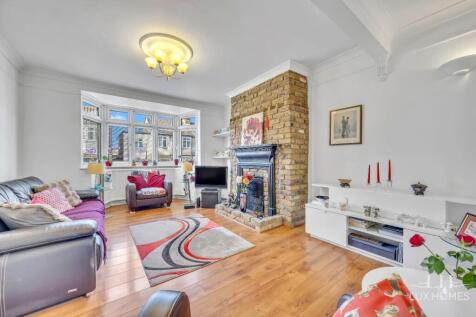
*** Guide Price - £550,000 - £575,000*** Lux Homes are proud to present to the market this beautifully presented, four bedroom extended end of terrace home, set over three floors and being located on the popular Globe Road.

Key features
- Beautifully Presented Throughout
- Beautifully Well Maintained Rear Garden
- Four Bedroom End Of Terrace Family Home


 |1/14
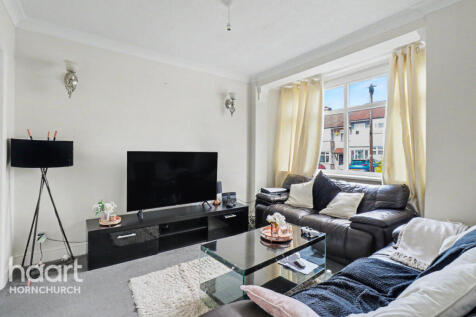
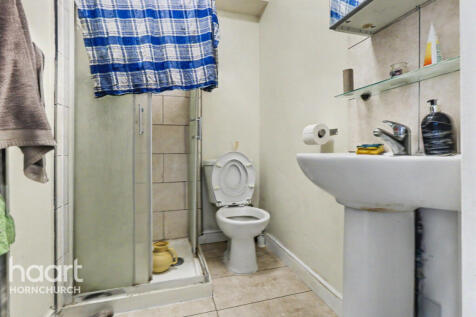
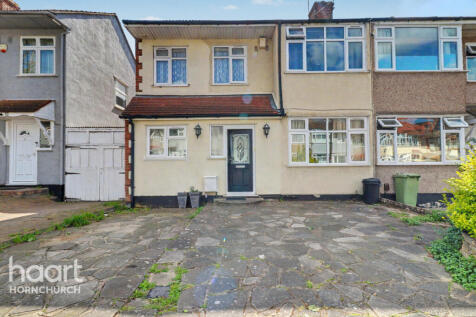
Extended four-bedroom family home on Macdonald Avenue, Hornchurch. Features lounge, dining/family area, kitchen/breakfast room, study and downstairs WC. Four bedrooms and family bathroom upstairs. Large rear garden with garage and off-street parking for multiple vehicles

Key features
- Extended Family Home
- Chain Free
- Four Bedrooms
|1/27


Spacious 4-bedroom, 2 bathroom extended family home 0.4 miles from Towers Primary School and 0.6 miles to Emerson Park Station. Features modern kitchen/family room, good sized bedrooms, rear garden, outbuilding, and off-street parking. Close proximity of Hornchurch High St & Harrow Lodge Park.