Properties For Sale in Hawold, Driffield, East Riding of Yorkshire
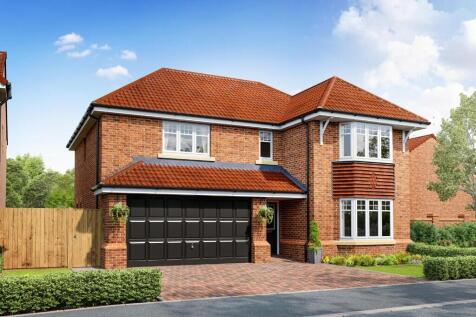
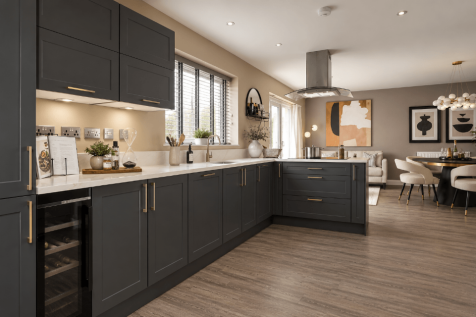
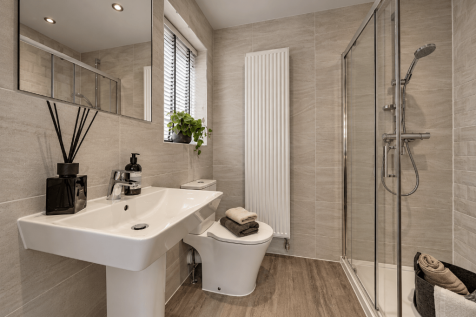
£10,000 deposit boost plus flooring package included worth £6,000. The Banbury is a five-bedroom home featuring an open-plan kitchen, dining and family area with garden access, five double bedrooms, two en suites, a dressing area and an integral double garage.



 |
 1/78


A UNIQUE HOSPITALITY AND LIFESTYLE BUSINESS IN A SUPERB TRADING POSITIONCOMPRISING RESTAURANT, SHOP, GUEST ACCOMMODATION, OWNER’S RESIDENCES AND EXTENSIVE BUILDINGS EXTENDING TO APPROXIMATELY 20,592 SQUARE FEET SET WITHIN 6.39 ACRES IN THE HEART OF THE YORKSHIRE WOLDS “Wolds V...
 |
 |1/36
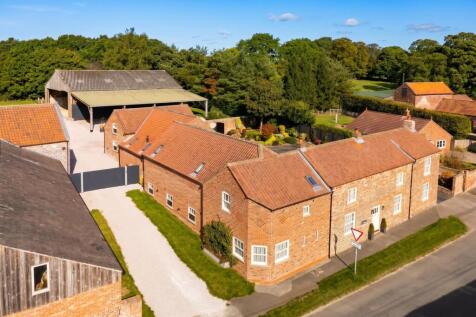
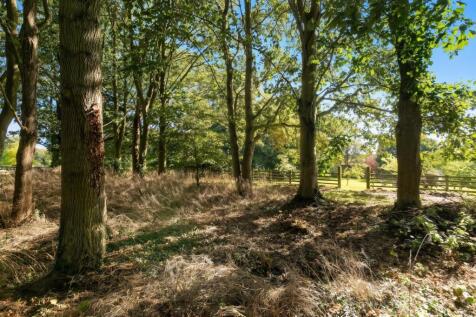
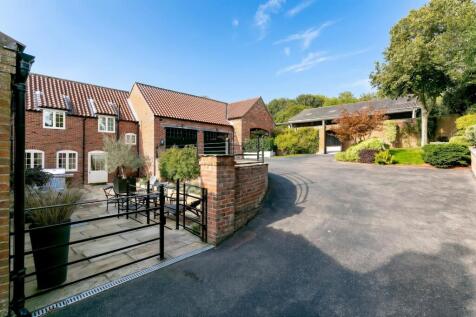
Set within the picturesque village of Tibthorpe, this exceptional country residence occupies a peaceful position amidst the rolling East Yorkshire countryside. The property combines a sense of rural seclusion with excellent accessibility, lying approximately 18 minutes from Pocklington, 20 min...

Key features
- Over 5000 sq ft of accommodation & No Onward Chain
- Open plan kitchen/living/dining area & a substantial utility room
- Multiple reception rooms. Home office which could be used as a 6th bedroom


 ||1/29


Set within a private rural position surrounded by open countryside, this substantial six-bedroom detached home extends to over 3,500 sq ft of versatile living space designed around modern family life. Thoughtfully upgraded and beautifully presented throughout, the property combines generous propo...
 ||1/26

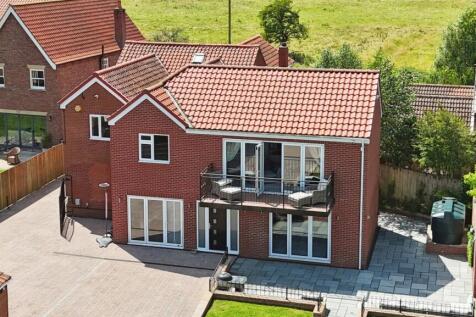
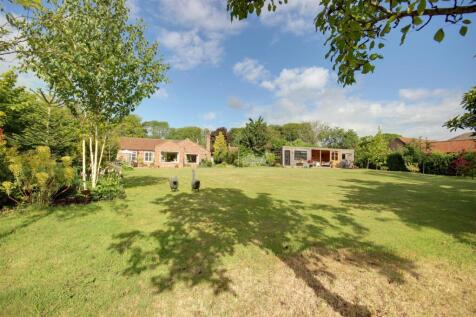
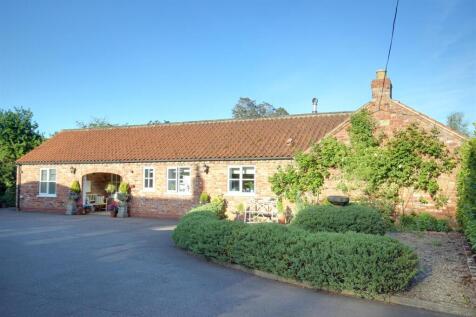
INVITING OFFERS BETWEEN £770,000 AND £799,000 - SET IN AROUND 1.1 ACRES IN THE WELL REGARDED VILLAGE OF LOCKINGTON, JUST NORTH OF BEVERLEY, THIS IMPRESSIVE FAMILY HOME OFFERS AROUND 4,000 SQ.FT. OF FLEXIBLE LIVING SPACE

Key features
- VIDEO TOUR AVAILABLE!
- MOVE FASTER WITH CONTRACT READY!
- IMPRESSIVE FAMILY HOUSE SET IN AROUND 1.1 ACRES

 |1/38
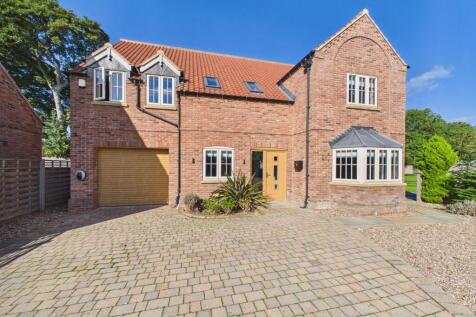
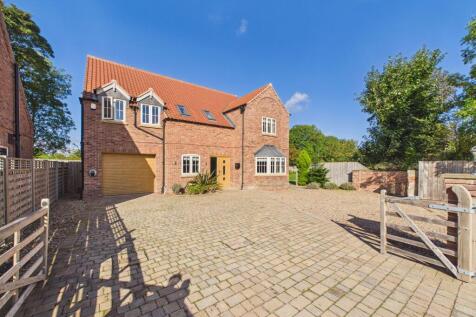
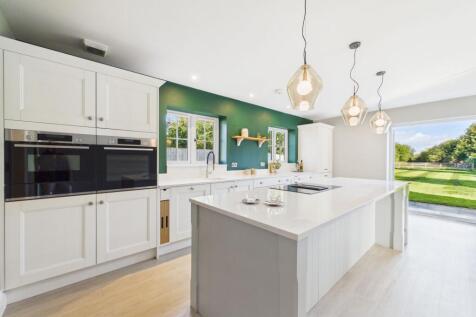
**INCENTIVES OFFERED/ PART EXCHANGE CONSIDERED** Impressive four bed detached in exclusive Hutton Cranswick development. Open plan, high spec, two en-suites, large gardens, paddock, ample parking, garage, countryside views, five-year warranty.

Key features
- AN EXCLUSIVE DEVELOPMENT IN THE HEART OF HUTTON CRANSWICK
- EXTENSIVE GARDENS AND ADJOINING PADDOCK
- OPEN PLAN HIGH SPECIFICATION HOME


 |1/29


**Lovely village location. Stunning modern family house built c.2021 and with open field views to both front and rear. Very high specification, efficient to run and with super fast broadband and connectivity.

Key features
- 5/6 bedroom detached family home
- Stunning open plan living/dining kitchen
- Modern, efficient and economical to run
||1/21
INVITING OFFERS BETWEEN £650,000 - £685,000 - Set in the much-loved village of Lund, just north of Beverley, this impressive four-bedroom home offers both comfort and style in an excellent location.
Key features
- VIDEO TOUR AVAILABLE!
- Highly desirable Yorkshire Wolds village location
- Short walk to village green, restaurant, and pub


 ||1/27


INVITING OFFERS OVER £650,000 - Welcome to Eagle House, Main Street, Skerne. This remarkable property, dating back to the early 1800s, was formerly The Eagle Inn and has been thoughtfully converted into a spacious family home. Offering over 2,100 square feet of living space, the house fe
|1/38


OUTSTANDING FAMILY HOME OFFERING A MATURE PLOT, PADDOCK AND STABLING, ALL WITHIN THE POPULAR RURAL SETTING OF LUND VILLAGE. This family home has been improved and extended over the years to create a delightful family residence, with specific focus on applicants looking for an equestrian ...
 |1/28
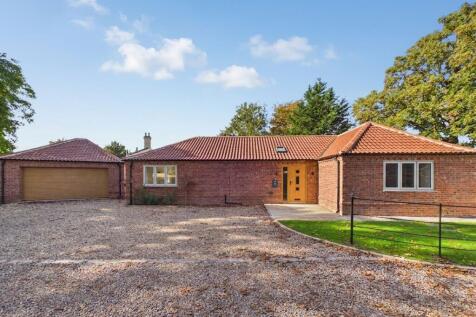
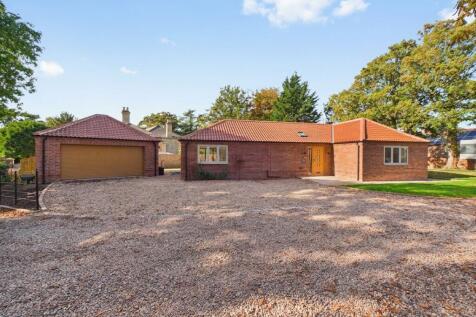

** INCENTIVES OFFERED/ PART EXCHANGE CONSIDERED ** Exceptional four bedroom detached bungalow with spacious living, premium kitchen, modern bathrooms, double garage, underfloor heating, and air source heat pump in a sought-after location.
Key features
- FOUR BEDROOM BUNGALOW WITH WRAP AROUND WALLED GARDENS
- BUILT BY THE RENOWED LOCAL BUILDERS, SOVEREIGN BUILD LIMITED
- UNRIVALLED QUALITY THROUGHOUT


 |1/26
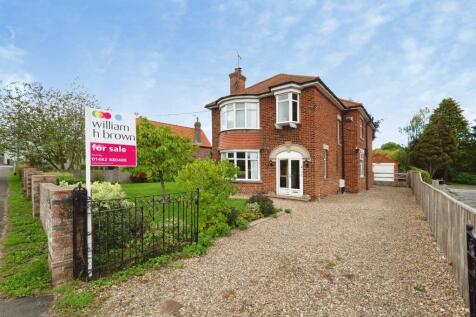
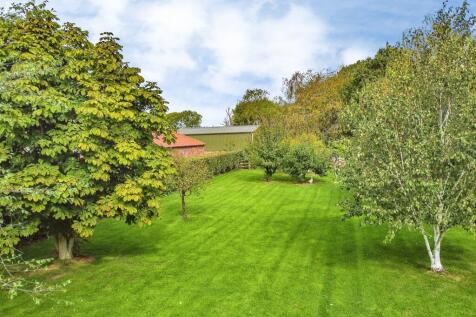
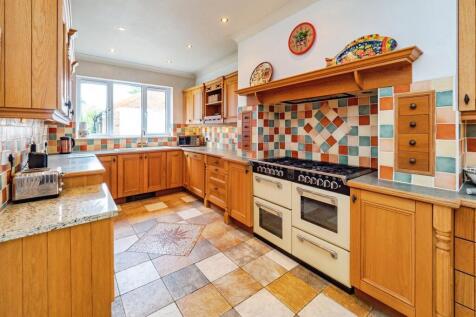
** GUIDE PRICE £600,000 - £625,000 **Impressive five-bedroom detached 1930s home set on a plot of over half an acre, offering versatile living space, stunning mature gardens, ample parking and a sought-after village location.

Key features
- GUIDE PRICE £600,000 - £625,000
- Attractive detached 1930s family home
- Plot extending to just over half an acre


 ||1/36
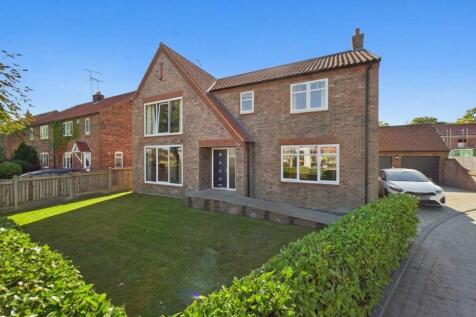
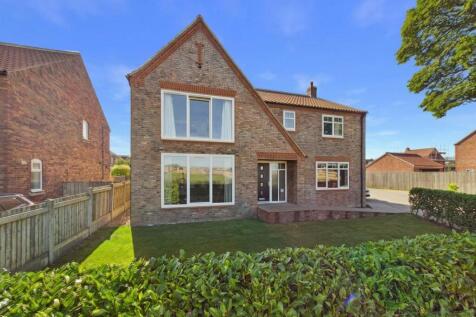
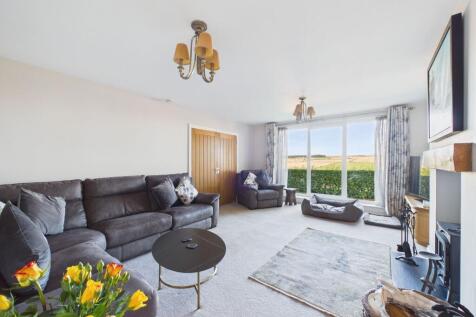
Stunning four bed detached home by NP Smith in a village with Wolds views, solar panels, double garage, landscaped garden, and ample parking. Quality fittings and flexible family living.
Key features
- A SIMPLY STUNNING PROPERTY BUILT BY THE RENOWNED QUALITY BUILDER NP SMITH
- FOUR DOUBLE BEDROOMS AND TWO EN-SUITES
- OIL CENTRAL HEATING AND UPVC DOUBLE GLAZING


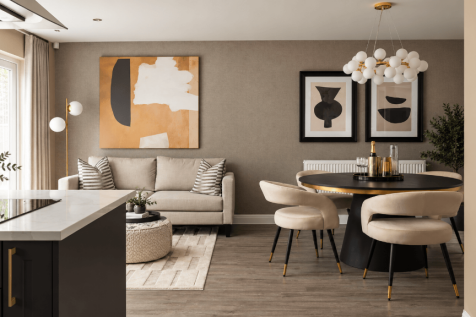
£10,000 deposit boost plus flooring package included worth £6,000. The Banbury is a five-bedroom home featuring an open-plan kitchen, dining and family area with garden access, five double bedrooms, two en suites, a dressing area and an integral double garage.
 ||1/21
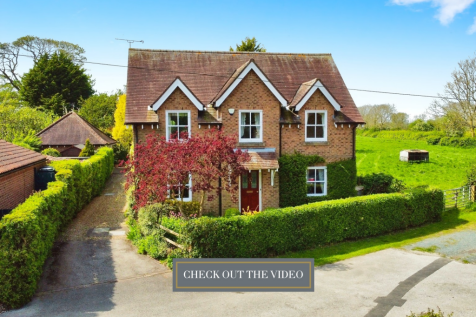
SPACIOUS FAMILY HOME WITH VAST POTENTIAL IN IDYLLIC YORKSHIRE WOLDS
Key features
- Located in a scenic Yorkshire Wolds village
- Sits on over a third of an acre adjacent to open countryside
- Architecturally unique with approximately 2000 sq ft of living space


 |1/42


Former village stables and barn converted to a stunning three bedroom home with modern features and a touch of old charm. Spacious garden, parking, garage, hot tub, and more. (NO CHAIN) One not to be missed!
Key features
- COVERED HOT TUB AREA WITH HOT TUB INCLUDED
- SECLUDED LOCATION
- THREE BED DETACHED HOUSE