Properties For Sale in Kersey Tye, Ipswich, Suffolk
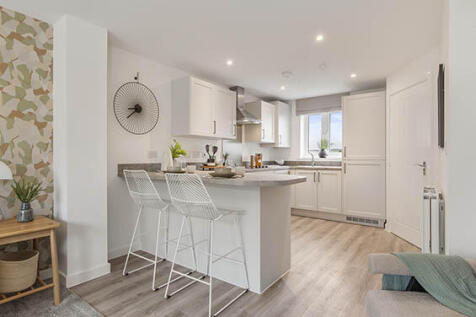
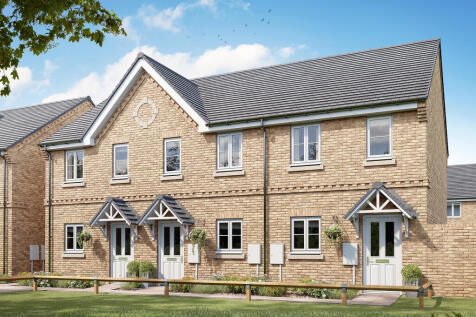
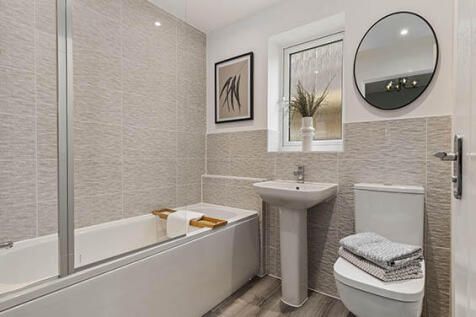
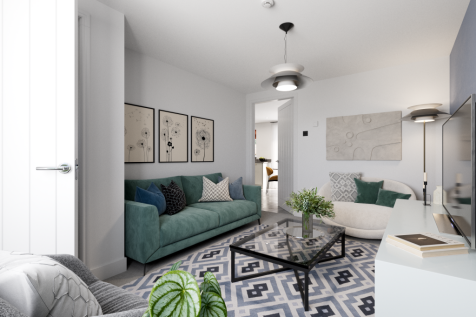
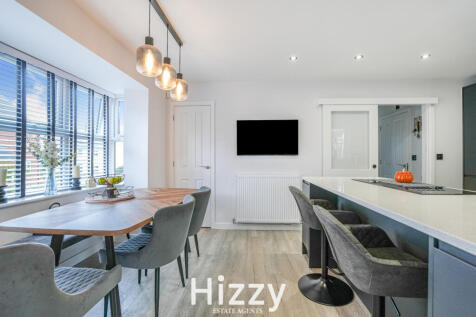
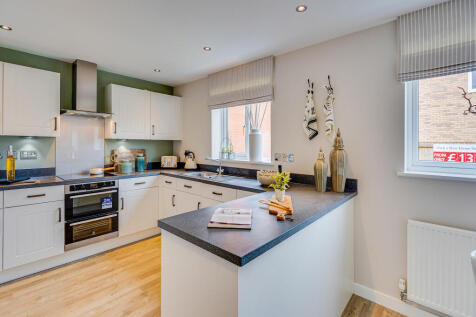
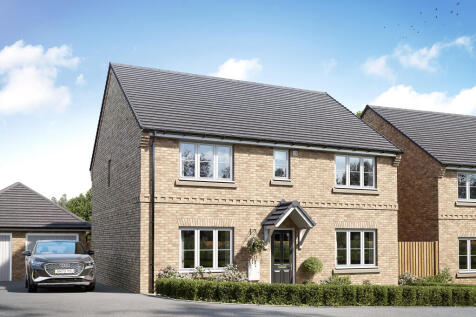
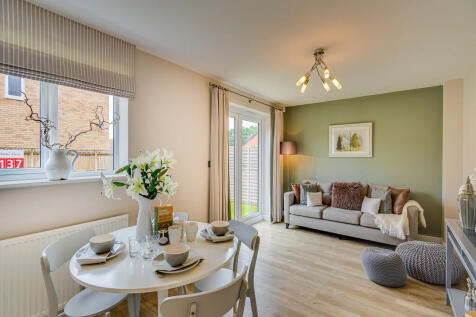
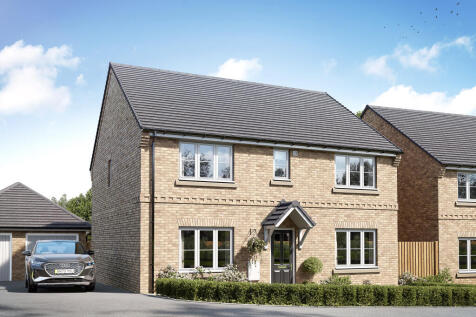
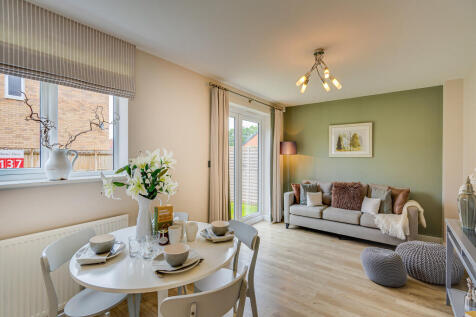
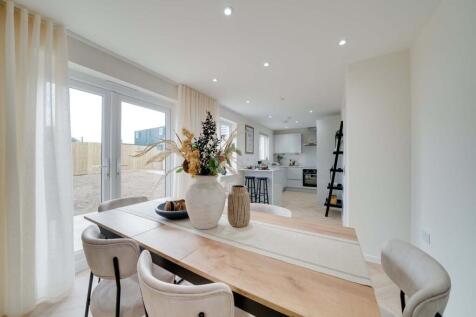
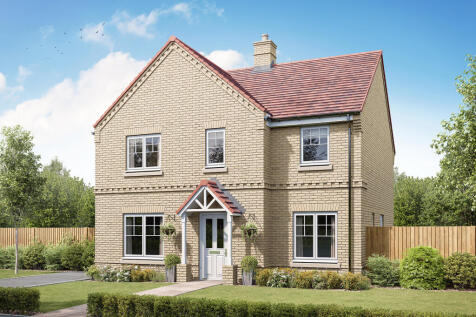
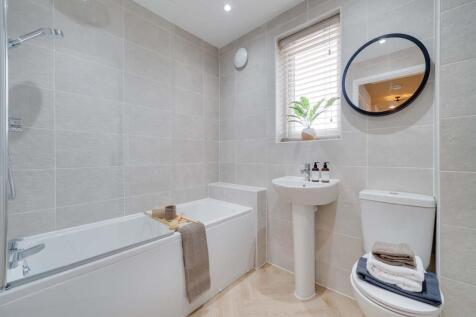
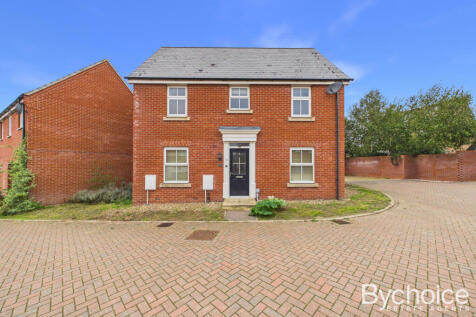
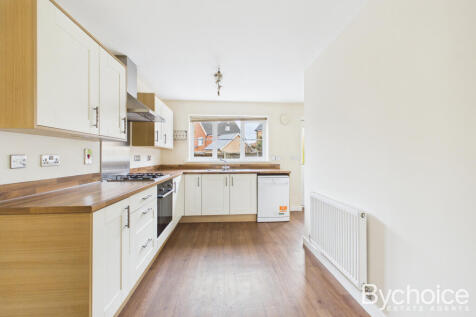
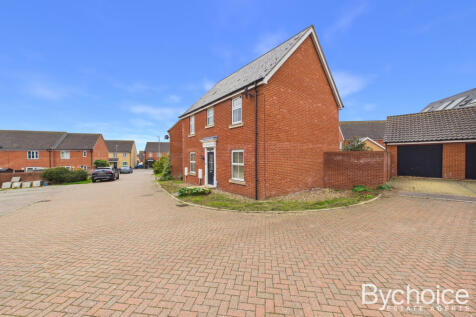
Perfectly proportioned, the Alnmouth has a stylish open-plan kitchen/dining/living room. It features flexible first-floor rooms, a good-sized family bathroom, handy storage cupboards and parking. Ideal if you are a first-time buyer looking for a fresh modern home you can make your own.

 |
| |
| 1/39
1/39
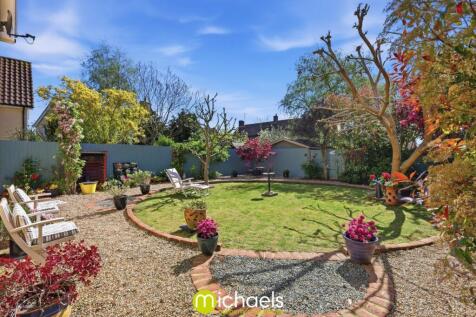
Guide Price £500,000 to £525,000 Whatfield Road, Elmsett, Ipswich, IP7An Exceptionally Well-Presented Four Bedroom Linked- Detached Home Set Within the Idyllic Village of ElmsettConstructed in 2010, this bea...

Key features
- Four Bedroom Linked-Detached Family Home
- Constructed in 2010
- Exceptionally Well-Presented Throughout
||1/25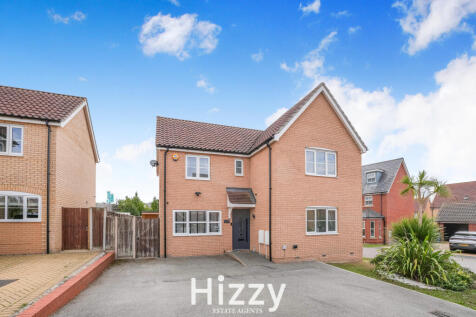
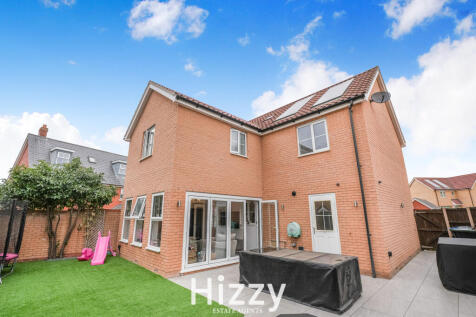
Offered with no onward chain, this exceptional four-bedroom detached home has been substantially extended and beautifully upgraded to provide approximately 1,504 sq ft of stunning accommodation. Highlights include a high-specification kitchen/breakfast room, spacious garden room with bi-folding d...

Key features
- Chain-free, substantially extended four-bedroom detached home
- Impressive two-storey rear extension
- Approximately 1,504 sq ft of beautifully presented accommodation
||1/43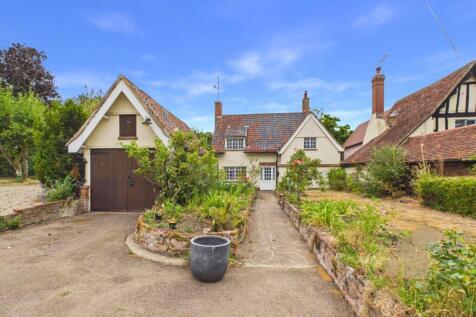
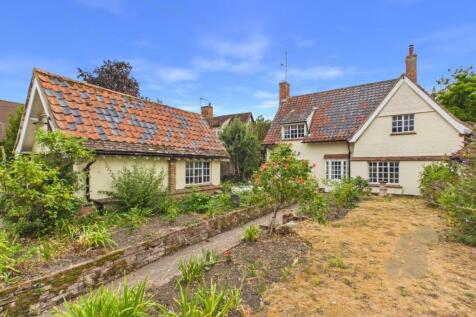
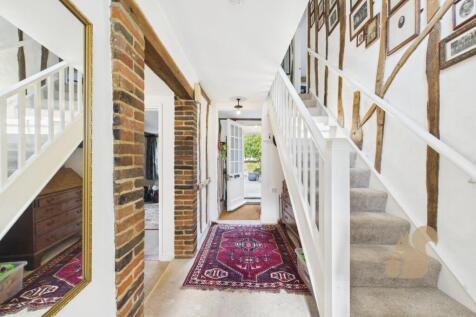
Set within the historic market town of Hadleigh, occupying an unusually generous plot and positioned well back from the road, this charming three-bedroom detached home offers the opportunity to become the next owner of a property filled with character and individuality. The property has evolved o...

Key features
- THREE BEDROOM DETACHED PERIOD HOME
- ABUNDANCE OF EXPOSED TIMBER BEAMS
- TWO GENEROUS RECEPTION ROOMS

 |1/24
|1/24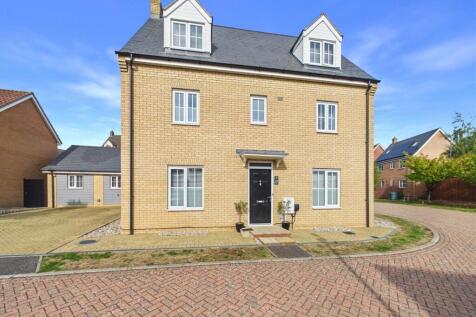
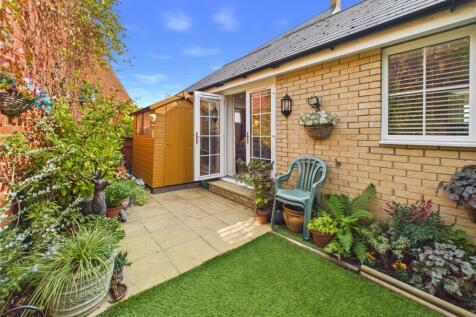
Situated in the sought after town of Hadleigh this impressive family home offers generous and versatile accommodation. The main house features four double bedrooms, two with en-suites, a versatile fifth bedroom / office and a contemporary fitted kitchen. There is a self-contained det...

Key features
- Five / six bedrooms
- Bungalow style annexe
- Driveway parking
||1/24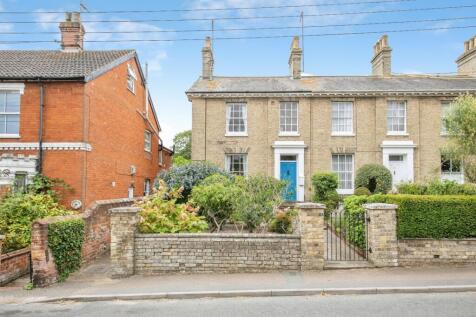
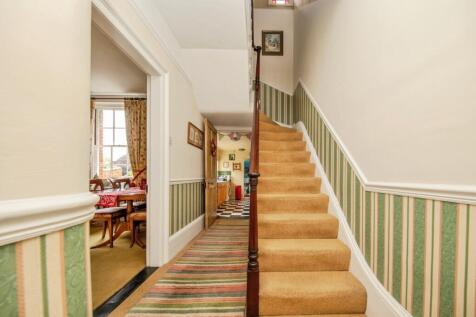
Dating back to the 1850s, this charming three-bedroom home is steeped in character and offers a wonderful blend of period charm and practical family living. Situated in the highly sought-after market town of Hadleigh, the property boasts an abundance of original features alongside a beautifully g...
 ||1/21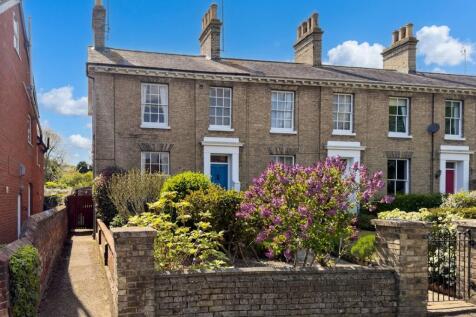
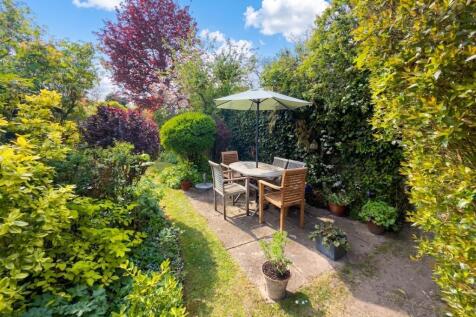
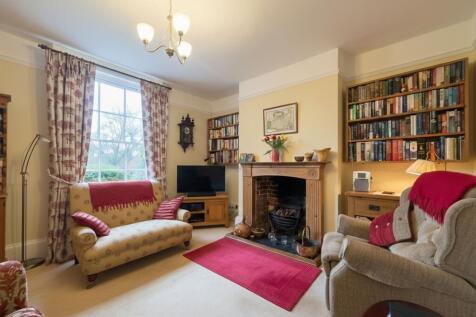
An elegant unlisted Victorian end of terrace townhouse believed to date from around 1850, displaying an attractive Suffolk white brick façade and positioned within easy walking distance of Hadleigh High Street, the cricket meadow and surrounding countryside.

Key features
- Attractive Unlisted Victorian Townhouse
- Suffolk White Brick Facade
- Three Bedroom Accommodation

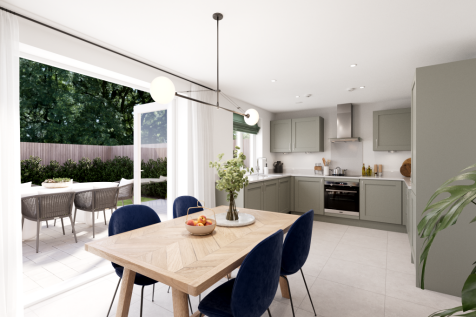

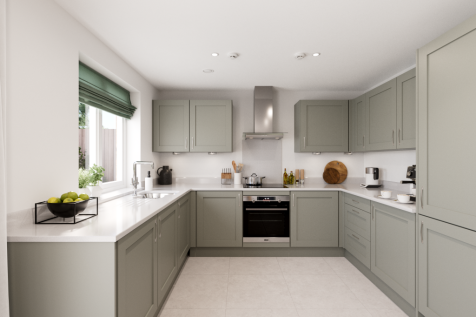
The Marston is a four-bedroom detached home. The kitchen/diner has French doors to the rear garden, there’s a front-aspect living room, a downstairs WC, storage and a garage. Upstairs are four good-sized bedrooms - spacious bedroom one has an en-suite - and there’s a study and a family bathroom.
 ||1/26
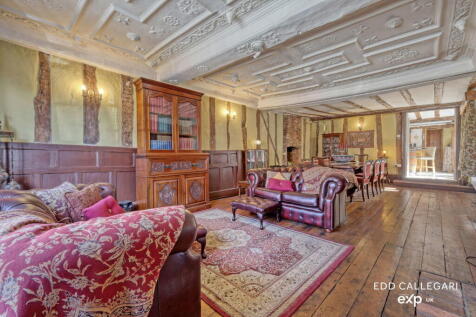
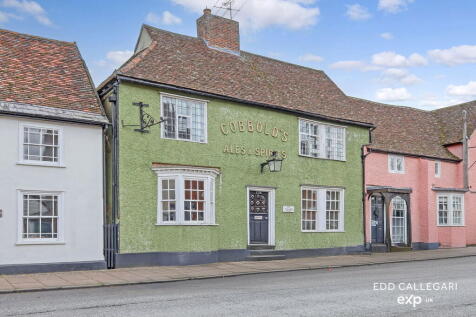


 |1/30
|1/30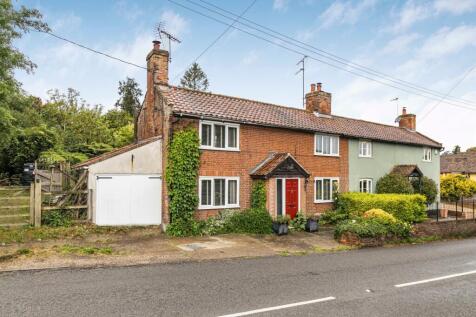
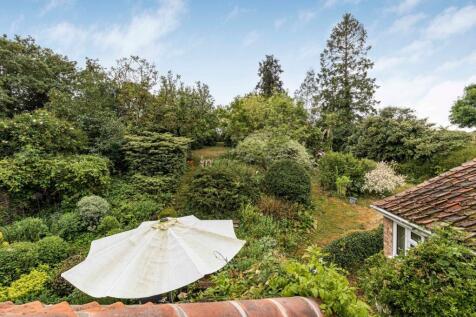
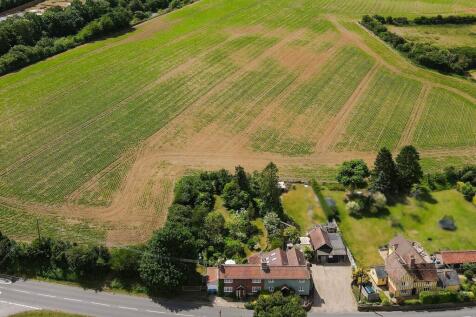
A charming Victorian two-bedroom semi-detached cottage with kitchen, living room, dining room, study/sunroom and ground floor bathroom, together with an attached single garage, off road parking for several vehicles, generous mature gardens approaching 0.26 acre, and far-reaching countryside views.
Key features
- Two Double Bedrooms with Built-in Wardrobes
- Living Room with Dual Fuel Stove
- Dining Room with Fireplace
 |1/23
|1/23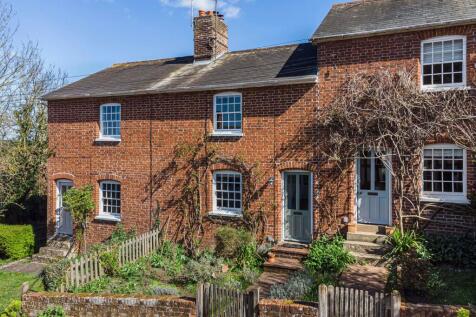

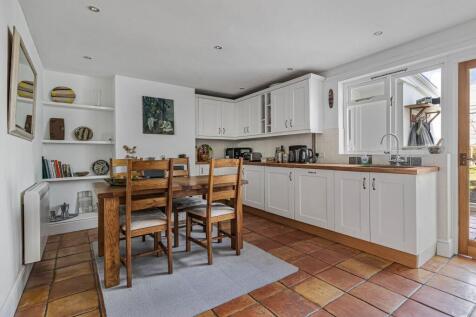
**NO ONWARD CHAIN** A charming three bedroom Victorian cottage, beautifully presented and rich in character, occupying a delightful position within one of Suffolk’s most picturesque and sought-after villages.
Key features
- Charming Three Bedroom Victorian Cottage
- Beautifully Presented With Character Features
- Sitting Room With Woodburning Stove


 ||1/21
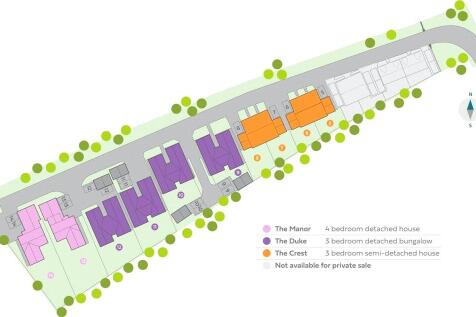

**NEW VIEW HOME COMING SOON** Plot 6 is the new release at Castlefields. The Crest is a beautiful three bedroom semi-detached house and soon to be the new view home. This exceptional development consists of 14 high quality houses and bungalows built by award-winning developer Landex New Homes.
Key features
- Exclusive collection of 14 homes
- Award winning developer
- High efficiency Air Source Heat Pumps
|1/18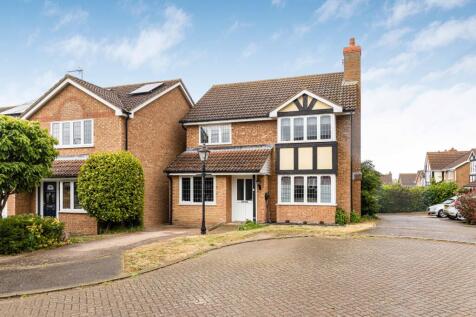
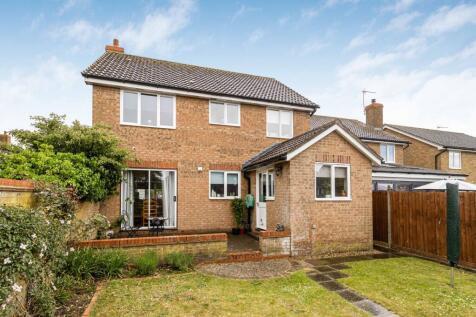
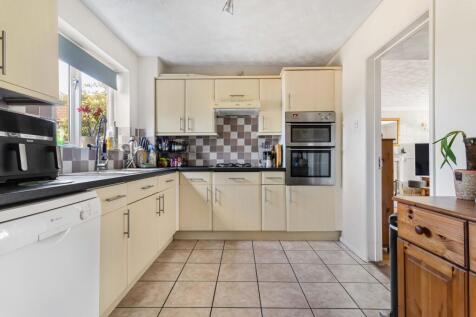
A spacious five bedroom detached family home occupying a quiet cul-de-sac position within this popular residential area, conveniently located for the amenities of Hadleigh town centre.
Key features
- Five Bedroom Detached Home
- Quiet Cul-De-Sac Position
- Close To Town Amenities


 |1/13
|1/13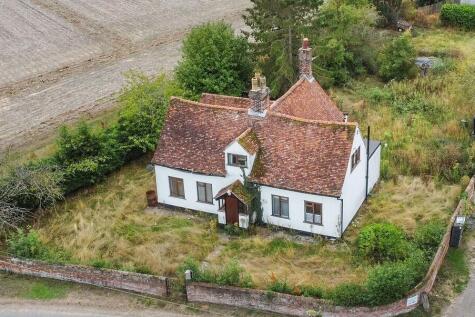
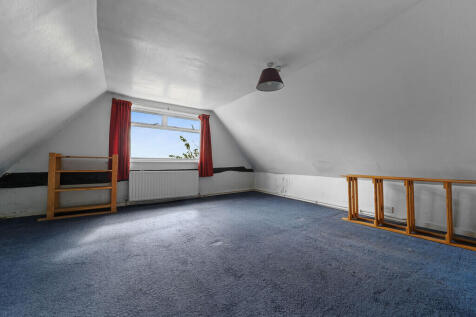
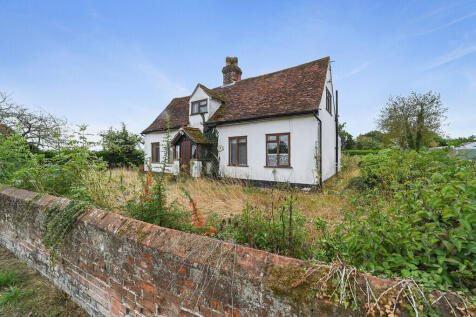
An individual three bedroom detached timber framed residence occupying an idyllic rural position amidst open farmland and grazing land within the highly regarded Suffolk hamlet of Kersey Uplands. Enjoying an appealing sense of seclusion and expansive countryside outlooks, the property is unlisted...

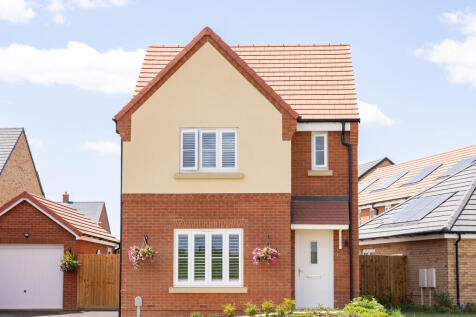
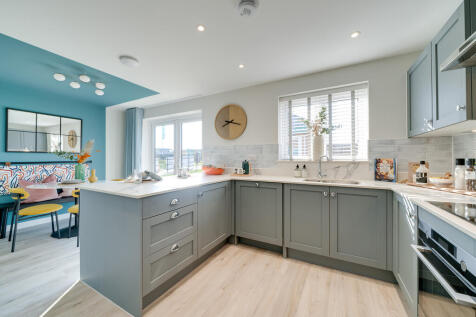
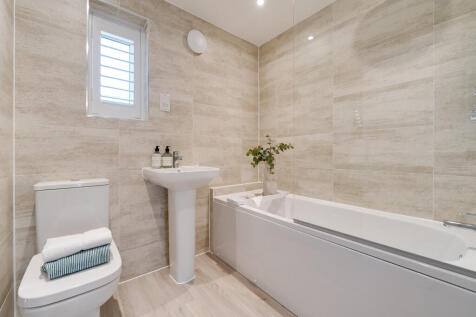
This is a popular three-bedroom home. The Sherwood has an open-plan kitchen/dining room and a bright front-aspect living room. A utility room, storage cupboard and downstairs cloakroom complete the ground floor. Upstairs, bedroom one is en suite and there’s a family bathroom and further storage.
 ||1/21
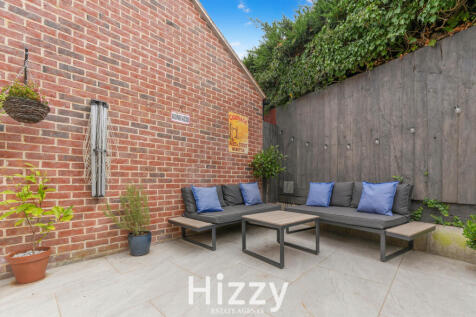
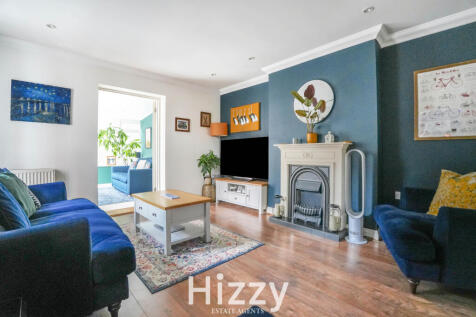
An exceptionally spacious four-double-bedroom family home arranged across three floors, with driveway parking, an attached garage and a low-maintenance courtyard garden. Offering approximately 1,543 sq ft excluding the garage, the property features a generous kitchen/diner, spacious living room, ...
Key features
- Exceptionally spacious family home
- Driveway parking and attached garage
- Four generous double bedrooms
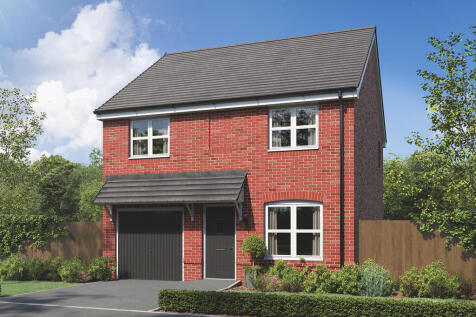
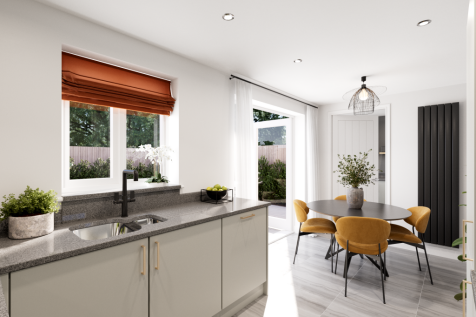

The Kingley is a new home that embraces all the comings and goings of family life. An en suite bedroom with a dressing area looks after the grown-ups, the kitchen/dining room with French doors takes care of an inside-outside lifestyle, an integral garage and a utility provides a practical space.