Detached Houses For Sale in Low Lambton, Houghton Le Spring, County Durham
 |
 1/32


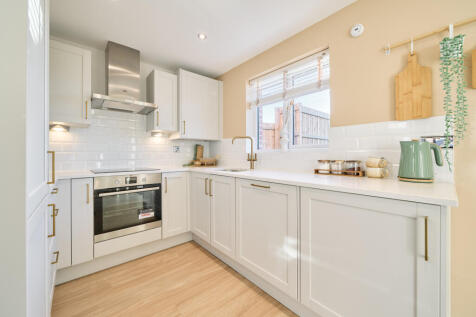
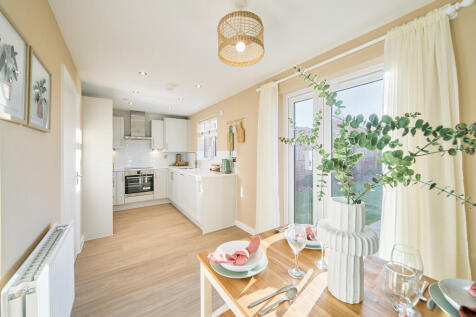
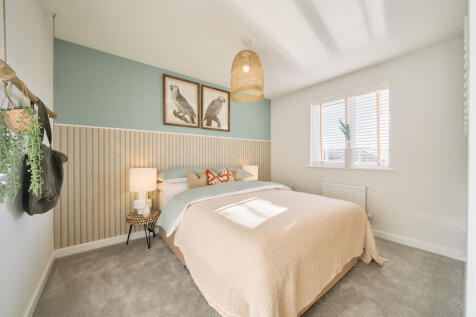
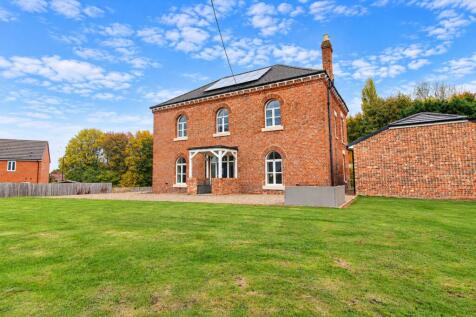
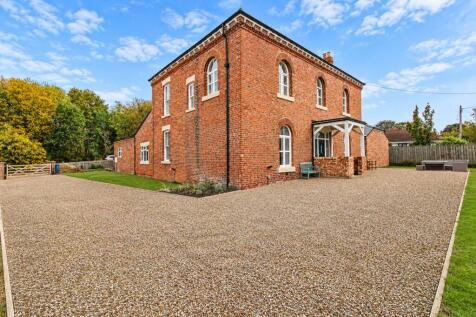
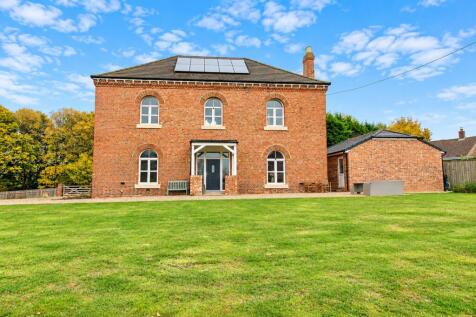
Jill Moore Sales and Lettings are delighted to offer for sale this immaculate and beautifully presented five-bedroom detached home, situated in the popular residential area of Tanbark, DH4 7TE. Finished to an excellent standard throughout, this outstanding property offers generous and ...
 |
 |1/29


Spacious 4 bedroom detached home in a quiet Penshaw location, offering multiple reception rooms, a large kitchen/diner, utility and garage. Features include an enclosed rear garden with outbuilding and excellent access to Durham, Sunderland and Newcastle
 ||1/25


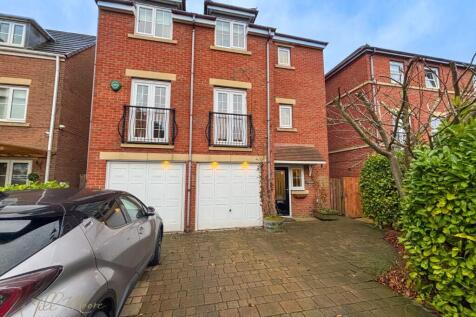
Rarely does a property of this quality become available on the sales market! Jill Moore Sales & Lettings are delighted to welcome this beautiful five bedroom detached property in the ever popular and quiet location of Kingswood, to the sales market. Offering five good sized bedrooms, a stunni...
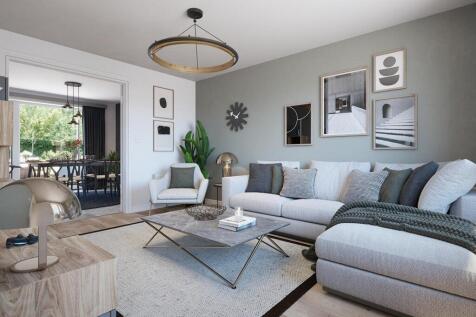
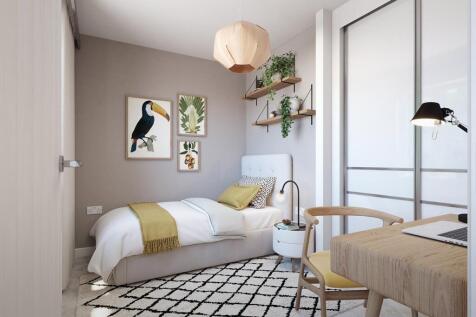



 ||1/42

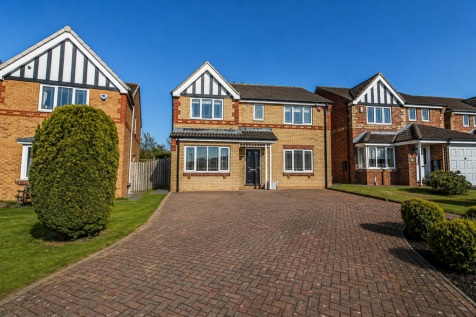
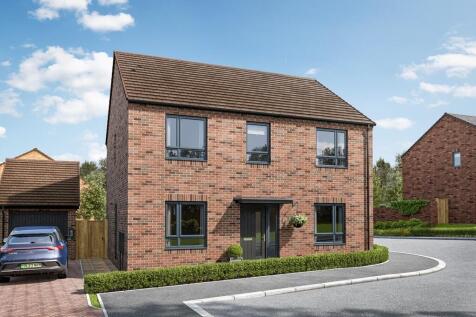
Riverside Residential present to the sales market this beautiful four/five-bedroom detached family home in sought-after Biddick Woods. Beautifully presented throughout, with a large private driveway!

Key features
- Biddick Woods Location
- Additional Downstairs WC
- Large Blocked Driveway
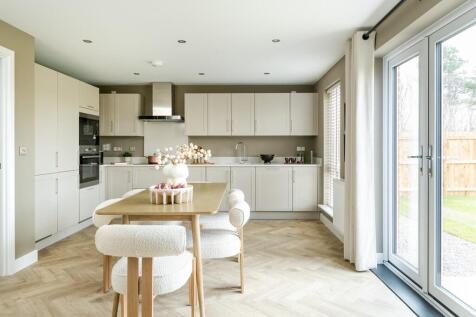
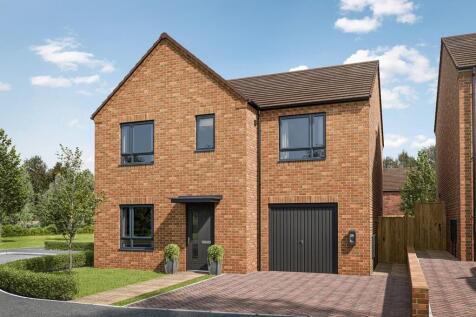
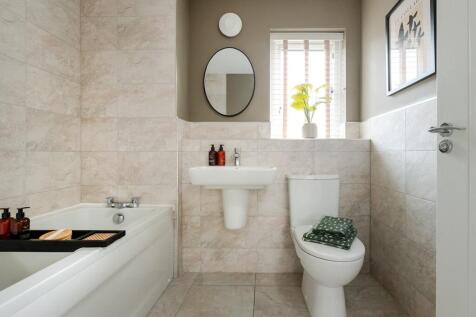
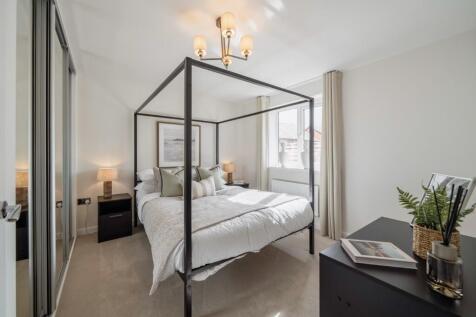
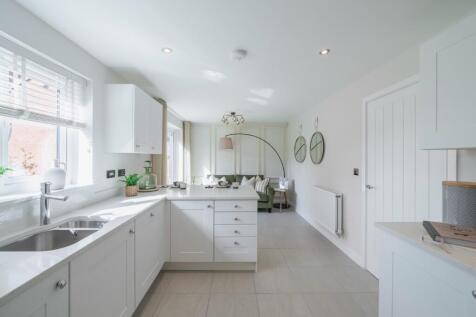
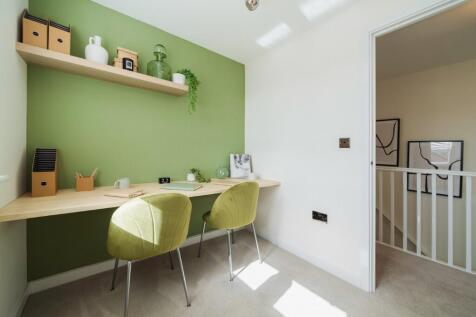
The Coniston's kitchen/family room is perfect for spending time as a family and for entertaining. There's also a well-proportioned living room, a separate dining room, a downstairs WC and a handy utility room. Upstairs are four bedrooms - bedroom one has an en-suite - and the family bathroom.

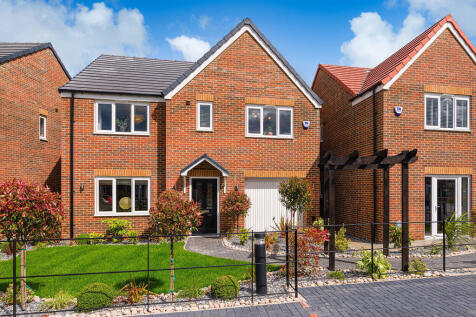
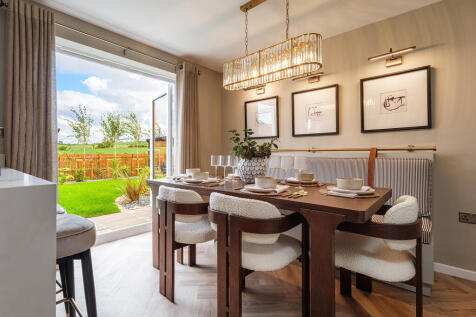
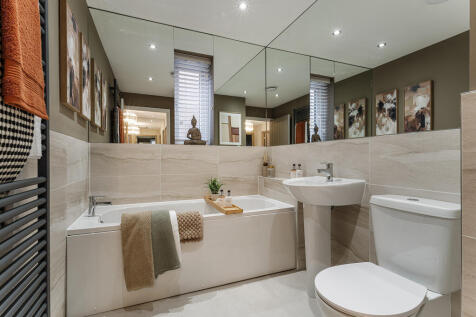
The Belmont is a beautiful five-bedroom detached home that is ideal for a growing family. The open-plan kitchen/dining room is spacious and bright and has French doors leading into the garden. It comes complete with an integral single garage, a downstairs WC and a useful en suite to bedroom one.
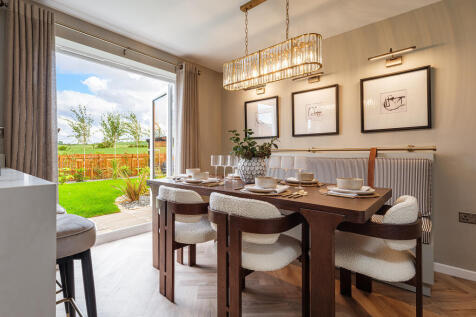
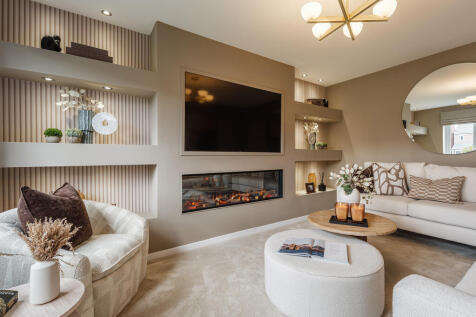
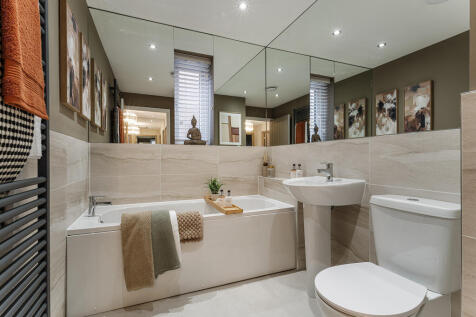
The Belmont is a beautiful five-bedroom detached home that is ideal for a growing family. The open-plan kitchen/dining room is spacious and bright and has French doors leading into the garden. It comes complete with an integral single garage, a downstairs WC and a useful en suite to bedroom one.
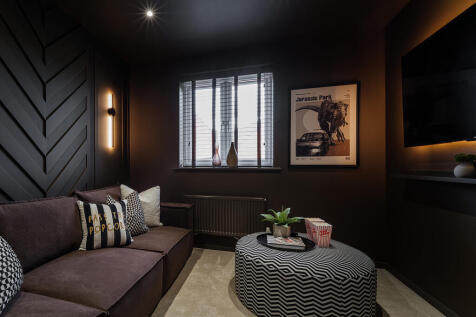
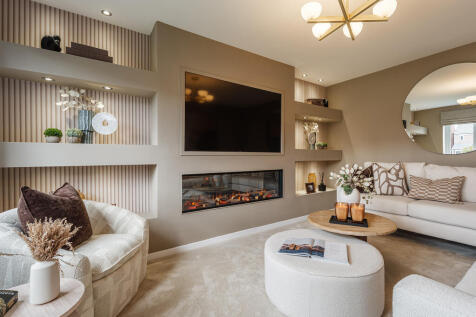
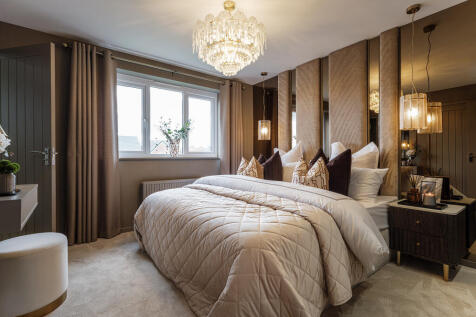
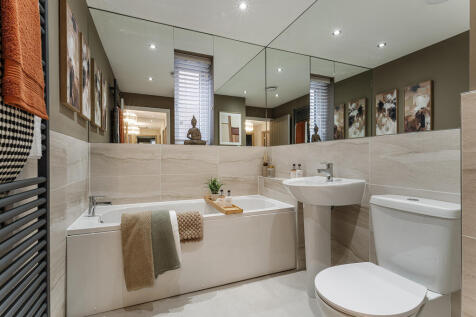
The Belmont is a beautiful five-bedroom detached home that is ideal for a growing family. The open-plan kitchen/dining room is spacious and bright and has French doors leading into the garden. It comes complete with an integral single garage, a downstairs WC and a useful en suite to bedroom one.


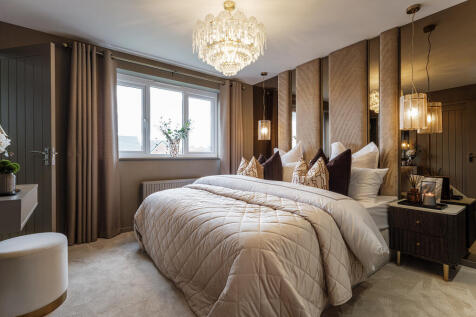
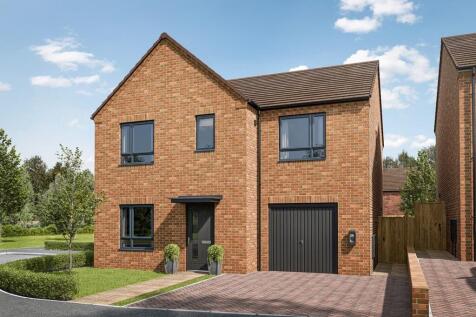
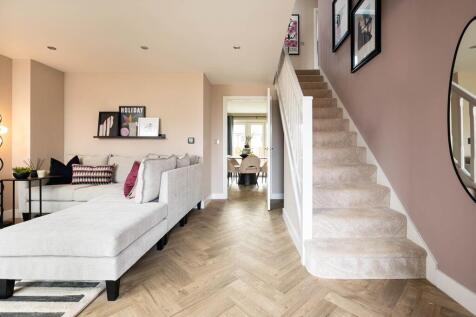
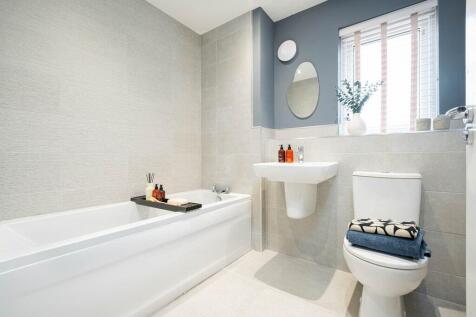
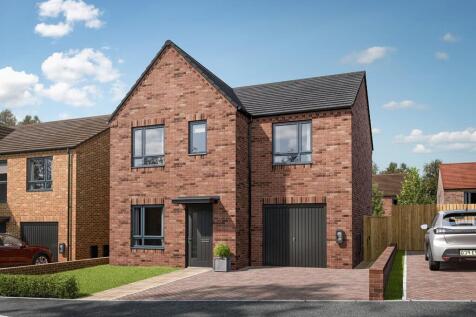
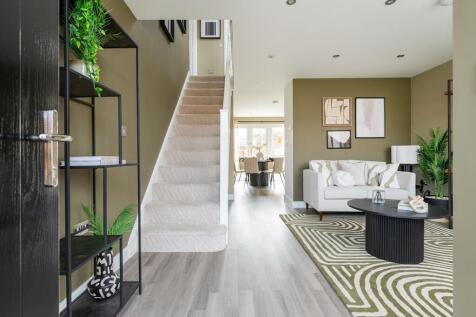
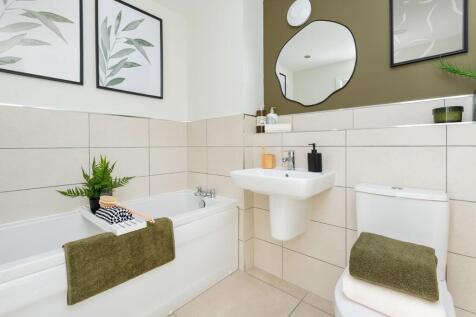
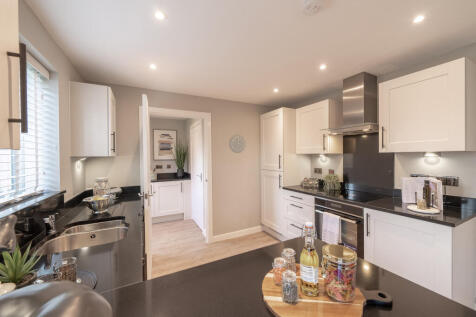
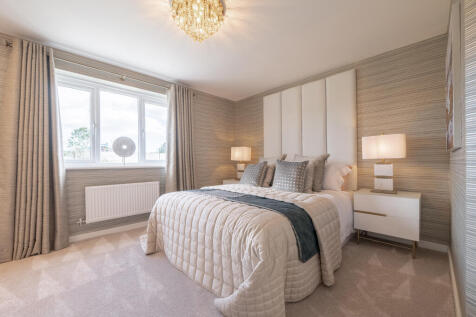
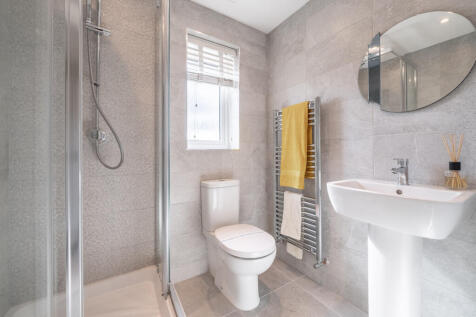
The Hornsea is a detached home with the bonus of an integral garage. It's got a good-sized living room with double doors leading into a bright open-plan kitchen/diner - perfect for family life and for entertaining. It's practical too with a utility, downstairs cloakroom and three storage cupboards.
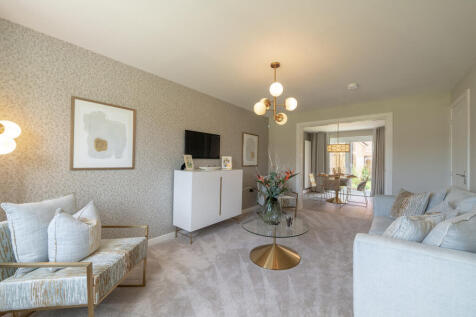
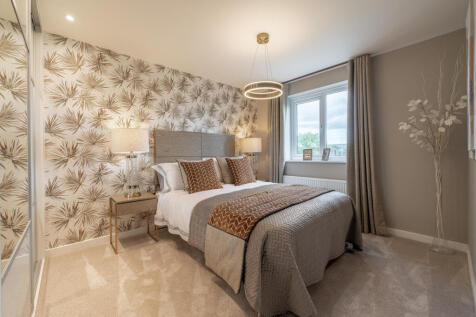
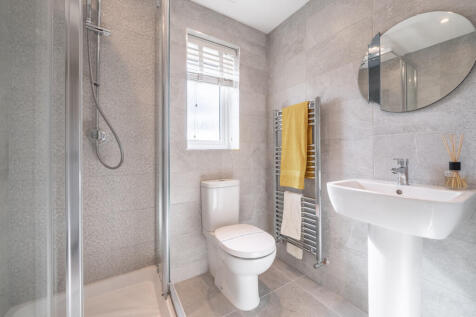
The Hornsea is a detached home with the bonus of an integral garage. It's got a good-sized living room with double doors leading into a bright open-plan kitchen/diner - perfect for family life and for entertaining. It's practical too with a utility, downstairs cloakroom and three storage cupboards.
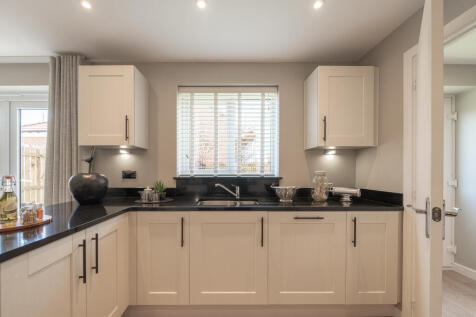
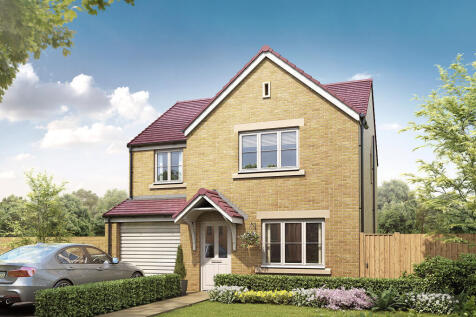
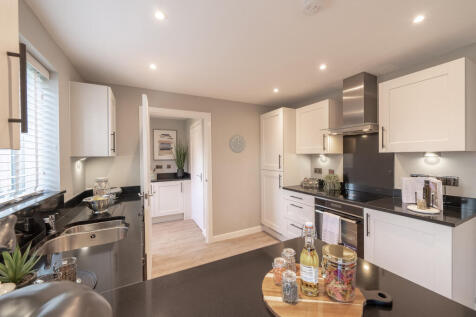
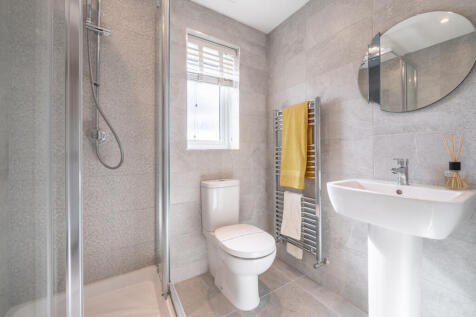
The Hornsea is a detached home with the bonus of an integral garage. It's got a good-sized living room with double doors leading into a bright open-plan kitchen/diner - perfect for family life and for entertaining. It's practical too with a utility, downstairs cloakroom and three storage cupboards.
||1/22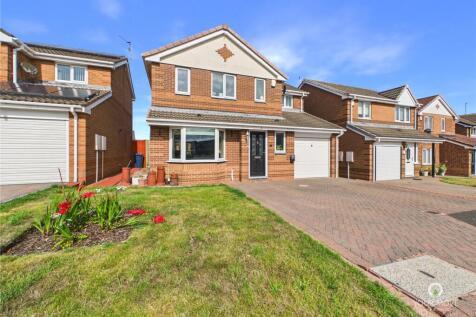
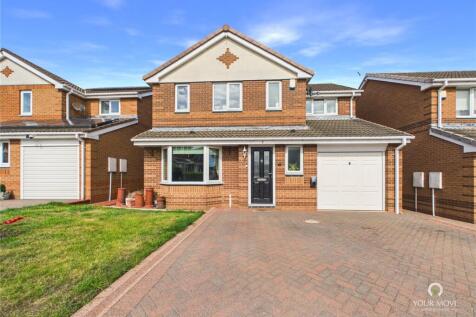
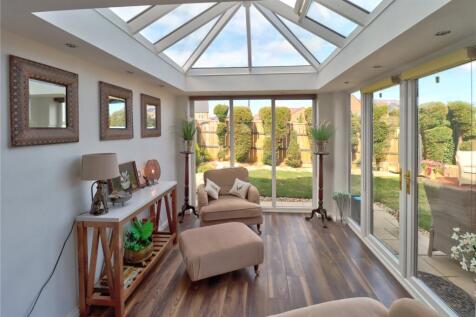
 ||1/22
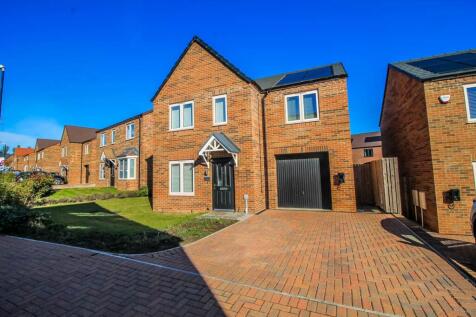
Riverside Residential welcome to the sales market this immaculately presented three-bedroom detached home on Dragonfly Way, Penshaw. Offered with NO CHAIN, featuring a study, en-suite, garage and garden.
Key features
- NO ONWARD CHAIN!!
- 3 Bedroom Detached Home
- Master Bedroom with En-Suite and Dressing Room
1/24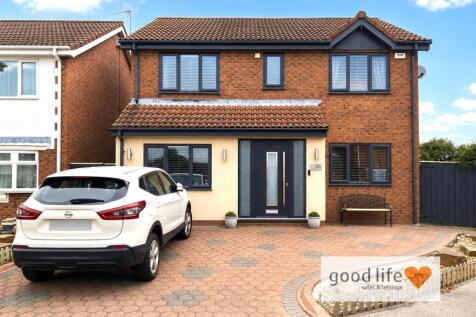
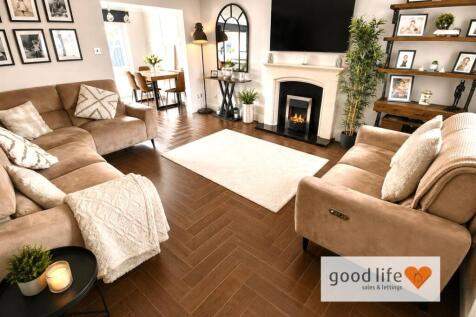

3 BED DETACHED HOME - FORMERLY 4 BED DETACHED - EN SUITE TO MASTER BEDROOM - PROFESSIONAL GARAGE CONVERSION - HARD LANDSCAPED GARDEN - LOVELY KITCHEN & BATHROOM- STYLISH PART OPEN PLAN LAYOUT … Good Life Homes are delighted to bring to the market a Substantial & Highly Styled Detached Family Home...

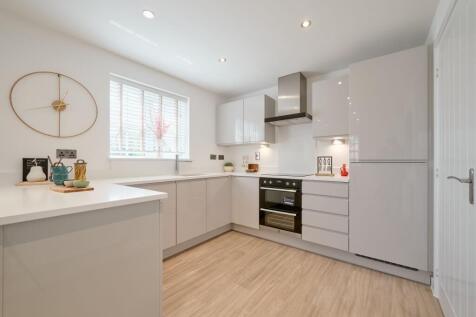
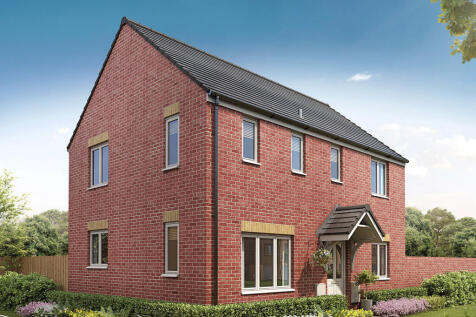
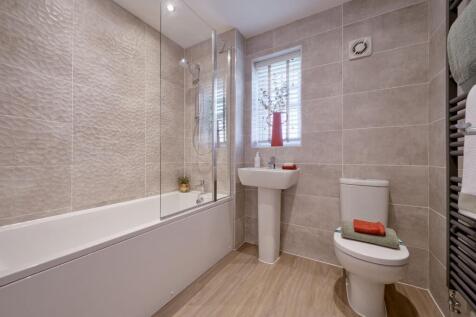
The Lockwood Corner features a living room with French doors, an open-plan kitchen/breakfast room and a utility room with garden access, storage cupboards and downstairs WC. Upstairs, there are three bedrooms - bedroom one is en suite - a bathroom and further storage cupboards.
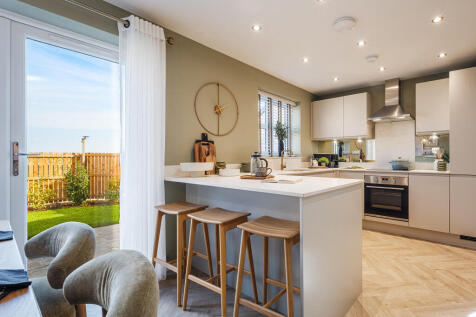
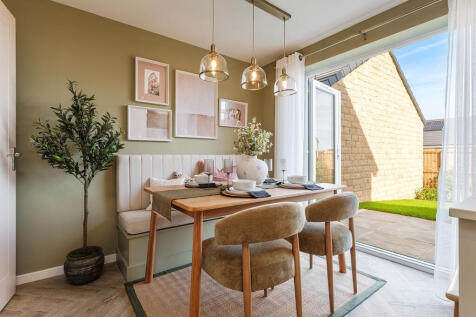
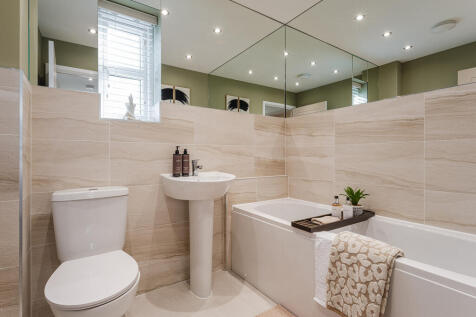
This is a popular three-bedroom home. The Sherwood has an open-plan kitchen/dining room and a bright front-aspect living room. A utility room, storage cupboard and downstairs cloakroom complete the ground floor. Upstairs, bedroom one is en suite and there's a family bathroom and further storage.

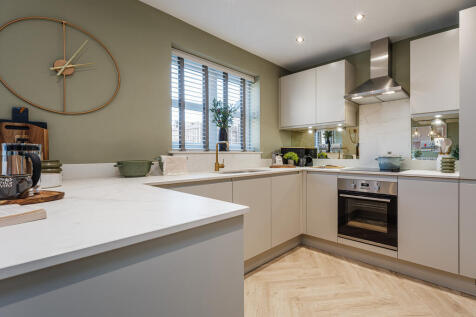
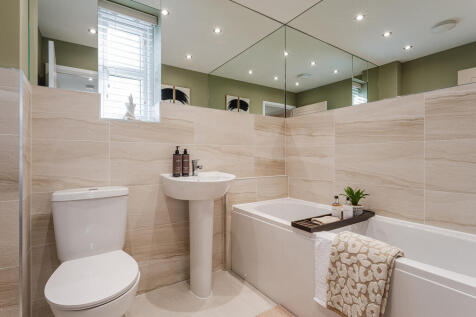
This is a popular three-bedroom home. The Sherwood has an open-plan kitchen/dining room and a bright front-aspect living room. A utility room, storage cupboard and downstairs cloakroom complete the ground floor. Upstairs, bedroom one is en suite and there's a family bathroom and further storage.