Properties For Sale in Myerscough, Preston, Lancashire
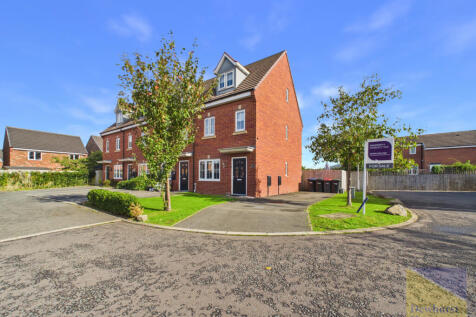
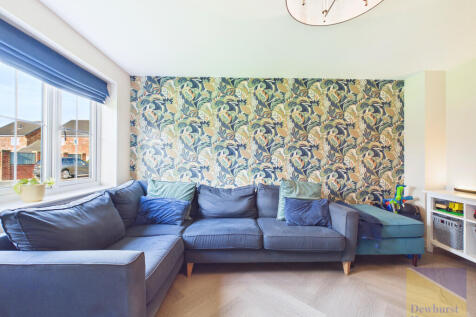
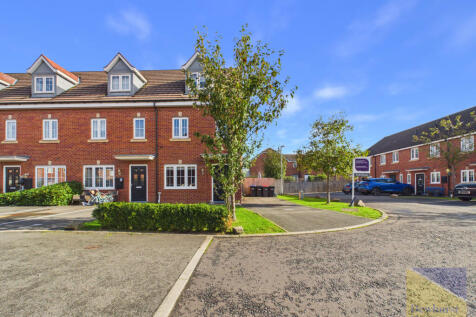

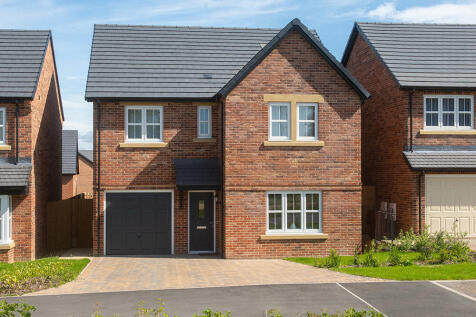
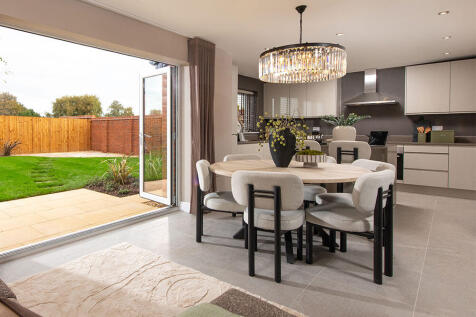
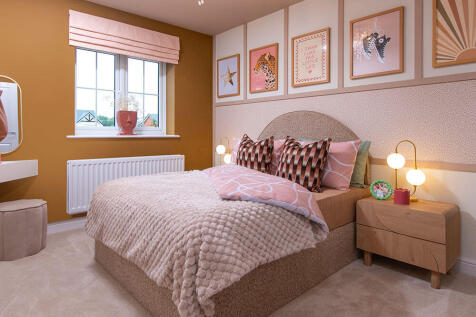
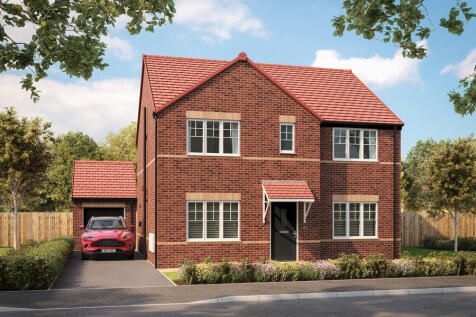
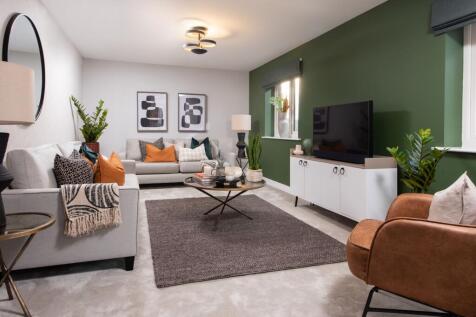
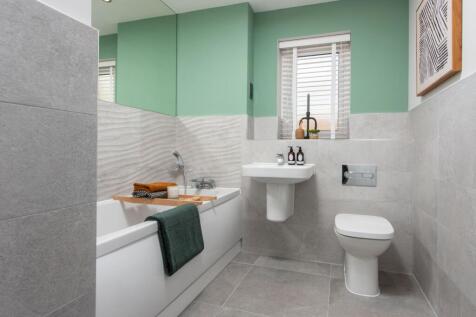
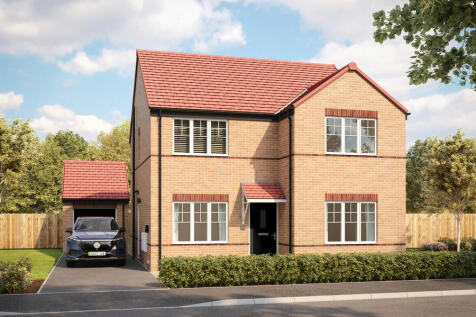
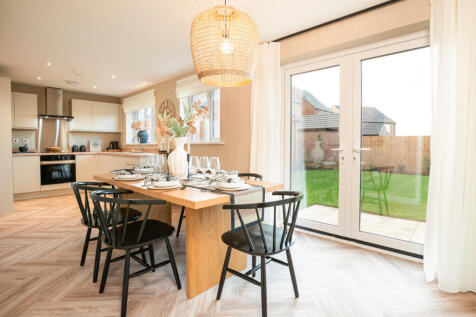
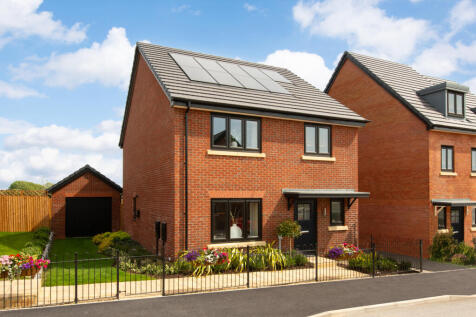
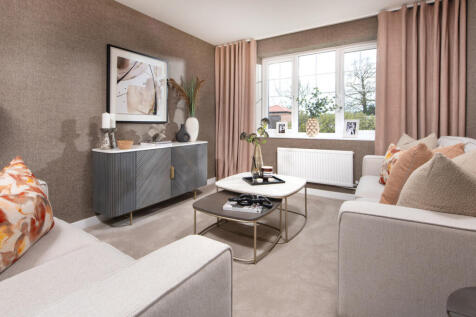
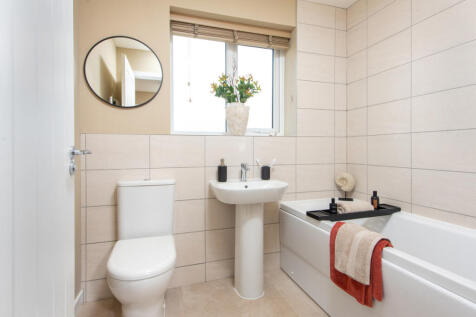
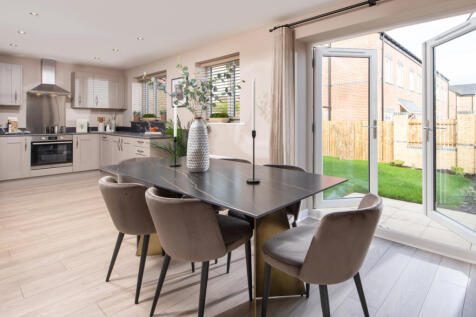
This 4-bed home with integral garage and block paved driveway has an open plan kitchen with stylish island and bi-fold doors to a patio and turfed garden. The spacious main bedroom has an en-suite complete with rainfall shower and the main bathroom has a double ended bath and a separate shower.

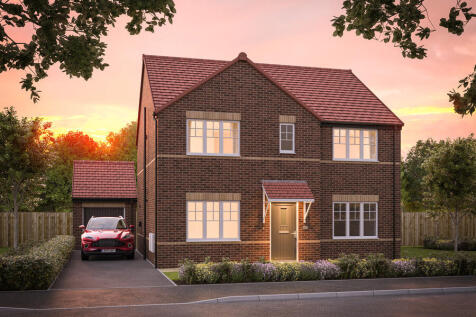
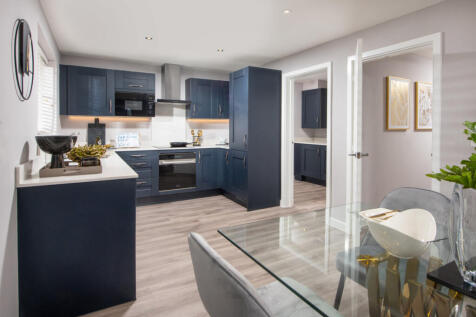
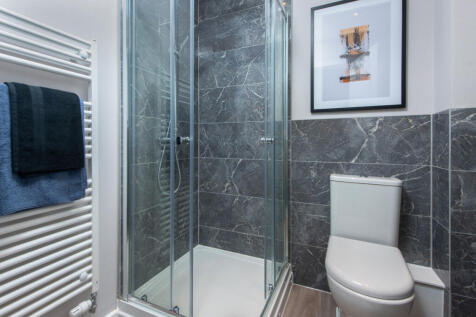

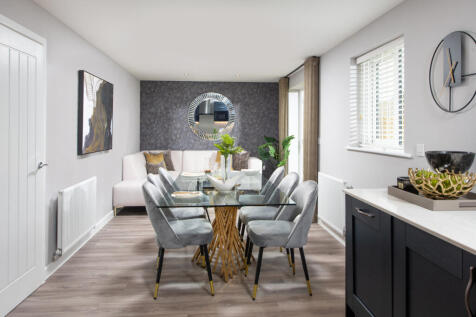
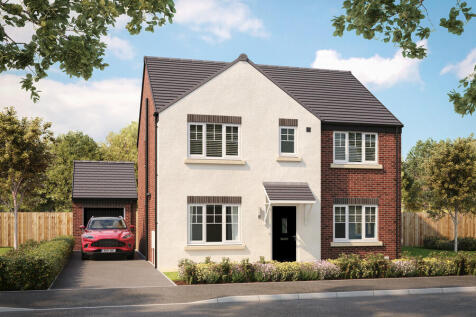
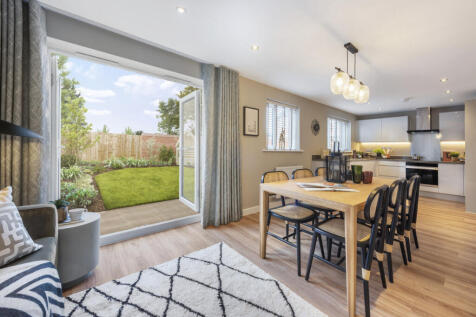
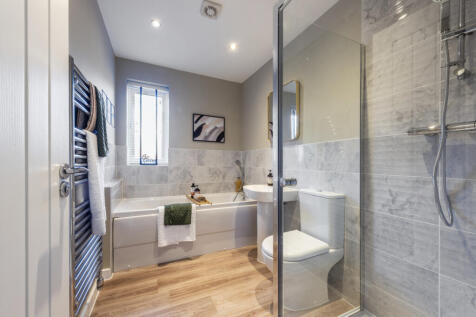

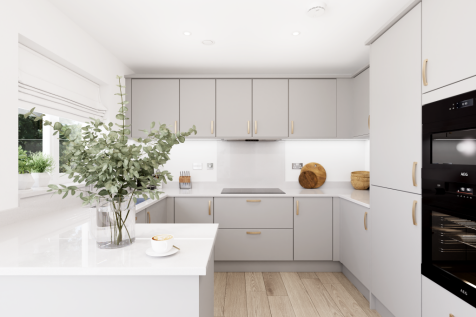
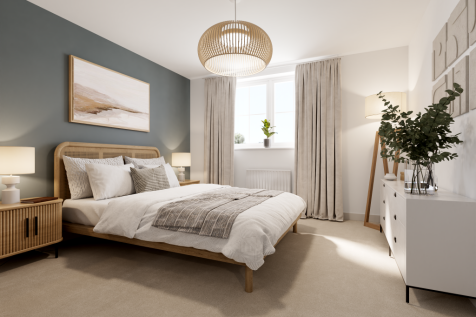
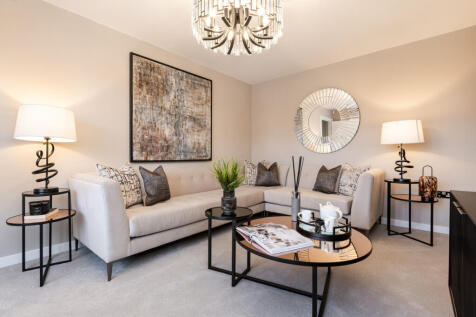
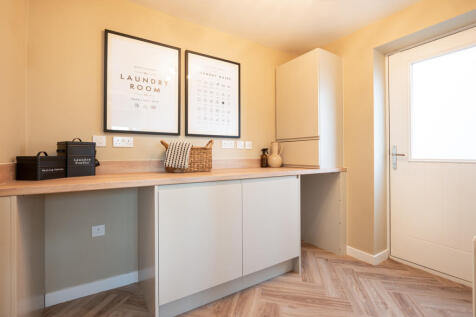
The Sandwood has an integral garage with internal access via the utility room, and the kitchen/dining room has bi-fold doors to the garden. With a family bathroom and four bedrooms – two of which benefit from en suites - there’s plenty of space upstairs for you to spread out.

 |
| 1/19
1/19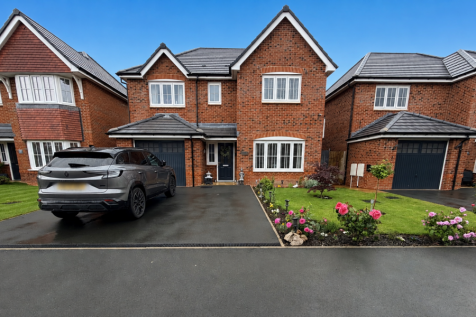
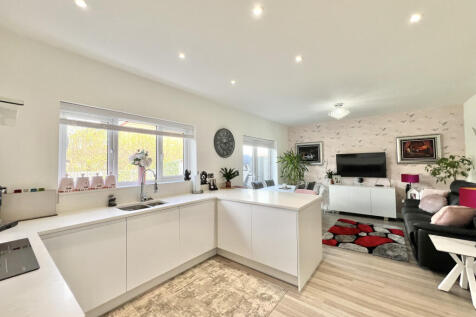
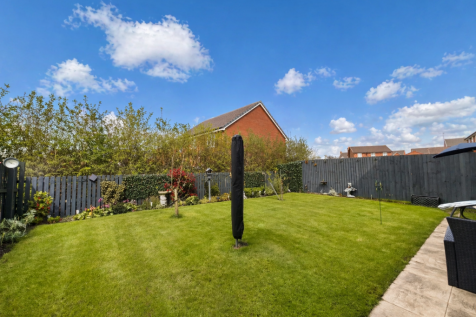
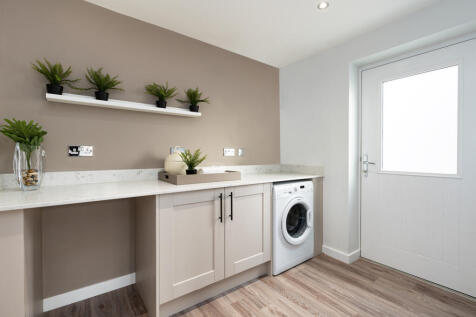
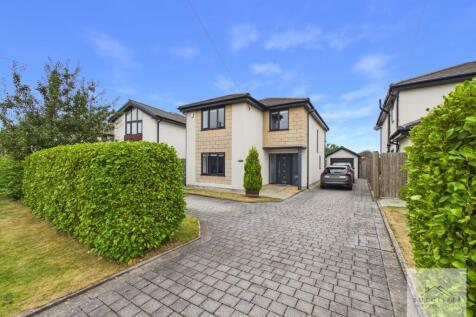
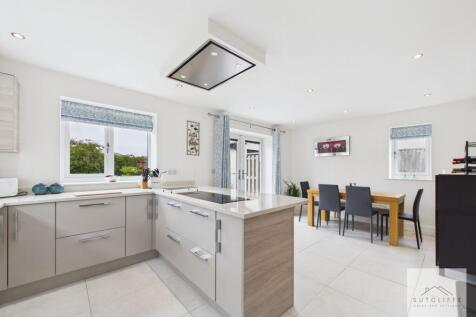
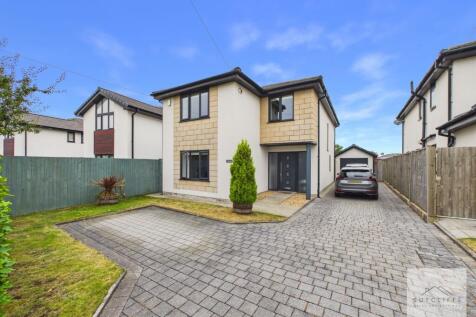
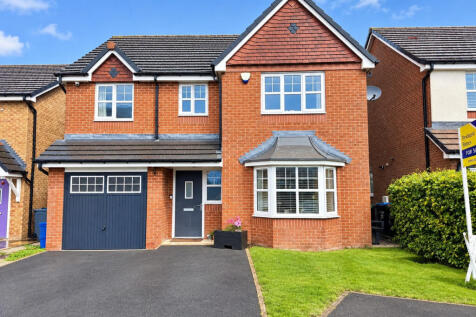
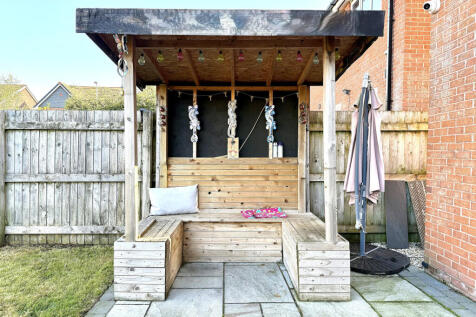
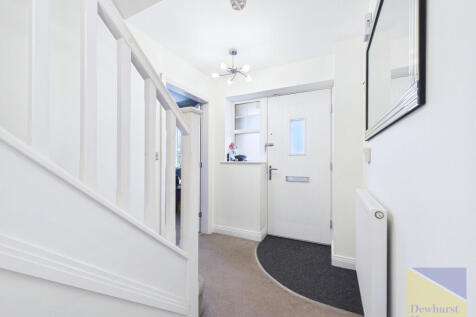
**BEAUTIFULLY PRESENTED** READY TO INTO FOUR BEDROOM DETAHCED FAMILY HOME** MODERN KITCHEN/DINING ROOM- UTILITY & DOWNSTAIRS WC- LOUNGE - INTEGRAL GARAGE - FOUR DOUBLE BEDROOMS - EN SUITE & FAMILY BATHROOOM - PRIVATE REAR GARDEN - DRIVEWAY PARKING - SEMI RURAL LOCATION - CALL TO VIEW



 |
| |1/32
|1/32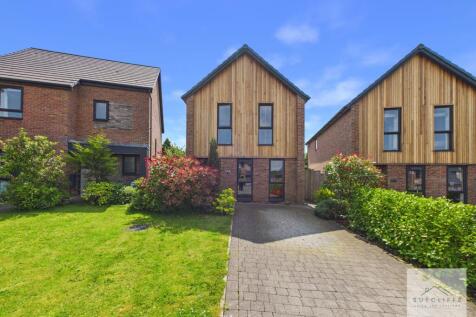
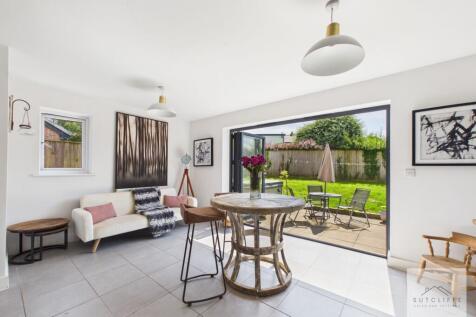
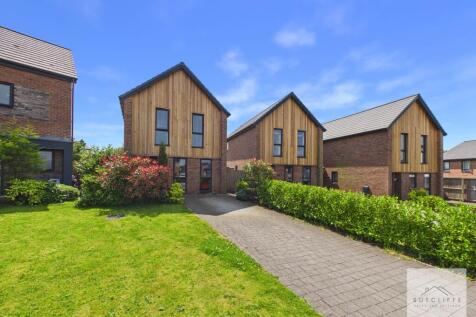
Situated within a sought-after modern development in the popular village of Forton, this beautifully presented four-bedroom detached home offers spacious and versatile accommodation, perfectly designed for modern family living.From the moment you step inside, the welcoming entrance hallway sets t...

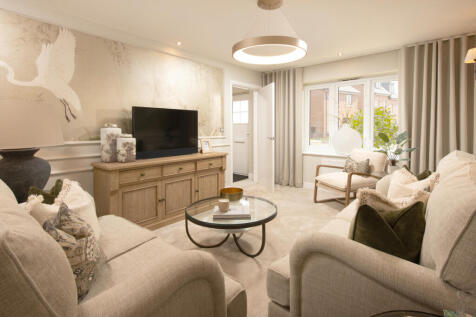
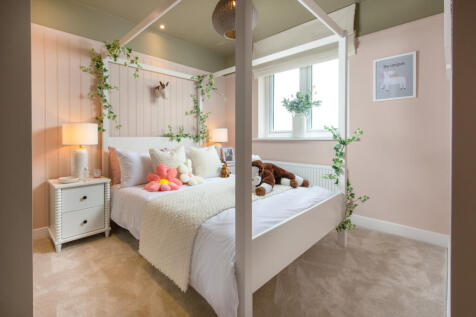
There's more than one reason to celebrate on this development. Speak to our sales team to discover the offers available. The Reedmaker life – one of which benefits from an en suite, an open-plan kitchen and dining area, and a separate living room and is part of our ‘Life’ collection, created t
 |1/30
|1/30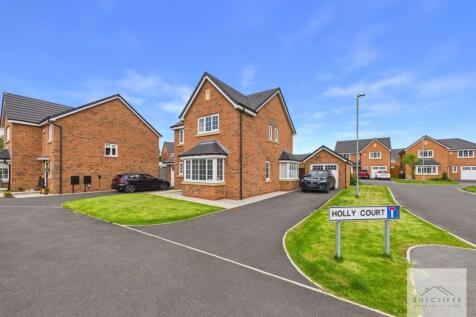


Perfectly positioned within the popular village of Catterall, Holly Court is an exclusive and tucked away setting comprising of just two individual homes, offering the ideal blend of peaceful residential living whilst remaining only moments away from excellent local amenities and transport connec...
 |1/24
|1/24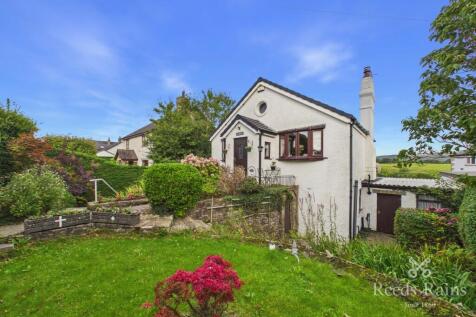
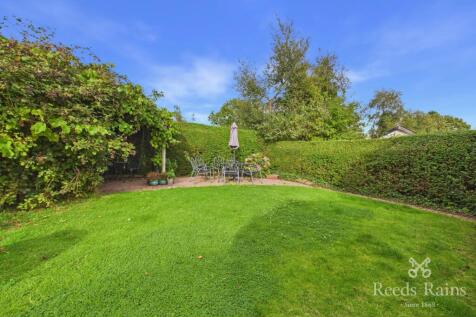
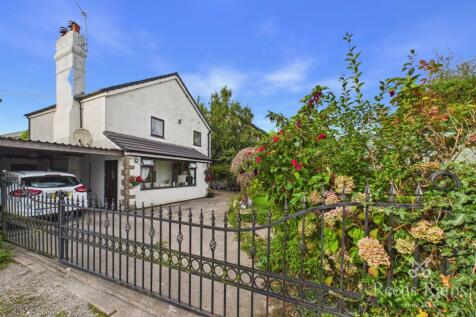
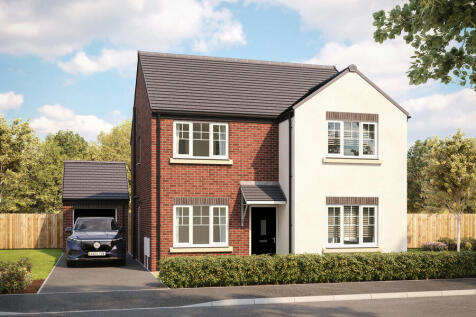
Nestled in a desirable semi-rural position on Hollins Lane in Forton, Laurella is an attractive and generously proportioned home offering a wonderful combination of character, versatility, far-reaching countryside views to the rear and the significant benefit of a new roof being installed in Febr...

Key features
- EPC GRADE - TBC
- Beautifully positioned three-bedroom home on Hollins Lane, Forton
- Stunning far-reaching views to the rear
|1/33
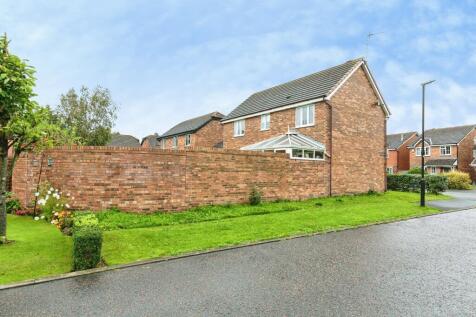

A SPECTACULAR DETACHED HOME WITH THREE RECEPTION ROOMS, FOUR BEDROOMS & 2.5 BATHROOMS - ENTRANCE HALLWAY & GF WC - GF BEDROOM / STUDY - LOUNGE & CONSERVATORY - SUPER STYLISH KITCHEN - FOUR BEDROOMS - MASTER WITH EN SUITE - BATHROOM - SUPER SIZED REAR GARDEN - OFF STREET PARKING - GARAGE - A MUST SEE

Key features
- Super stylish and recently installed fitted kitchen & utility room, four nice sized bedrooms
- Entrance Hallway & GF WC, Good sized lounge with conservatory, Ground floor Bedroom / study
- A beautifully presented & spacious 3 reception room, 4 bedroom detached home with large garden
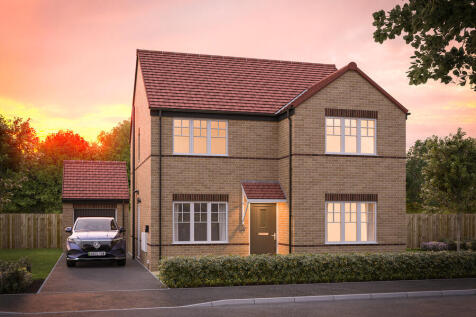

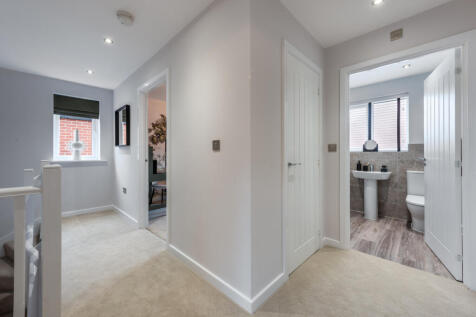
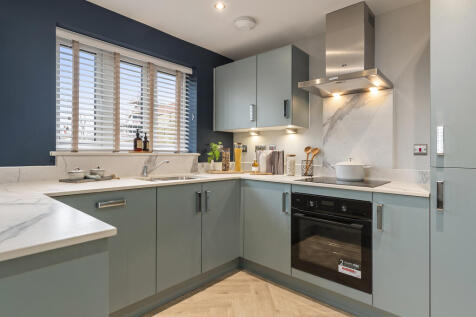
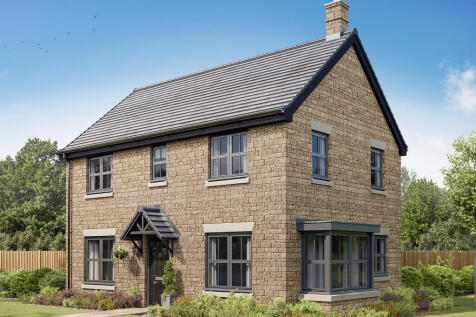
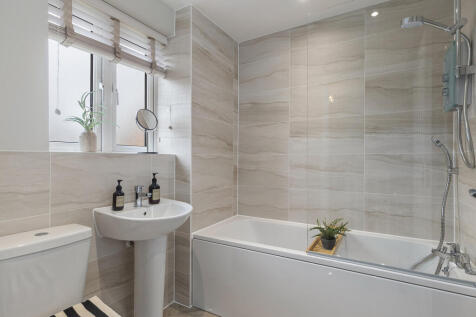
The Barnwood Corner is a detached home that will catch your eye whether you are looking for more space for your growing family or looking to downsize, but still have room for friends and family to stay. Two sociable living spaces, three bedrooms and two bathrooms will certainly help you to do that.
|1/34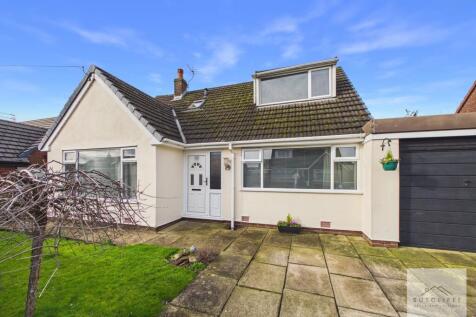

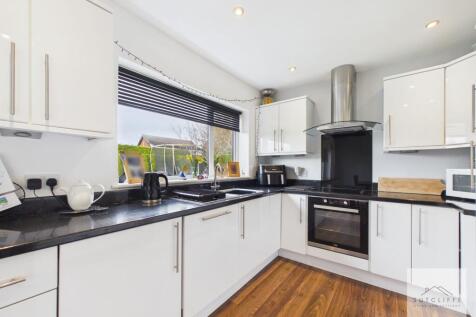
Sutcliffe Sales & Lettings are delighted to present this four-bedroom dormer detached bungalow with a large garage and generous private garden, ideally positioned on Baylton Drive in the highly desirable village of Catterall.Catterall is a well-regarded semi-rural village offering a peaceful ...
Key features
- Detached Dorma Bungalow
- Large Garage
- Private Rear Garden
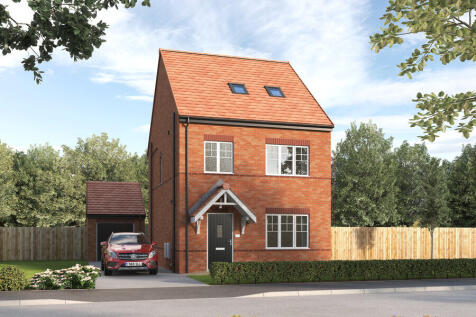
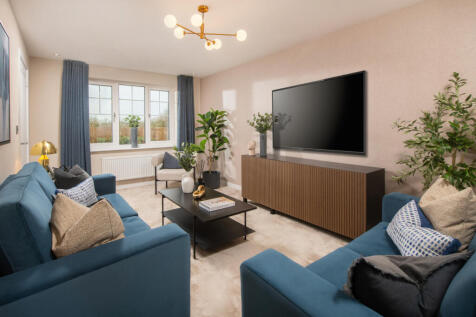
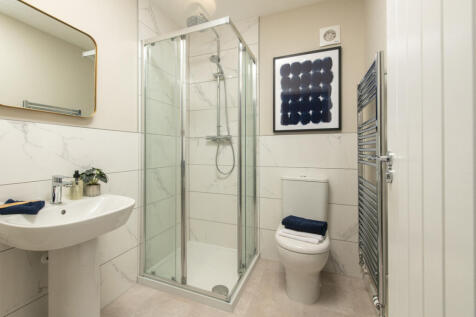 |1/20
|1/20


Discover this superb five double bedroom semi-detached house in Bilsborrow, Preston. Boasting spacious interiors, a large mature garden, ample parking, and delightful countryside views, this property offers flexible family living with excellent potential.


 ||1/21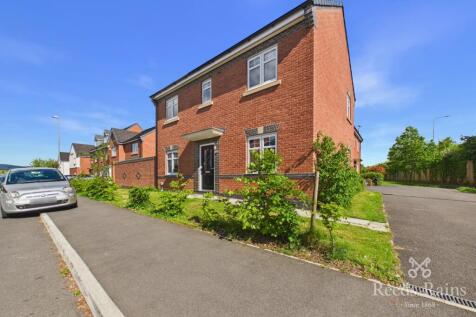
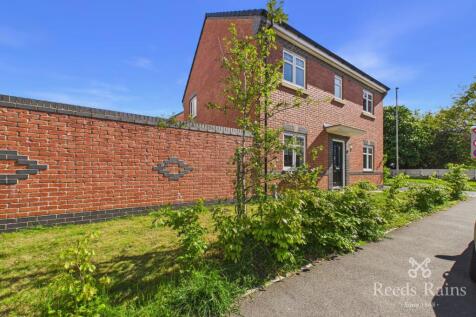

***NO CHAIN DELAY*** Situated within the sought-after village of Catterall, this spacious and versatile four-bedroom family home offers generous accommodation, complemented by a driveway, garage and enclosed rear garden — creating an ideal setting for modern family living. <...
Key features
- Spacious four-bedroom family home
- Approx. 132.3 sq m / 1,424 sq ft
- Generous dining kitchen with adjoining utility room