Properties For Sale in NG23
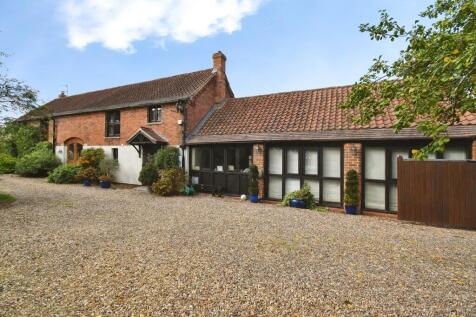
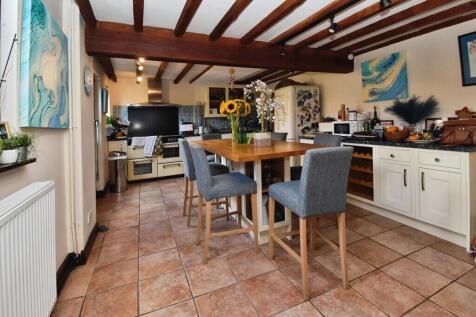
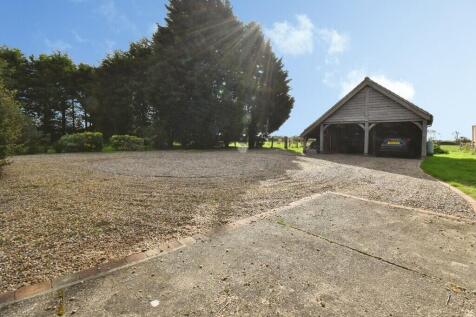
Set within a generous plot extending to over half an acre (STS), this substantial and versatile family home offers over 3,000 sq ft of accommodation arranged across two floors, providing exceptional space for modern family life and multi-generational living. The beautiful grounds create a wonderf...

 |
| 1/23
1/23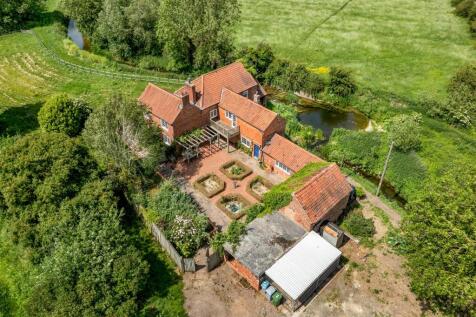
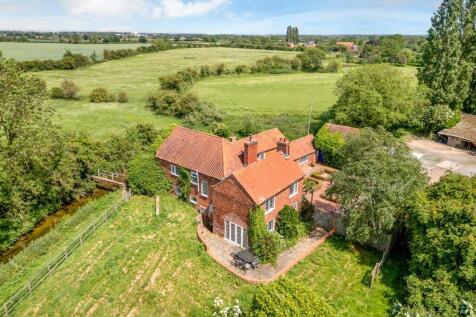
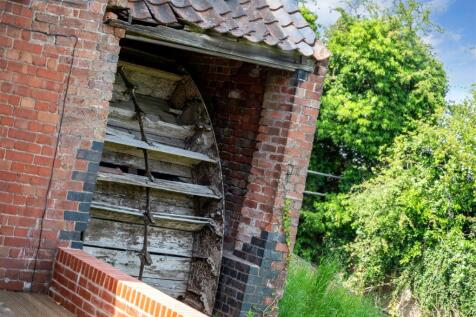
A period detached country residence and former watermill, with a range of outbuildings situated in approximately 3 acres of gardens and paddock land. The property occupies a delightful rural position enjoying far-reaching countryside views, frontage to Grassthorpe Beck and the historic mill race....
 |1/36
|1/36


This substantial Detached Cottage blends charm and character with versatile modern living. Rich in period features, the home showcases exposed ceiling beams, traditional latch doors and three inviting log burning stoves. The welcoming Entrance Hall leads to a beautifully styled Shaker Kitchen Din...
| |1/28
|1/28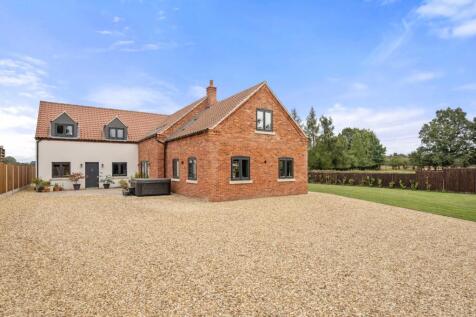
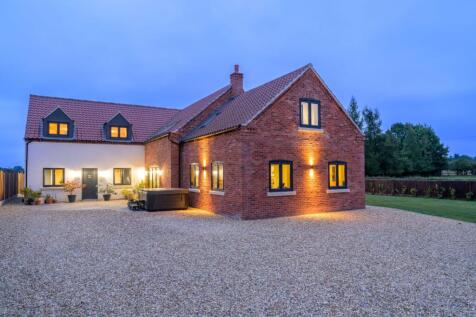
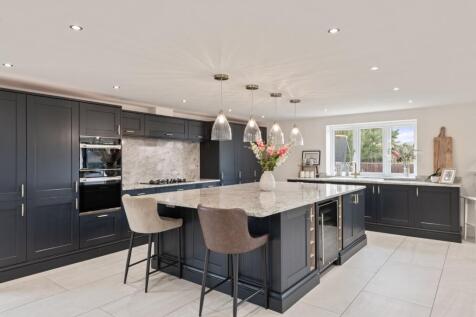
This magnificent home, boasting excellent energy efficiency credentials, has been intricately constructed and designed by the current owners. It offers 3,300 sq. ft. of stylish accommodation, revealing a family home infused with quality and modern design. Externally, the property enjoys a private, e
 |1/43
|1/43


Best Offers Over £695,000 - Take a closer look....Charming Detached Barn Conversion with attached Annex set within the heart of this popular Minster School catchment area village offering flexible living. The main residence is set over two floors and offers accommodation including Entrance ...
 ||1/40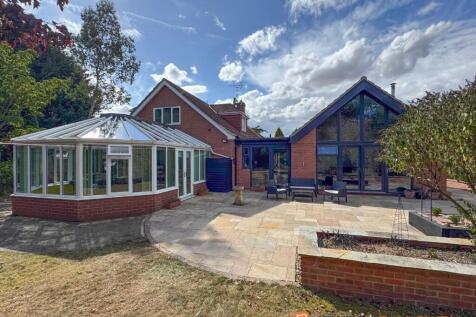
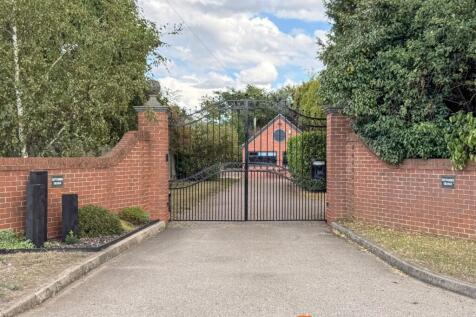
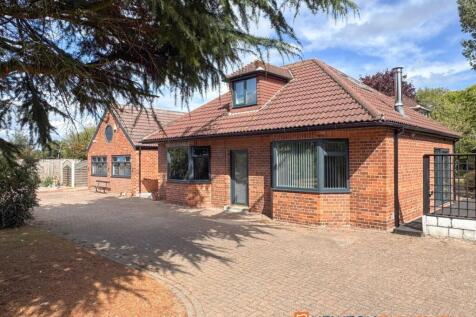
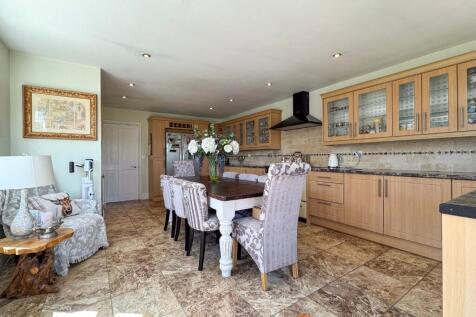
MORE THAN MEETS THE EYE! This magnificent individual home has been significantly yet tastefully extended (architect designed) to create a marvellous contemporary family home, boasting flexible accommodation to suit a variety of needs and represents a home ready to move straight into. Enjoying a s...
 ||1/31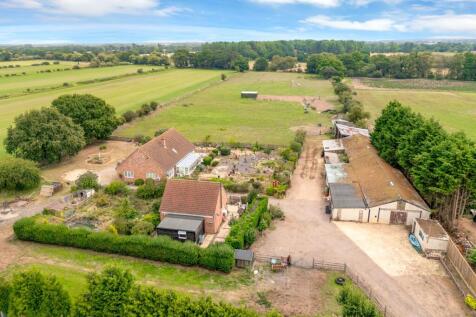

*GUIDE PRICE £675,000 to £700,000* Representing a unique proposition, 'Longacres' sits on a magnificent plot measuring over 5 acres (subject to survey) and boasts equestrian opportunities with an array of outbuildings providing an exceptional amount of storage, workshops and stabling, and this ho...
||1/33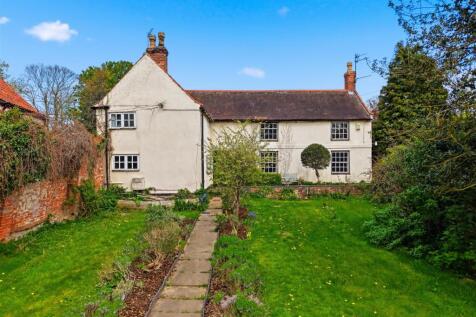
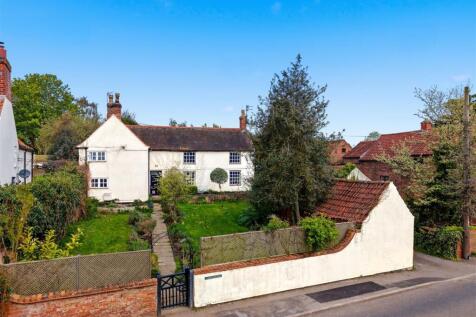
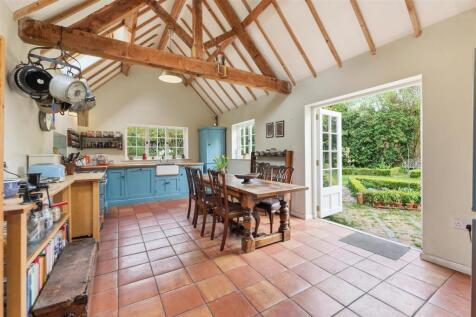
Set back from the road, this four-bedroom, 18th-century home offers more than simply a place to live; it offers a way of life. Approached through a beautiful country garden, the house has an immediate sense of calm — a welcome escape from the busy pace of everyday life. The character of ...
 ||1/29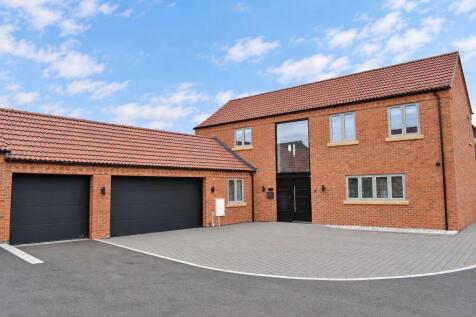
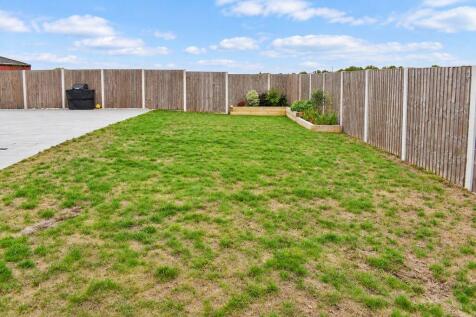
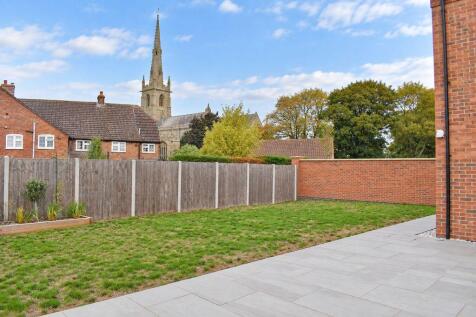
GUIDE PRICE £675,000 to £700,000. Designed and built by the current owners around two years ago, this impeccably presented residence oozes quality and is located in a select development of just three other houses. Set in the sought after village of Claypole and accessed via a gated ...
 ||1/21
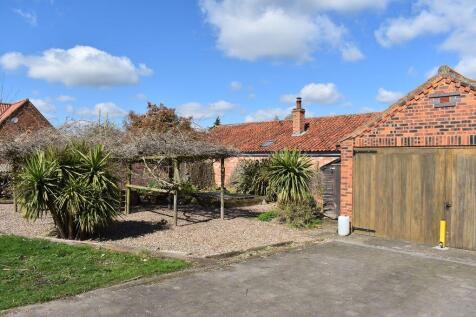
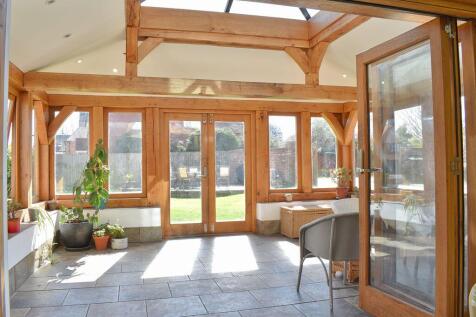
GUIDE PRICE £650,000 to £700,000. A stunning example of a substantial Victorian home with the original building dating back to 1840 and significant additions made during the same period. This very spacious residence is located in the Conservation Area and set on a magnificent plot i...
|1/21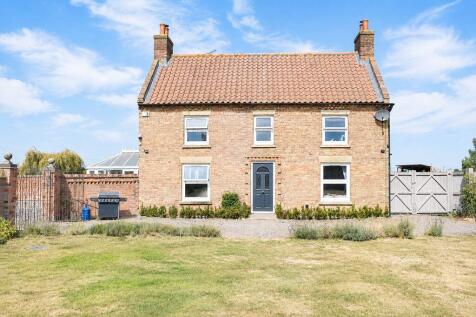
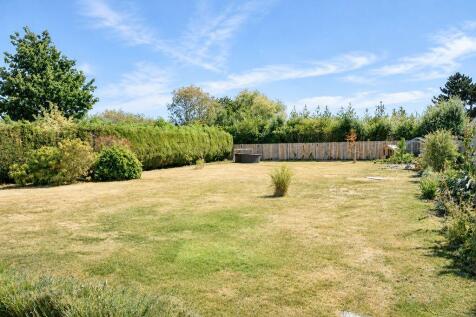
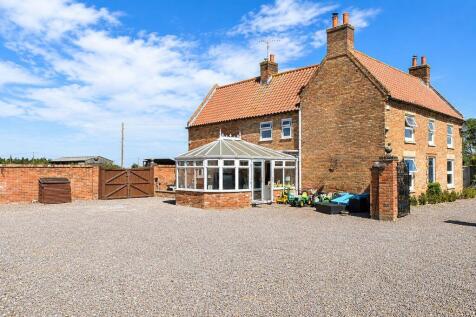
GUIDE PRICE £650,000 to £675,000. A truly magnificent family home with the original parts believed to date back to the late 18th Century. This beautiful home retains a wealth of character, together with spacious and flexible accommodation including three/four reception rooms, three/...
||1/28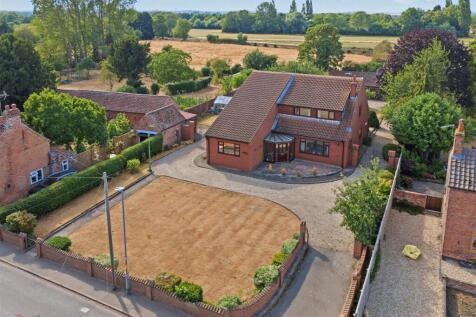
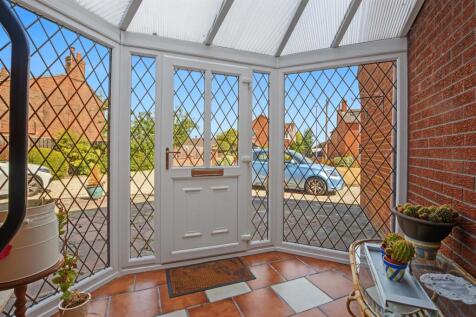
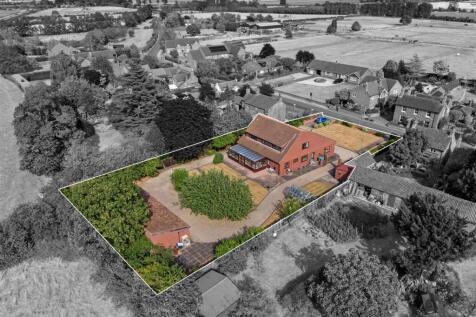
Occupying a generous plot in the highly regarded village of Rolleston, this individually designed five bedroom detached residence offers an exceptional combination of space, versatility and opportunity. Surrounded by mature gardens and complemented by extensive parking and six substantial brick-b...
 |1/30
|1/30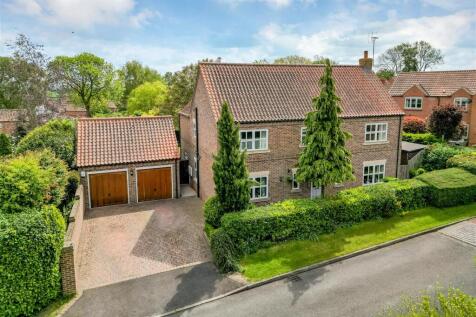
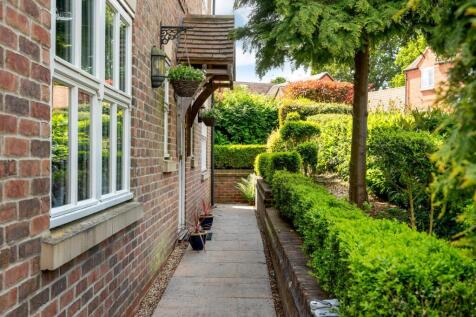
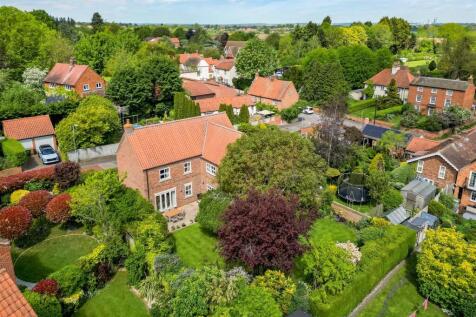
An individually designed four bedroom detached family home of distinction, constructed circa 2007 and occupying a private and well-screened plot within the highly regarded village of Elston. Extending to approximately 2,000 square feet of well-maintained accommodation, the property offers versati...
|1/28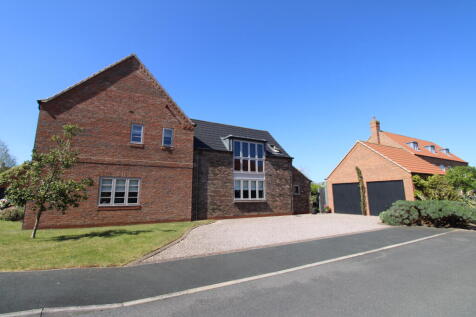
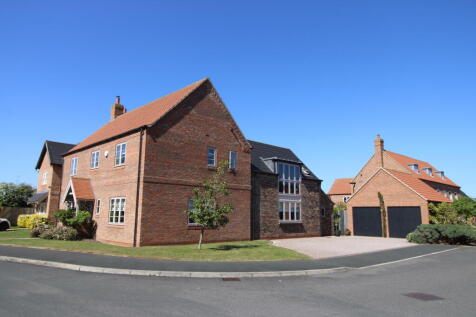
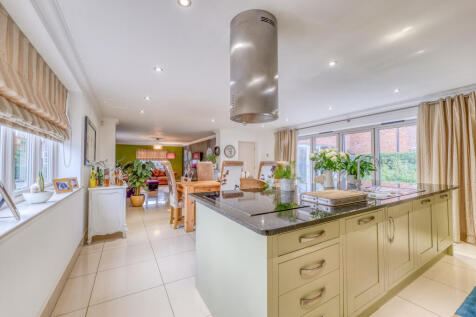
A superb four-bedroom detached home in the sought-after village of Long Bennington. Built in 2013 by Ablehomes, the property features two en-suites, a 45ft open-plan living kitchen with island and bi-fold doors, utility room, and a detached double garage. Viewing is highly recommended.
 ||1/23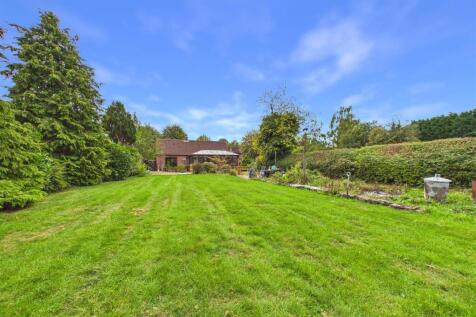
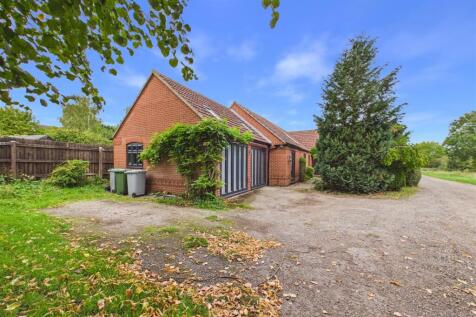
***A RARE FIND FOR MULTI GENERATION LIVING*** Nestled along the highly desirable Low Street in the quintessential village of Elston, this unique bungalow offers a rare blend of countryside tranquility and expansive, flexible living. Village life here centres around a warm, tight-knit com...
 ||1/26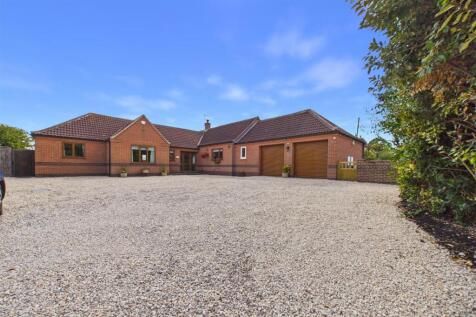
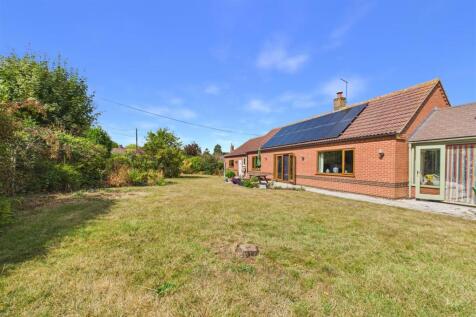
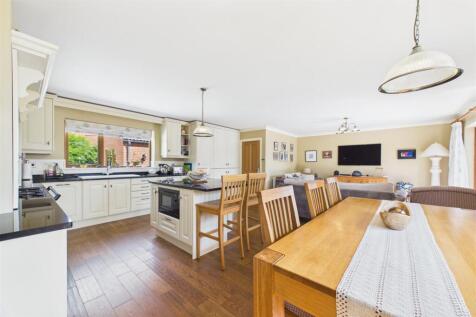
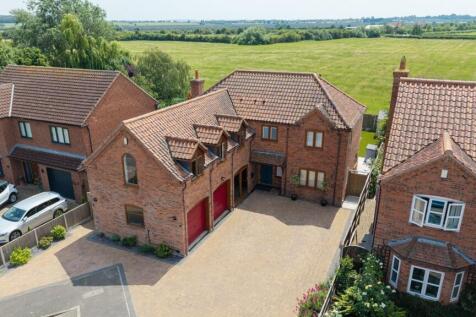
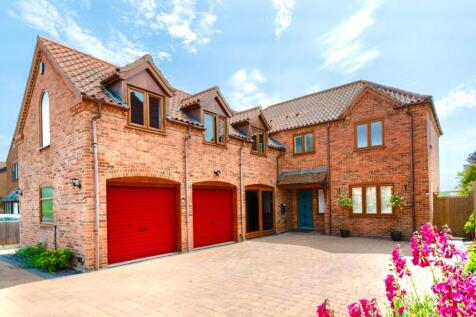
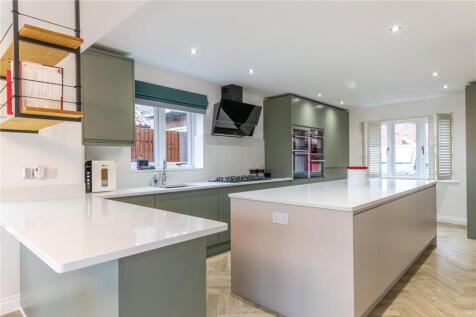
Nestled along the quiet stretch of Mill Road in the desirable village of Elston, Field View offers an idyllic slice of country living, seamlessly blending impressive space with standard-setting rural charm. Spanning over 2,160 square feet of beautifully presented accommodation, this exceptional h...
 ||1/23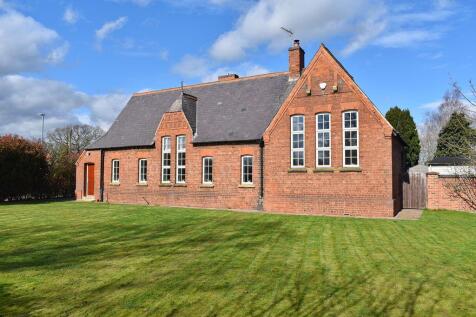
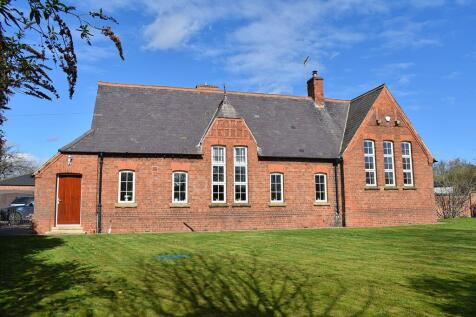
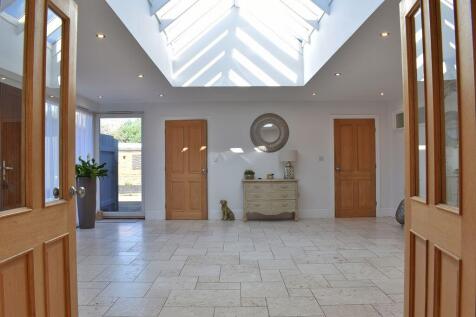
OFFERS OVER £625,000. Converted some 15 years ago into the most fabulous family home, and further enhanced by the current owners, this truly stunning property is situated in a Conservation Area and has wonderful grounds. The accommodation comprises four double bedrooms, three en-suit...
||1/27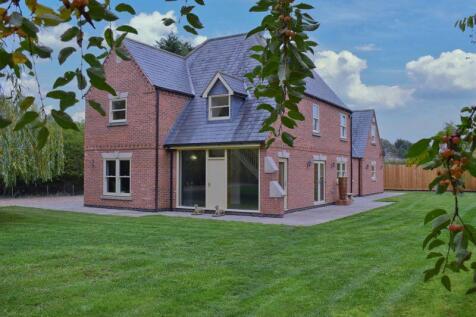
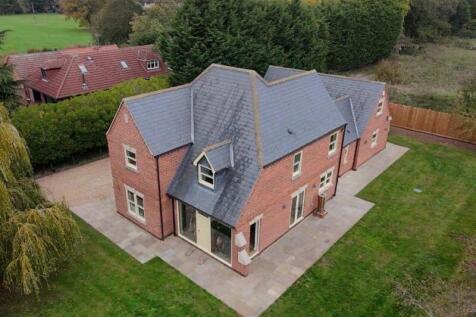
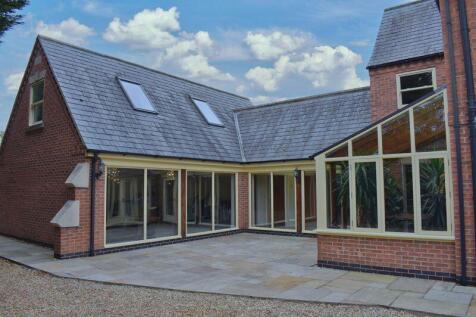
Linden Farm is a truly unique and very impressive bespoke residence (approximately 2,800 sq ft) situated on the edge of this popular village location. This individually designed home comprises four/five bedrooms, three/four reception rooms, breakfast kitchen, shower room, bathroom and en-suite. T...
|1/24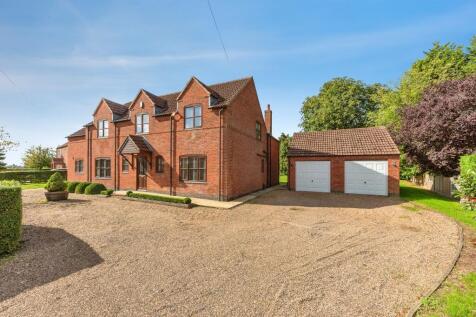
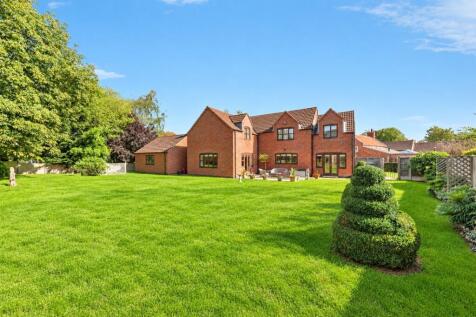
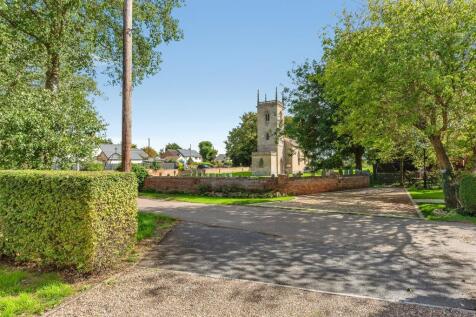
**A RARE FIND WITH NO ONWARD CHAIN** This delightful detached residence situated in a quiet and peaceful location, stands on a generous plot in Stubton, providing spacious accommodation throughout. The property boasts four double bedrooms, three reception rooms and generous outdoor space!
 ||1/26


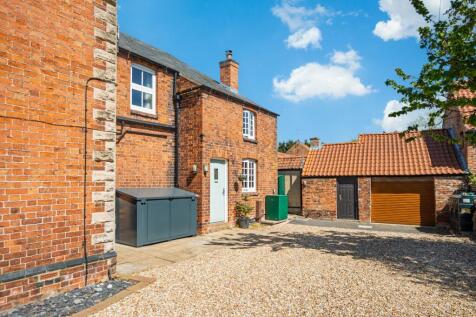
GUIDE £600,000 - £625,000** Set proudly along Church Street, one of Long Bennington’s finest addresses, The Limes is a prestigious three-bedroom home built by highly regarded local builder Mick Potts. Recognized as a distinctive village home, it combines generous accommodation, excellent privacy,...


 |1/26
|1/26


An exciting opportunity to acquire a substantial period farmhouse offering exceptional value, with over 2,800 sq ft of accommodation and storage, four bedrooms, four reception rooms, attractive gardens and a heated swimming pool. The house combines period character with generous, versatile living...
 ||1/17


Occupying a prized position within the well-regarded Manor Drive development, number 46 is an executive detached home that wears its quality with quiet confidence. Five spacious bedrooms and a generous established plot make this an address built for family life on a comfortable scale.
|1/34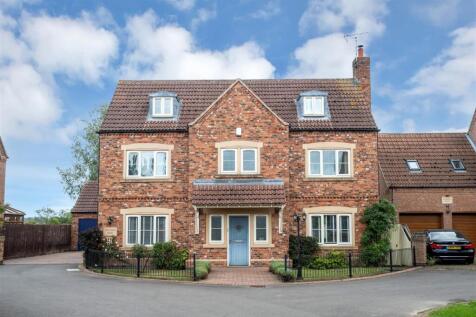
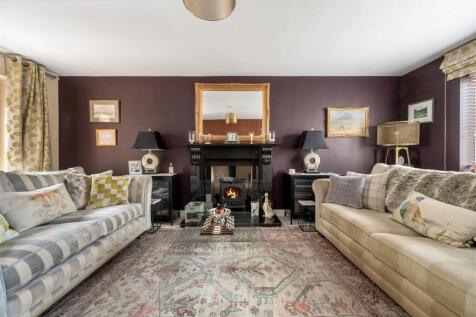
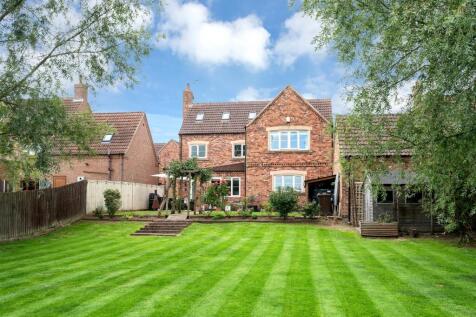
A fine family house of traditional design and construction providing five double bedrooms, three reception rooms and an extended kitchen with dining and living space. The house stands in a gated secluded environment as one of five homes located within the village of Normanton on Trent. The gard...