Houses For Sale in NR (Postcode Area)
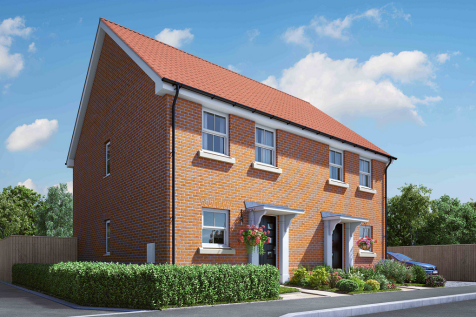

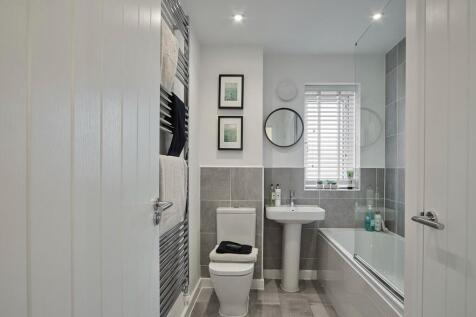
Mortgage Subsidy available*! The Penshurst has a good-sized living/dining room with a STORAGE CUPBOARD and DOUBLE DOORS opening to the TURFED garden. The kitchen features INTEGRATED APPLIANCES. DOWNSTAIRS CLOAKROOM. BUILT-IN WARDROBE to the main bedroom. TWO PARKING SPACES.

 |
 1/25
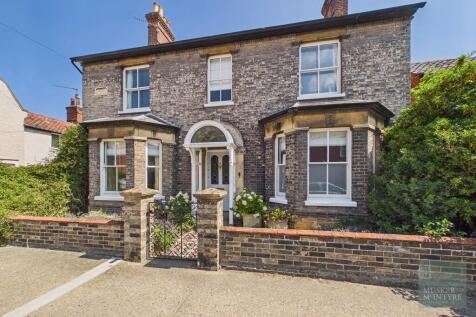
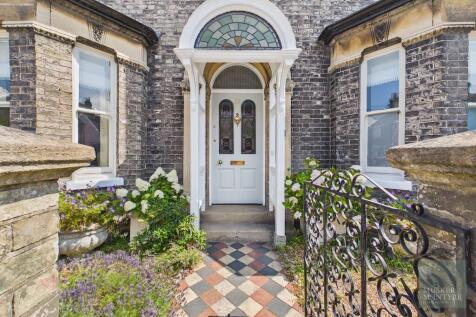
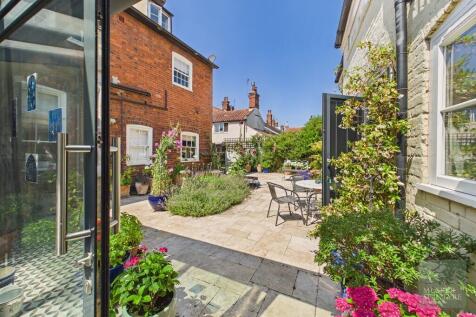
Live, Work & Entertain in over 2000.sq.ft of accommodation with a most wonderful additional working/secondary accommodation option. Superbly situated for the centre of Town we are delighted to offer this imposing, Victorian, Double Bay Fronted Town House. The property has undergone an innovat...

Key features
- Exceptional Victorian Detached Town House
- Superbly Located For Town & Local Amenities
- Secondary Accommodation/Work Space Option
| |1/29
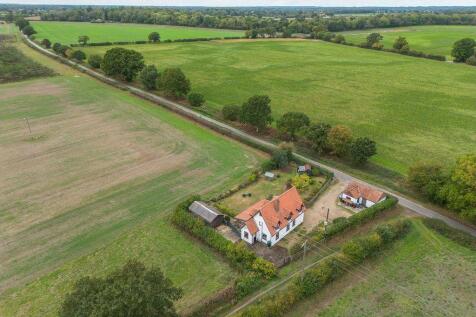
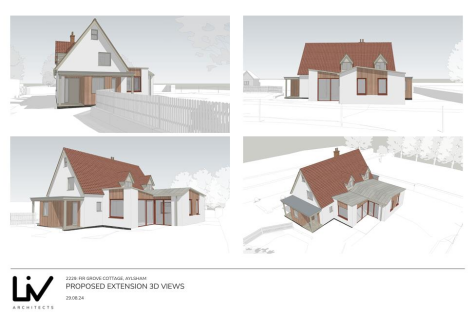
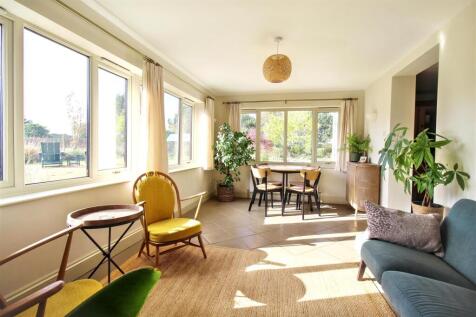
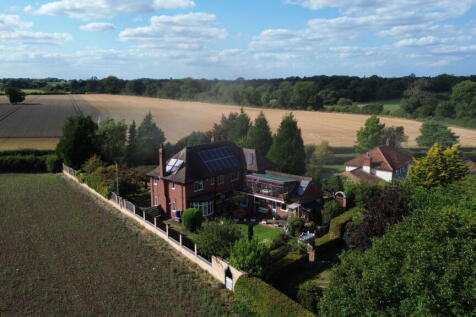
A unique opportunity to purchase this charming detached home set in a beautiful location, surrounded by open countryside on the edge of one of the most sought after roads in Aylsham, just 1.5 miles from the market place. The property enjoys generous grounds measuring approximately 0.2 acres ...

Key features
- A UNIQUE LOCATION ON THE OUTSKIRTS OF AYLSHAM
- GENEROUS GROUNDS MEASURING APPROX. 0.2 ACRES
- WELL PRESENTED, CHARACTERFUL AND VERSATILE ACCOMMODATION
|1/35

Moneyproperties welcome you to Oak Lodge in the picturesque village of Ashwellthorpe, a truly magnificent family home set on just under an acre of sprawling land with captivating field views surrounding the property. With meticulously crafted gardens that resemble a masterpiece of artistry. Th...


 |1/25


Impressive Four-Bedroom Detached Home with Exceptional Entertaining Space – Freehold & Chain Free An impressive and exceptionally versatile four-bedroom modern detached property, situated in the sought-after village of Halvergate and offered to the market freehold and chain f...
 |1/10
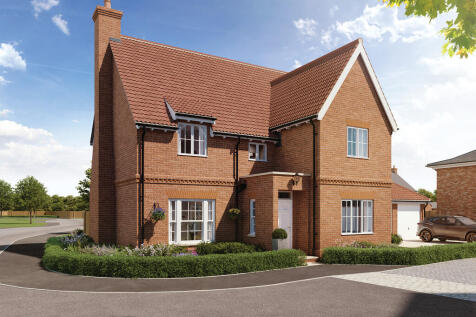
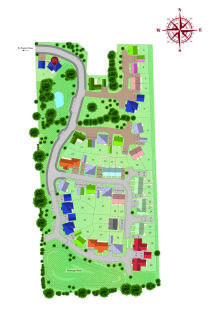

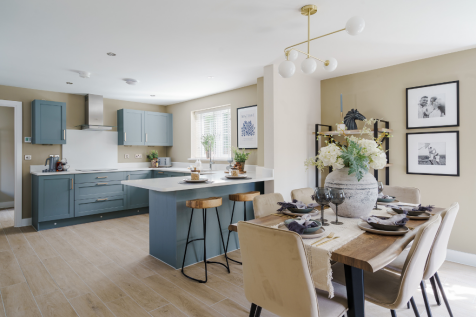
**5% TO SPEND YOUR WAY (£33,000)** DENBURY HOMES - Plot 14, THE WAXWING is a generously proportioned five-bedroom family home, offering over 2,050 sq ft of beautifully designed living space, complete with a double garage and private parking. The formal living room is a statement of timele...

Key features
- **5% TO SPEND YOUR WAY (£33,000)**
- Over 2,050 sq ft Beautifully Designed Living Space
- Very Large Kitchen/Diner/Family Area


 |1/6


*** Bonams Estate Agents are proud to offer this Three Bedroom One Storey Exclusive Barn Style Home in the ever Popular Suburb of Thorpe St Andrew. ***

Key features
- Immaculate Throughout
- Three Double Bedrooms
- Vaulted Ceilings and Exposed Beams
|1/28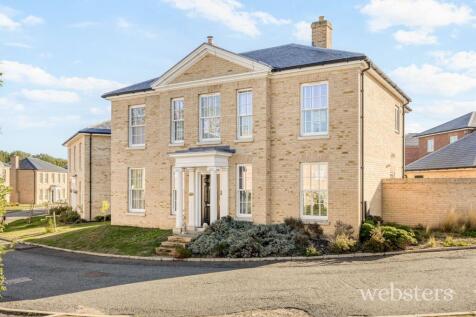
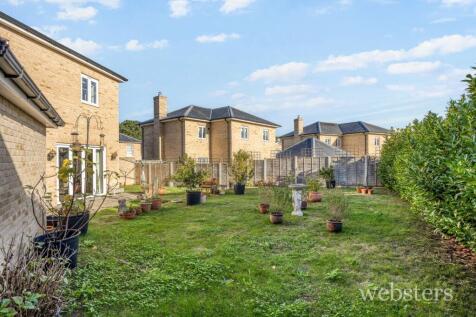
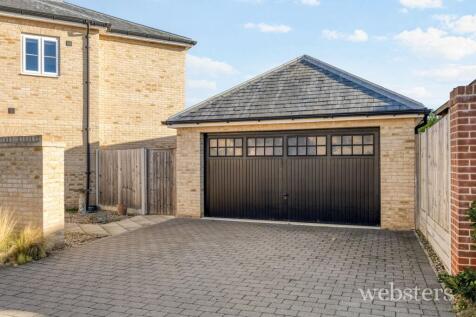
Occupying a generous corner plot, this impressive Georgian-inspired detached home was built in 2021 and combines classic proportions with the convenience of modern living.

Key features
- Guide Price £650,000 - £675,000
- Attractive detached home with Georgian-inspired architecture
- Spacious kitchen/diner, ideal for family meals and entertaining


 |1/25
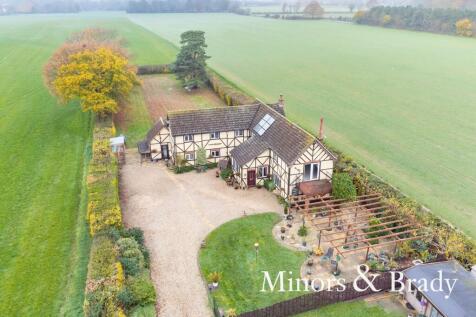
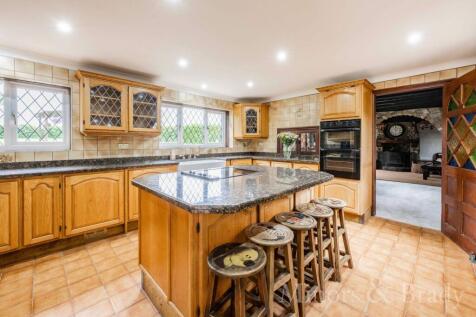
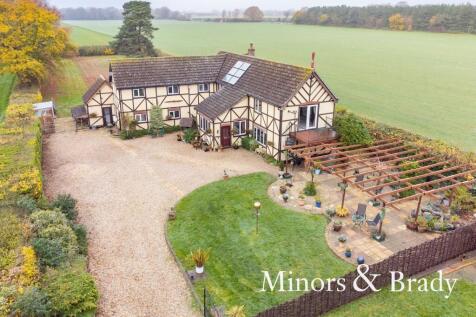
Step through the gates and leave the pace of modern life behind; Manse Lodge is the kind of home that immediately captures the imagination. Occupying an exceptional south-facing plot of approximately one acre (stms) in the sought-after village of Great Ellingham, this substantial detached residen...
 ||1/25
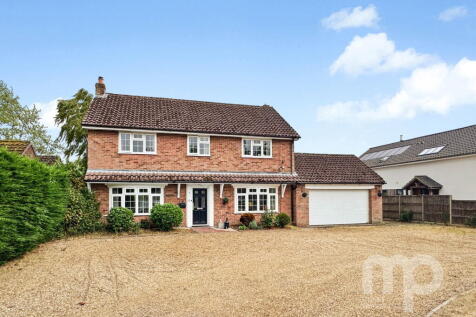
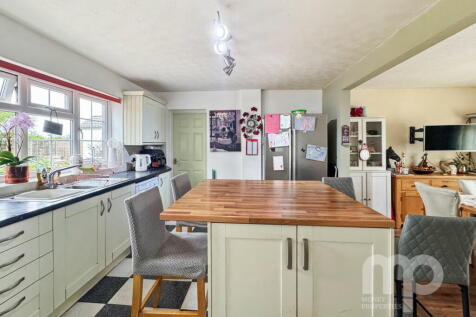

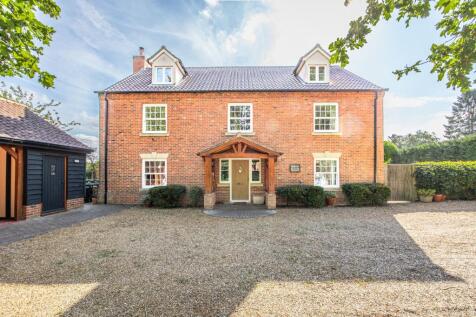
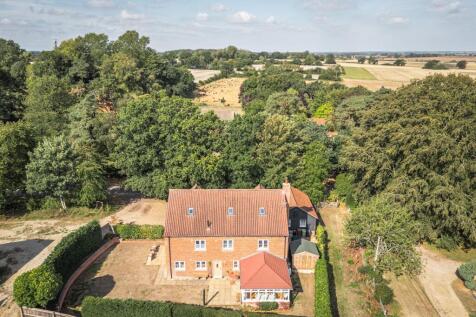
Moneyproperties are delighted to bring to market this spacious four/five bedroom detached family home located in the sought-after village of Old Buckenham, occupying a generous plot of approximately 1-acre stms. This desirable home comprises of a 21ft living room, separate sitting room, open p...

 |1/29
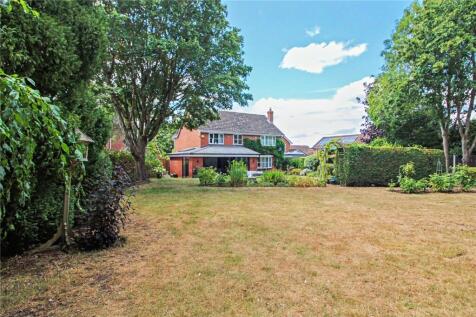
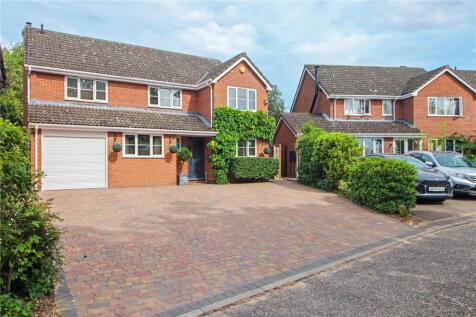
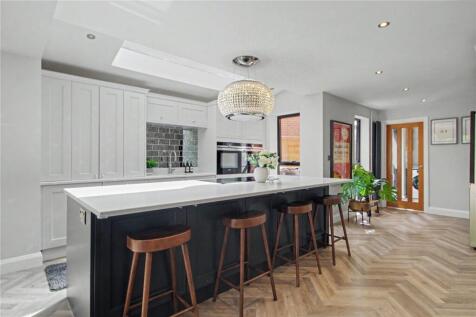
Occupying an exceptional plot within a highly regarded non-estate setting, this impressive five-bedroom detached home has been completely transformed by the present sellers. Combining generous proportions with a spectacular open-plan extension, beautifully landscaped gardens and an extensive spec...

Key features
- No Onward Chain
- Exceptional Sized, Non-Overlooked Rear Garden
- Stunning Open-Plan Kitchen, Dining & Family Room
|1/51


A distinctive home where modern touches marry exquisite Georgian proportions and the neutral palette lets the original features shine. This home is a little symphony of calm, slap bang in the centre of this vibrant market town.

Key features
- A stunning Georgian home, beautifully finished from top-to-toe
- Modern, open plan kitchen-dining space
- Driveway and garage with converted studio above





 |1/25

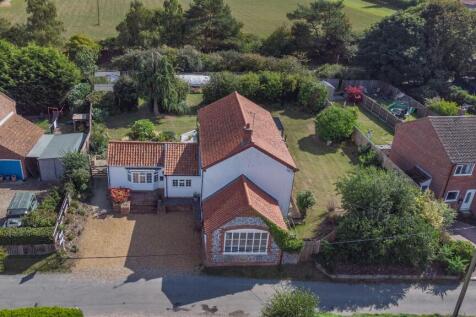
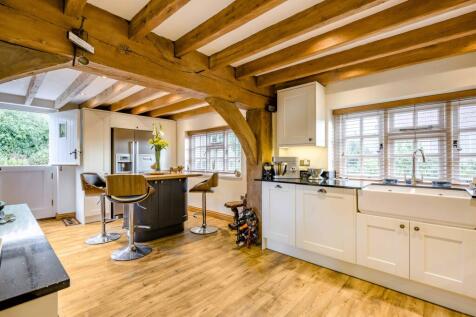
Guide Price £650-675,000 Standing in a lovely village location, between Norwich and the north Norfolk coast, this beautifully presented four/five-bedroom period home, hidden in plain sight halfway along Old Turnpike Road, offers character accommodation set in generous garden.

Key features
- Guide Price £650,000 - £675,000
- Beautifully Presented Period Home with Flexible Four/Five Bedroom Accommodation, En-Suite to Principal Bedroom
- Wonderful 'Live In' Kitchen/Dining Room
|1/25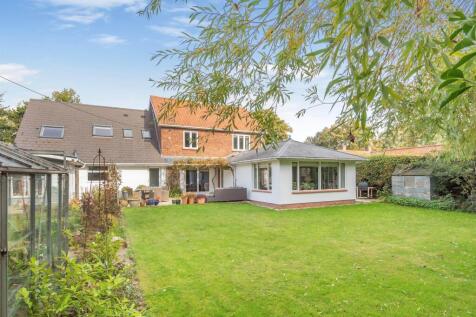
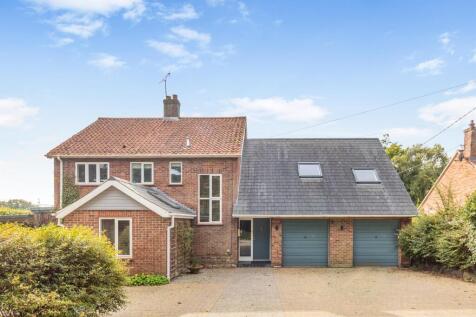
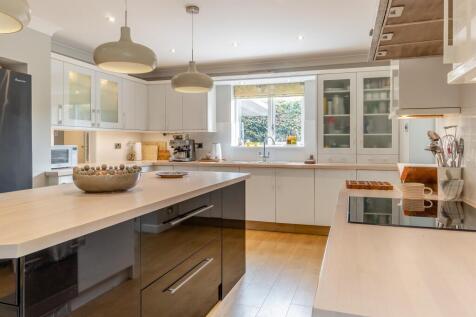
A well presented four bedroom home located on a no through road, that affords a peaceful lifestyle on the edge of the popular market town of Fakenham. The generous plot extends to approximately ¼ of an acre (STMS), offers a private rear garden, double garage and driveway parking.
Key features
- Substantial Four Bedroom Detached Family Home
- Two En-Suite Shower Rooms
- Three Reception Rooms
|1/33
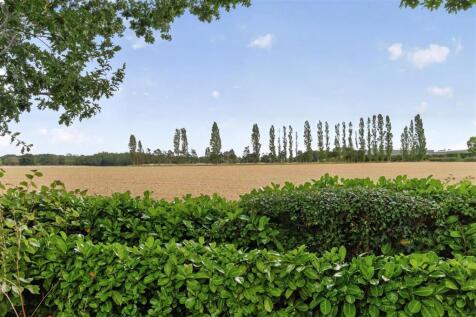
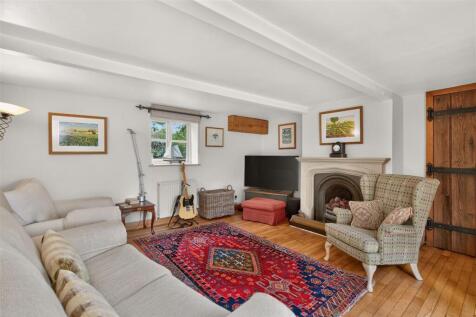
Aldreds are delighted to offer this stunning, 18th Century brick and flint cottage, located in a desirable edge of village location and benefitting from outstanding farmland views. This attractive home, formerly two cottages, offers flexible and adaptable accommodation including five bedrooms and...

Key features
- Spacious Detached Cottage
- Thatched Outbuilding & Outdoor Kitchen
- Four Receptions Oil Fired Central Heating & Aga


 |1/27
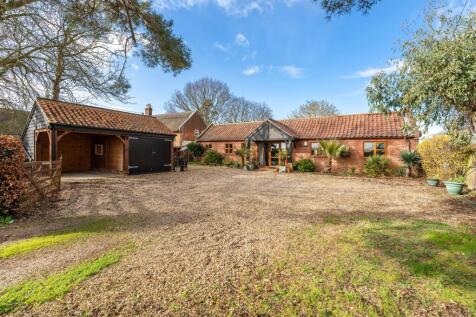
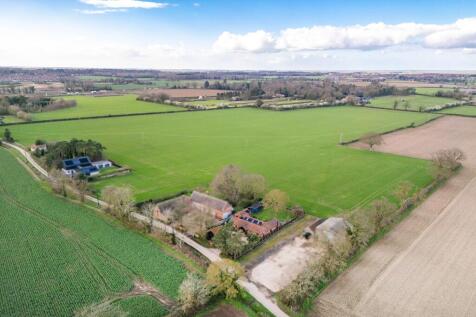

Guide Price: £650,000 - £700,000. At Smee Barn, life unfolds across light-filled spaces and expansive gardens, where every room has been designed to make the most of its quiet countryside setting. Sunlight pours through skylights and bi-fold doors in the vaulted family and dining area, drawing th...
Key features
- Chain free
- 'Smee Barn' is an exclusive detached residence proudly positioned on a substantial plot in Great Plumstead, enjoying a particular quiet location
- Highly energy-efficient home featuring 13 solar panels and 2 11kw battery storage units, complemented by an air source heat pump that was professionally installed in 2021
||1/29
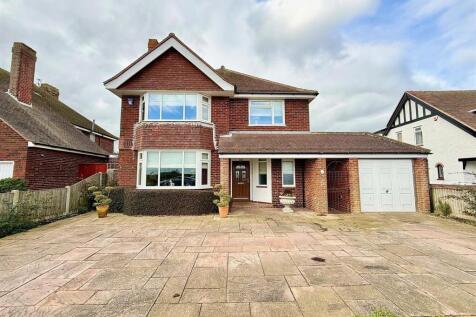
Aldreds are pleased to offer this rare opportunity to acquire a substantial detached residence in a prime location providing sea views from the front of the property. The house has been very well maintained and beautifully presented with accommodation comprising of a spacious reception hall, lar...

Key features
- Substantial Detached Residence
- Prime Sea Front Location
- Superb Kitchen/Breakfast Room With Aga