Properties For Sale in Norfolk

 |
| 1/29
1/29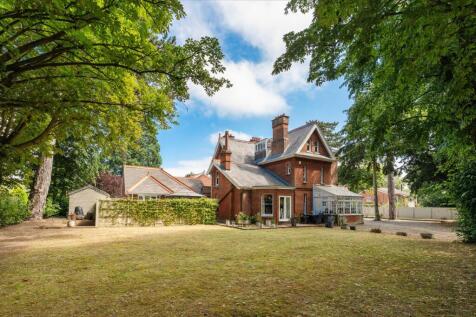

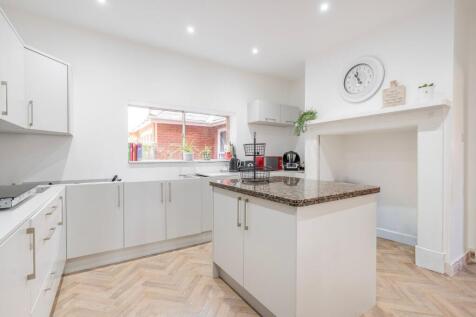
Guide Price £800,000 - £850,000 "We've loved how peaceful it is here, the only sounds are birds and nature around you," say the current owners of this remarkable Victorian home, dating back to the 1890s and occupying a prominent corner plot on one of Wroxham's most desirable roads. Rich in origin...

Key features
- A landmark Victorian residence dating back to the 1890s, occupying a prominent corner plot on one of Wroxham's most sought-after roads
- A rare opportunity to acquire one of Wroxham's most distinctive period homes, where the vendors say "the only sounds are birds and nature around you"
- Over 4,280 sq. ft. of accommodation, providing exceptional space and flexibility for modern family living
1/5


The property comprises a former industrial premises, most recently occupied by a bespoke furniture manufacturer, with the commercial buildings remaining on site. These are predominantly of steel frame construction, with a combination of profile steel pitched and flat roofs. Heating is provided via a pellet-fed biomass boiler, supported by an oil-fired system. To the rear, there is an additional steel-frame commercial unit, together with a substantial yard area surrounding the buildings. Externally, the site benefits from extensive yard space. There is a right of way from Hardingham Road providing access to the premises.
 |1/6
|1/6![Church View - Plot 2 [CGI]](https://media.rightmove.co.uk:443/dir/crop/10:9-16:9/property-photo/22b1b77f4/168884822/22b1b77f45f7d129574dc9d184243f0b_max_476x317.png)
![Aerial View [CGI]](https://media.rightmove.co.uk:443/dir/crop/10:9-16:9/property-photo/83796df06/168884822/83796df06a5be4328451ea5496119e7a_max_476x317.png)
![Church View - CGI Int 001 - Living Space 1 [HD]](https://media.rightmove.co.uk:443/dir/crop/10:9-16:9/property-photo/6cc323fd3/168884822/6cc323fd37019ba212359ffeea137c69_max_476x317.png)
*** Bonams Estate Agents are proud to offer this Four Bedroom Two Storey Exclusive Barn Style Home in the ever Popular Suburb of Thorpe St Andrew. ***

Key features
- Immaculate Throughout
- Four Double Bedrooms
- Vaulted Ceilings and Exposed Beams
|1/7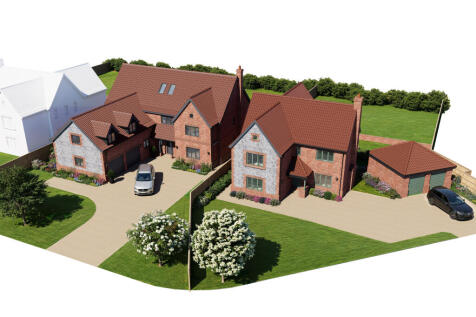

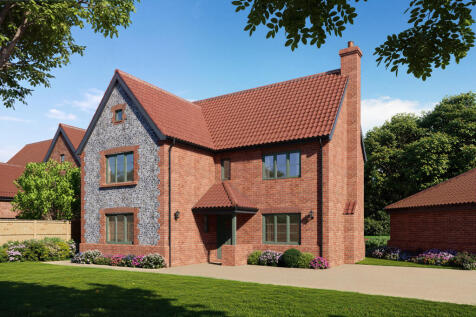
Not to be missed! Currently under construction with an aimed completion of Oct 2026, representing a fantastic opportunity to acquire a substantial and highly specified four-bedroom family home within an exclusive development.

Key features
- MUST BE VIEWED TO BE APPRECIATED
- 4 spacious Bedrooms
- Kitchen/Diner to the rear
|1/31

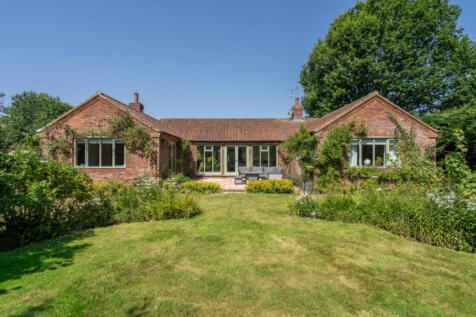
This beautiful barn-style build sits so comfortably in its rural surroundings, yet it’s only around 20 years old. With around 3.75 acres made up of just under an acre of formal gardens and the rest paddocks, it’s perfect for equestrian use, or

Key features
- A Barn Style, Modern Single Storey Residence enjoying an Idyllic Situation set back from the road in 3.75 acres of Formal Gardens and Paddocks
- Four Bedrooms; Two Bathrooms
- Open Plan Living/Dining and Kitchen with Separate Utility
| |1/23
|1/23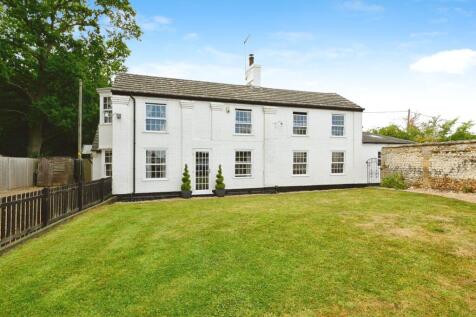
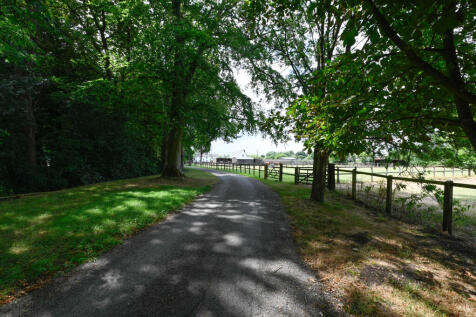
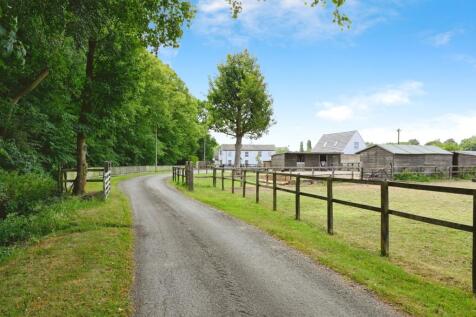
Yopa are delighted to present a rare opportunity to purchase this 5/6 Bedroom Character Property, with the added benefit of its own Self Contained 1 Bedroom Annexe, Stables, Menage, Outbuildings, Garage, Off-Street Parking all sitting on approx 4 Acres. This Property is simply a must view !

Key features
- Approx 4 Acres
- Freehold
- Norfolk Village Location
|1/22
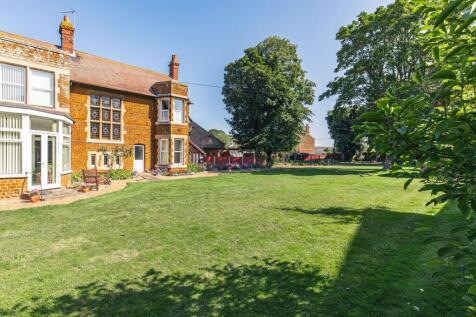
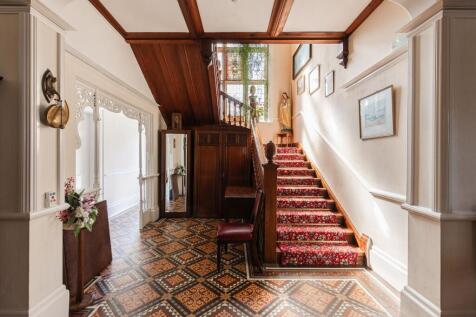
Expansive Victorian property in central Hunstanton. Nine bedrooms, original features, large gardens, carriage driveway, garage. Freehold. Rare opportunity with historic charm and versatile living space.

Key features
- Beaming with Character Features
- Carriage Driveway and Separate Garage
- Town Centre Location
![Church View - Plot 8 [CGI]](https://media.rightmove.co.uk:443/dir/crop/10:9-16:9/property-photo/68bb44ccf/169000952/68bb44ccf2e148481229c6b7dac8e348_max_476x317.png)
![Church View - CGI Int 001 - Living Space 1 [HD]](https://media.rightmove.co.uk:443/dir/crop/10:9-16:9/property-photo/6cc323fd3/169000952/6cc323fd37019ba212359ffeea137c69_max_476x317.png)
![Aerial View [CGI]](https://media.rightmove.co.uk:443/dir/crop/10:9-16:9/property-photo/83796df06/169000952/83796df06a5be4328451ea5496119e7a_max_476x317.png) |1/36
|1/36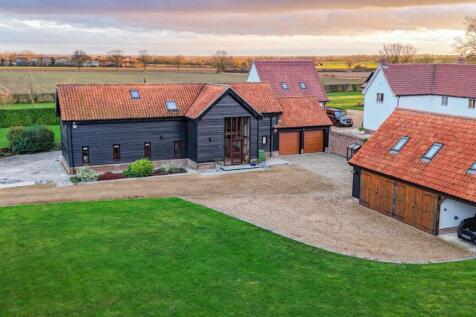
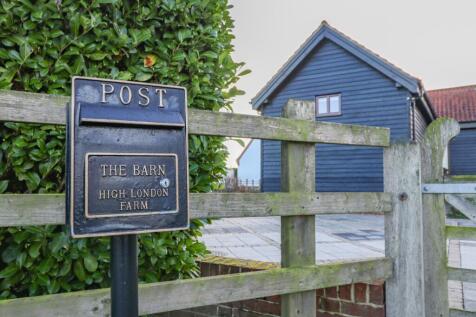
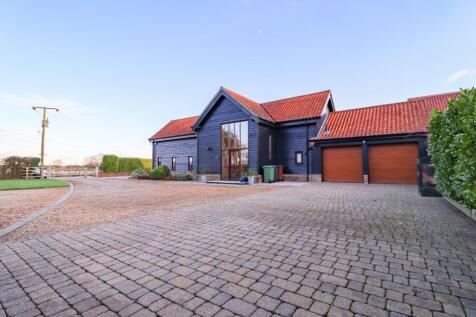
A highly individual and beautifully presented three-bedroom barn conversion with a one-bedroom annexe, occupying private grounds of around a half acre that have been meticulously maintained and are in a delightful rural setting.

Key features
- AN INDIVIDUAL & BEAUTIFULLY PRESENTED BARN CONVERSION
- FANTASTIC VIEWS OVER THE SURROUNDING COUNTRYSIDE
- BESPOKE KITCHEN WITH SEPARATE UTILITY
|1/21


Coming to the market for the first time since it was built, this substantial four bedroom detached family home is ready for its next chapter. Approaching 1,900 sq ft of accommodation, the property offers plenty of potential and scope to update and create a fantastic family home, situated on Judge...
 |1/50
|1/50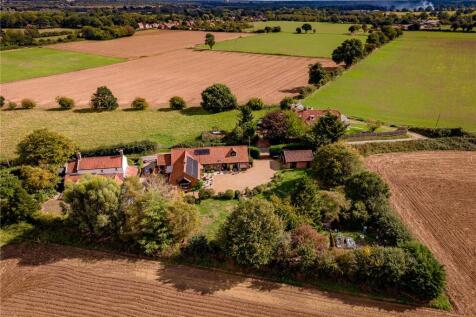
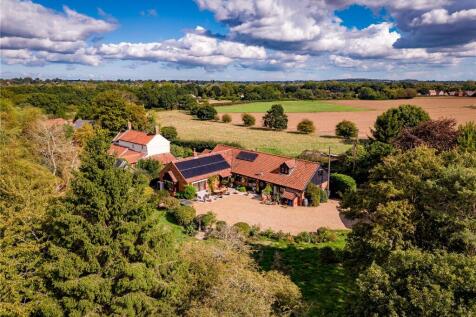
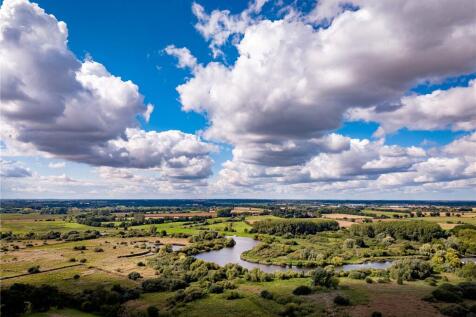
Set within approximately half an acre (stms) in the sought-after riverside village of Surlingham, Pottles Barn offers an exceptional amount of space and flexibility. The detached barn conversion provides six bedrooms in the principal home, while Pottles Cottage and Pottles Retreat are currently r...
 |1/17
|1/17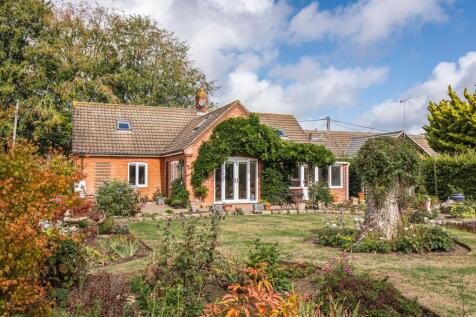
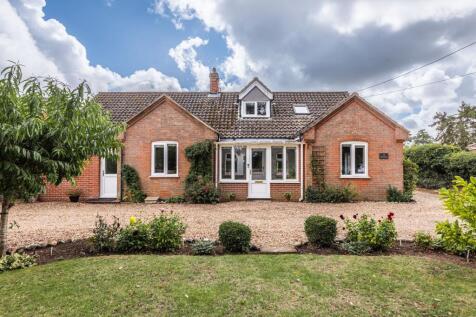
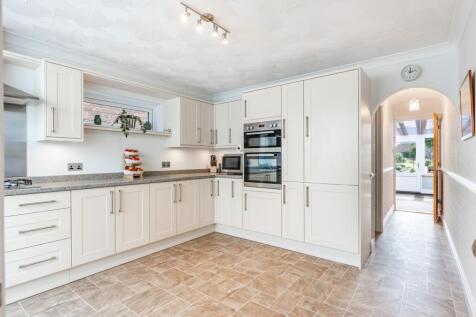
An exceptional Holt home set in approx. 0.4 acres STMS, offering over 2,700 sq ft, five bedrooms, four reception rooms, south-facing gardens and a substantial triple-bay garage with further potential.

Key features
- Prime Residential Location in Holt
- Approx. 0.4 acre plot (STMS)
- Over 2,700 sq. ft. Principal Residence
|1/14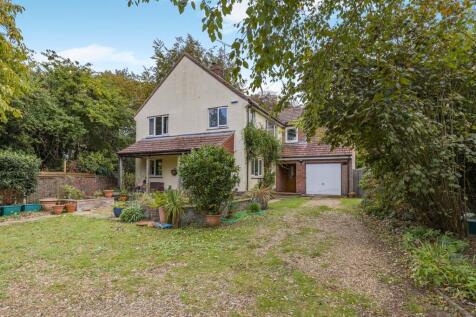
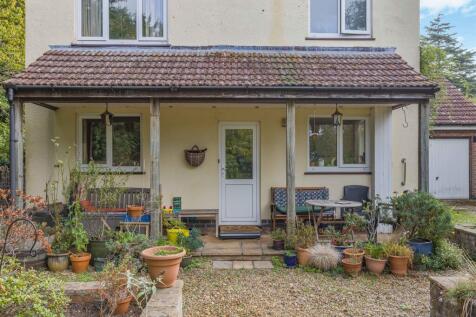
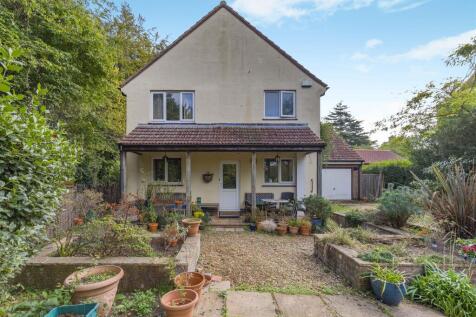
Set in one of north Norfolk's premier locations, this four bedroom detached family home offers a peaceful lifestyle with views of St Nicholas Church. The accommodation has a versatile feel with two ground floor bedrooms and a large first floor sitting room. Double length garage and mature gardens.

Key features
- North Norfolk Coastal Home
- Short Walk from Blakeney Quay
- Direct Access to The High Street
||1/47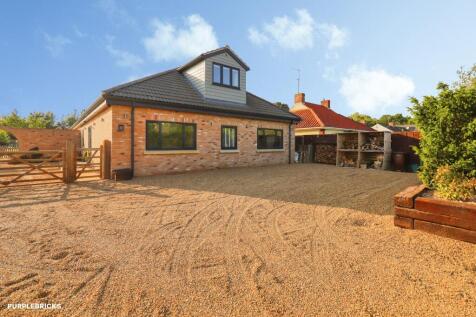
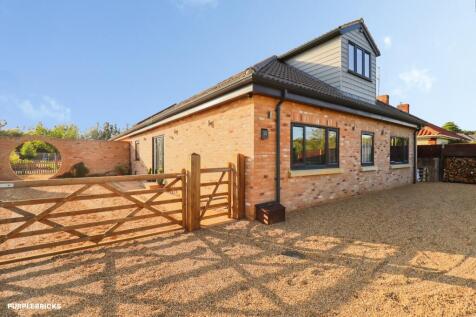
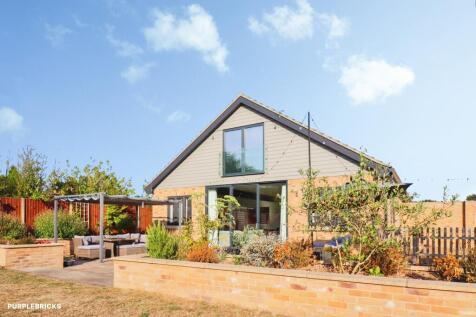
Substantial 4,443 sq ft Family Home with Exceptional Living Space and Premium Features Offering an impressive 4,443 sq ft of beautifully designed accommodation, this substantial detached family home combines generous proportions with modern comforts, making it ideal for growing families and thos...

Key features
- Impressive 4,443 Sq Ft Detached Family Home
- Five Bedrooms
- Four En-Suites And Main Family Bathroom
|1/62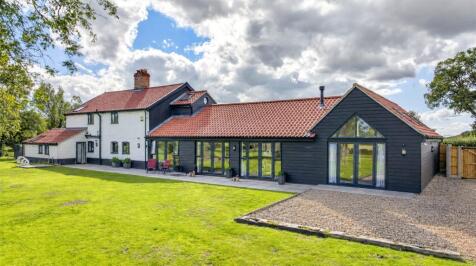
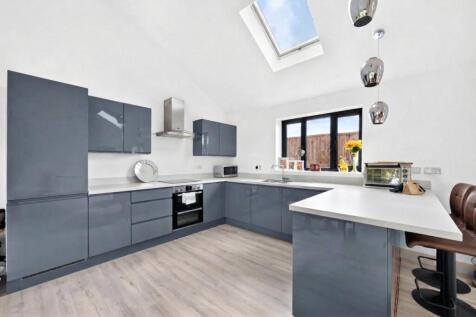
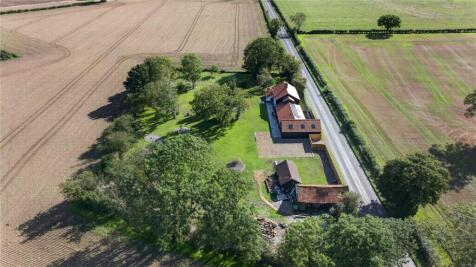
DETACHED RURAL FARMHOUSE WITH STUNNING NEW EXTENSION, BENEFITTING FROM A PLOT OF 1.3 ACRE (STMS). LUXURIOUS OPEN PLAN LIVING AREA IN EXTENSION WITH UNDER FLOOR HEATING & VAULTED CEILING. SOLAR PANELS, BATTERY STORAGE & DETACHED BARN/FORGE WITH DEVELOPMENT POTENTIAL
 |1/23
|1/23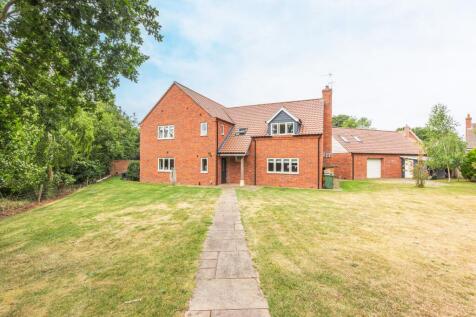

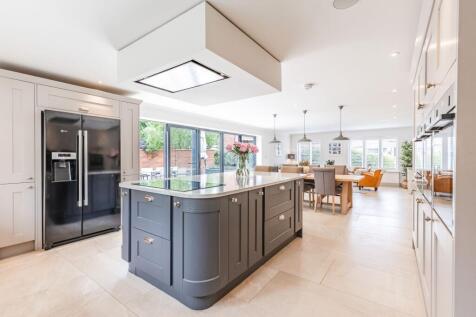
*** GUIDE PRICE £800,000 - £850,000 *** Stunning detached village home with four double bedrooms, open-plan living, triple garage, home office and energy efficient design.

Key features
- *** GUIDE PRICE £800,000 - £850,000 ***
- Triple Garage with Office/Studio Above
- Open-Plan Kitchen/Dining/Living Space





 |1/37
|1/37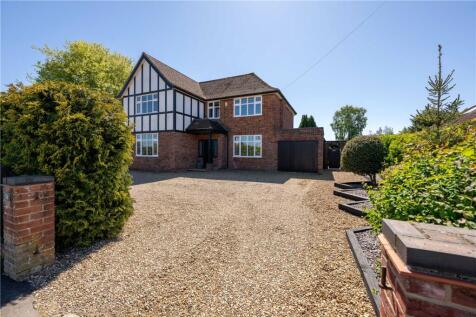

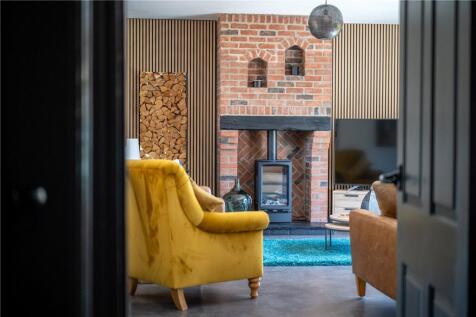
Occupying an enviable position within the always sought-after suburb of Thorpe St Andrew, this exceptional five-bedroom detached residence is a home that immediately commands attention for all the right reasons. Having undergone a remarkable programme of renovation and improvement by the current ...
Key features
- Exceptional five bedroom detached family home in Thorpe St Andrew
- Fully renovated throughout to an outstanding standard
- Grand and stylish interiors with a high-end contemporary finish
|1/18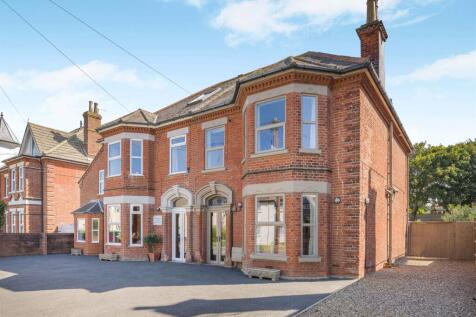
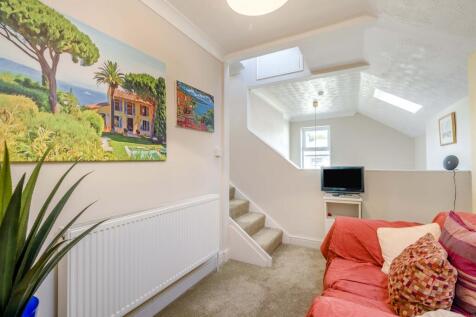
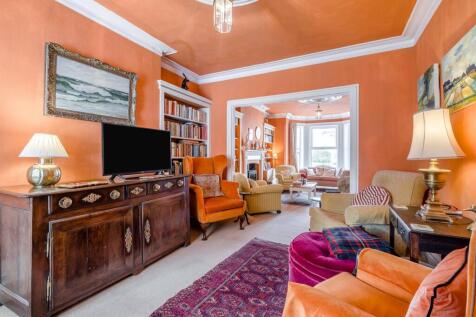
This spacious period home stands in private gardens within walking distance of the beach in this popular village. The property formed from a pair of Victorian Villas would be ideal for multigenerational living or to provide a letting income, subject to any necessary planning consents.
Key features
- 5 Bedroom Period Home
- Additional 3 Bedroom House and 1 Bedroom Apartment
- Ideal for an Extended Family or to Provide a Letting Income (subject to any necessary consents)


 |1/20
|1/20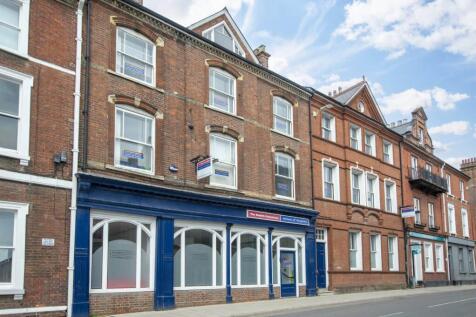
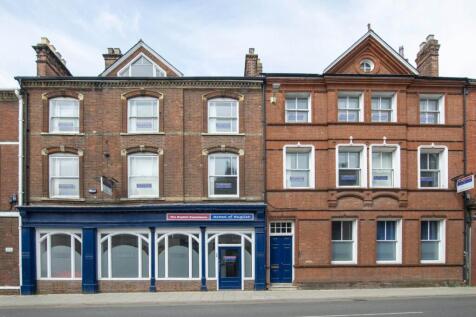
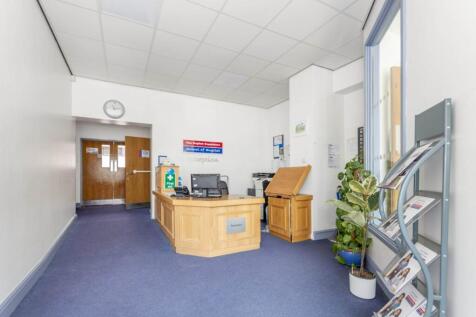
The proposed redevelopment of 8 10 Upper King Street, Norwich, seeks to sensitively restore and repurpose this attractive Grade II Listed property to create a high quality mixed use development. Currently occupied as a language school, in a prominent position.

Key features
- Magnificent Grade II Listed three storey City Centre property
- Proposed conversion of the existing language school
- Ground floor commercial accommodation, proposed two units
|1/5![Church View - Plot 3 [CGI]](https://media.rightmove.co.uk:443/dir/crop/10:9-16:9/property-photo/3c0475799/168886103/3c0475799a2233669b33ea2871ba1ff3_max_476x317.png)
![Aerial View [CGI]](https://media.rightmove.co.uk:443/dir/crop/10:9-16:9/property-photo/83796df06/168886103/83796df06a5be4328451ea5496119e7a_max_476x317.png)
![Church View - CGI Int 001 - Living Space 1 [HD]](https://media.rightmove.co.uk:443/dir/crop/10:9-16:9/property-photo/6cc323fd3/168886103/6cc323fd37019ba212359ffeea137c69_max_476x317.png)
*** Bonams Estate Agents are proud to offer this Four Bedroom Two Storey Exclusive Barn Style Home in the ever Popular Suburb of Thorpe St Andrew. ***
Key features
- Immaculate Throughout
- Four Double Bedrooms
- Vaulted Ceilings and Exposed Beams