4 Bedroom Houses For Sale in Norfolk
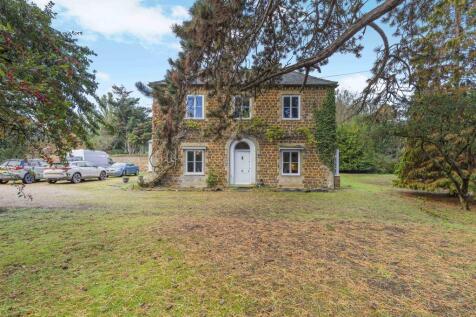
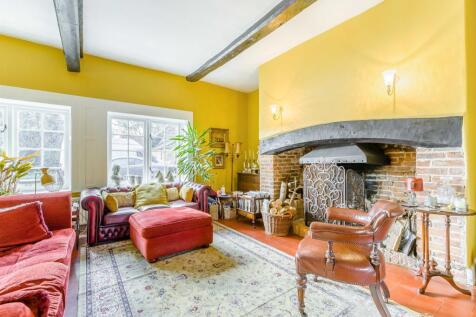
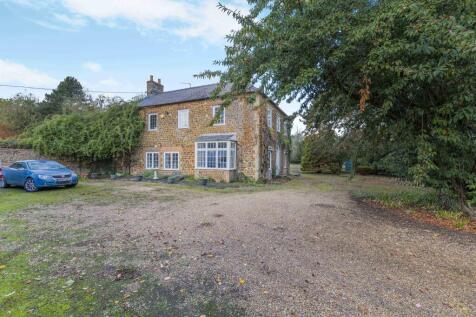
This attractive family home offers four-bedroom, three reception room accommodation in grounds which extend to in excess of 2.5 acres (STMS). The property which has a wealth of character features, stands in the village of Setchey to the south of Kings Lynn.

 |
 1/23


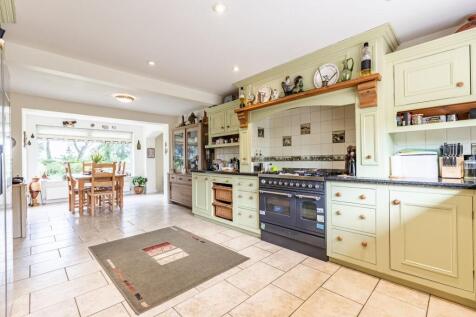
Impressive four bedroom family home on Ashwicken’s ‘Millionaires Row’, set in 0.76 acres with gated driveway, double garage and beautifully landscaped private gardens.

Key features
- Superb Four Bedroom Detached Family Home
- Highly Desirable Location on “Millionaires Row” in Ashwicken
- Generous 0.76 Acre Plot (stms)


 |1/16
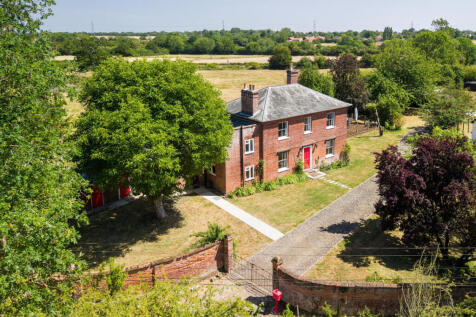
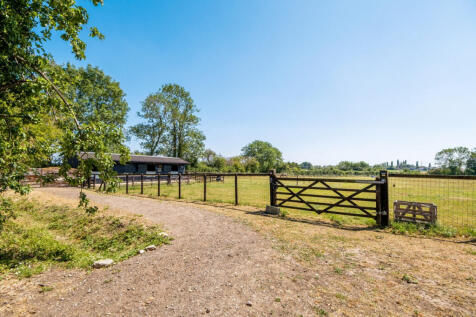
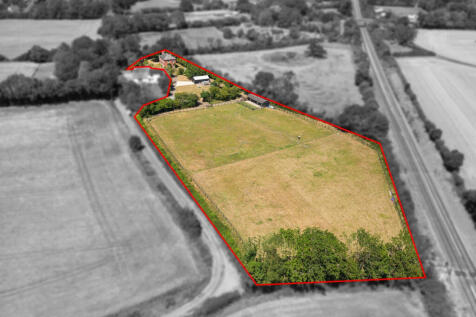
This attractive family home offers four-bedroom, three reception room accommodation in grounds which extend to in excess of 2.5 acres (STMS). The property which has a wealth of character features, stands in the village of Setchey to the south of Kings Lynn.
Key features
- Period Four-Bedroom House
- En-Suite To Principal Bedroom
- Three Reception Rooms
 |
 |1/20
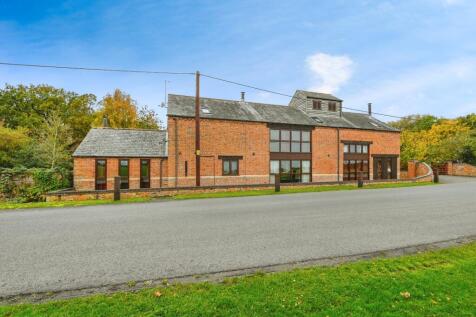
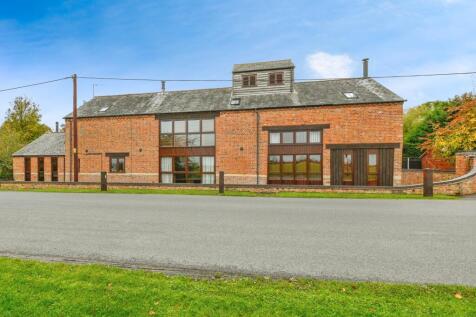
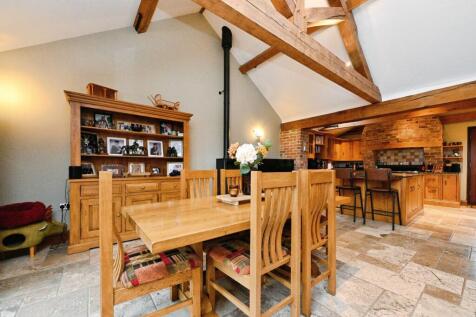
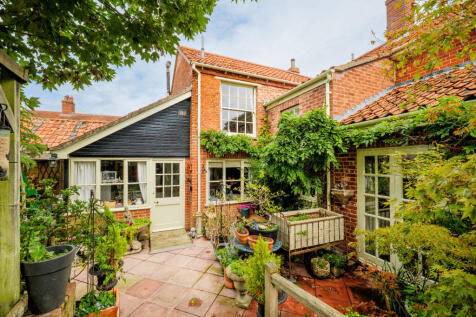
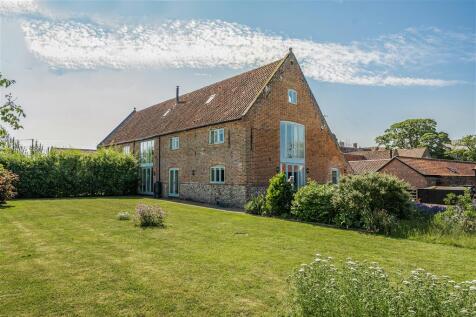
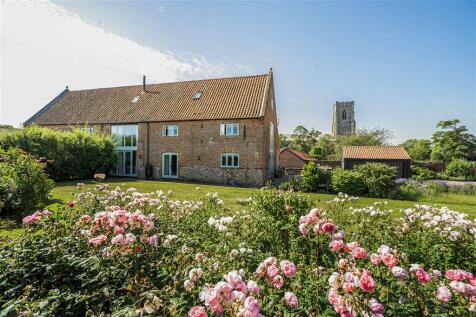
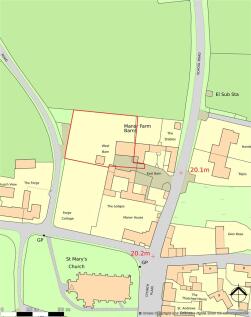
Yopa are delighted to present this stunning 4 Bedroom Detached Barn Conversion situated in a great location close to local amenities. Comprising of an Entrance Hall, Kitchen / Breakfast Room, Utility Room, Office, Family Room, Dining Room, Snug, Cloakrooms and Family Room, 2 Bathrooms and En-Suite.

Key features
- Annexe Potential
- Seperate Dining Room
- 3 Bathrooms



 1/4


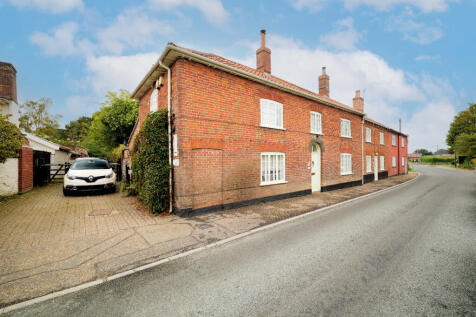
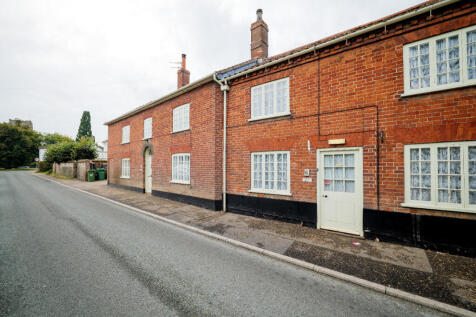
abbotFox Bespoke presents a magnificent detached, period residence, situated within the popular coastal village of Bacton. Occupying a generous plot with stunning mature gardens, this home has been thoughtfully improved by the current owners and offers a wonderful potential as a family or holiday...
 |1/32
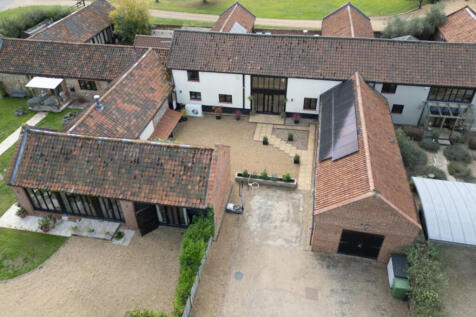
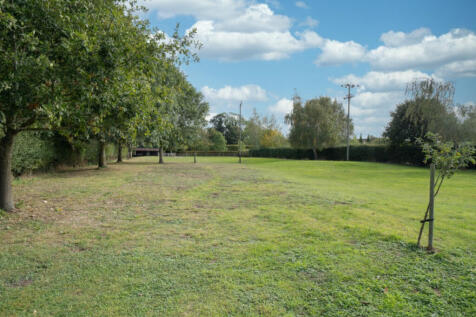
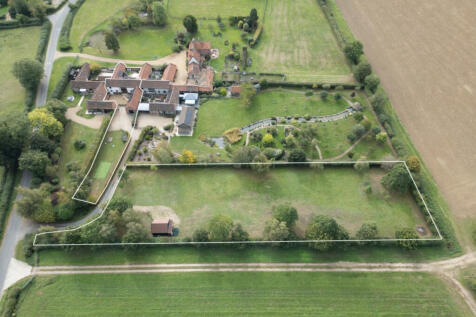
GUIDE PRICE £800,000 - £850,000. The period and the contemporary combine most harmoniously at this impressive and appealing barn conversion. Beautiful exposed brick and flint walls, high ceilings and oak beams sit seamlessly alongside eco-features

Key features
- A Wonderful Grade II Listed Barn Conversion situated in a Small Group of Barns in the Village of Deopham
- Four Bedrooms and Four Bath/Shower Rooms – Two of which are En-Suite
- Bespoke Kitchen with Central Island and Separate Utility Room
|1/36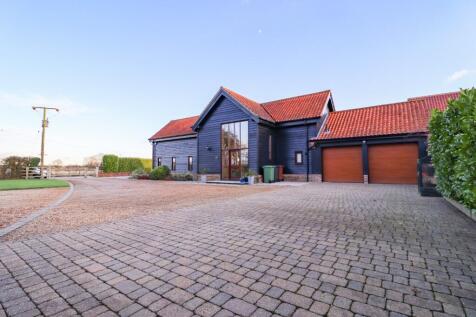
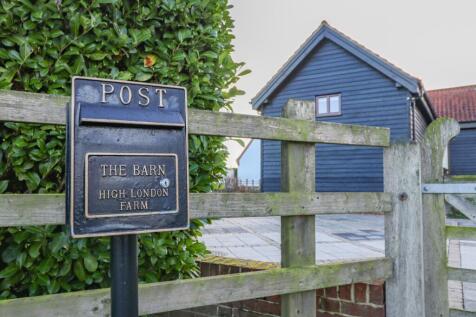
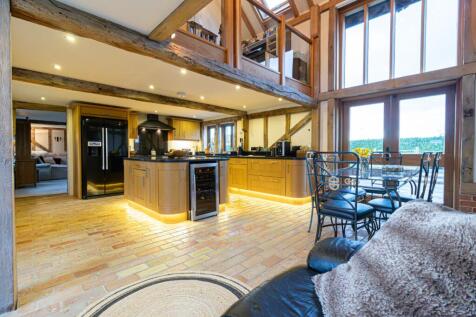
A highly individual and beautifully presented three-bedroom barn conversion with a one-bedroom annexe, occupying private grounds of around a half acre that have been meticulously maintained and are in a delightful rural setting.

Key features
- AN INDIVIDUAL & BEAUTIFULLY PRESENTED BARN CONVERSION
- FANTASTIC VIEWS OVER THE SURROUNDING COUNTRYSIDE
- BESPOKE KITCHEN WITH SEPARATE UTILITY
|1/29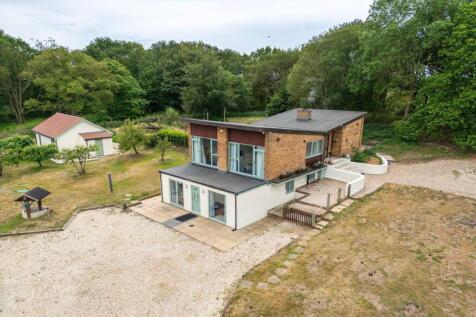
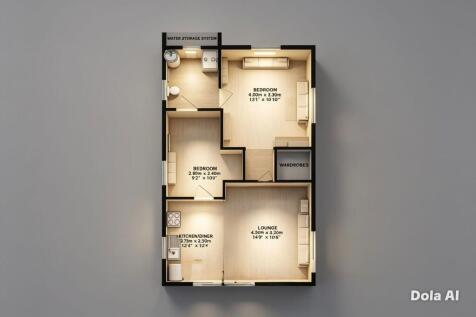
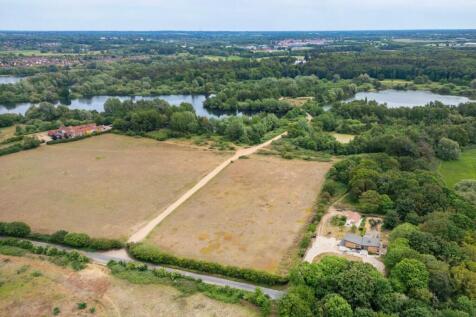
Guide Price £800,000 - £850,000. A rare opportunity to embrace multi-generational living in one of Norfolk's most picturesque village settings. Tucked away within mature woodland in the sought-after village of Bawburgh, Plantation House, The Warren and Farrows Weald form an exceptional private e...

Key features
- An exceptional opportunity for multi-generational living, family connection, cherished independence
- Plantation House: A substantial 1960s residence retaining wonderful original architectural details, including a full-length rear lounge, striking stone fireplace, and timber ceilings
- The Warren: Self-contained ground-floor living, with bright open-plan spaces, two double bedrooms both with en-suite facilities, private orchard patio, and its own driveway and parking
|1/22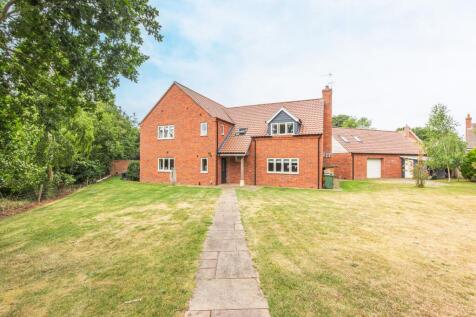
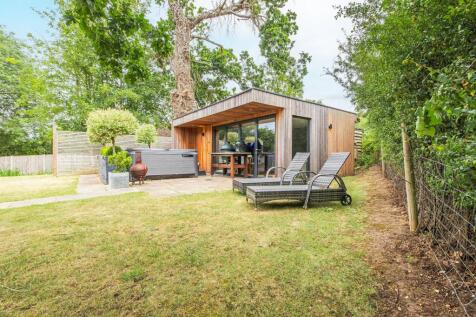
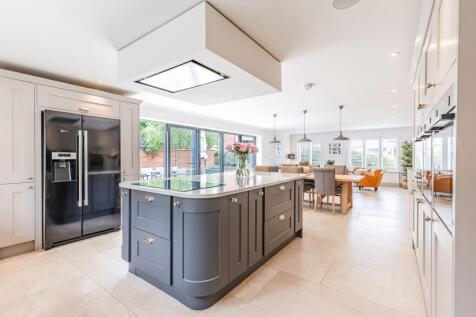
*** GUIDE PRICE £800,000 - £850,000 *** Stunning detached village home with four double bedrooms, open-plan living, triple garage, home office and energy efficient design.

Key features
- *** GUIDE PRICE £800,000 - £850,000 ***
- Triple Garage with Office/Studio Above
- Open-Plan Kitchen/Dining/Living Space
|1/5


*** Bonams Estate Agents are proud to offer this Four Bedroom Two Storey Exclusive Barn Style Home in the ever Popular Suburb of Thorpe St Andrew. ***

Key features
- Immaculate Throughout
- Four Double Bedrooms
- Vaulted Ceilings and Exposed Beams


 |1/5


*** Bonams Estate Agents are proud to offer this Four Bedroom Two Storey Exclusive Barn Style Home in the ever Popular Suburb of Thorpe St Andrew. ***
Key features
- Immaculate Throughout
- Four Double Bedrooms
- Vaulted Ceilings and Exposed Beams


 |1/18
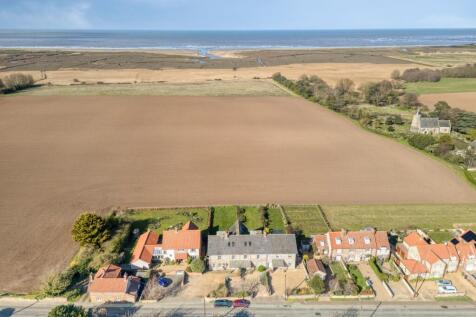
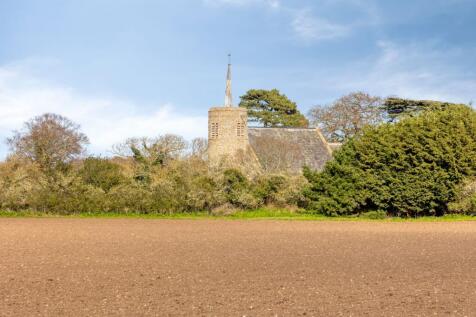
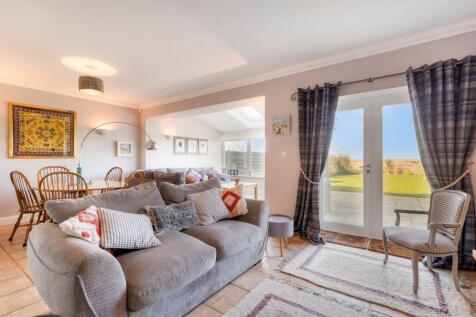
*** GUIDE PRICE £800,000 - £850,000 *** Seaside charm meets history - peaceful, sun-filled garden, stunning coastal views, and a private retreat just steps from Titchwell Beach.

Key features
- Brick and Flint Cottage Formerly a Pub Dating Back to 1790
- Stunning Coastal Views over Titchwell Beach
- Four Bedrooms, Family Bathroom and Two En-Suites


 |1/6


*** Bonams Estate Agents are proud to offer this Four Bedroom Two Storey Exclusive Barn Style Home in the ever Popular Suburb of Thorpe St Andrew. ***
Key features
- Immaculate Throughout
- Four Double Bedrooms
- Vaulted Ceilings and Exposed Beams
|1/24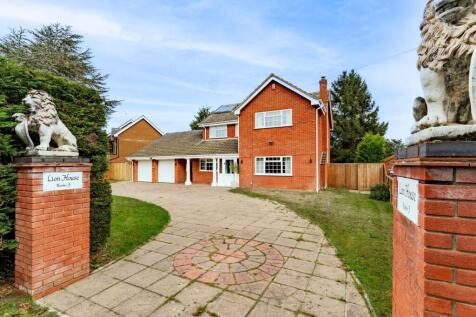
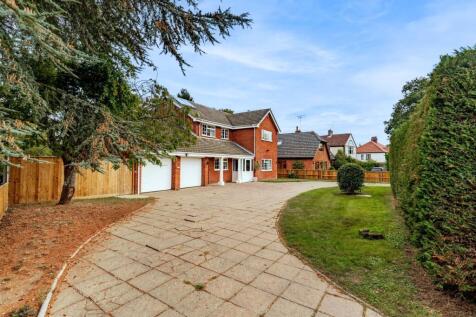
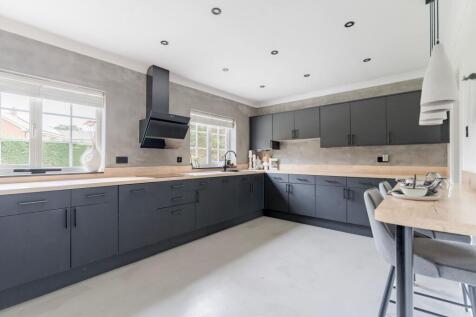
An exceptional family home where generous proportions, beautifully considered interiors and an outstanding garden plot combine to create something truly special. Positioned within the sought-after village setting of Thorpe End, Lion House offers over 2,000 sq. ft. of versatile accommodation, perf...

Key features
- Detached residence occupying a substantial and beautifully maintained plot within the highly sought-after village setting of Thorpe End
- Distinctive in-and-out driveway framed by signature lion-topped entrance pillars, providing a memorable arrival experience alongside extensive off-road parking
- Over 2,000 sq. ft. of versatile accommodation, thoughtfully designed to accommodate modern family living, entertaining and multigenerational requirements
||1/38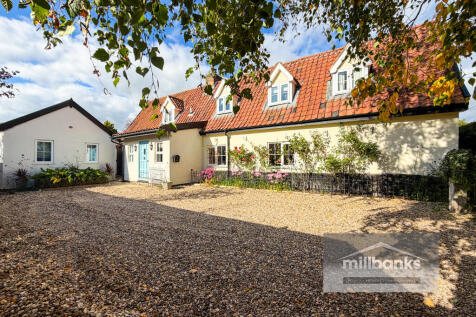
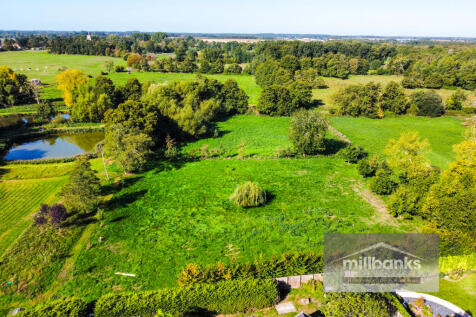
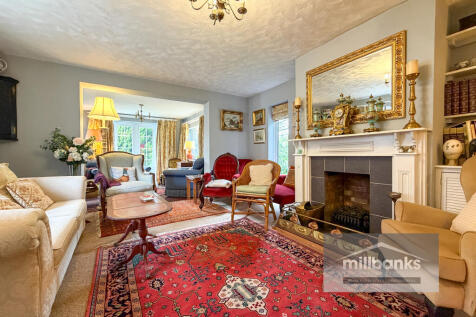
Nestled along a peaceful unmade lane in an idyllic village setting, this charming late Georgian/early Victorian cottage occupies a generous plot of over a third of an acre. Full of character and versatility, with 4 bedrooms, 4 reception rooms, established gardens, ponds, 2x driveways and a garage.

Key features
- A Late Georgian/Early Victorian Character Period Cottage, Offering Versatile Accommodation, Enjoying a Super Idyllic Village Location along an Unmade Lane, on a Plot of Just Over a Third of an Acre
- 4 Bedrooms - 3 First Floor Bedrooms Accessed via 2 Separate Staircases and a Ground Floor Bedroom with an En Suite Shower and Lounge Area with Double Glazed French Doors leading out to Patio Area
- Cloakroom W.C. with Wash Basin and Hallway Providing Access to The Drawing Room & Sitting Room
|1/6


*** Bonams Estate Agents are proud to offer this Four Bedroom Two Storey Exclusive Barn Style Home in the ever Popular Suburb of Thorpe St Andrew. ***
Key features
- Immaculate Throughout
- Four Double Bedrooms
- Vaulted Ceilings and Exposed Beams