Detached Houses For Sale in Norfolk
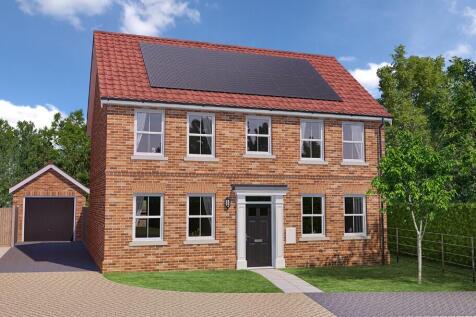
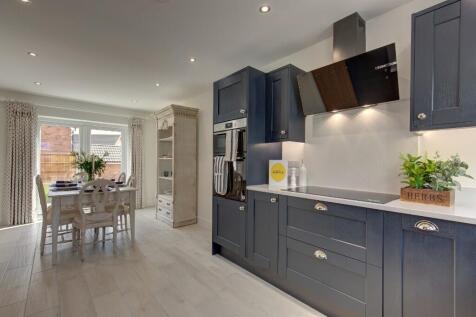
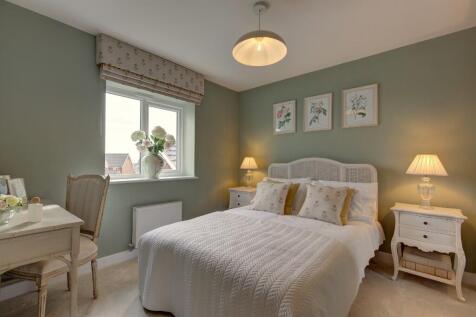
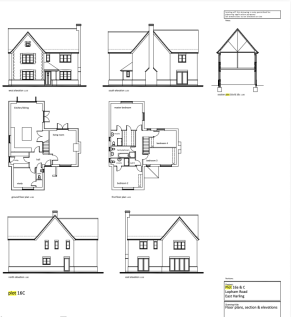
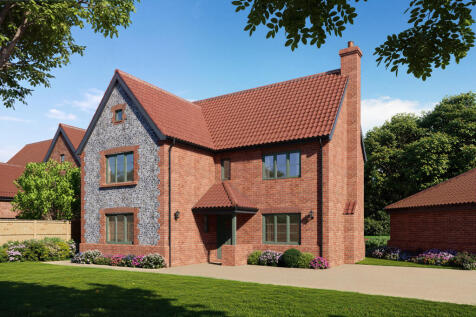
*£10,750 STAMP DUTY INCENTIVE ON THIS PLOT* Built by Norfolk Homes, each property at Tharston Park offers excellent quality, stylish design, and a high specification throughout. Not to mention all homes are A-rated, with PV, ASHP and EV charging points. Contact us now to book your viewing!

 |
| 1/28
1/28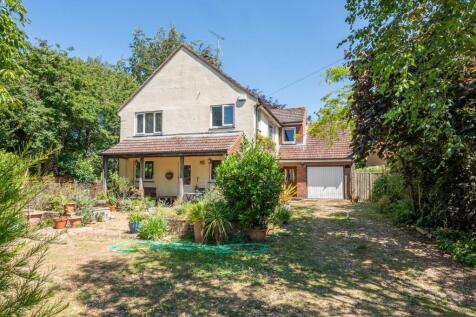
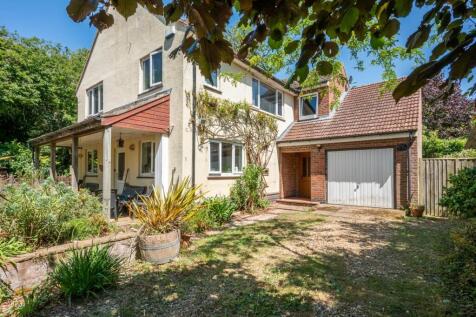

An exceptional detached family home occupying a wonderfully private and mature plot on one of Blakeney`s most prestigious roads, offering beautifully proportioned accommodation, enchanting gardens and exciting future potential in one of North Norfolk`s most coveted coastal locations.
 |1/62
|1/62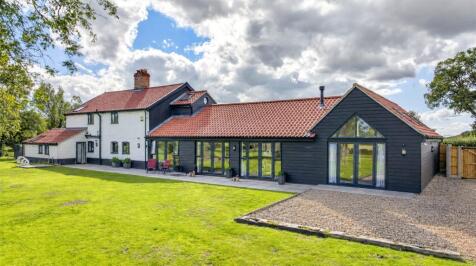
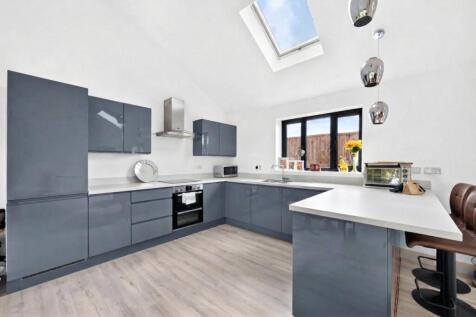
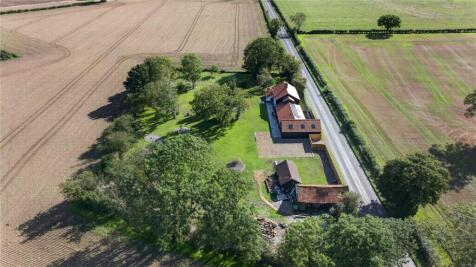
DETACHED RURAL FARMHOUSE WITH STUNNING NEW EXTENSION, BENEFITTING FROM A PLOT OF 1.3 ACRE (STMS). LUXURIOUS OPEN PLAN LIVING AREA IN EXTENSION WITH UNDER FLOOR HEATING & VAULTED CEILING. SOLAR PANELS, BATTERY STORAGE & DETACHED BARN/FORGE WITH DEVELOPMENT POTENTIAL


 |1/48
|1/48


Why have one home when you can have two? An exceptional four-bedroom detached barn conversion with vaulted ceilings, exposed beams and superb open-plan living, together with a separate one-bedroom annexe/holiday let - ideal for multi-generational living or income potential.
 |1/50
|1/50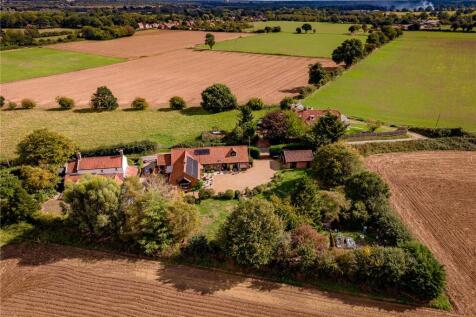
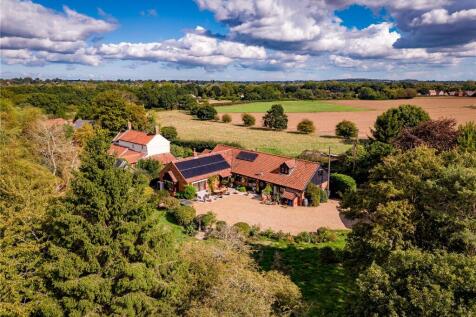
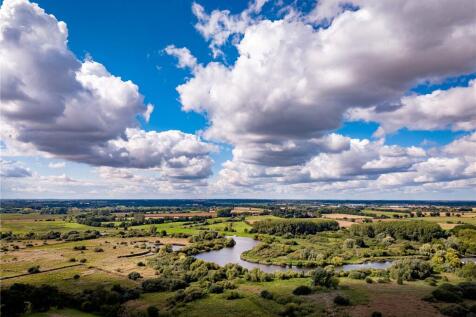
Set within approximately half an acre (stms) in the sought-after riverside village of Surlingham, Pottles Barn offers an exceptional amount of space and flexibility. The detached barn conversion provides six bedrooms in the principal home, while Pottles Cottage and Pottles Retreat are currently r...



 |1/26
|1/26
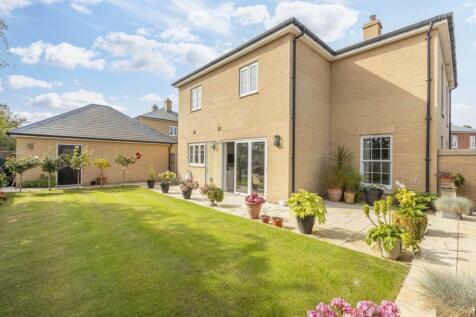
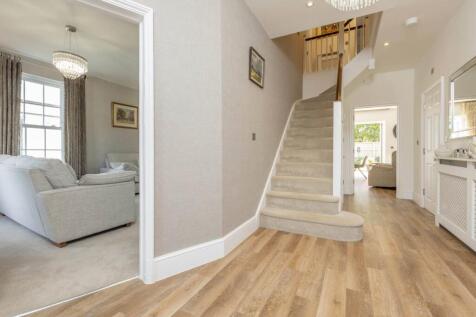
** EXCEPTIONAL GEORGIAN STYLE FIVE BEDROOM DETACHED HOUSE ** Gilson Bailey are delighted to offer this substantial 5 bedrooms detached home with over 2100 sq ft of luxury living and immaculately presented throughout. Entering through stately Georgian-style pillars, you`ll be greeted by a

Key features
- OVER 2100 SQ FT OF LUXURY LIVING
- FIVE BEDROOMS
- GEORGIAN STYLE
|1/28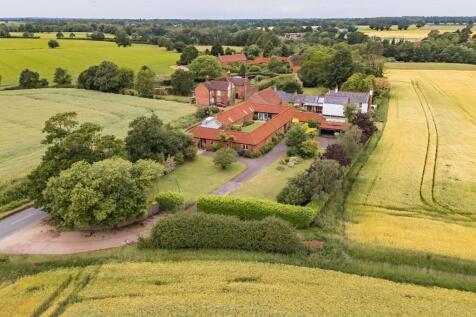

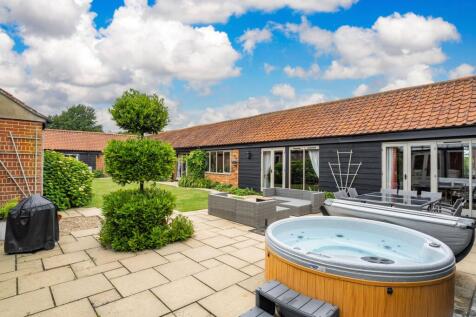
Introducing an impressive detached barn in South Walsham, offering over 5,200 sqft of characterful, flexible accommodation for family living, in a wonderfully private countryside setting. Surrounded by rolling fields yet only minutes from Norwich and the Norfolk coast, it provides rural calm with...

Key features
- Four-bedroom barn conversion, with the potential to be a six-bedroom, offering over 5,200 sq ft of versatile and characterful accommodation for family living
- Peaceful rural setting in South Walsham, surrounded by rolling countryside and approached via a long private driveway
- Significant scope for extension, reconfiguration or modernisation, subject to planning, offering long term potential
![Church View - Plot 4 [CGI]](https://media.rightmove.co.uk:443/dir/crop/10:9-16:9/property-photo/285eedc42/168886241/285eedc4239c82d30368c61c11a9076c_max_476x317.png)
![Aerial View [CGI]](https://media.rightmove.co.uk:443/dir/crop/10:9-16:9/property-photo/83796df06/168886241/83796df06a5be4328451ea5496119e7a_max_476x317.png)
![Church View - CGI Int 001 - Living Space 1 [HD]](https://media.rightmove.co.uk:443/dir/crop/10:9-16:9/property-photo/6cc323fd3/168886241/6cc323fd37019ba212359ffeea137c69_max_476x317.png) |1/4
|1/4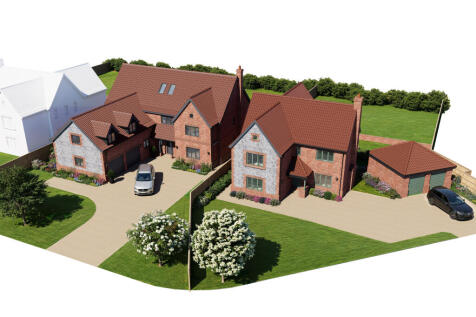
Not to be missed! Currently under construction with an aimed completion of Oct 2026, representing a fantastic opportunity to acquire a substantial and highly specified four-bedroom family home within an exclusive development.

Key features
- MUST BE VIEWED TO BE APPRECIATED
- 4 spacious Bedrooms
- Kitchen/Diner to the rear

 |1/28
|1/28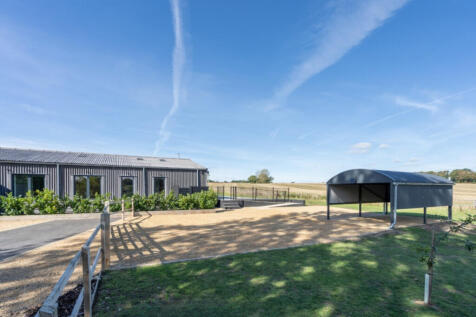
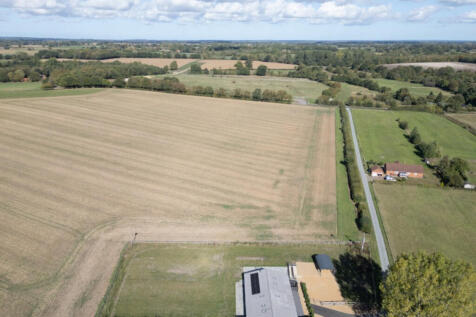
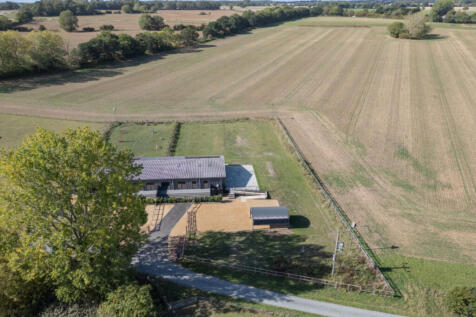
Enjoy your very own grand design - a stunning former barn that’s been beautifully and skilfully converted to offer stylish contemporary accommodation

Key features
- A Stunning Single Storey Barn Conversion situated on the Outskirts of the Market Town of Reepham
- Four Bedrooms and Two Bath/Shower Rooms
- The Principal Bedroom benefits from a Dressing Room and an En-Suite Shower Room


 |1/29
|1/29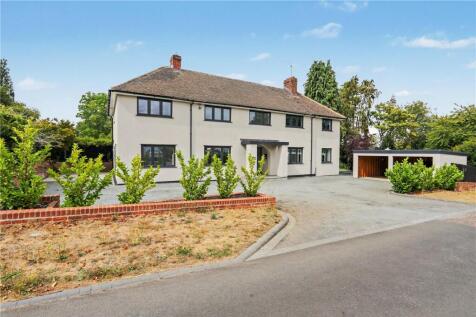
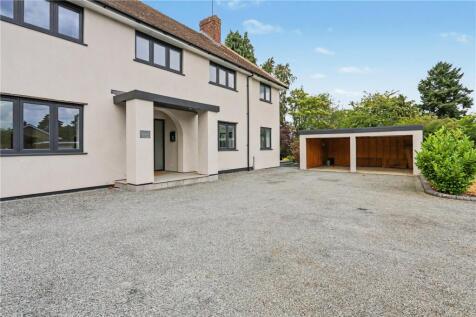
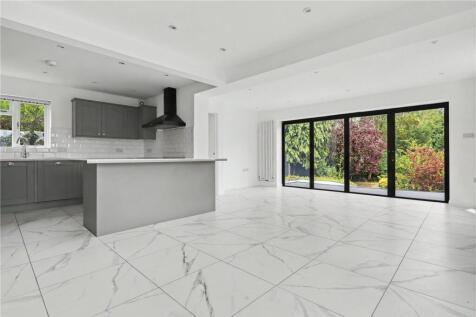
An impressive and exceptionally spacious five-bedroom detached family home, occupying a generous corner plot on the highly sought-after St Lawrence Drive in NR4. Offering over 2,550 sq ft of accommodation, a double car port, substantial parking and enclosed garden, this is a rare opportunity to a...
Key features
- No Chain
- Five-bedroom detached family home
- Highly sought-after St Lawrence Drive, NR4
| |1/38
|1/38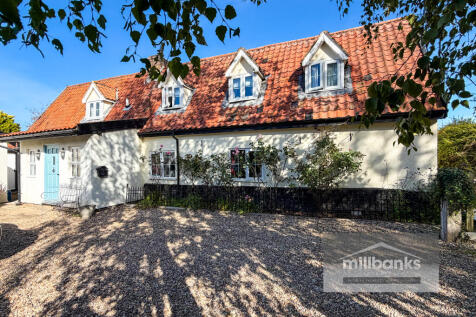
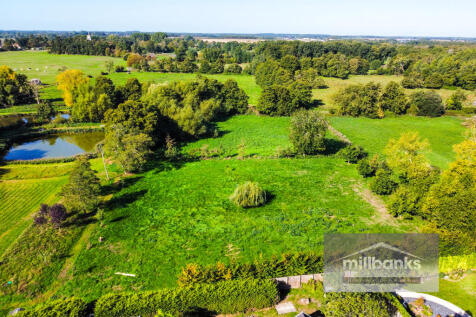
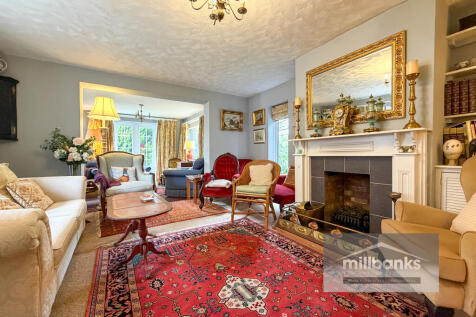
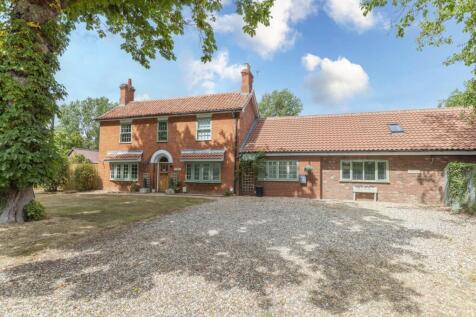
Nestled along a peaceful unmade lane in an idyllic village setting, this charming late Georgian/early Victorian cottage occupies a generous plot of over a third of an acre. Full of character and versatility, with 4 bedrooms, 4 reception rooms, established gardens, ponds, 2x driveways and a garage.

Key features
- A Late Georgian/Early Victorian Character Period Cottage, Offering Versatile Accommodation, Enjoying a Super Idyllic Village Location along an Unmade Lane, on a Plot of Just Over a Third of an Acre
- 4 Bedrooms - 3 First Floor Bedrooms Accessed via 2 Separate Staircases and a Ground Floor Bedroom with an En Suite Shower and Lounge Area with Double Glazed French Doors leading out to Patio Area
- Cloakroom W.C. with Wash Basin and Hallway Providing Access to The Drawing Room & Sitting Room
|1/5![Church View - Plot 5 [CGI]](https://media.rightmove.co.uk:443/dir/crop/10:9-16:9/property-photo/470c1244d/168885725/470c1244d0df2b904cf9d220cc88b1a6_max_476x317.png)
![Church View - CGI Int 002 - Kitchen [HD]](https://media.rightmove.co.uk:443/dir/crop/10:9-16:9/property-photo/cf31d02d5/168885725/cf31d02d5824a1cd107cd516cf64d2c7_max_476x317.png)
*** Bonams Estate Agents are proud to offer this Four Bedroom Two Storey Exclusive Barn Style Home in the ever Popular Suburb of Thorpe St Andrew. ***

Key features
- Immaculate Throughout
- Four Double Bedrooms
- Vaulted Ceilings and Exposed Beams
|1/21


Coming to the market for the first time since it was built, this substantial four bedroom detached family home is ready for its next chapter. Approaching 1,900 sq ft of accommodation, the property offers plenty of potential and scope to update and create a fantastic family home, situated on Judge...
 |1/32
|1/32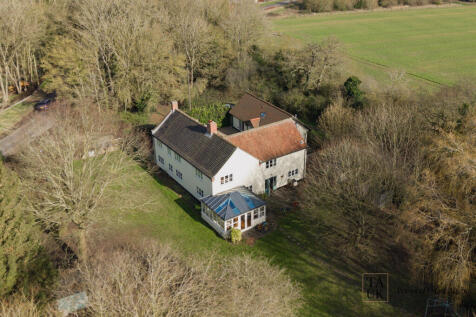
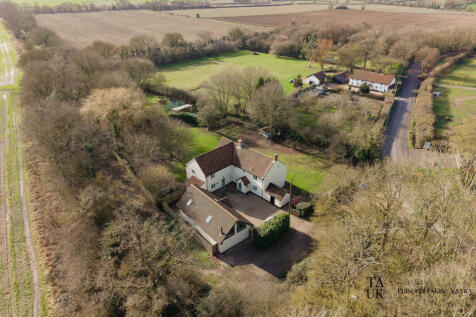
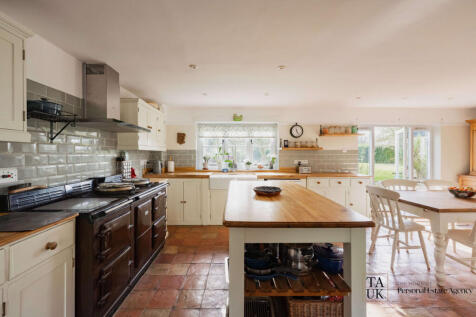
Rural Feel, Yet Close to Amenities. Period Farmhouse with Detached 2 Bed Annexe. Offering 3700 sqft of Accommodation Set in Gardens & Woodland Approaching 1.5 Acres in Total

Key features
- 3000 sqft Period Farmhouse with Detached Annexe (664 sqft)
- Rural Countryside Setting, but Close to Local Amenities
- Gardens & Woodland approaching 1.5 Acres
|1/17


A Grade II Listed Hall with gardens and spinney. Drawing Room, Dining Room, Sitting Room, Kitchen, Breakfast Room, Utility Room, Office, Cloakroom, Secure room. Five Bedrooms, En-Suite & Family Bathroom. Formal gardens and spinney . In all about 7.7 acre (sts) Gt Yarmouth 3 miles Norwich 23 mi...
 |1/33
|1/33
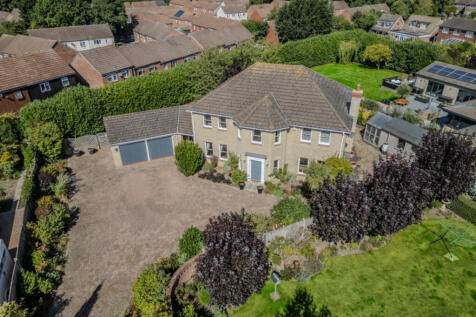

GUIDE PRICE £800,000 - £850,000. In a prestigious and highly desirable location, tucked away and wonderfully secluded, this family-friendly home is the perfect place for making memories
Key features
- An Impressive Detached Family Home in an Exclusive Small Development in the Village of Old Catton
- Five Double Bedrooms and Four Bath/Shower Rooms
- The Principal Bedroom benefits from a Walk In Wardrobe and an En-Suite
|1/24


Hidden away where few would ever find it, yet once discovered, almost impossible to forget, this is a home that captures your imagination from the moment you arrive. The journey through the woodland sets the scene, the wonderful sense of space surpasses expectations, and the peaceful setting m...

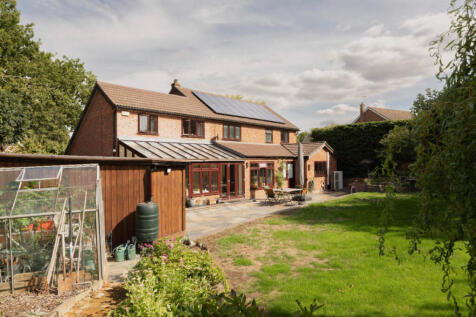
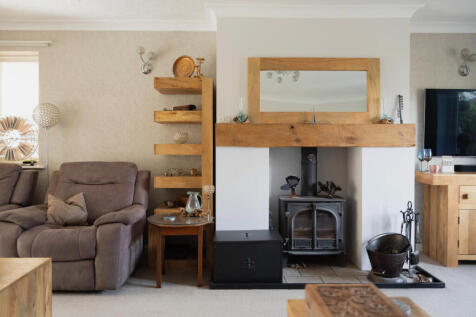
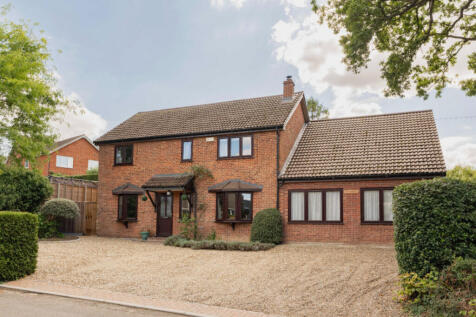


 |1/25
|1/25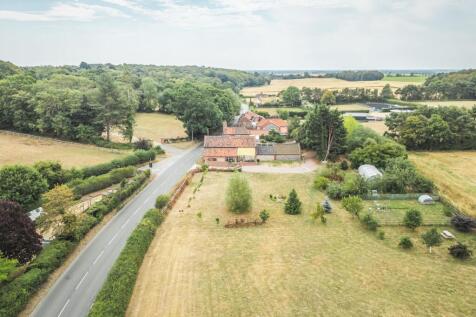
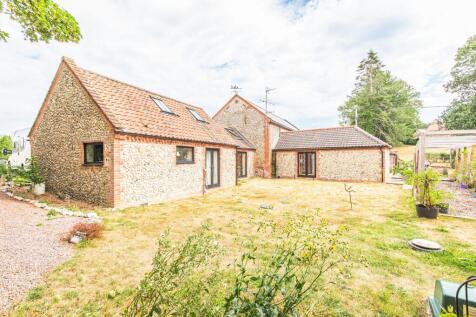
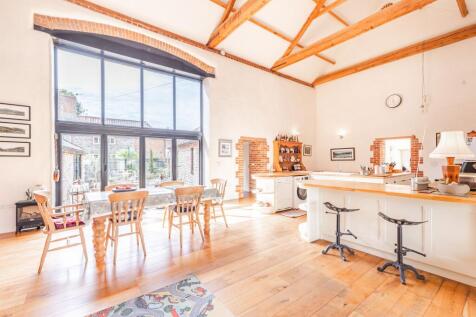
The Old Dairy is a beautifully converted former agricultural barn, quietly positioned in the sought-after village of Felbrigg and set within approximately 2 acres (STMS).

Key features
- Impressive Barn Conversion with Plenty of Character
- Approximately 2 Acres of Gardens and Grounds (STMS)
- Spacious Open-Plan Kitchen, Dining and Living Area