Houses For Sale in Norfolk

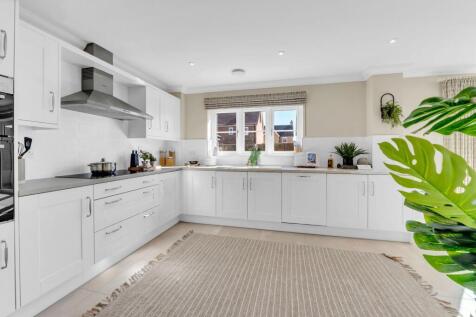
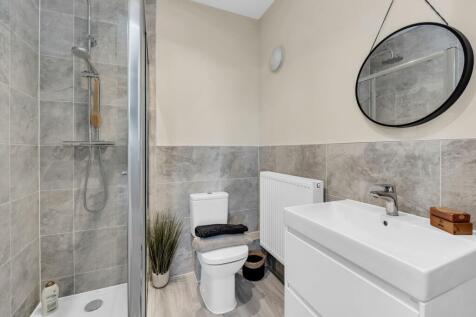
The Keswick is a generous four-bedroom detached home made for family life. A separate living room flows into the open-plan kitchen and dining area, with bi-fold doors opening onto the garden for entertaining. Three double bedrooms, a flexible fourth, garage and dedicated...

 1/52
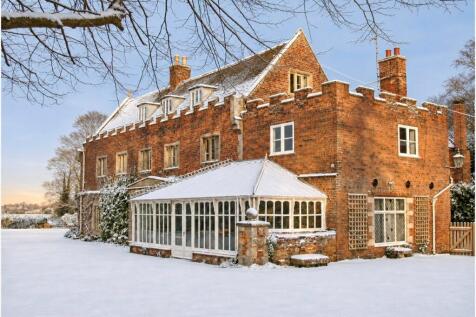
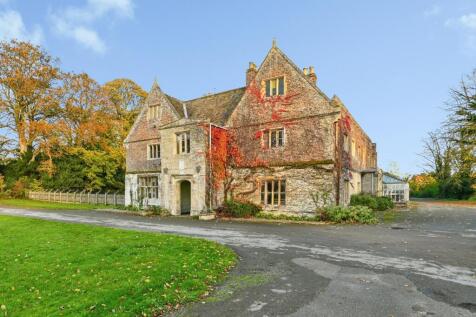
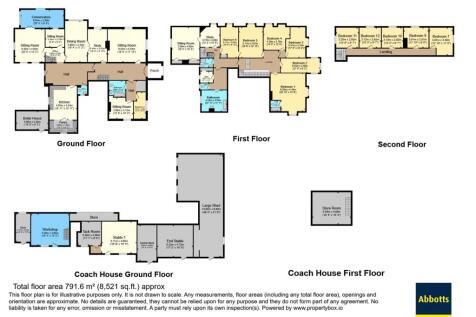
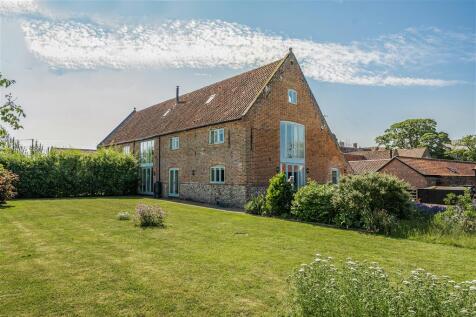
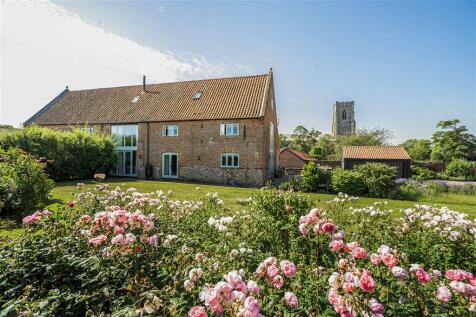
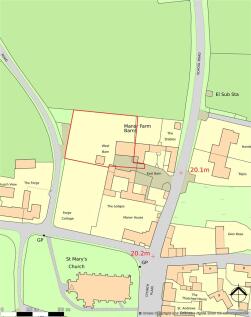
Guide Price of £800,000 - £1,000,000 Lovells Hall a Grade II* listed property situated in the popular Terrington St Clement is an impressive and substantial detached residence offering exceptional and versatile accommodation extending to 12 bedrooms, four reception rooms, and thr...

 |1/36
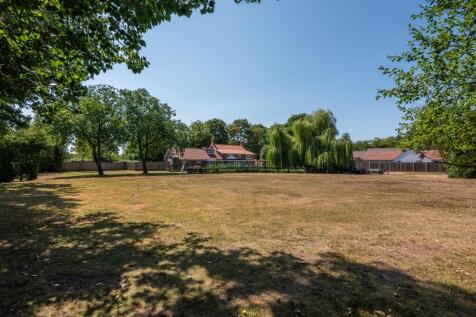
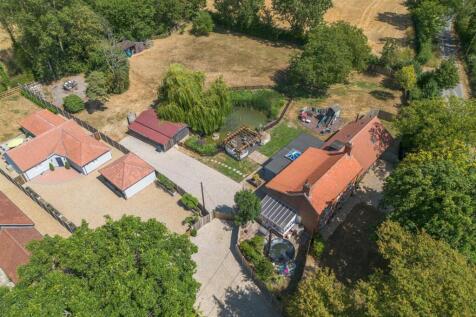
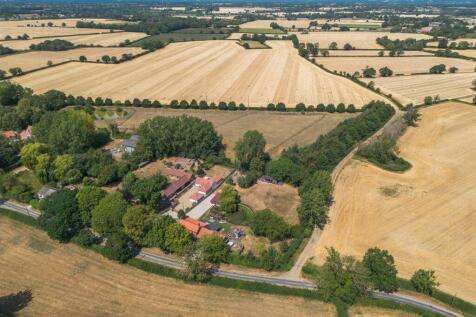
Red House Farm is a truly exceptional FOUR bedroom FARMHOUSE, beautifully combining timeless character with contemporary family living. Complementing the main residence is the AWARD WINNING Alder Lodge, a stylish, self contained one bedroom ANNEX, offering an outstanding opportunity for holiday l...

Key features
- SURROUNDED BY OPEN COUNTRYSIDE
- ESTABLISHED 1.1 ACRE PLOT
- PLENTY OF OFF ROAD PARKING




 |1/24
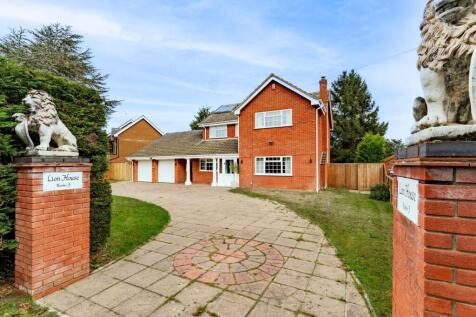
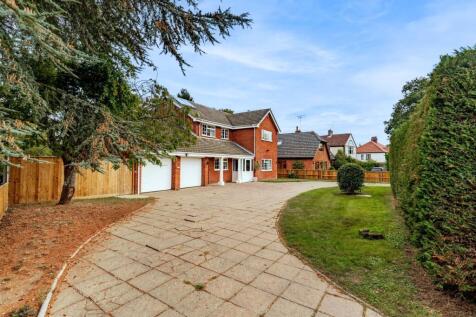
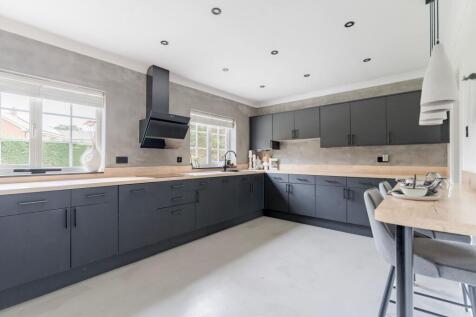
An exceptional family home where generous proportions, beautifully considered interiors and an outstanding garden plot combine to create something truly special. Positioned within the sought-after village setting of Thorpe End, Lion House offers over 2,000 sq. ft. of versatile accommodation, perf...

Key features
- Detached residence occupying a substantial and beautifully maintained plot within the highly sought-after village setting of Thorpe End
- Distinctive in-and-out driveway framed by signature lion-topped entrance pillars, providing a memorable arrival experience alongside extensive off-road parking
- Over 2,000 sq. ft. of versatile accommodation, thoughtfully designed to accommodate modern family living, entertaining and multigenerational requirements
|1/5


*** Bonams Estate Agents are proud to offer this Four Bedroom Two Storey Exclusive Barn Style Home in the ever Popular Suburb of Thorpe St Andrew. ***

Key features
- Immaculate Throughout
- Four Double Bedrooms
- Vaulted Ceilings and Exposed Beams


 |1/50
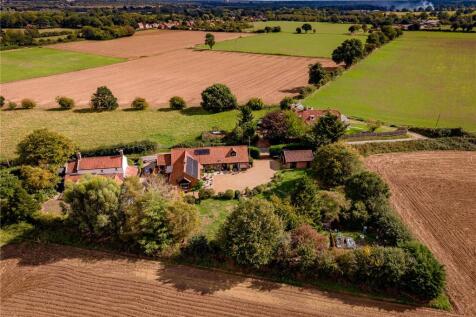
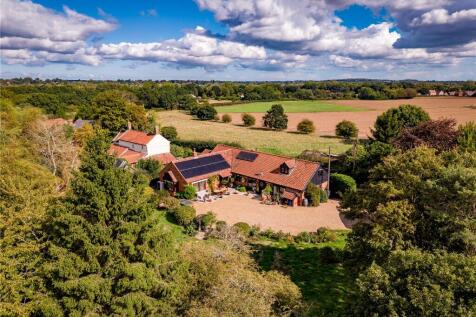
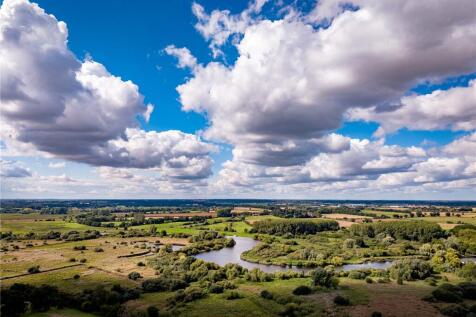
Set within approximately half an acre (stms) in the sought-after riverside village of Surlingham, Pottles Barn offers an exceptional amount of space and flexibility. The detached barn conversion provides six bedrooms in the principal home, while Pottles Cottage and Pottles Retreat are currently r...
 |
 |1/38
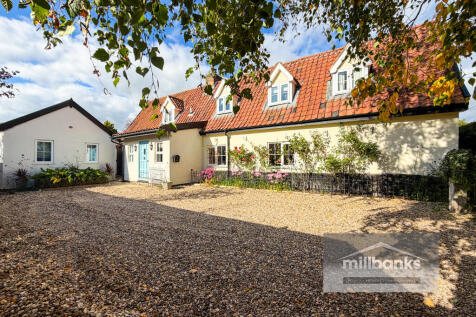
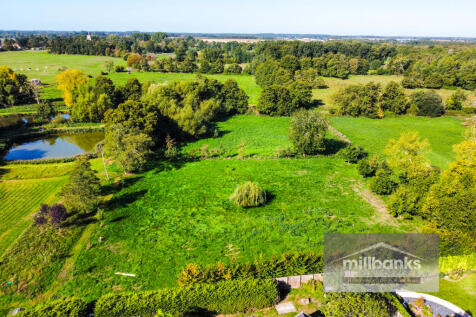
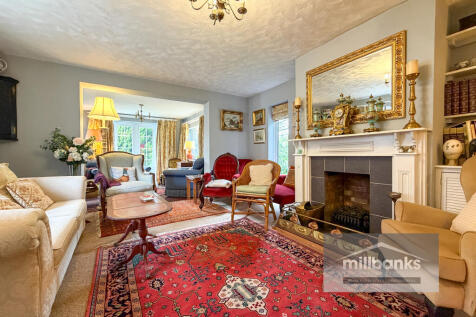
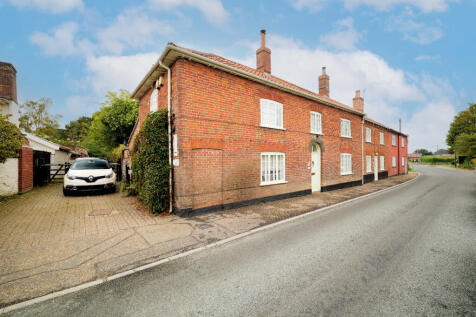
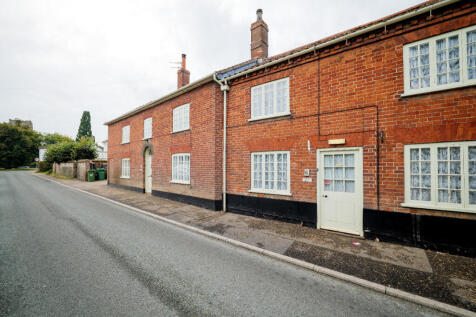
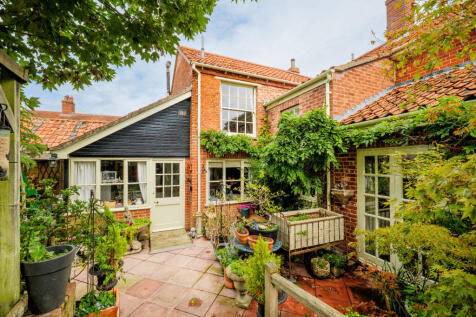
Nestled along a peaceful unmade lane in an idyllic village setting, this charming late Georgian/early Victorian cottage occupies a generous plot of over a third of an acre. Full of character and versatility, with 4 bedrooms, 4 reception rooms, established gardens, ponds, 2x driveways and a garage.

Key features
- A Late Georgian/Early Victorian Character Period Cottage, Offering Versatile Accommodation, Enjoying a Super Idyllic Village Location along an Unmade Lane, on a Plot of Just Over a Third of an Acre
- 4 Bedrooms - 3 First Floor Bedrooms Accessed via 2 Separate Staircases and a Ground Floor Bedroom with an En Suite Shower and Lounge Area with Double Glazed French Doors leading out to Patio Area
- Cloakroom W.C. with Wash Basin and Hallway Providing Access to The Drawing Room & Sitting Room


 |1/7
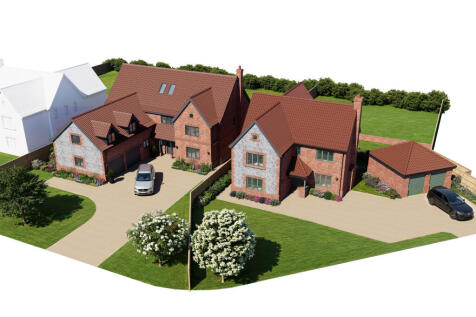

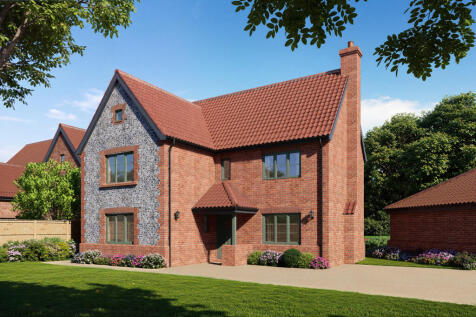
Not to be missed! Currently under construction with an aimed completion of Oct 2026, representing a fantastic opportunity to acquire a substantial and highly specified four-bedroom family home within an exclusive development.

Key features
- MUST BE VIEWED TO BE APPRECIATED
- 4 spacious Bedrooms
- Kitchen/Diner to the rear
|1/17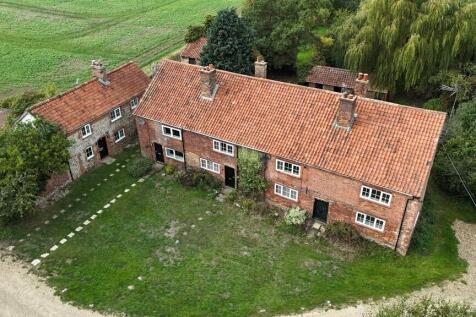
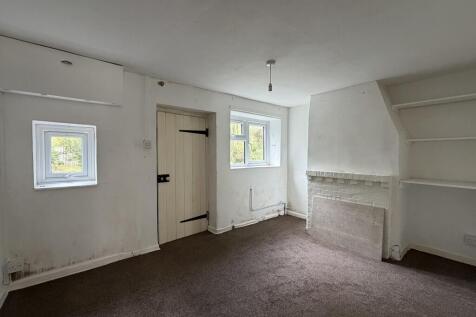
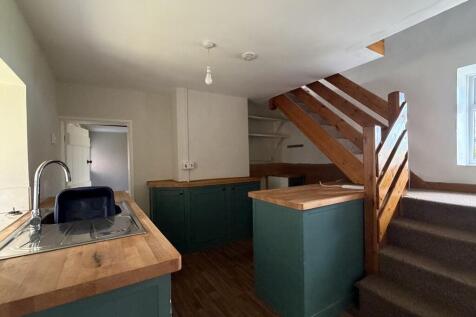
An exceptional opportunity to acquire four traditional Norfolk cottages in a wonderful position in Great Bircham, close to the edge of the Sandringham Royal Estate, with fine views and adjoining woodland extending to approximately 3.54 acres, 1.43 hectares (subject to confirmation).

Key features
- Exceptional opportunity to acquire four traditional Norfolk cottages.
- Sought-after North Norfolk village location.
- Situated close to the Sandringham Royal Estate.
|1/18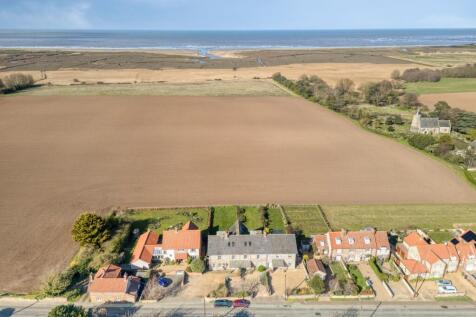
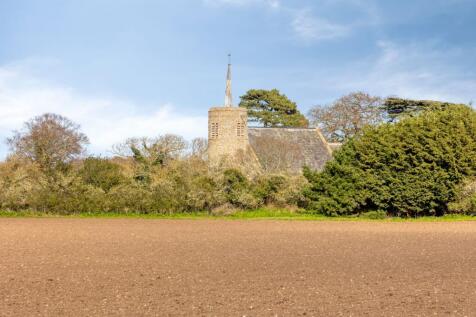
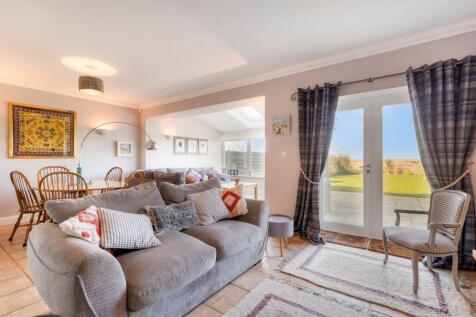
*** GUIDE PRICE £800,000 - £850,000 *** Seaside charm meets history - peaceful, sun-filled garden, stunning coastal views, and a private retreat just steps from Titchwell Beach.

Key features
- Brick and Flint Cottage Formerly a Pub Dating Back to 1790
- Stunning Coastal Views over Titchwell Beach
- Four Bedrooms, Family Bathroom and Two En-Suites
||1/49
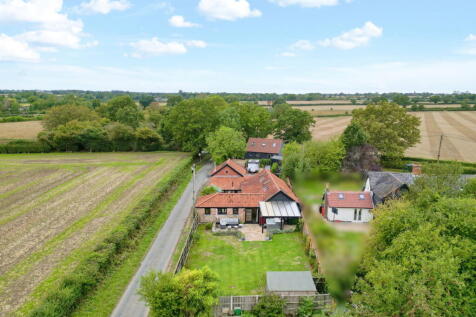
Why have one home when you can have two? An exceptional four-bedroom detached barn conversion with vaulted ceilings, exposed beams and superb open-plan living, together with a separate one-bedroom annexe/holiday let - ideal for multi-generational living or income potential.

Key features
- Ref:DV1198
- Exceptional Four-Bedroom Detached Barn Conversion
- Separate One-Bedroom Detached Annexe
|1/33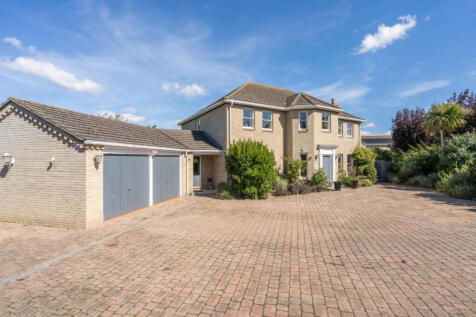
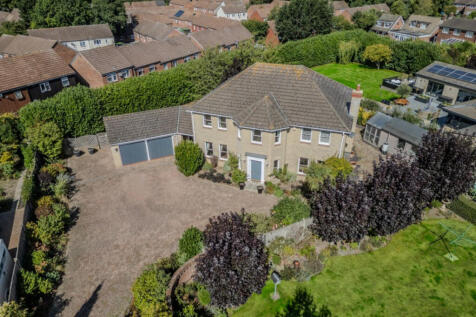
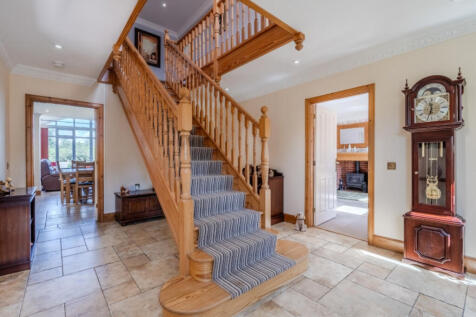
GUIDE PRICE £800,000 - £850,000. In a prestigious and highly desirable location, tucked away and wonderfully secluded, this family-friendly home is the perfect place for making memories

Key features
- An Impressive Detached Family Home in an Exclusive Small Development in the Village of Old Catton
- Five Double Bedrooms and Four Bath/Shower Rooms
- The Principal Bedroom benefits from a Walk In Wardrobe and an En-Suite
||1/38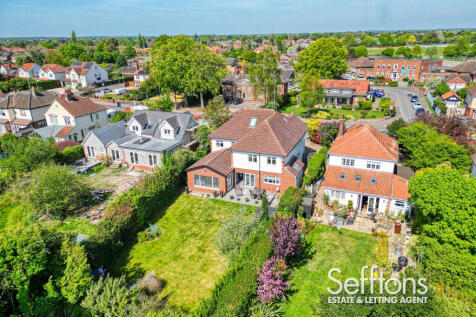
This GENEROUSLY PROPORTIONED, EXTENDED family home offers accommodation comprising of SIX DOUBLE BEDROOMS including a MASTER WITH WALK IN WARDROBES AND ENSUITE, and an open plan feel on the ground floor. Finished to a high specification, internal viewing is highly recommended to truly appreciate...

Key features
- EXECUTIVE SIX BEDROOM DETACHED HOME
- BEAUTIFULLY MODERNISED TO A VERY HIGH STANDARD THROUGHOUT
- UNDERFLOOR HEATING
|1/36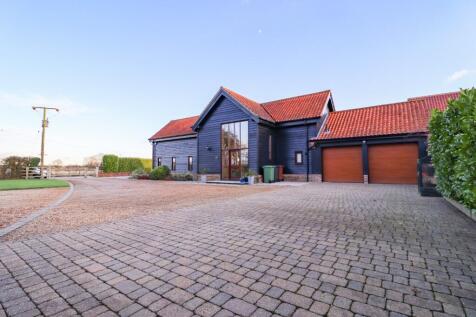
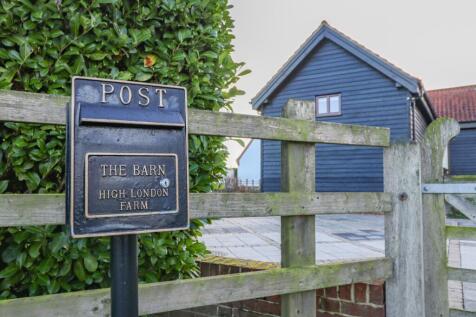
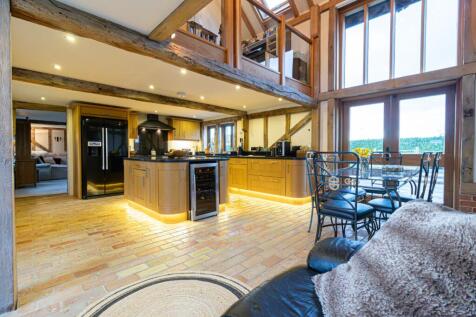
A highly individual and beautifully presented three-bedroom barn conversion with a one-bedroom annexe, occupying private grounds of around a half acre that have been meticulously maintained and are in a delightful rural setting.

Key features
- AN INDIVIDUAL & BEAUTIFULLY PRESENTED BARN CONVERSION
- FANTASTIC VIEWS OVER THE SURROUNDING COUNTRYSIDE
- BESPOKE KITCHEN WITH SEPARATE UTILITY
|1/27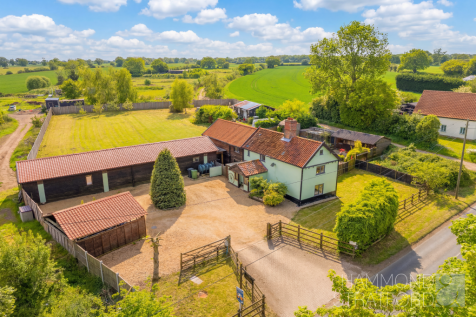
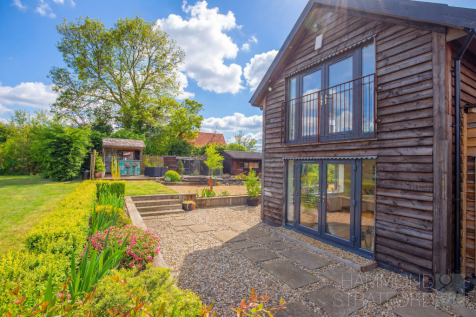
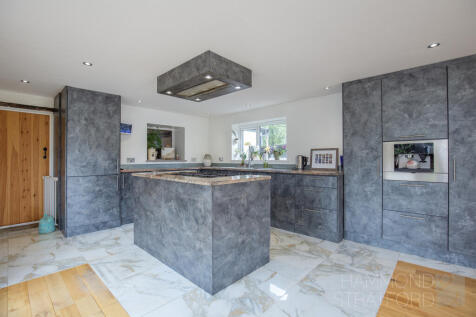
A captivating 18th century countryside home with a stunning entertaining space at the heart and extensive outbuildings, all set on an approx. 1 acre plot!

Key features
- Guide Price £800,000 - £900,000
- Beautifully presented home of period construction, dating back to circa 1750 and offered with No Onward Chain
- Approx. 1 acre plot enjoying uninterrupted field views - countryside living at it's finest!
|1/26
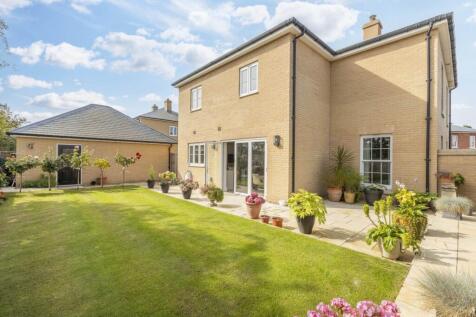
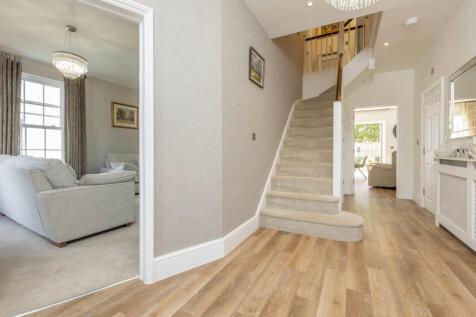
** EXCEPTIONAL GEORGIAN STYLE FIVE BEDROOM DETACHED HOUSE ** Gilson Bailey are delighted to offer this substantial 5 bedrooms detached home with over 2100 sq ft of luxury living and immaculately presented throughout. Entering through stately Georgian-style pillars, you`ll be greeted by a

Key features
- OVER 2100 SQ FT OF LUXURY LIVING
- FIVE BEDROOMS
- GEORGIAN STYLE
||1/20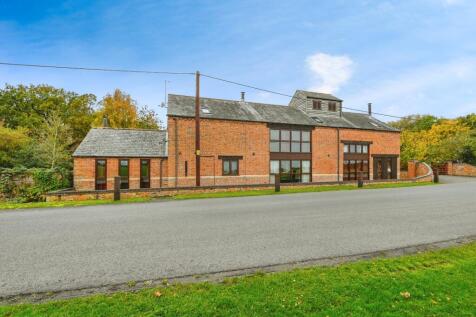
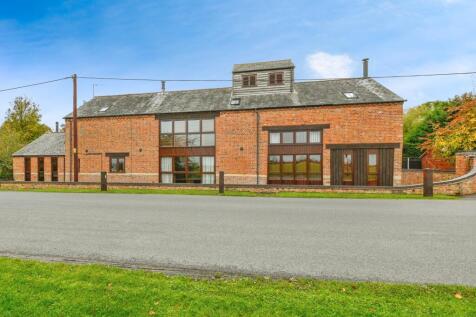
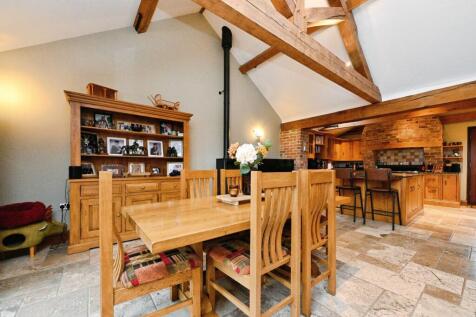
Yopa are delighted to present this stunning 4 Bedroom Detached Barn Conversion situated in a great location close to local amenities. Comprising of an Entrance Hall, Kitchen / Breakfast Room, Utility Room, Office, Family Room, Dining Room, Snug, Cloakrooms and Family Room, 2 Bathrooms and En-Suite.

Key features
- Annexe Potential
- Seperate Dining Room
- 3 Bathrooms


 |1/6


*** Bonams Estate Agents are proud to offer this Four Bedroom Two Storey Exclusive Barn Style Home in the ever Popular Suburb of Thorpe St Andrew. ***
Key features
- Immaculate Throughout
- Four Double Bedrooms
- Vaulted Ceilings and Exposed Beams