4 Bedroom Houses For Sale in North East, England
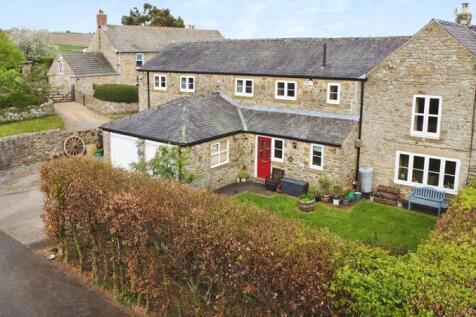


The property is entered via the front door into an entrance vestibule with space for cloaks and boots. A door leads into the ground floor WC which is fitted with a modern suite and window to the front elevation. Glazes double doors lead from the entrance vestibule through to the central hallwa...

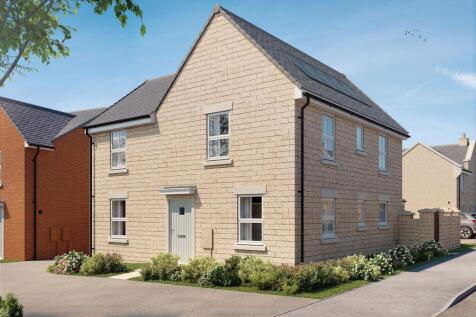
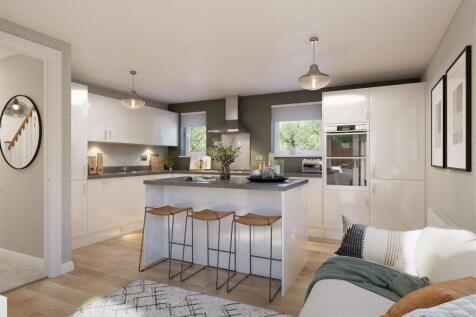

BUILD YOUR MOVE with up to £25,000 | Inside, discover an OPEN PLAN kitchen with French doors to the WEST FACING GARDEN and a light and airy lounge, also with FRENCH DOORS. There's also a separate dining room and some handy understairs storage. Upstairs you will find an EN SUITE main bedroom, two ...


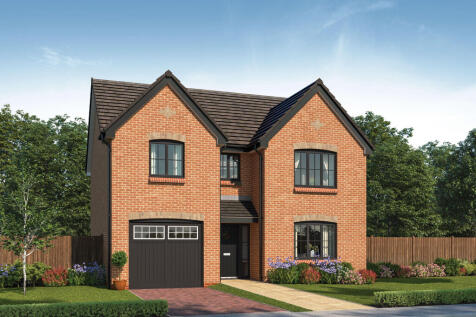
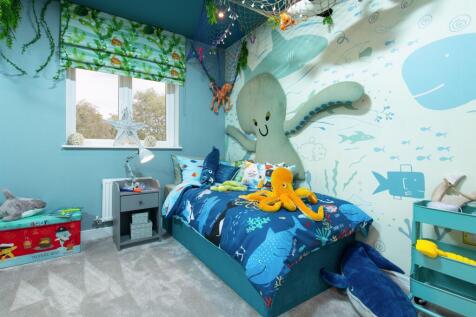
There's plenty of plots on this development with a reason to celebrate. Speak with our team to discover the details. The Lorimer is a new, chain free & energy efficient home with an integral garage, open-plan kitchen, dining & family area with French doors to the garden, UTILITY ROOM, TWO...

 |
| |
| 1/23
1/23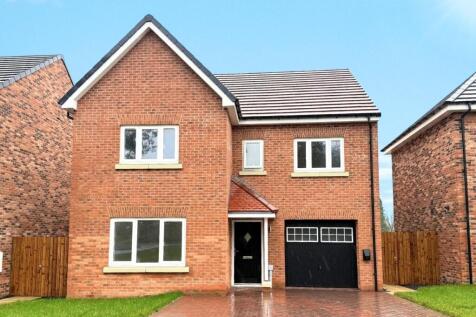
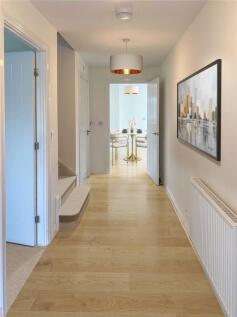
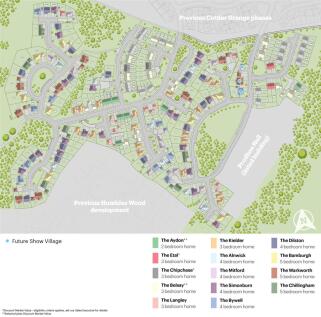
“The Simonburn LARGE FAMILY HOME. OPEN-PLAN kitchen/dining/family area with INTEGRATED APPLIANCES, ISLAND FEATURE, separate UTILITY and FRENCH DOORS leading to SECURE GARDEN. RELAXING lounge and WC. PRIVATE EN-SUITE in master bedroom. Family bathroom with SEPARATE SHOWER CUBICLE. PV SOLAR P...



 |1/47
|1/47


Impressive four-bedroom detached family home in a sought-after area, featuring four reception rooms, rear extensions, stylish kitchen, media wall and sunroom with bi-fold doors. Four double bedrooms, en-suite, sun-trap garden, summer houses, bar area and detached garage.



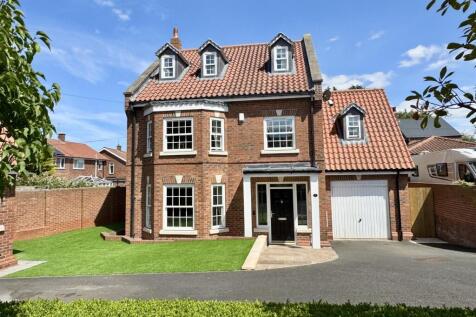





 ||1/23


* 4 BEDROOM * SEMI DETACHED * FREEHOLD * HIGH SPEC * DOUBLE DRIVEWAY * GARAGE * GARDEN * This stunning four-bedroom semi-detached house is for sale in the highly sought-after Fulwell area of Sunderland, offering spacious and versatile accommodation ideal for family living. The h...




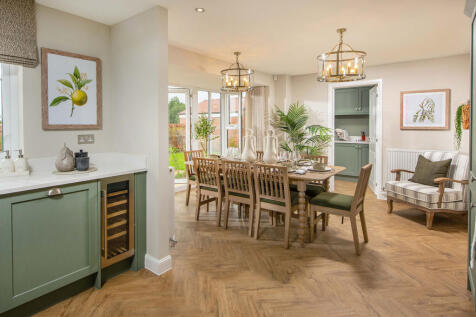
PART EXCHANGE plus £10,000 DEPOSIT BOOST. The Holden is a detached four bedroom home. Featuring an OPEN-PLAN KITCHEN that has been designed with integrated dining and family areas with FRENCH DOORS onto the garden and an adjoining UTILITY ROOM. There is also an elegant BAY-FRONTED LOUNGE and a ho...

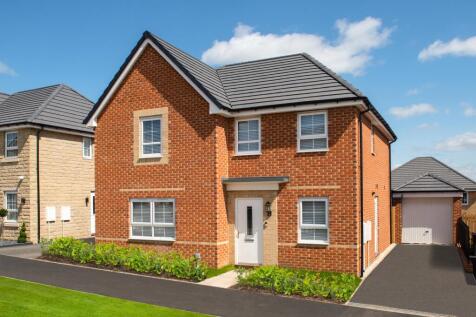
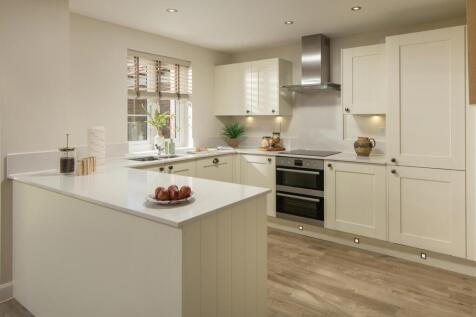
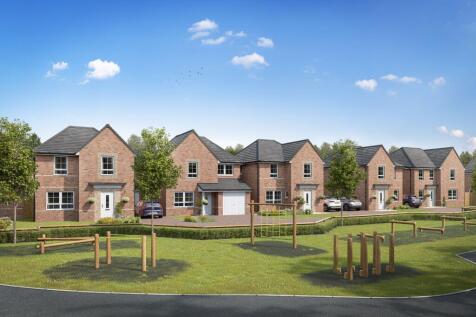
£10,000 DEPOSIT BOOST when you PART EXCHANGE | Located in a CUL-DE-SAC, Your new Radleigh home offers a LARGE REAR GARDEN with bright and spacious downstairs rooms. From entertaining guests in large living areas to enjoying a book in the STUDY, you'll love our multi-purpose rooms. With 4 DOUBLE B...
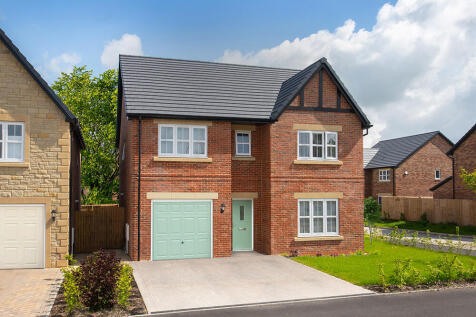
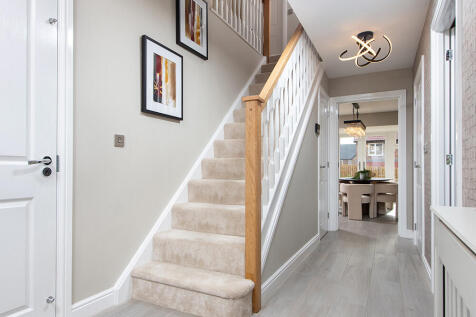
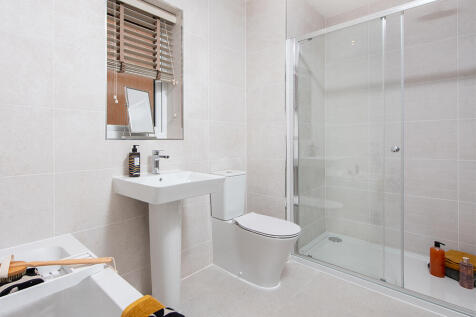
This 4-bed home with integral garage and block paved driveway features an open plan kitchen/dining/family area with peninsula island and French doors to the garden and patio. The main bedroom boasts a dressing area, there are two en-suites, and the main bathroom has a double ended bath and shower.

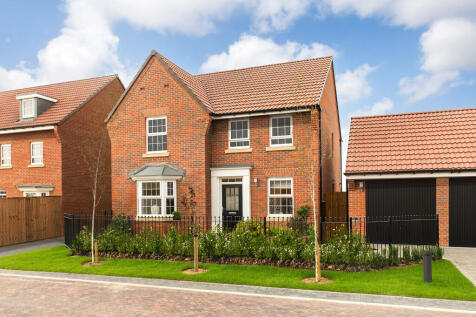

The Holden is a detached four bedroom home. Featuring an OPEN-PLAN KITCHEN that has been designed with integrated dining and family areas with FRENCH DOORS onto the garden and an adjoining UTILITY ROOM. There is also an elegant BAY-FRONTED LOUNGE and a home office. Upstairs, there are four spacio...

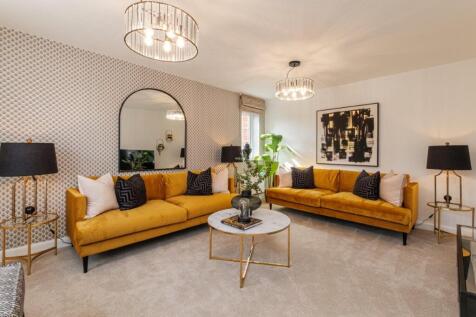

FOUR DOUBLE BEDROOMS. The Bradgate is an impressive four bedroom family home, featuring an open-plan dining kitchen with French doors leading to the garden. A spacious lounge with a bay window and a separate home office completes the ground floor. Upstairs, you'll discover four double bedrooms wi...
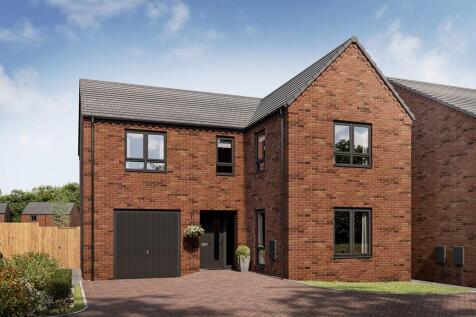
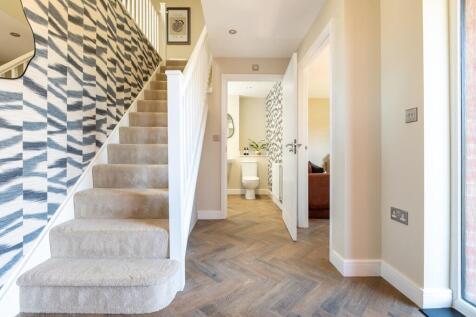
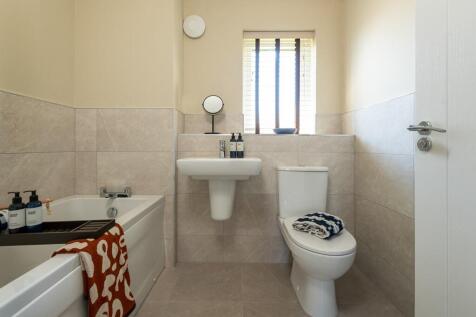

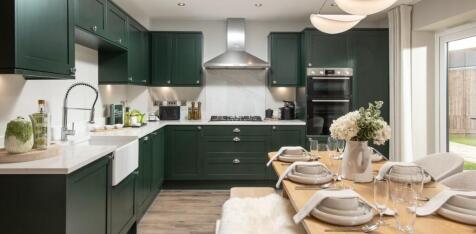
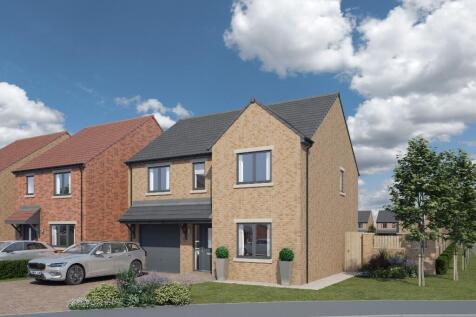

The Maple - NEW TO THE MARKET - EARLY RELEASE PHASE 3. 4 bedroom home with integral GARAGE. Featuring: TWO reception rooms, open plan kitchen/ dining, BI-FOLD & French doors leading to rear garden, roof lantern to family room, UTILITY, en-suite to master. Unrivalled specification,

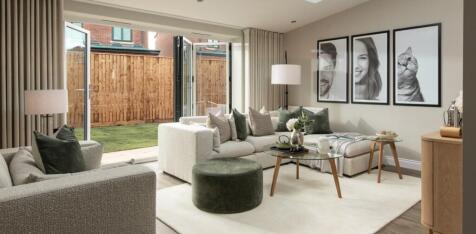

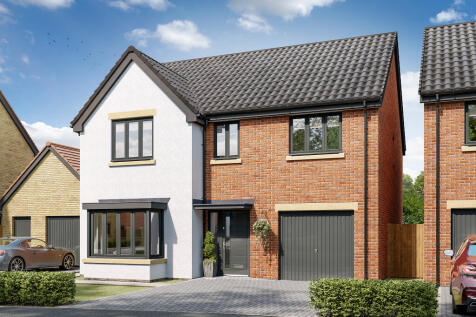

This good-looking four-bedroom, three-bathroom new home has an attractive bay window at the front, and fabulous bi-fold doors leading from the open-plan kitchen/family room to the garden at the back. The integral garage has internal access and the utility room has outside access.

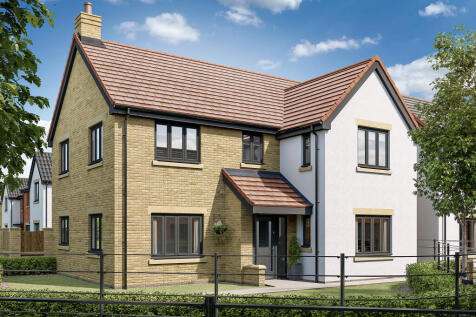
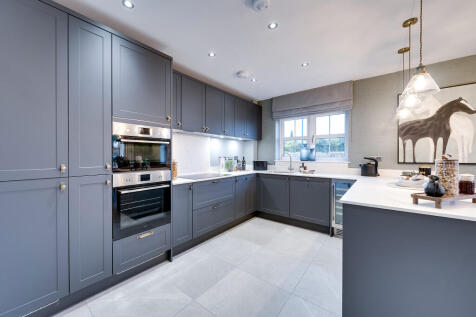

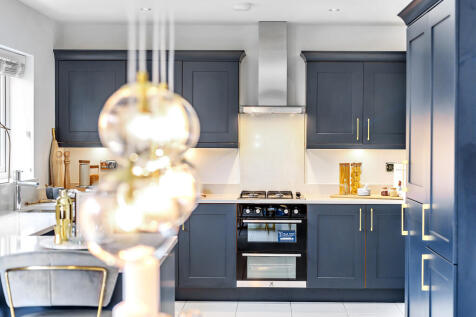
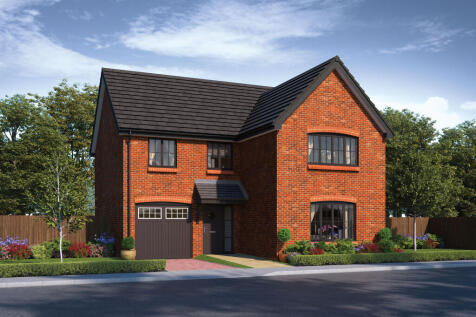
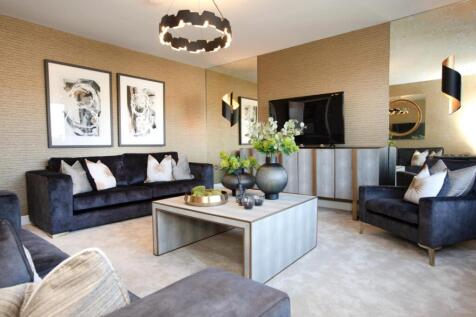
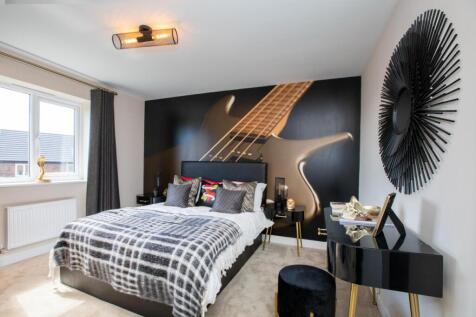
There's plenty of plots on this development with a reason to celebrate. Speak with our team to discover the details. The Forester is a spacious home featuring an OPEN-PLAN kitchen, dining & family area with French doors, four double bedrooms, an EN SUITE, a utility room & an integral gara...
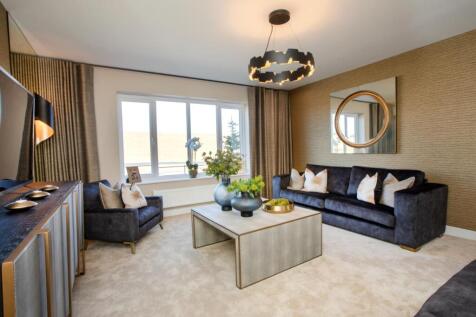
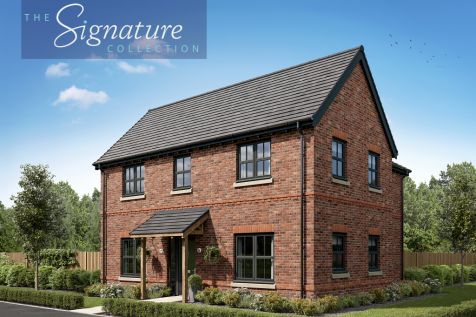
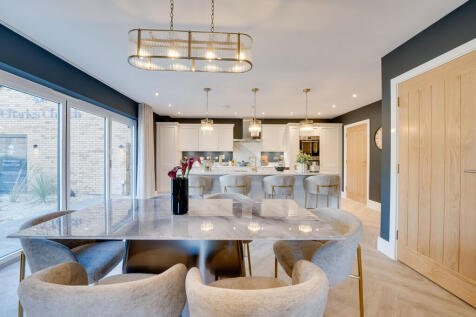
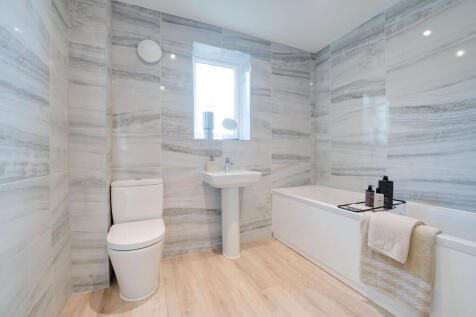
A huge open-plan kitchen/dining room that incorporates a snug, an island, and bi-fold doors to the garden. There’s a separate living room, a utility room, three bathrooms, a dressing room to bedroom one, and a garage. This is a wonderful new home with enhanced specifications.
 ||1/19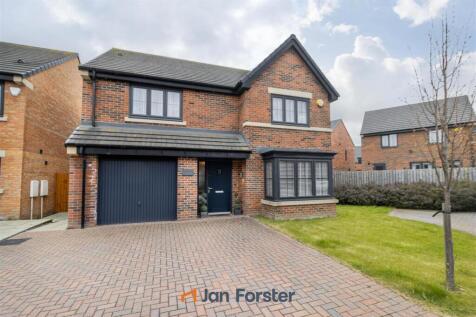
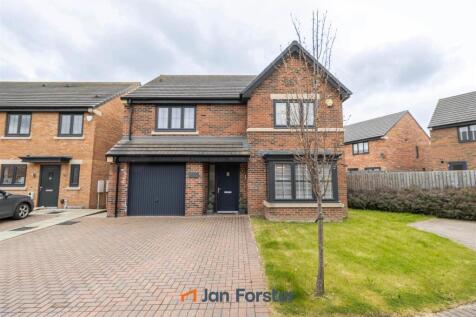
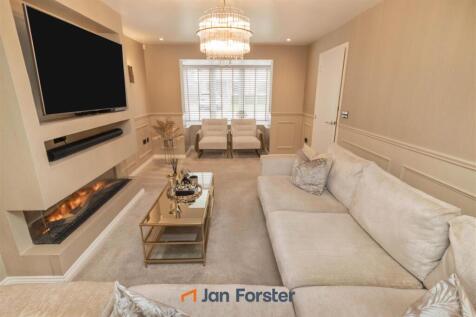
* Video Tour on our YouTube Channel | * Jan Forster Estates are delighted to bring to the sales market this stunning four-bedroom detached family home, ideally positioned on the sought-after cul-de-sac of Collier Gardens in Hazlerigg. Offered with no upper ch...
 |1/12
|1/12


Signature North East is delighted to welcome to the market this impressive four-bedroom detached family home, occupying an end plot within a quiet cul-de-sac.The property also benefits from convenient road links to Morpeth, Newcastle and the A1, making it an excellent choice for commuters. Surrou...
 |1/35
|1/35


An exceptionally well-presented detached family house occupying an elevated plot and enjoying fine views of the woodland and hills surrounding Rothbury. Forming part of an attractive and very popular small development constructed approximately 20 years ago. Lordenshaw Drive is situated towards th...
