4 Bedroom Houses For Sale in Northamptonshire


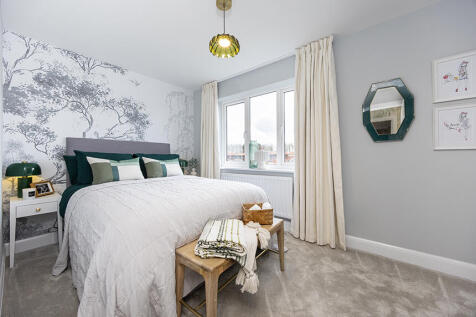
We will include £23,499 Deposit Contribution, upgraded Bosch kitchen appliances , flooring and turf!* The Aspen - Home 553 Offering 1,370 sq ft of thoughtfully designed living space, Home 553, The Aspen, combines style, practicality and flexibility for modern family life. With a...

 |
 |
 1/20


Situated on a corner plot, this four bedroom detached home is located in the popular area of Boothville. Boasting three reception areas, a garage and a driveway for multiple vehicles - the property offers flexible and well presented accommodation throughout. Upon entering, the welcomin...

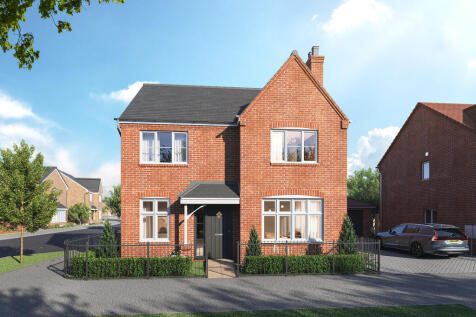
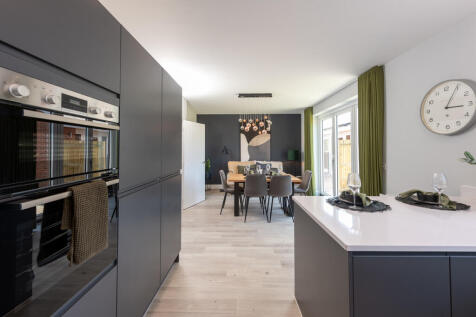
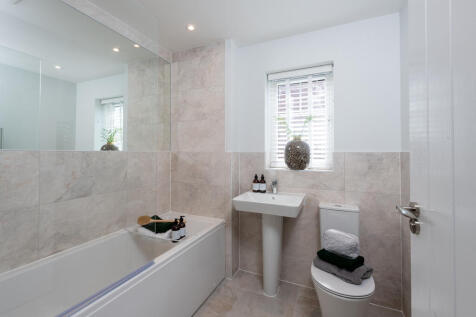
Home 49 - VIEW SHOW HOME ON-SITE - PERSONALSIE THIS HOME - IN A GREAT LOCATION OVERLOOKING GREEN SPACEA modern take on a traditional design, this is a home you'll love coming home to. The front-facing living room is light and airy. The study takes the hassle out of working from home....
||1/20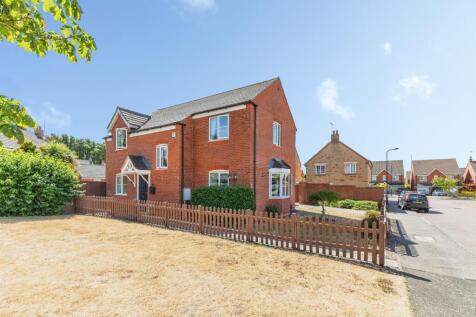


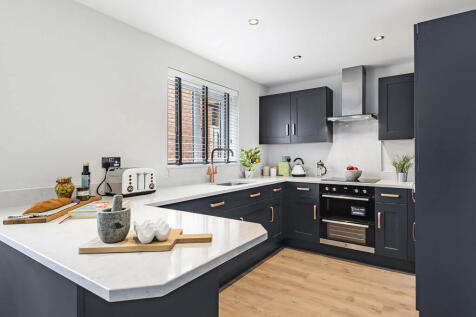
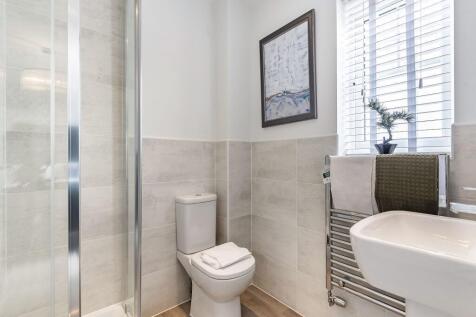
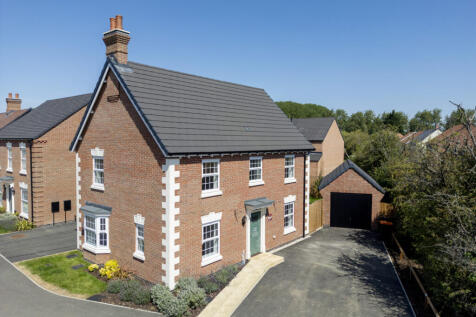
A well-presented four-bedroom detached family home offering spacious and versatile accommodation, together with a large private rear garden, single detached garage and driveway. Situated in the highly sought-after residential area of Grange Park.

Key features
- FOUR BEDROOM DETACHED
- PRIVATE ENCLOSED REAR GARDEN
- GARAGE AND DRIVEWAY


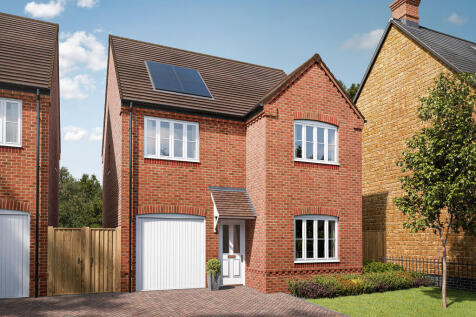
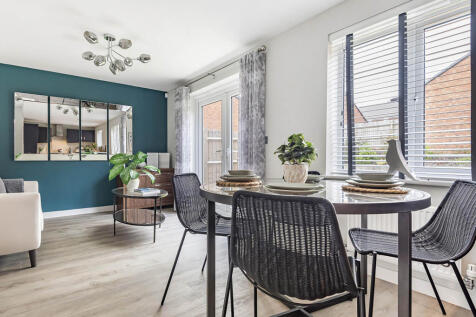
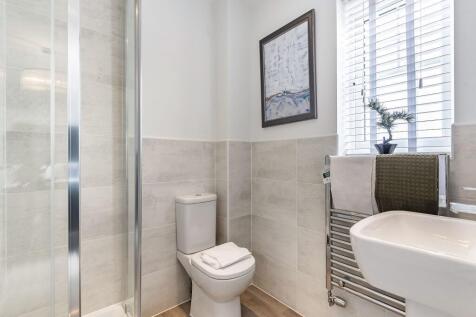

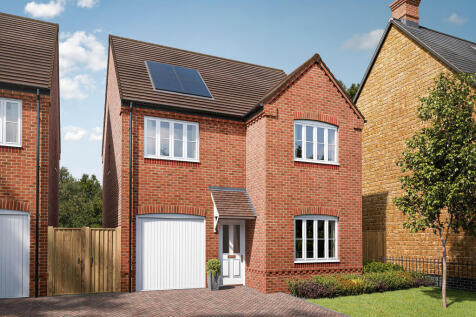
 |1/9
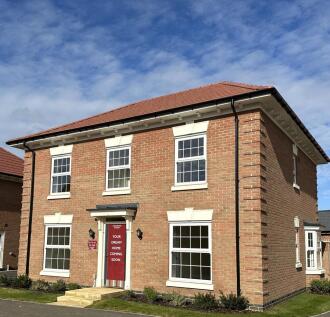
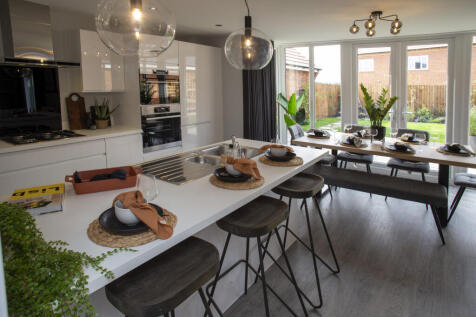
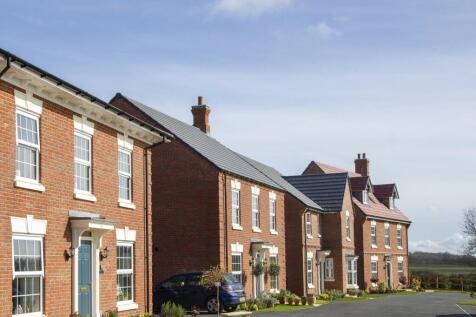
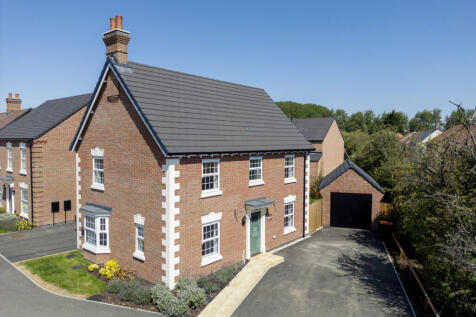
The Colton - An exclusive opportunity to own a desirable new property that provides comfortable living with craftsmanship of the highest calibre. The Colton is a 4 bedroom home with all the charm and character of a period property – and a layout designed for modern living a...

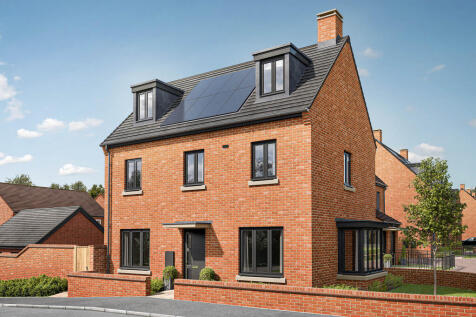
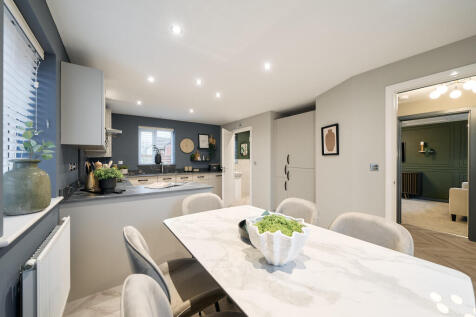
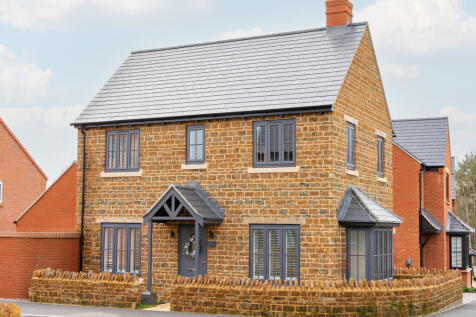
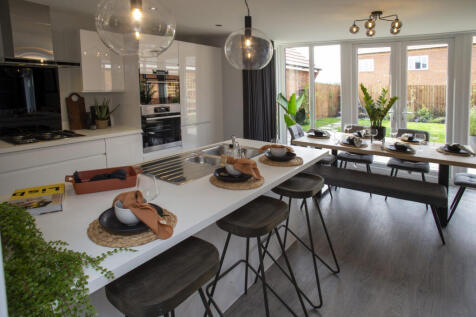
The Blakesley Corner is a detached, four-bedroom home with a living room, kitchen/dining room and utility room, both with outside access, and a downstairs WC. Two bedrooms share the first floor (one with an en suite) with the family bathroom; the other two bedrooms are on the second floor.

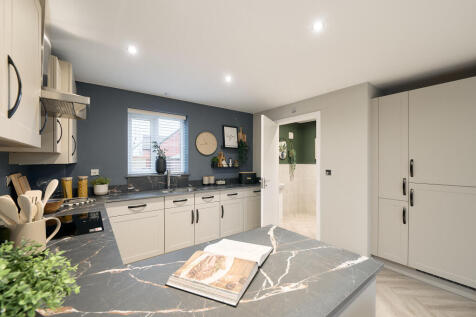

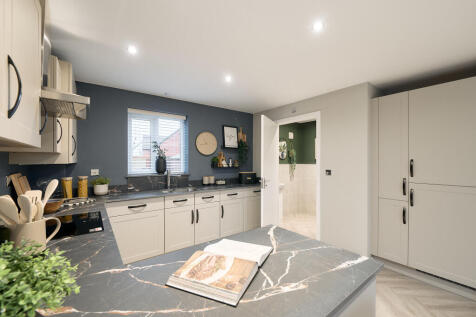
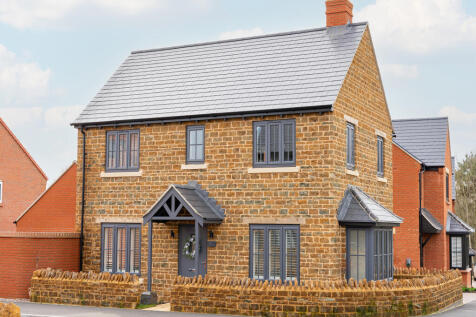
The Blakesley has an open-plan kitchen/dining room, a living room with French doors to the garden, a downstairs WC and a utility room with outside access. Two bedrooms are on the first floor, with an en-suite and a bathroom between them, and two are on the second floor, with a storage cupboard
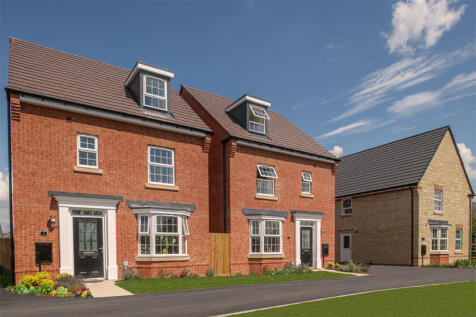
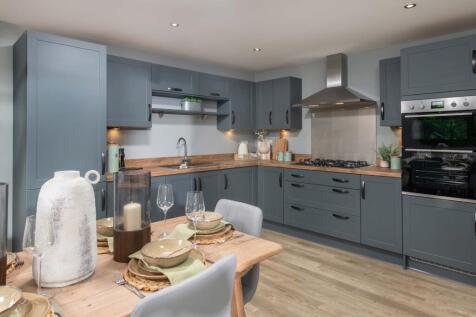
19ft main bedroom - GARAGE - Spacious 4 double bedroom home- THE BAYSWATER AT HARLESTONE GRANGE - A 3-storey home with flexible living spaces for families, including a single garage and parking for 2 cars. The open-plan kitchen-diner has French doors to the garden, and a large bay-fronted lounge...

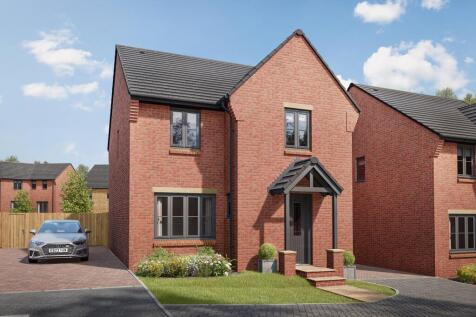


PLOT 46, THE KINGSLEY AT HARLESTONE GRANGE The Kingsley is an impressive detached family home. The ground floor features a spacious lounge, separate utility room and open-plan dining kitchen. Enjoy a bright and airy ambience with French doors that lead to the garden. Upstairs you will find 4 bedr...

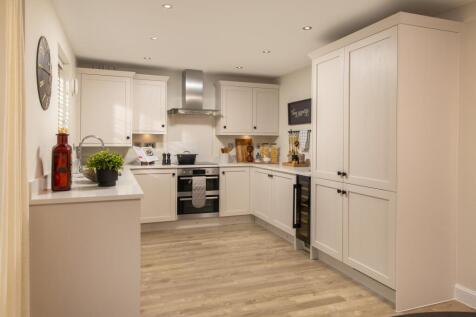


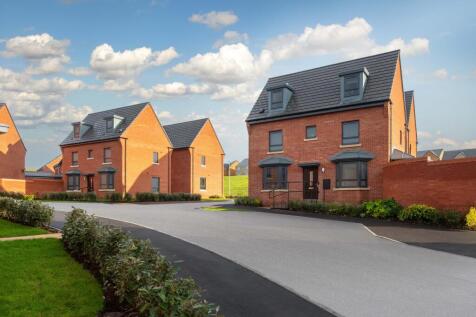
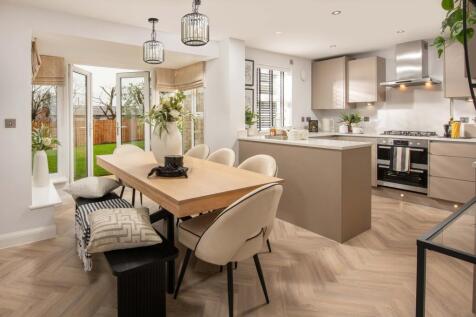
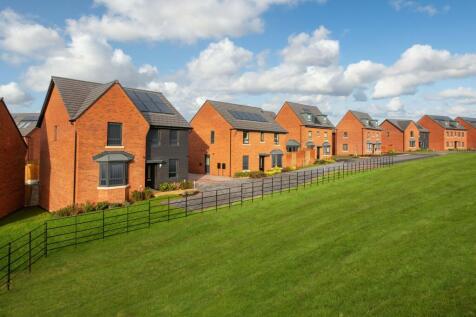
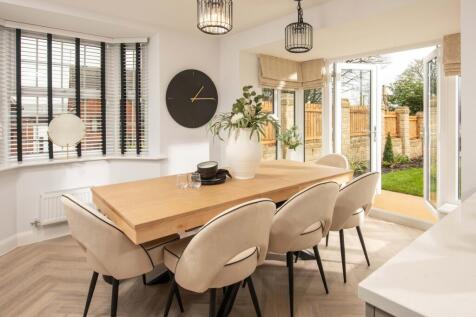
UPGRADES WORTH £6,403. *PLOT 45 - THE DEDHAM AT GLENVALE PARK*. The Dedham is a four-bedroom adaptable home ideal for growing families. The open-plan kitchen/dining room benefits from a bay window to the front, as well as light-inducing French doors to the garden and a utility. Completing the gro...
 |1/27
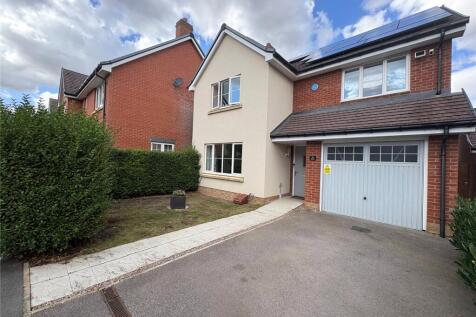
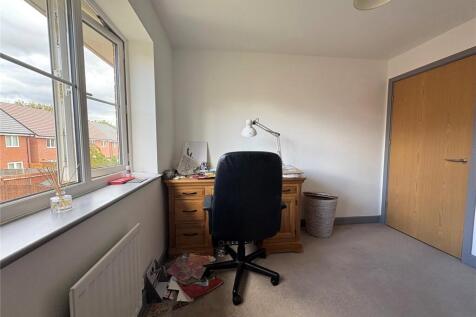
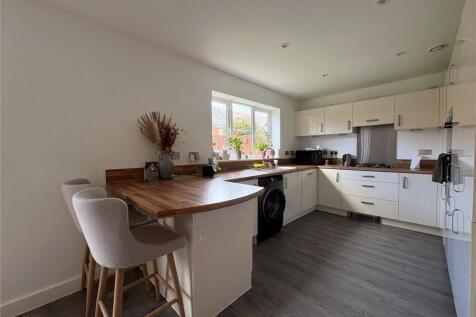
**SOUGHT AFTER LOCATION**WELL PRESENTED FAMILY HOME**SOLAR PANELS**VIEWING ADVISED** Located on the SOUGHT AFTER Monksmoor Development is this WELL PRESENTED detached family home built by Messrs. Crest Nicholson in 2016 to their 'Canterbury' Design. With SPACIOUS ACCOMMODATION com...

Key features
- Very Well Presented Family Home
- Solar Panels Installed in 2025
- 26'2" Kitchen Dining Family Room
||1/22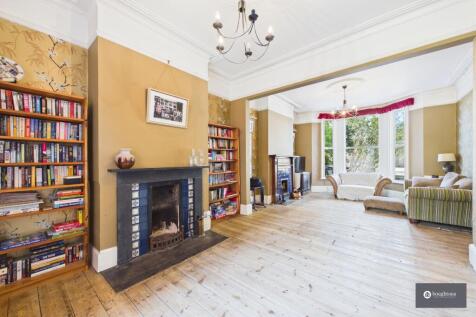
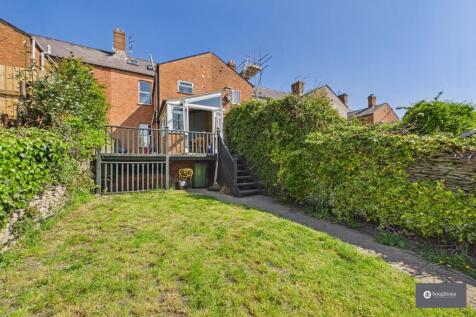
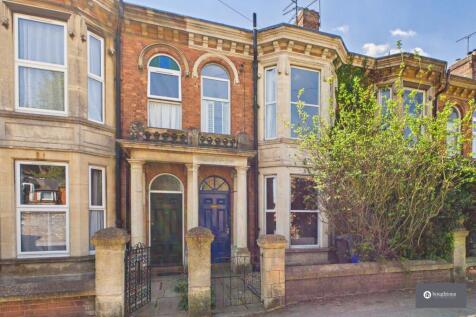
A rare and substantial four-storey Victorian townhouse, offering exceptional space, character and versatility, set just moments from Brackley’s cafés, shops and historic market square. Featuring a stunning 345 sq. ft. reception room, south-facing garden and flexible 4/5 bedroom accommodation.

Key features
- Substantial four-storey Victorian townhouse in central Brackley
- Approximately 200 sq. m. of flexible living accommodation
- 4/5 double bedrooms, all with high ceilings


 |1/19


 |1/15


Positioned to the east of the town on the popular Stanton Cross development, an attractive 4 bedroom detached family home built by Bellway Homes in 2022, arranged over 3 floors and enjoying a lovely outlook of park land to the side. The house is well placed for Wellingborough station (under 1 mil...

Key features
- Good size 4 bedroom detached house located on the new Stanton Cross development
- Range of built in applicances
- Lovely size lounge with bay window
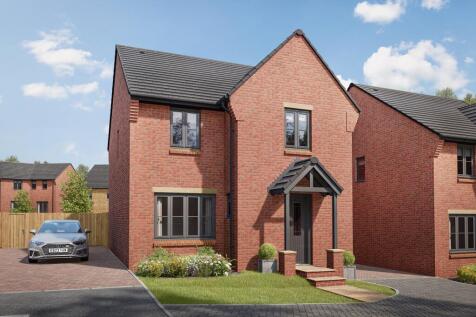

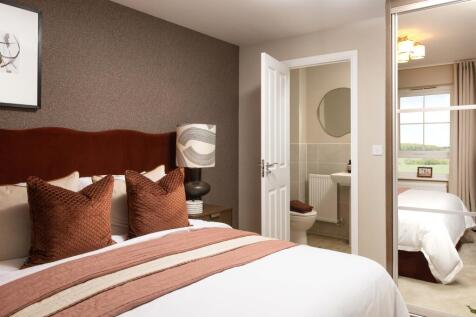
PLOT 48 THE KINGSLEY - DETACHED 4 BEDROOM HOME WITH SOUTH FACING GARDEN - £20,750 CASH TOWARDS YOUR MOVE + UPGRADES WORTH OVER £4,000 The Kingsley is a beautiful four bedroom family home with a detached garage. It features a large open-plan kitchen and dining area with a utility room. There is al...
||1/18


Welcome to Prunus Drive, sold with NO CHAIN this property is situated in the desirable Stanton Cross development, this beautifully presented four-bedroom detached house offers a perfect blend of modern living and convenience. With local play areas and green spaces just a short stroll away, this p...


 |1/27


William H Brown are delighted to offer this four bedroom, extended detached house with off road parking for several vehicles and single garage in Rothwell. This beautifully presented spacious family home is ready to move into. Early viewing advised.

Key features
- Detached house
- Extended
- Four bedrooms
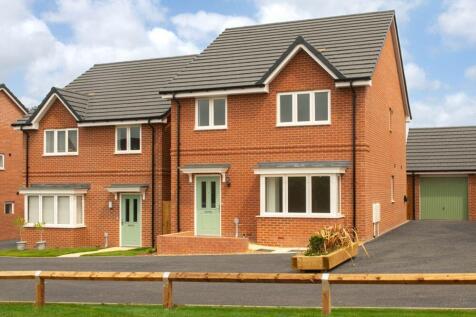
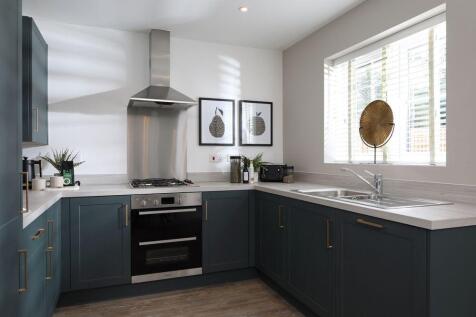
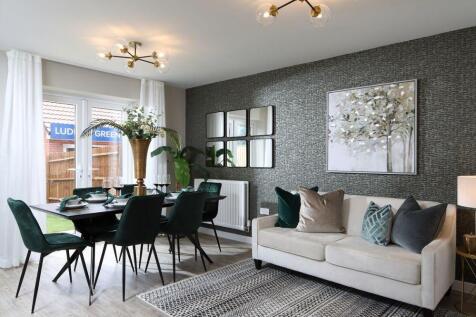
Home 94, with flexible open-plan living space and generously sized bedrooms, the Richmond is an attractive family home. The downstairs benefits from a substantial, bright and airy living room. A versatile kitchen-dining area with ample space for relaxation or play is ideally suited to family life...
