Detached Houses For Sale in Northamptonshire
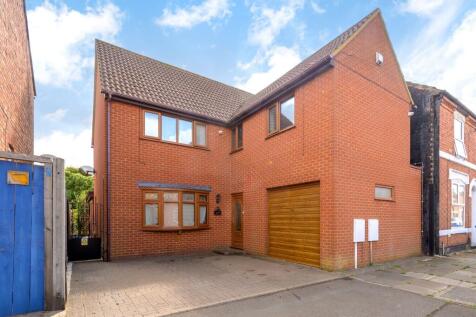
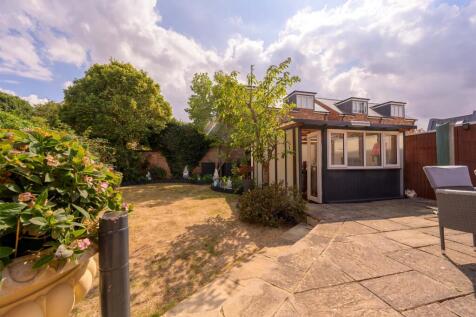
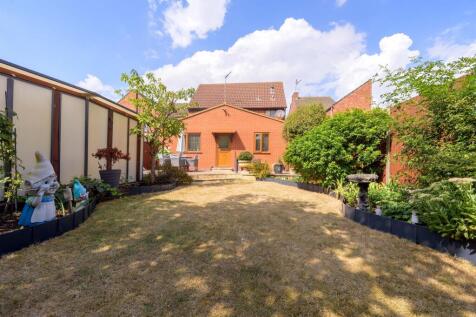


 |
| 1/32
1/32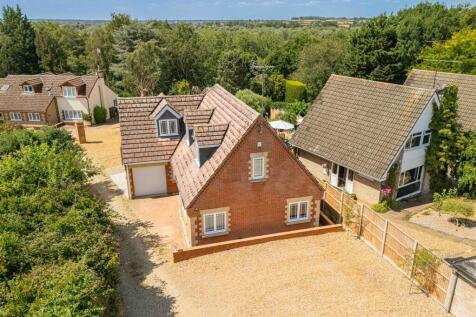
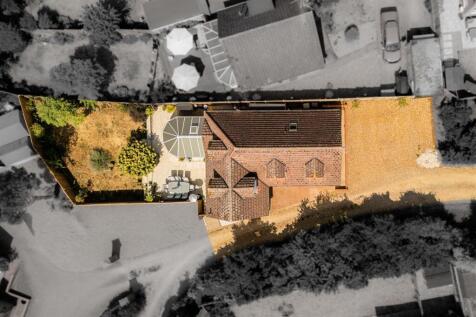
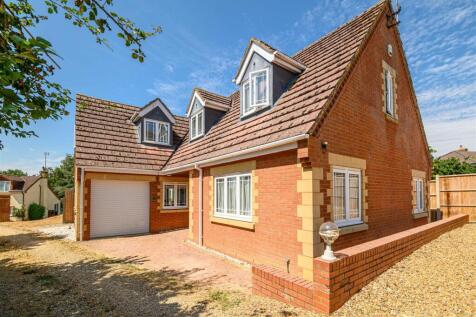
Tucked away along a private driveway serving just three individual homes, this exceptional detached family residence enjoys a truly enviable setting overlooking Higham Ferrers Pocket Park towards the River Nene. Offering a rare combination of privacy, generous living space and picturesque surroun...


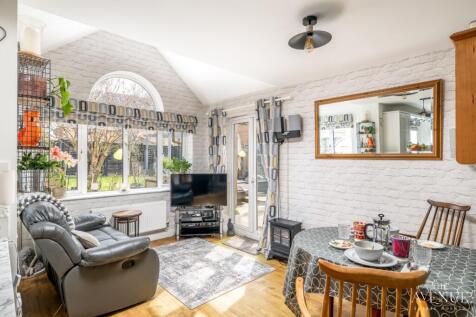
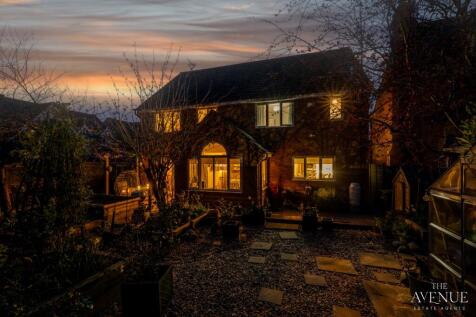

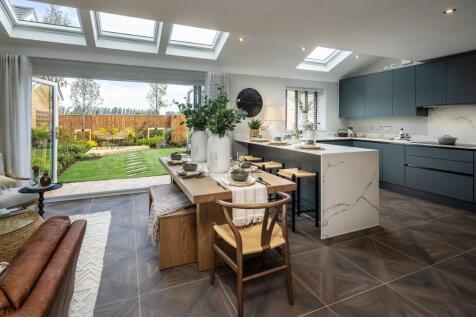
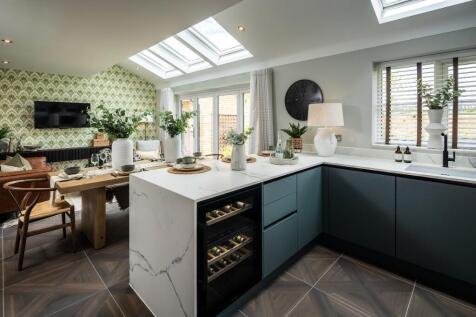
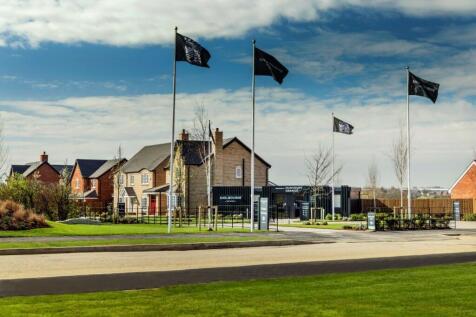
The Cadley features an open plan kitchen/family room with bi-fold doors flooding the space with natural light. A separate utility room and four generous bedrooms, including a master bedroom with its own luxurious en-suite complete this luxury home.

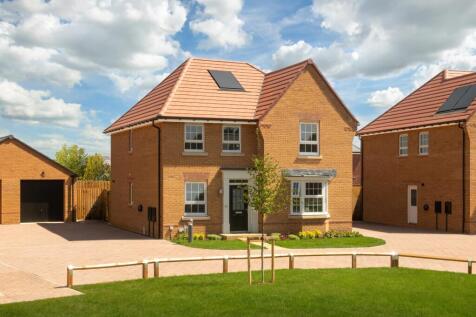

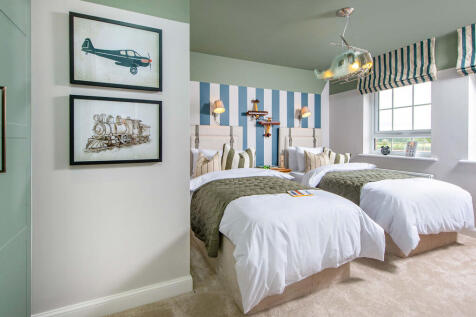
AVAILABLE TO VIEW - £26,250 TOWARDS YOUR DEPOSIT OR 105% PART EXCHANGE† - FLOORING INCLUDED - UPGRADED KITCHEN - BLINDS PACKAGE - REAR TURF INCLUDED - THE HOLDEN - Featuring an open-plan kitchen diner with French doors onto the rear garden. At the front of the home you will find the bay-fronted l...
 |1/13
|1/13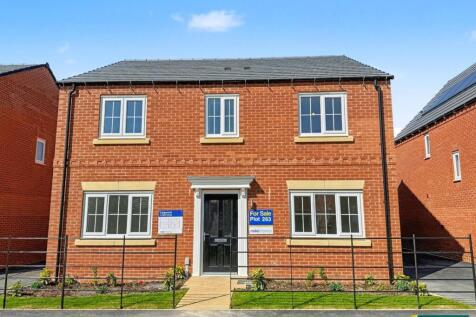
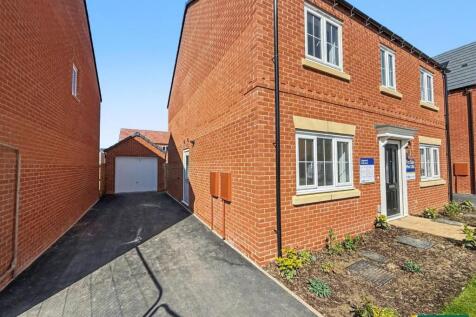
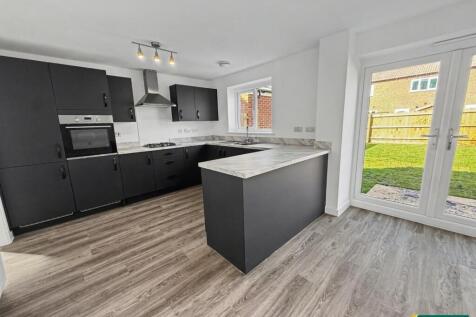
Stonhills are pleased to offer this four bedroom detached family home located in Duston, close to local amenities and schools with good access to the M1. The property benefits from a 17ft lounge, open plan kitchen/dining/family room with French doors, separate dining room/study, utility room, dow...


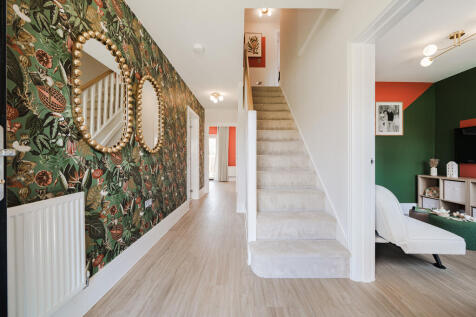

The Kielder is a five-bedroom detached family home that’s perfect for modern living with an open-plan kitchen/family room, a living room, a dining room, a downstairs WC and a utility room with outside access. Upstairs, bedroom one has its own en suite and there’s a bathroom and a storage cupboard.
 |1/24
|1/24


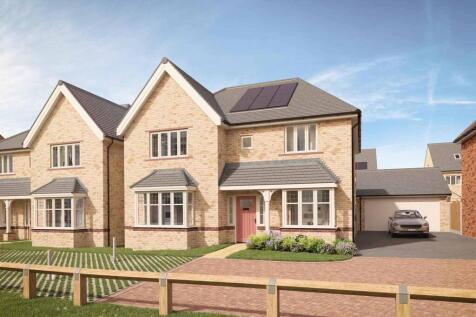
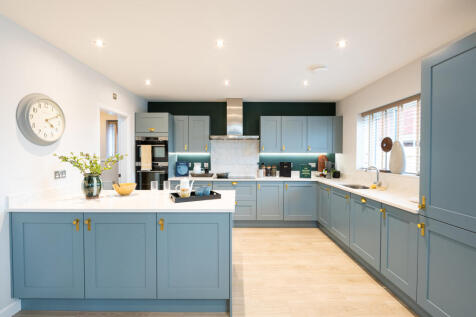
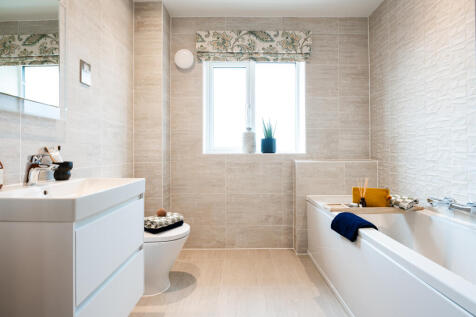
Nestled in the desirable area of Thorpeville, just a short stroll from Moulton village centre and its excellent range of amenities, Cheddleton House is a beautifully presented three-bedroom detached 1930s home. Offering superb road links to the A45 and A43, A perfect blend of convenience and peac...


 |1/33
|1/33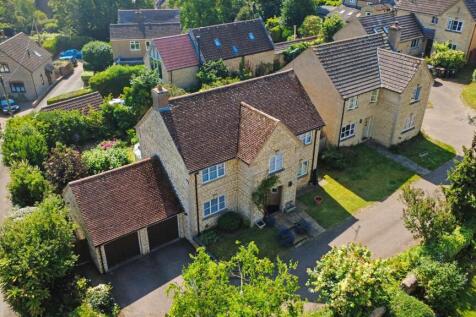
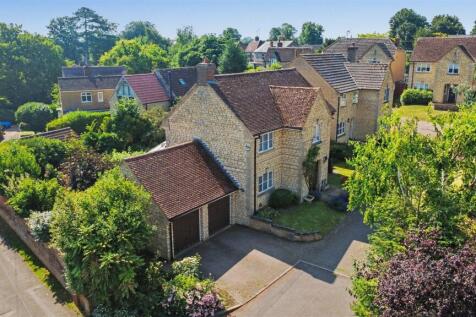
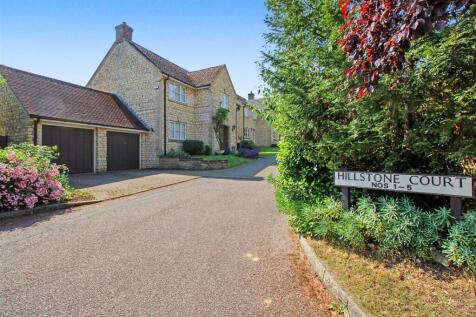
Occupying a highly desirable position within the picturesque village of Stanwick, this charming stone-built detached residence is offered to the market with the added benefit of no onward chain, presenting an exceptional opportunity for buyers seeking a spacious family home in a sought-after loca...
 |
| |1/36
|1/36


"Opportunities like this are incredibly rare. Set within the ever-popular village of Islip, this much-loved home occupies an exceptional plot and has been in the same family's ownership for over 40 years. Offering huge potential and a wonderful setting, it presents a unique opportunity to crea...
 |1/23
|1/23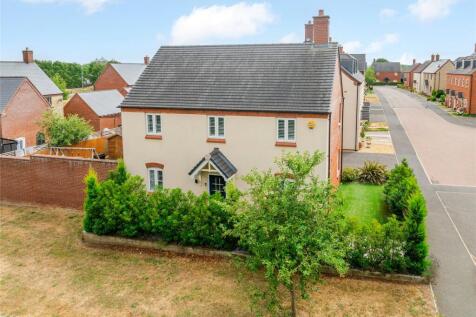
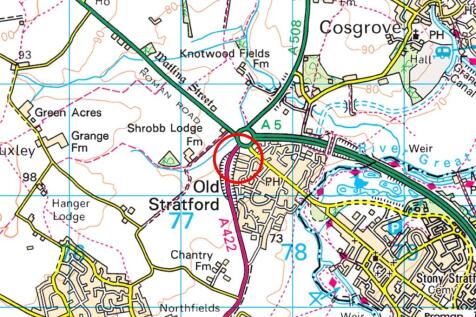
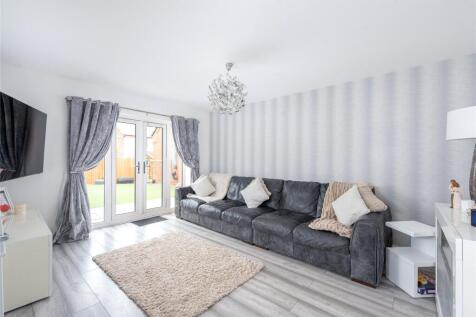
A modern four bedroom detached property with an enclosed garden, a detached garage and driveway parking with an Electric Vehicle charger, situated in a cul-de-sac location. The property has approximately 1,270 sq. ft. of accommodation over two floors. On the ground floor this includes a portico e...

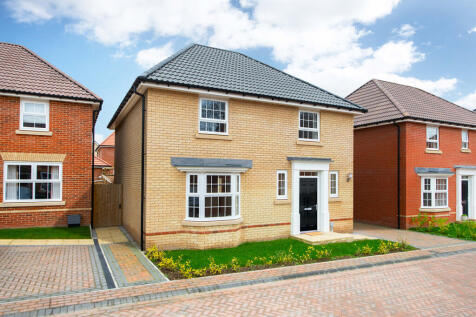
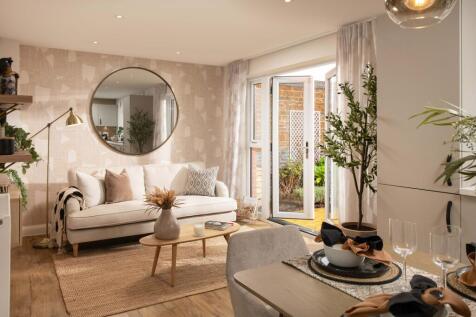
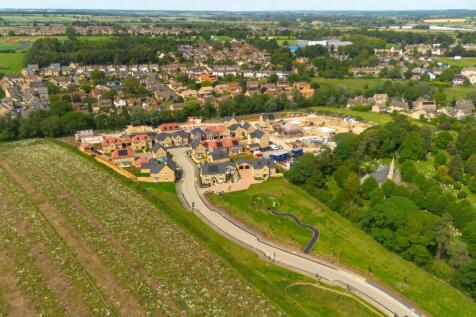
£15,950 TO SPEND YOUR WAY* - BRAND NEW RELEASE - FOUR DOUBLE BEDROOMS - GARAGE - SOUTH FACING GARDEN - SOLAR PANELS + EV CAR CHARGER!! -The Woodlark - Featuring an open-plan kitchen diner with family area & French doors, plus adjoined utility room. A bay-fronted lounge is ideal for relaxing in th...
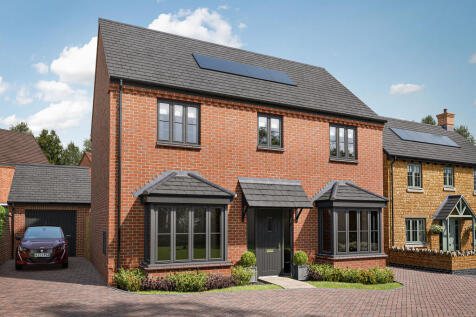


The Brixworth is a spacious and stylish four-bedroom home. With its separate utility room, the open-plan kitchen/breakfast room is perfect for everyday living. While a separate dining and living room provides space to entertain and unwind. Upstairs, the main bedroom features an en suite.

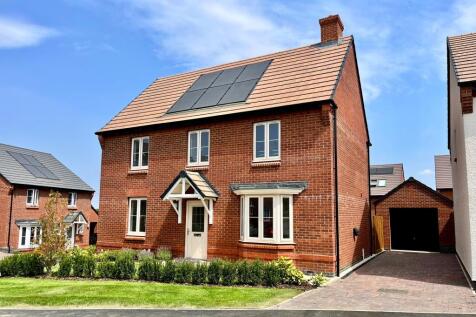
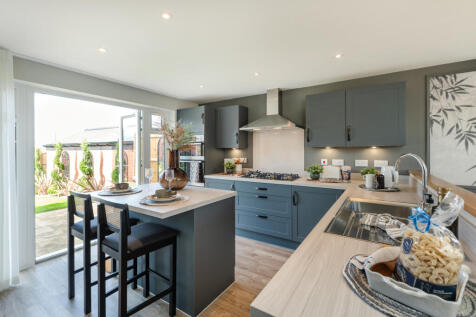
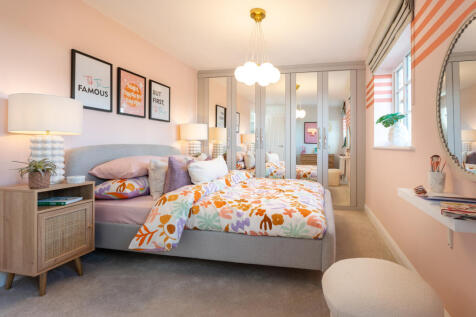
READY TO VIEW - £26,000 DEPOSIT CONTRIBUTION* - UPGRADED KITCHEN - FLOORING & BLINDS PACKAGES - REAR TURF INCLUDED - POPULAR HOME STYLE - Featuring an open-plan kitchen with bay-fronted dining area, breakfast area with French doors and an adjoined utility room. To the rear is a spacious lounge al...
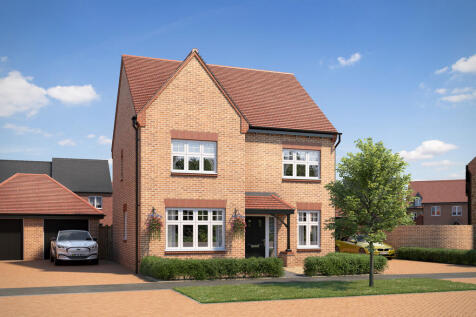
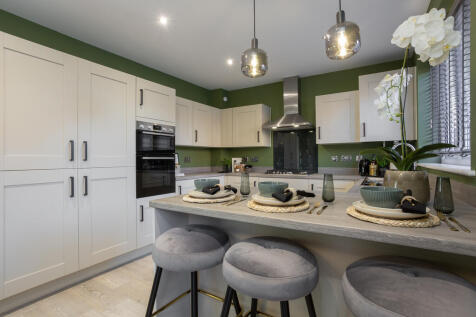
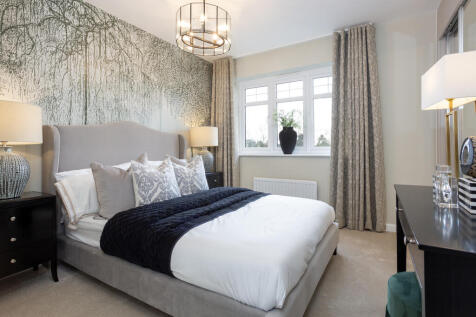
Plot 523 - The Aspen - NEW RELEASE - A modern take on a traditional design and doesn't disappoint. With 1,356 sq ft of living space, this family home has everything you could want and more. The well-proportioned living room is light and airy. The downstairs study takes the hassle out...

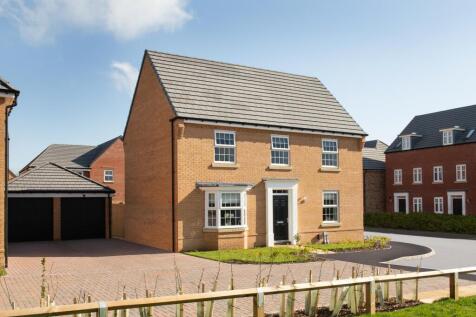
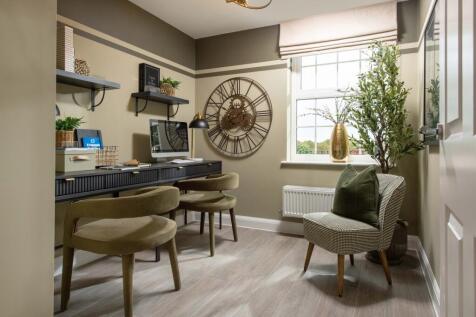
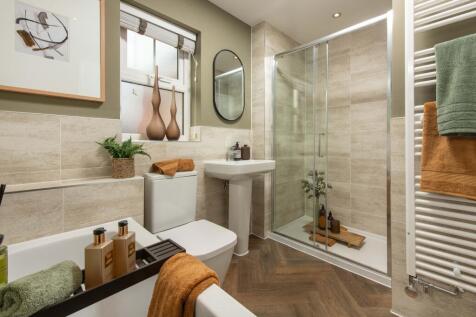
AVAILABLE TO VIEW - £26K DEPOSIT CONTRIBUTION* - UPGRADED KITCHEN - FLOORING PACKAGE - BLINDS PACKAGE - REAR GARDEN TURF INCLUDED - PLOT 200 THE AVONDALE AT OVERSTONE GATE -This spacious 4 bedroom detached home is ideal for a growing family. The open-plan kitchen features a bay-fronted dining are...
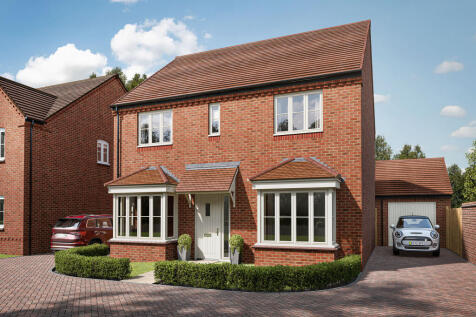
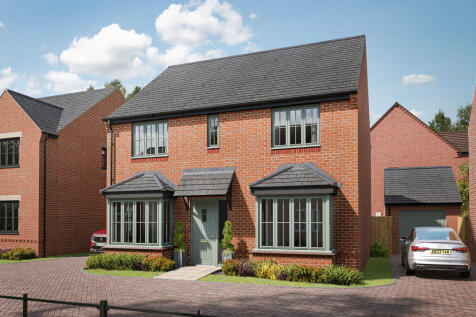
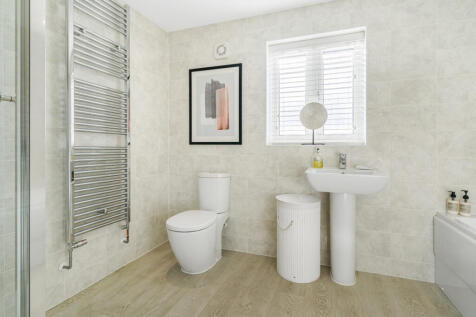
The Sywell is a double-fronted home with four bedrooms and two bathrooms. The ground floor features an open-plan kitchen/family room, plus separate living and dining rooms. Family-friendly extras include a utility room, bi-fold doors to the garden, and a garage. Perfect for a growing family.
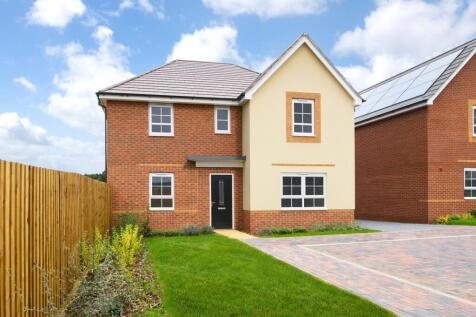
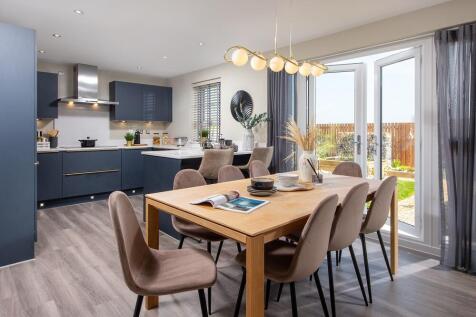

THE LAMBERTON - Featuring an open-plan kitchen diner with family space. French doors open out on to your garden. Also find a separate dining room and spacious lounge. Upstairs you'll find 4 double bedrooms & a single bedroom - the main bedroom benefits from an en-suite.

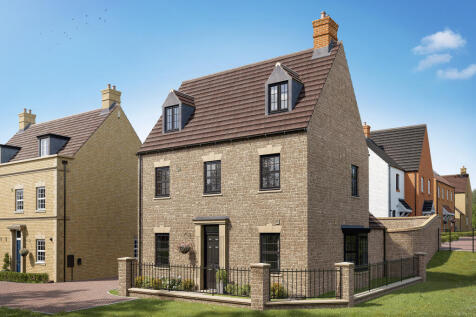
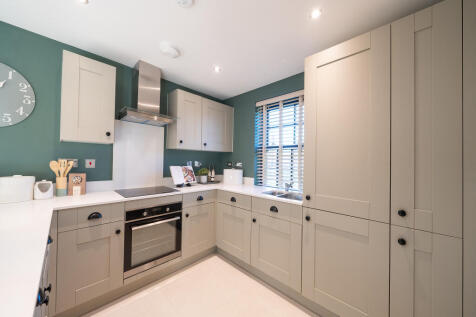
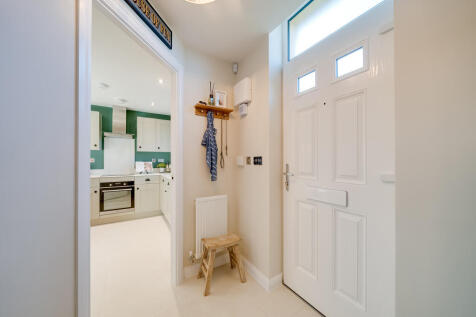
The Blakesley+ is a home with a living room and an open plan kitchen/dining room with French doors. It’s practical too, with a utility, WC and cupboard. To the first floor, bedroom one has an en suite, with the landing leading to bedroom two and the bathroom. Bedrooms three and four are above.

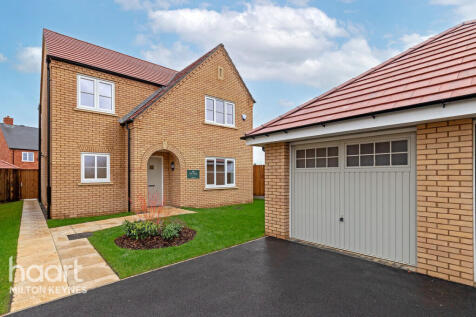
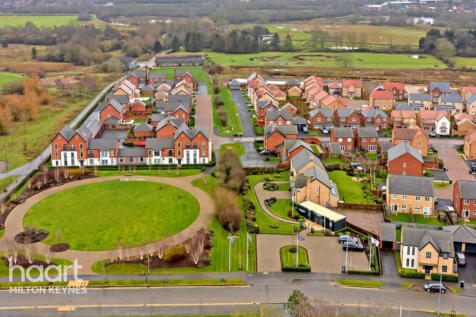
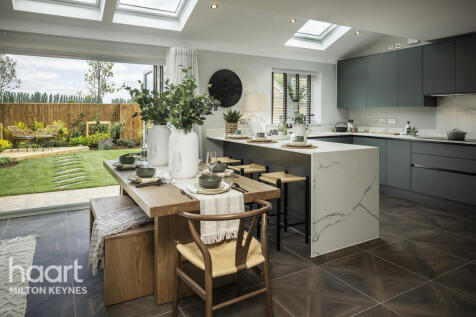


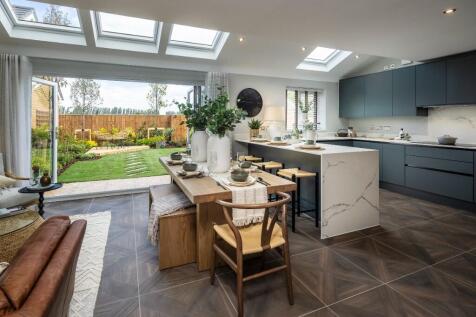
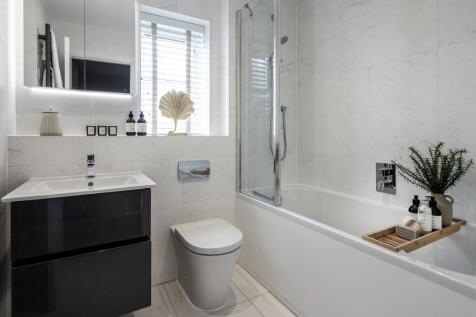
*12 months mortgage paid* The Cadley features an open plan kitchen/family room with bi-fold doors flooding the space with natural light. A separate utility room and four generous bedrooms, including a master bedroom with its own luxurious ensuite complete this luxury home.
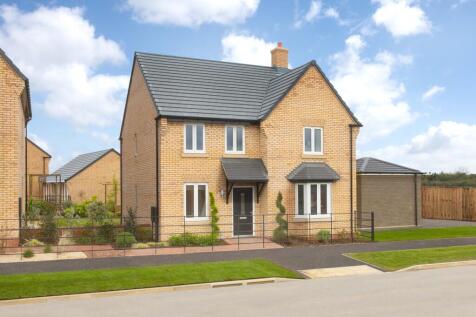
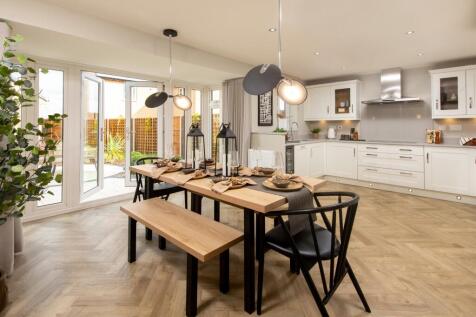
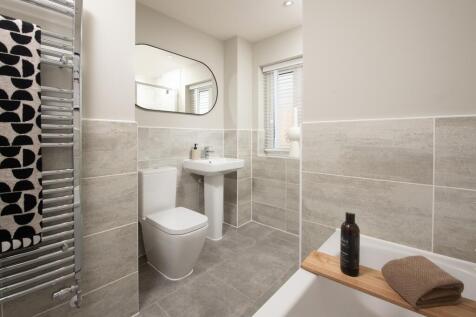
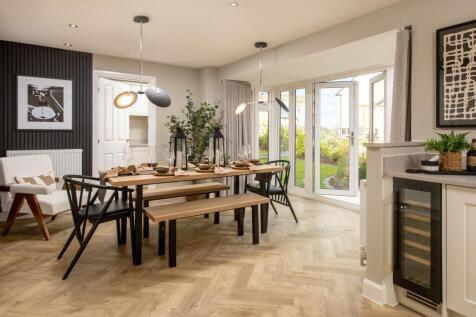
PLOT 2, THE HOLDEN AT PRIORS HALL PARK - SHOW HOME FOR SALE - UPGRADES AND FURNITURE THROUGHOUT WORTH OVER £31,000. The Holden features an open-plan kitchen/diner with utility room and French doors leading to the garden housed in an elegant glazed-bay. The bay-fronted lounge is perfect for famil...
 |1/21
|1/21


"SHOW HOME SPECTACULAR!" - Impressive Corner Plot" - The Holden - Available Fully Furnished - Show Home! Show Home Plot 2 Now Available For Purchase- Upgrades & Furniture Included Throughout!!! This wonderful family home is a brand new four-bedroom detached property, offering
