5 Bedroom Houses For Sale in Renfrewshire
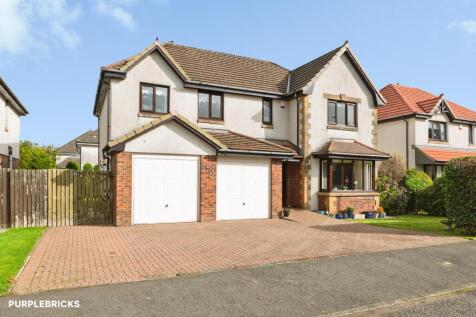
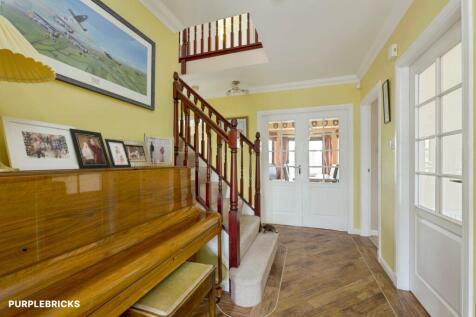
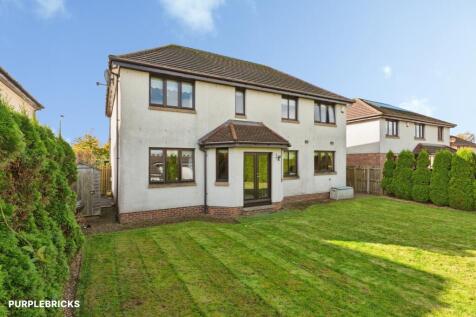
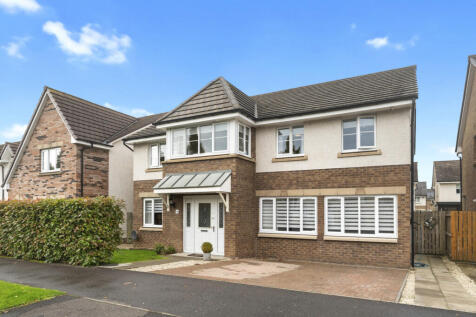
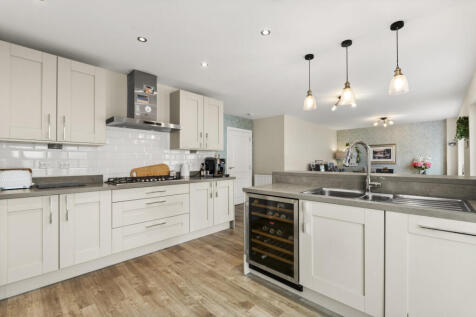
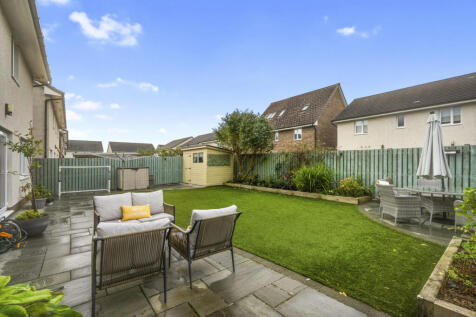
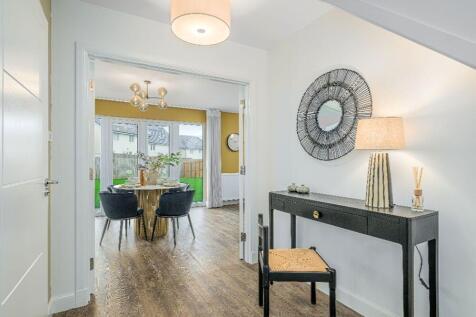
Purplebricks are pleased to offer to the market number 7 Patrickbank Crescent, in Elderslie. This Modern Detached Family Home offers significant and flexible accommodation and is situated in a much sought-after modern estate. The accommodation extends from the broad and welcoming reception hal...




 |
| |
| 1/51
1/51


An exceptional Scottish residence within a private 58-acre estate, offering lochside living, sustainable luxury, and unrivalled international connectivity. This distinguished residence combines architectural elegance with modern sustainability.



 ||1/47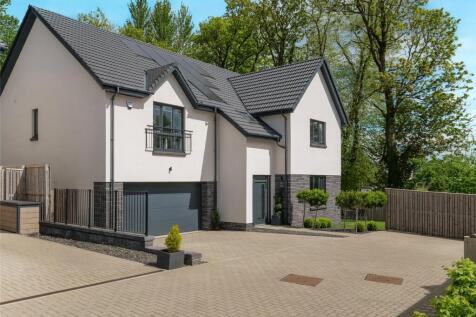

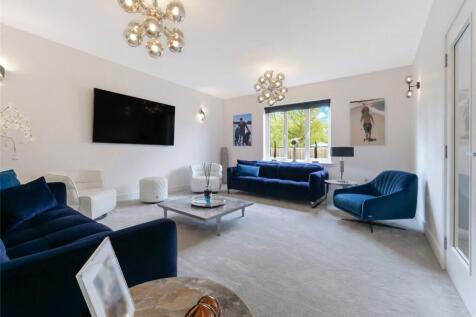
Set within one of the most coveted positions in the picturesque village of Houston, this truly exceptional five bedroom, five bathroom Cala residence represents a rare opportunity to acquire one of the area’s finest contemporary family homes. Occupying a magnificent and rarely available cor...



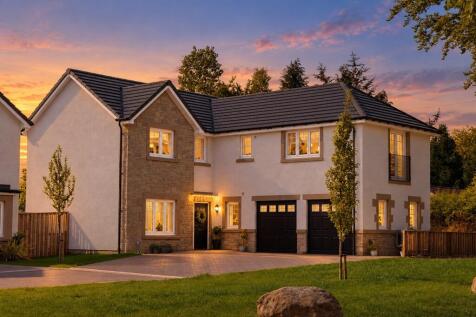
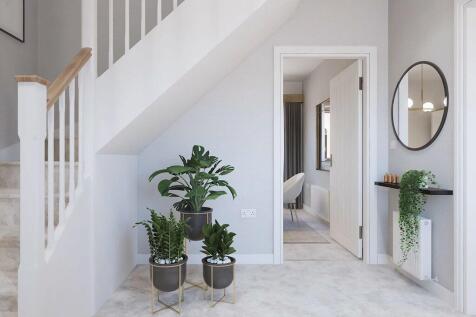



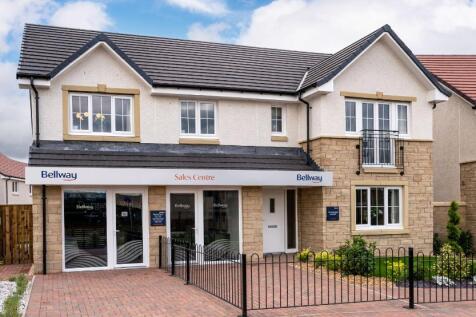
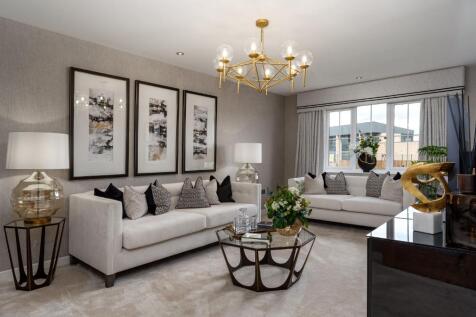
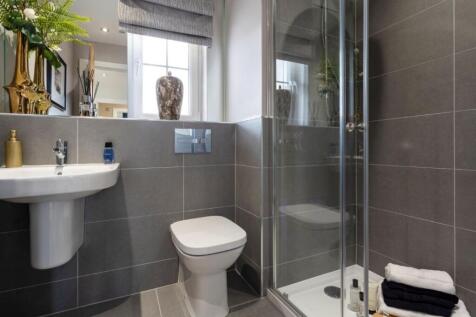
There's more than one reason to celebrate on this development. Speak to our sales team to discover the offers available. The Sunningdale is a new, chain free & energy efficient home with a 10-year NHBC Buildmark policy^ & OPEN-PLAN living & French doors, utility room & garage. Bed...
 |1/10
|1/10


Larchford Thornly Park - Prestigious FIVE BEDROOM HOME, Double Doors in LOUNGE, Open plan KITCHEN FAMILY DINING with LAUNDRY and useful storage. PRINCIPAL BEDROOM with DRESSING AREA and ENSUITE. BEDROOM 2 ENSUITE. THREE FURTHER BEDROOMS suitable for HOME OFFICE. STUDY or PLAYROOM.
 |1/11
|1/11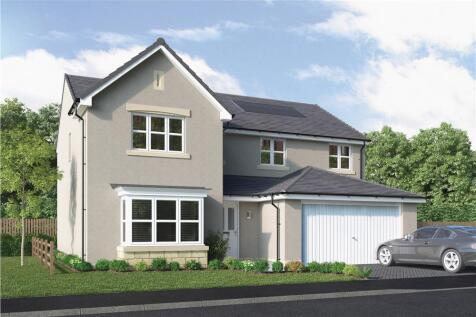
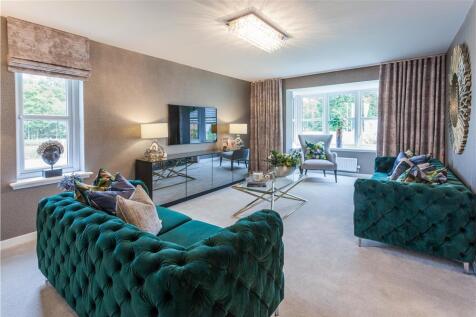
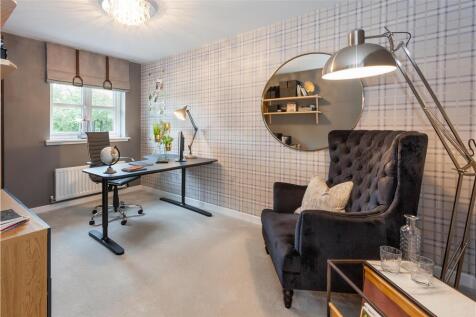
*ASK US TODAY ABOUT OUR OFFERS* TAYFORD THORNLY PARK – A striking five-bedroom home. The DINING & FAMILY ROOM adjoining the kitchen features TWIN FRENCH DOORS. A SEPARATE LOUNGE with double doors adds a luxurious note. The DOUBLE GARAGE is ideal for larger storage items. Upstairs, offers flexibil...
||1/11


OFFERS AVAILABLE - The Elmford offers instant appeal with the LOUNGE, and KITCHEN DINING offering the flexibility to form one single space. Sharing the downstairs is a LAUNDRY, downstairs WC and DOUBLE GARAGE. Upstairs, TWO BEDROOMS ARE EN-SUITE, and DRESSING AREA adds a luxury touch to the princ...
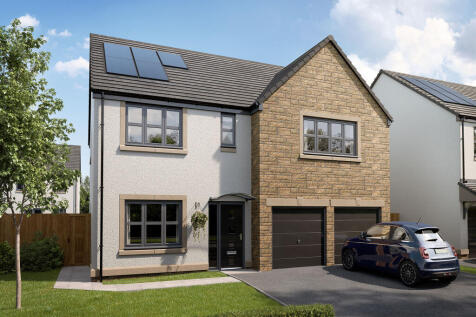
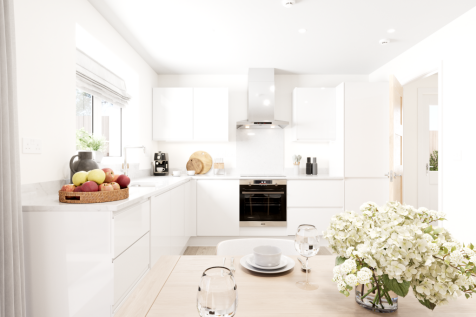

The St Andrews is a five-bedroom home with a double integral garage. The open plan kitchen/breakfast area has French doors, plus there’s a separate living room, dining room, utility, and WC. Upstairs, three bedrooms have en suites. A walk-in wardrobe in bedroom one is a fantastic addition.
 ||1/11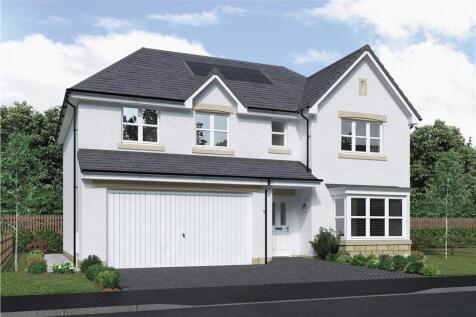
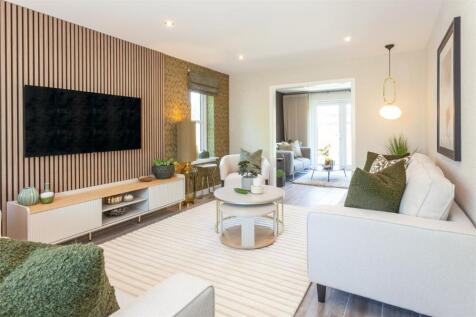
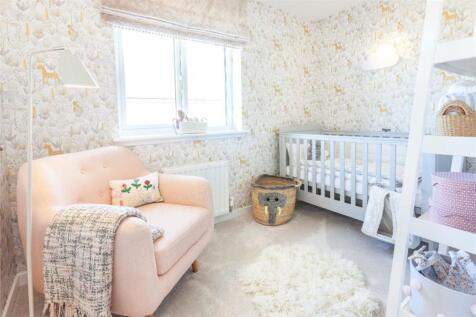
OFFERS AVAILABLE - The Elmford offers instant appeal with the LOUNGE, and KITCHEN DINING offering the flexibility to form one single space. Sharing the downstairs is a LAUNDRY, downstairs WC and DOUBLE GARAGE. Upstairs, TWO BEDROOMS ARE EN-SUITE, and DRESSING AREA adds a luxury touch to the princ...


 |1/11
|1/11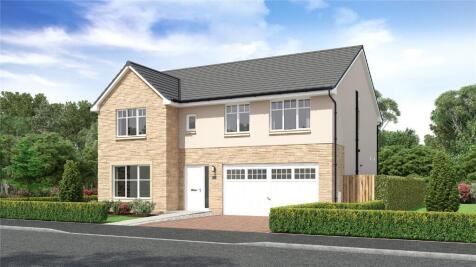
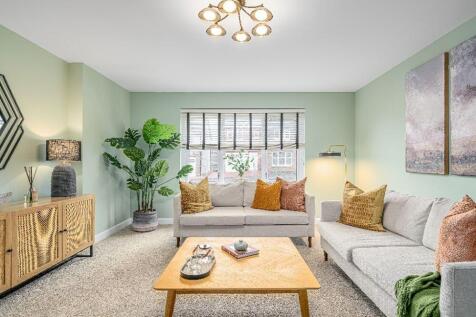
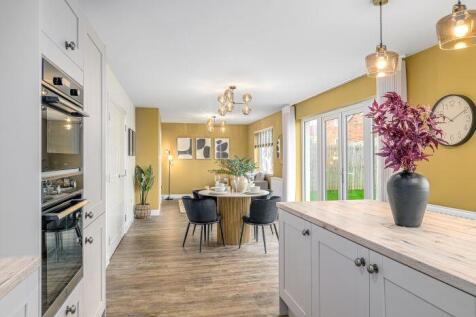
Looking for more house for your money? The Nairn is a spacious five-bedroom family home in Dargavel Village, featuring an open-plan kitchen, dining and family area, separate lounge, two ensuites, walk-in wardrobe and double integral garage. Ask us about how we can help you move.


 ||1/37
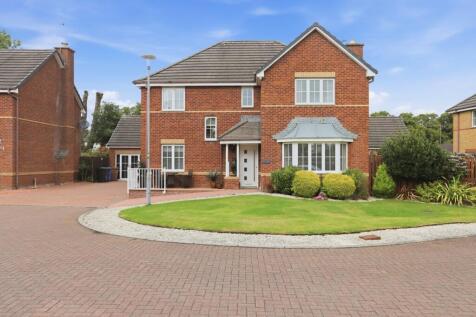
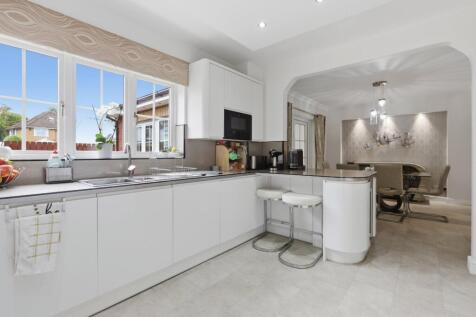
Rarely available to the market and set within an exclusive cul-de-sac in the heart of Renfrew, this impressive detached villa occupies a generous plot and is presented in excellent walk-in condition. Built by Keir Homes in 2002, the property offers an impressive 1,703 sq. ft. of spacious and flex...

Key features
- DETACHED FIVE-BEDROOM FAMILY HOME
- 1,703 SQ. FT. OF ACCOMMODATION
- EXCLUSIVE RENFREW CUL-DE-SAC
|1/11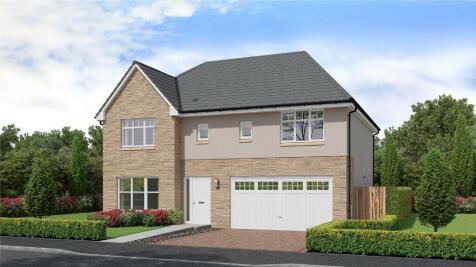
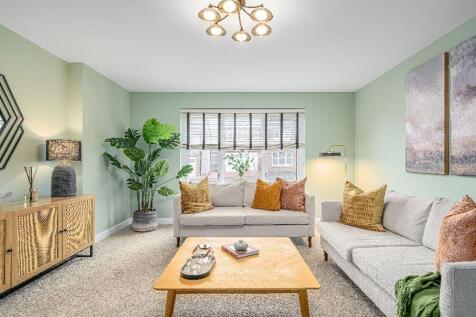
Looking for exceptional FAMILY SPACE within easy reach of Glasgow? This FIVE-BEDROOM home could be yours for Christmas with LBTT paid and flooring. The Leven offers an impressive OPEN-PLAN kitchen / dining and living area, formal lounge and five bedrooms, all within sought-after Dargavel Village.