Detached Houses For Sale in Romford, London
 |
| |
| 1/44
1/44
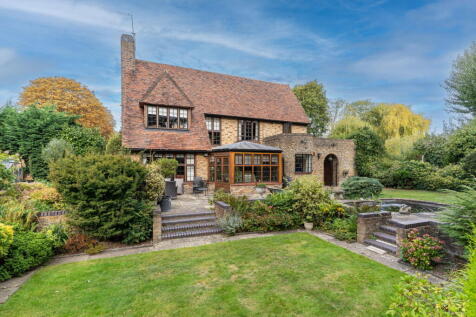
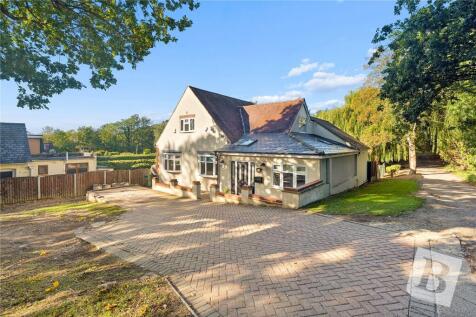
New to the market, a traditional and spacious property within Gidea Parks' Exhibition Estate, with views over its own private Lake, ample garaging and with nearby Elizabeth Line rail links into central London.

Key features
- Traditional c.1930's residence of Arts & Crafts style
- Overlooking its own Private Lake
- Four bedrooms, principal suite with balcony/Lake views
|1/42
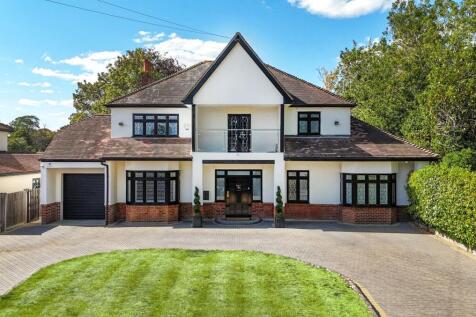
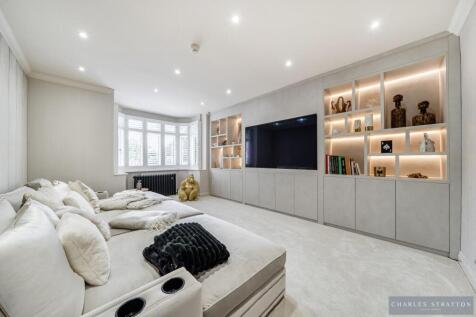
3997 Square Foot Home | Plot of Approx. 0.268 Acres | 65 Foot Driveway | Sapcious and Well-Proprtioned Living Space | Four Bedrooms | Four Reception Rooms | Three Bathrooms | Kitchen | G.F.W.C. | Large Reception Hall and First Floor Landing | Rear Views over Raphaels Park |
 ||1/45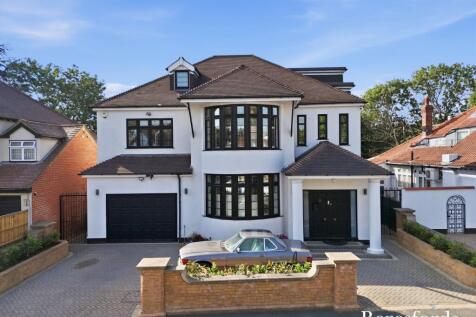
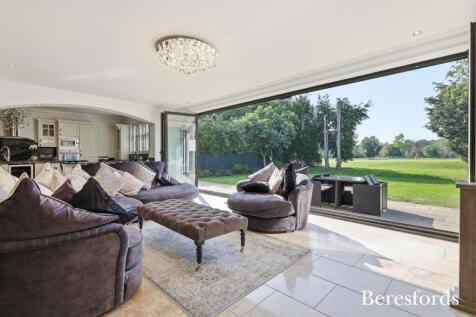
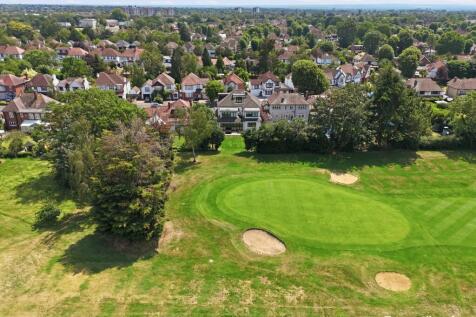
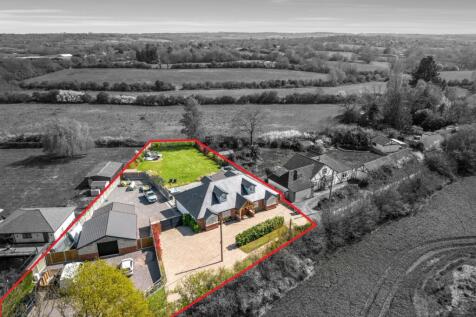
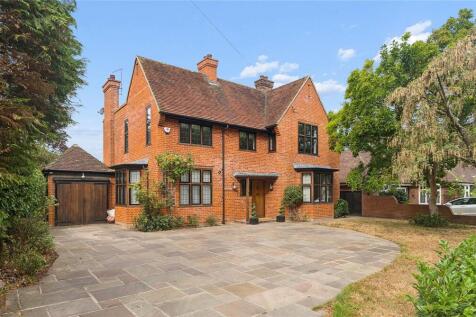
Guide Price £1,700,000 - £1,800,000 Stunning 5-bedroom detached house in a prime location. Luxurious, stylish, and well-maintained with a spacious garden, balcony, off-street parking, garage, and outbuilding. Perfect blend of comfort and convenience. Don't miss out on this e...

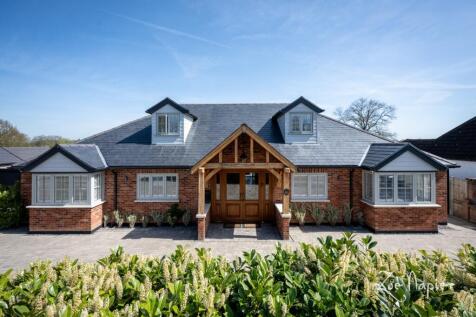
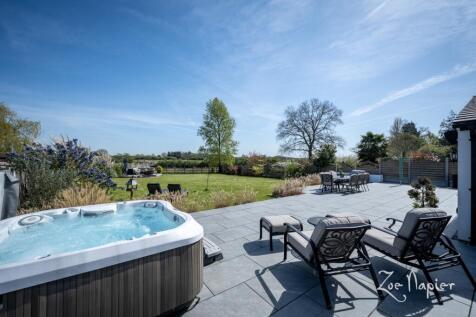

 |1/22
|1/22


3169 Square Feet of Accommodation | Additional 287 Square Foot Garage Suitable for Larger Vehicles | Five Bedrooms | Two Bathrooms | Sitting Room | Dining Room | Large Study/Third Reception Room | Kitchen | Utility | Two G.F.W.C.'s | Walking Distance to Gidea Park High Street and Station | <...
||1/39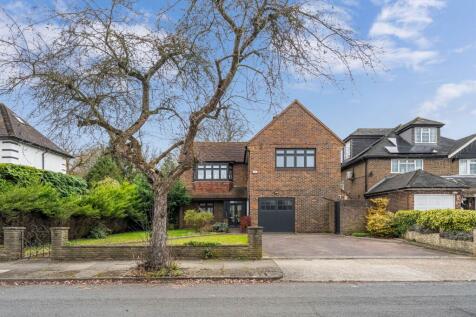
*** NO ONWARD CHAIN *** Stunning Rear Views Over the Romford Golf Course | Re-Furbished Four-Bedroom Detached Home | Two Bathrooms | Master Bedroom Opening to Balcony Overlooking the Romford Golf Course | Two Reception Rooms | Kitchen | Study | Sunroom | G.F.W.C. | Own Drive to Garage |
||1/32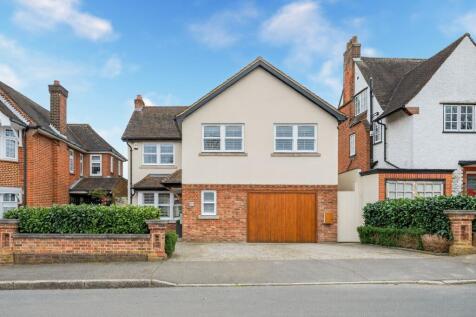
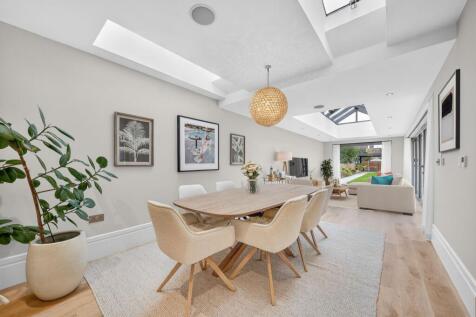
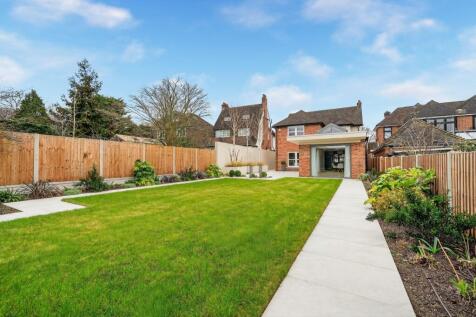
Exceptionally Presented Detached Residence | Sitting Room | Bespoke Fitted Kitchen with Central Island | Dining Room | Orangery | G.F.W.C. | Four Bedrooms | Master with En-Suite and Dressing Area | Family Bathroom | Landscaped Gardens | Garden Room | Integral Garage | Underfloor Heating |
||1/30

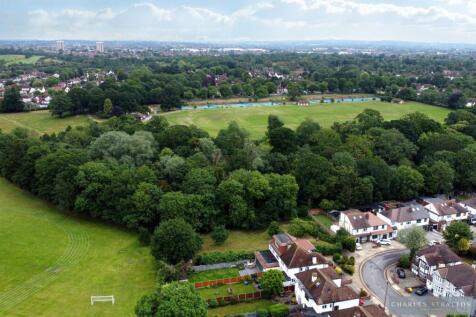
2602 Square Feet Home Inclusive of Garage | Four Bedrooms | Four Bathrooms | Walk-In-Wardrobe | Balcony Overlooking Rear Aspect to Master Bedroom | Three Reception Rooms | Rear Garden Approx. 108' X 37'7 | Carriage Style Driveway | Close to Local Schools | Close to Raphaels and Lodge Farm Parks |
||1/25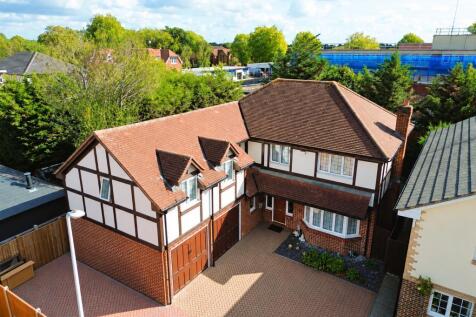
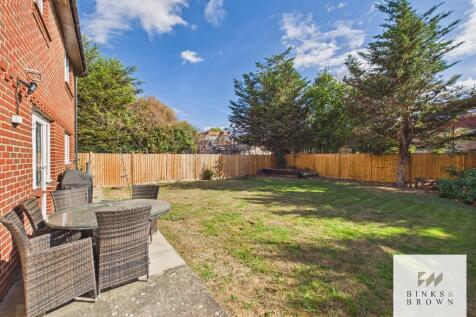
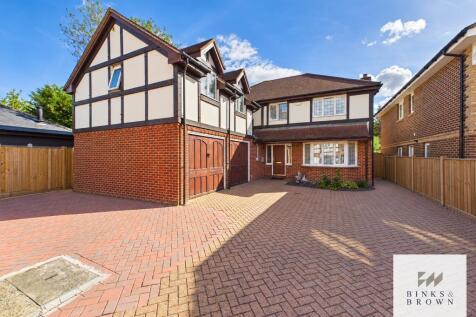
A substantial five-bedroom detached family home occupying a generous corner plot within a desirable residential development, offering extensive driveway parking, a double garage, large rear garden and...

Key features
- Substantial Five-Bedroom Detached
- Generous Corner Plot
- Extensive Driveway Parking
||1/30
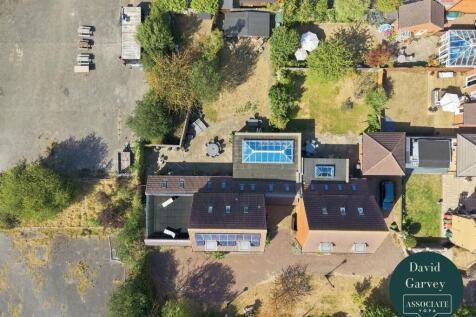
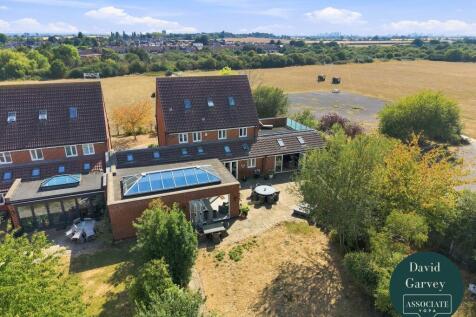
Set within a private development, this impressive 5-bed, 4-bath detached home features panoramic views, mezzanine office/bedroom, additional WC, Hydropool, steam room and a versatile cabin to the rear. A truly unique family home.

Key features
- Five Bedroom Link Detached House
- Four Bathrooms + Additional WC
- Ample Off Road Parking
|1/26


Asking Price £1,100,000 Lux Homes are proud to present Distinguished Family Home in the Heart of the Prestigious Exhibition Estate Positioned on the ever-desirable Reed Pond Walk, one of the Exhibition Estate's most sought-after tree-lined turnings, is this handsome four-bedroom detached re...
 ||1/21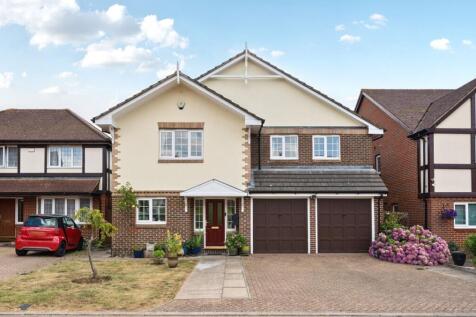
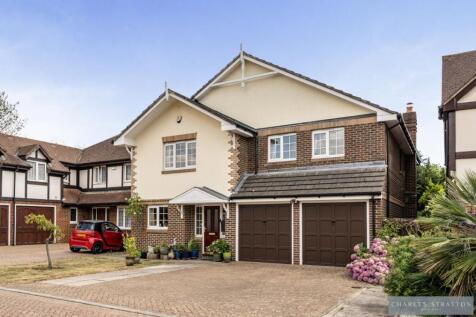
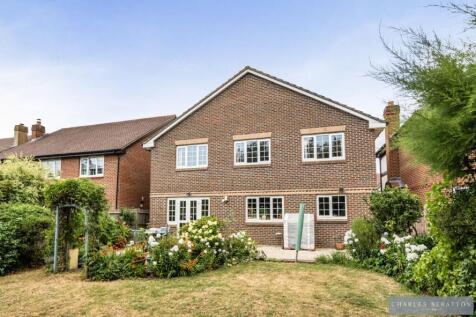
2254 Square Foot Home | Five Bedrooms | Two En-Suite Shower Rooms | Family Bathroom | Sitting Room | Dining Room | Kitchen/Breakfast Room | Separate Utility | Study | Ground Floor W.C. | Double Garage | Established | Close to Romford Town Centre and Elizabeth Line Railway Station | No Onward Chain |
|1/37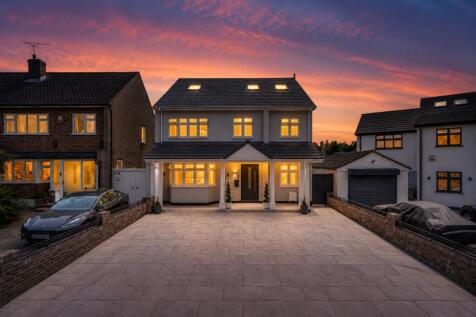

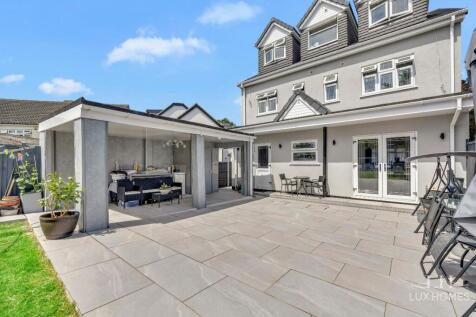
*** Guide Price £1,050,000 - £1,100,000*** Lux Homes are proud to present this highly sought-after residential turning in RM3, this exceptional six-bedroom detached family residence offers an impressive amount of versatile living accommodation arranged across three beautifully present...
Key features
- Beautifully Landscaped Rear Garden
- Catchment Area For Offsted Rated Outstanding Schools
- Fully Fitted Kitchen With Modern Appliances
||1/38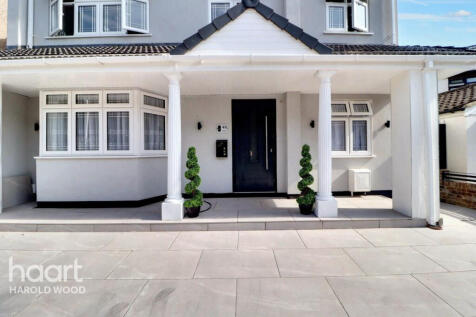
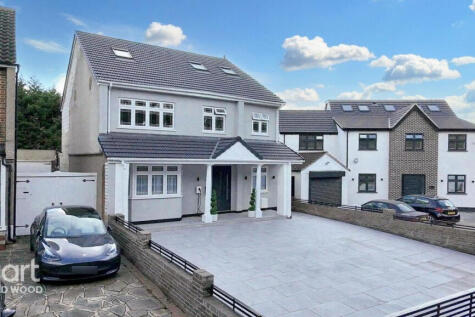
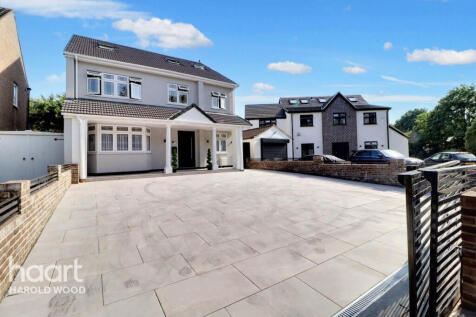
Fully renovated 7-bed, 5-bath detached home in Harold Wood, just minutes from the station. Boasts spacious living, high-spec finishes, modern kitchen, landscaped garden & driveway parking. Ideal for large families seeking space, style & convenience

Key features
- Renovated throughout
- 7 Bedroom
- 5 Bathroom
|1/22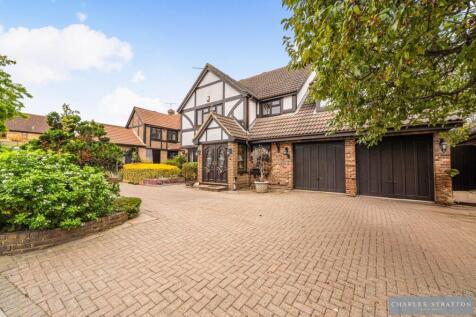
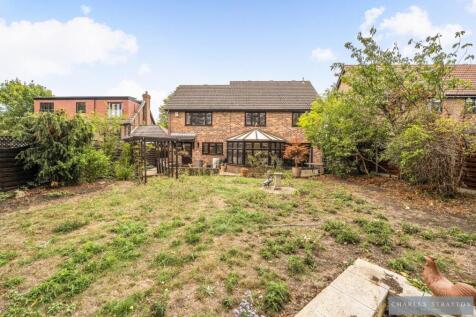
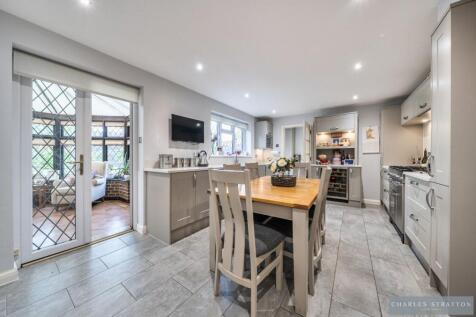
*** GUIDE PRICE £1,00,000 - £1,100,000 *** 2629 Square Foot Detached Residence | Five Bedrooms | En-suite and Dressing Room to Master | Two Further Bathrooms | Lounge | Dining Room | Kitchen/Breakfast Room | Separate Utility | Study | G.F.W.C. | Double Garage | Conservatory | Cul-De-S...
|1/34


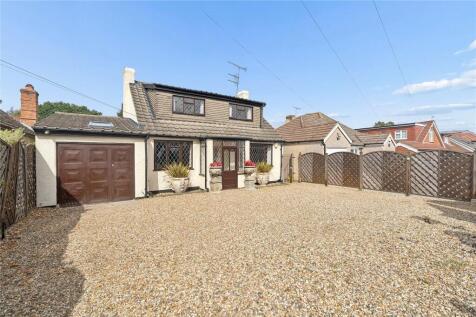
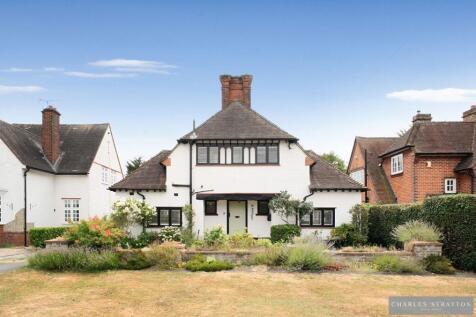
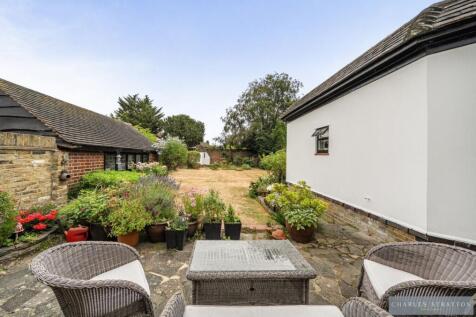
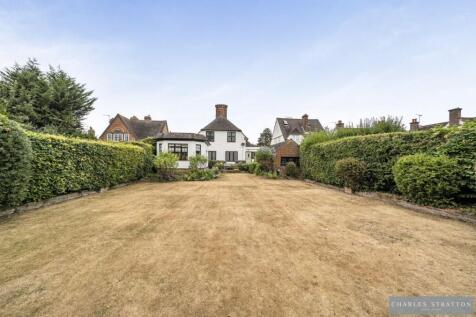
Chain Free! This five-bedroom detached house is situated on one of Havering's most sought-after roads. Ideally located on Petits Lane this vast property offers approximately 2450sqft of accommodation, off street parking, garage, generous rear garden and a swimming pool.

 |1/22
|1/22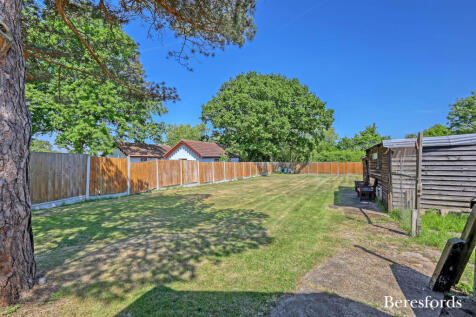
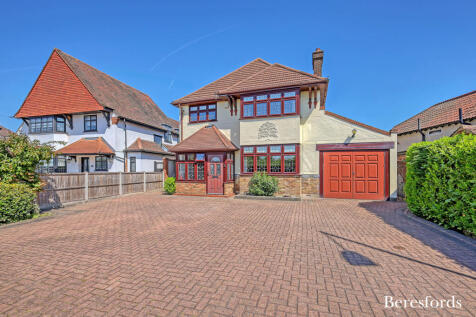
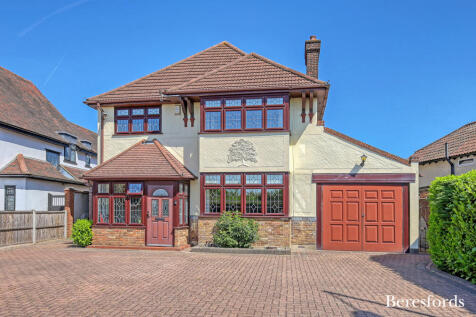
FAR REACHING VIEWS OVER PAGES WOODS AND WALKING DISTANCE OF ELIZABETH LINE STATION AT HAROLD WOOD. A DETACHED DOUBLE FRONTED FOUR BEDROOM FAMILY HOME FEATURING A LARGE PLOT FOR HORSES . THE ADJACENT FIELD HAS BEEN PREVIOUSLY RENTED FROM HAVERING COUNCIL. PLOT MEASURES 0.38 ACRE.

Key features
- Council Tax Band F
- Large Driveway to Garage
- Extensive Views over Pages Woods
||1/32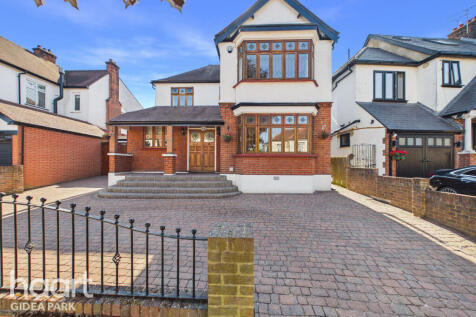
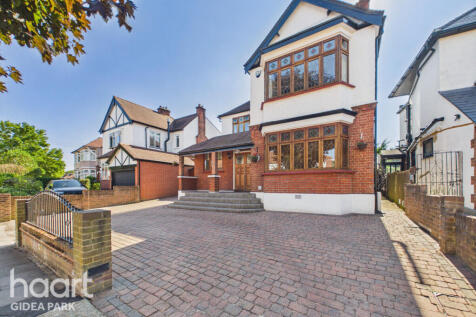
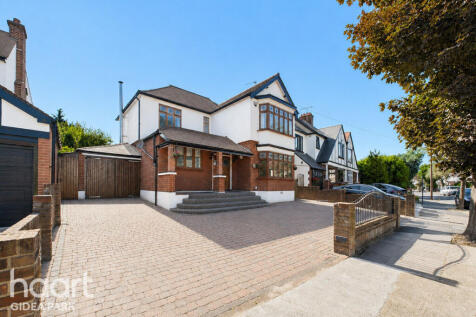
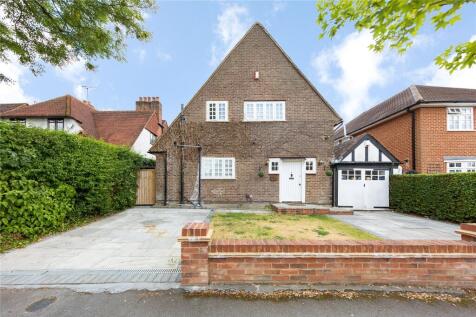
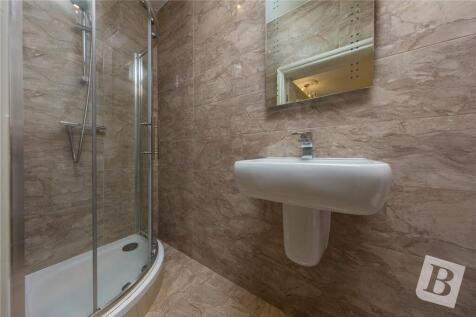
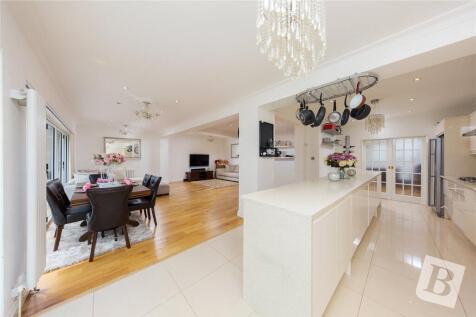
Beautifully blending character and modern living, this sought-after Lake Rise family home offers four bedrooms, versatile living space, a landscaped garden, garage, off-street parking and potential to extend (STPP), all moments from Raphael Park, schools and the Elizabeth Line in Romford!!

Key features
- Character features and modern touches
- Sort after location
- Detached
 ||1/24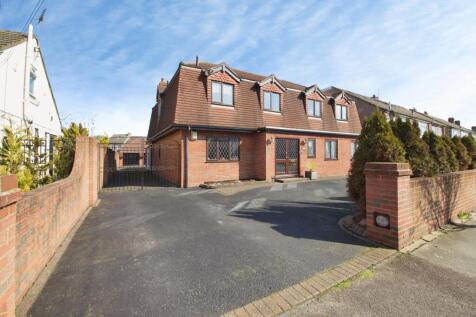

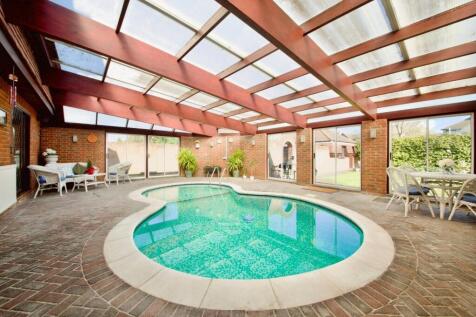
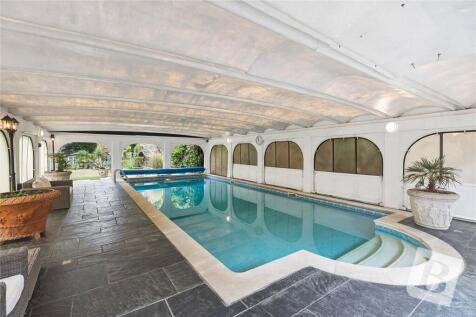
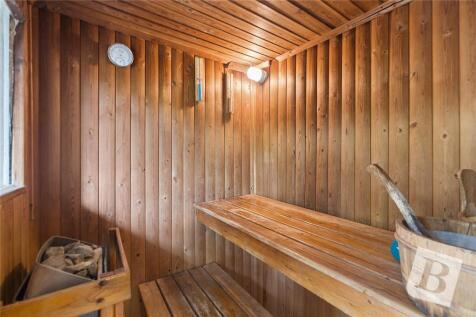
Set on a generous size plot this 4 bedroom detached home welcomes you with a large front driveway providing off-street parking for three to four cars. Inside the home offers two versatile receptions rooms, the modern kitchen and three bathrooms. Two standout features are the dedicated ...

Key features
- No Chain
- Swimming Pool
- Sauna Room
||1/20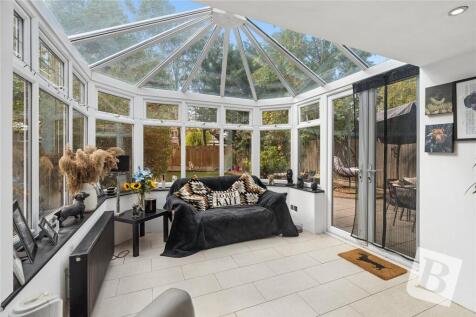
• PLEASE CHECK OUT THE VIDEO • FOUR BEDROOM DETACHED FAMILY HOME • SET BEHIND ELECTRIC GATES OF JUST THREE HOUSES AT THE END OF A PRIVATE ROAD • SITUATED 0.4 MILES TO GIDEA PARK ELIZABETH LINE STATION • CLOSE TO THE OFSTED OUTSTANDING ARDLEIGH GR...