Houses For Sale in Seaton, Workington, Cumbria
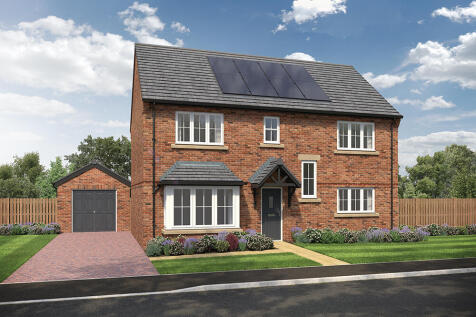
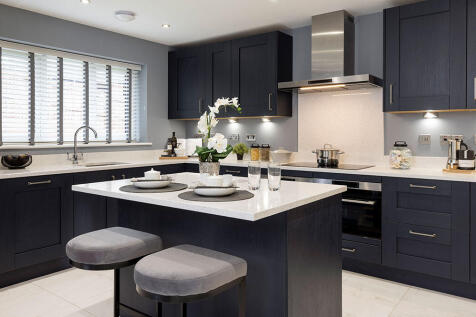
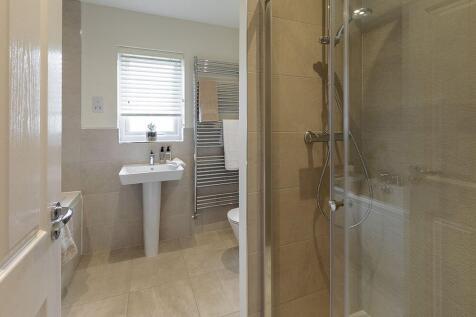
This 4-bed spacious home with separate garage and block paved driveway features an open plan hallway and kitchen with island and French doors to the paved patio and rear garden. The main bedroom links to an en-suite, and the main bathroom has a separate shower and double ended bath.

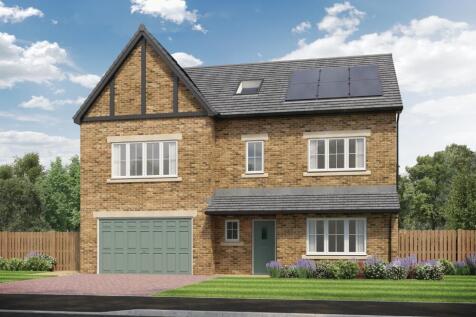
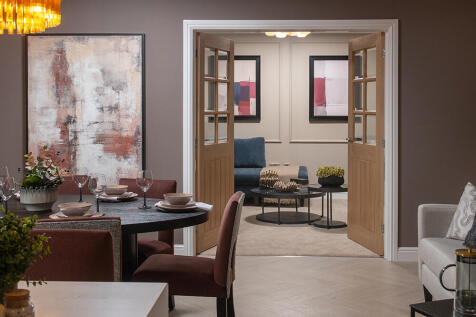

This 6-bed home with integral garage is set over three floors and boasts a lounge, study and an open plan kitchen/dining/family area with island and French doors to the paved patio and rear garden. The main bedroom features a dressing area and large en-suite with dual wash basins.
 |
| |
| 1/57
1/57


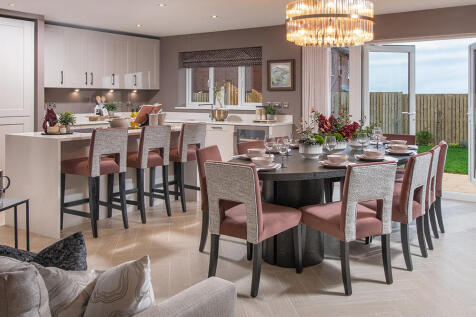
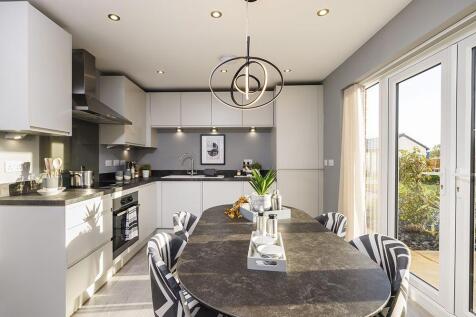
What If Family Dinners Came With A Solway Firth Sunset, And Everyone Had Somewhere To Spread Out Afterwards? The 10m kitchen-diner bi-folds open onto a west-facing patio, with a second living room upstairs the teenagers can claim as their own space.





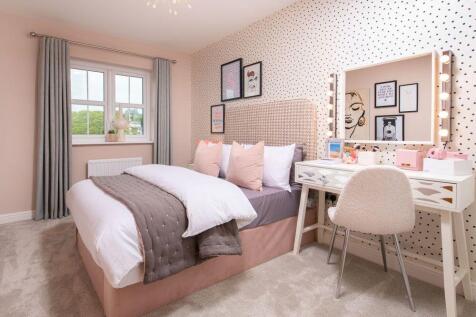
This 5-bed home with integral garage and block paved driveway features an open plan kitchen/dining/family area with island and French doors to the patio and garden. Theres a spacious lounge, study and utility room too. There are two with en-suites and a family bathroom, all with rainfall showers.


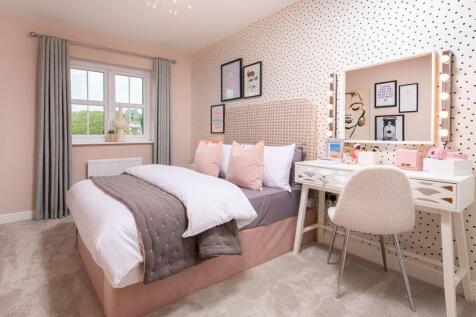
This 5-bed home with integral garage and block paved driveway features an open plan kitchen/dining/family area with island and French doors to the patio and garden. Theres a spacious lounge, study and utility room too. There are two with en-suites and a family bathroom, all with rainfall showers.
||1/43


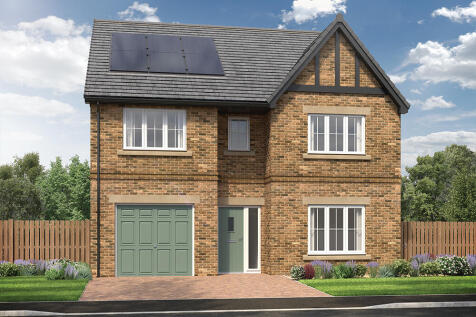

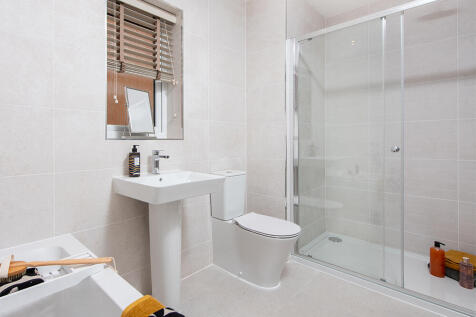
This 4-bed home with integral garage and block paved driveway features an open plan kitchen/dining/family area with peninsula island and French doors to the garden and patio. The main bedroom boasts a dressing area, there are two en-suites, and the main bathroom has a double ended bath and shower.
This 4-bed spacious home with separate garage and block paved driveway features an open plan hallway and kitchen with island and French doors to the paved patio and rear garden. The main bedroom links to an en-suite, and the main bathroom has a separate shower and double ended bath.
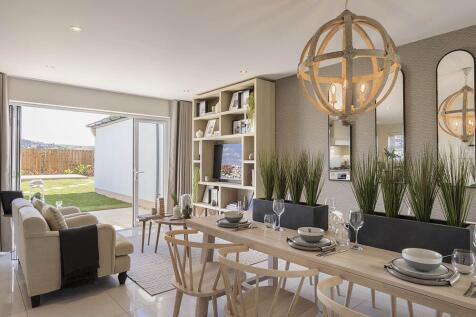 |1/11
|1/11


The Ellen is a stylish and characterful 4-bedroom detached home with a garage. The hub of this home is the spacious open plan kitchen/dining area which comprises a modern breakfast bar, fully integrated kitchen with quality appliances, and stylish French doors that open out to the patio and rear ...

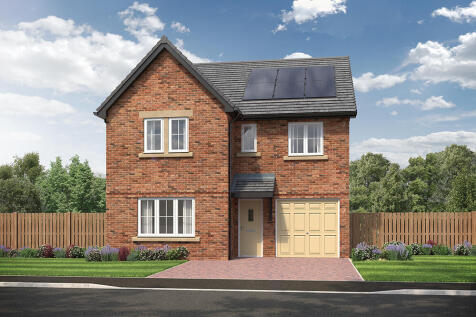
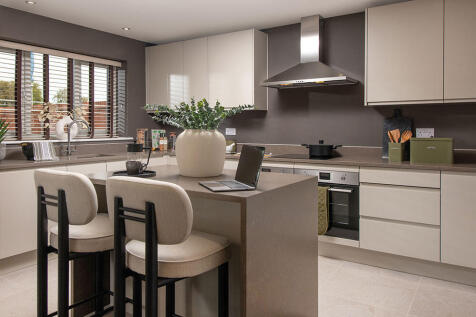
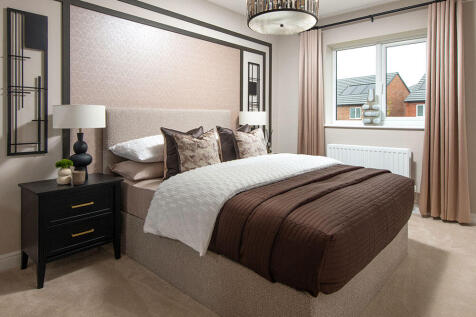
This 4-bed home with integral garage and block paved driveway has an open plan kitchen with stylish island and French doors to a patio and turfed garden. The spacious main bedroom has an en-suite complete with rainfall shower and the main bathroom has a double ended bath and a separate shower.
1/11


The Eden, one of our most popular house types, is a stunning 4-bedroom detached home with integral garage. The Eden's design captures the essence of traditional house building and it's thoughtful design creates a desirable family home with plenty of space for families to grow and spend time toget...



 |1/18
|1/18


The Wreay is a well-designed 4-bedroom home featuring a welcoming hallway, leading to a spacious lounge that flows into the open plan kitchen/dining area, perfect for entertaining. The kitchen comes complete with fully integrated appliances as standard and a stylish breakfast bar.
|1/19


The Wreay is a well-designed 4-bedroom home featuring a welcoming hallway, leading to a spacious lounge that flows into the open plan kitchen/dining area, perfect for entertaining. The kitchen comes complete with fully integrated appliances as standard and a stylish breakfast bar. The beautiful F...
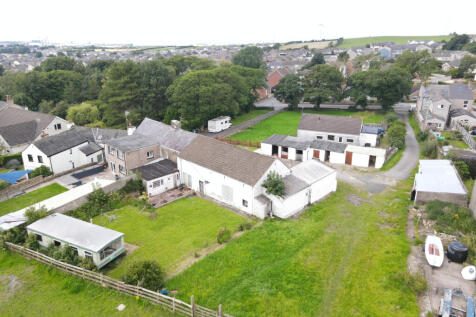
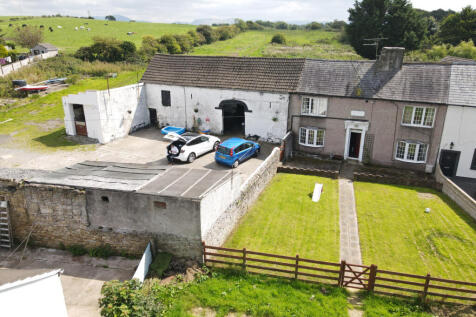
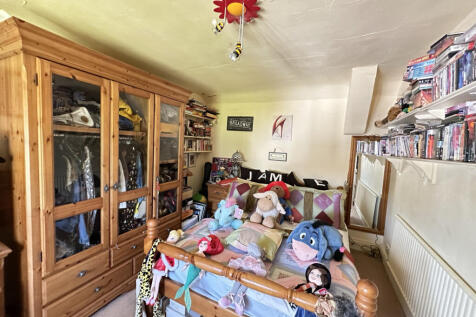

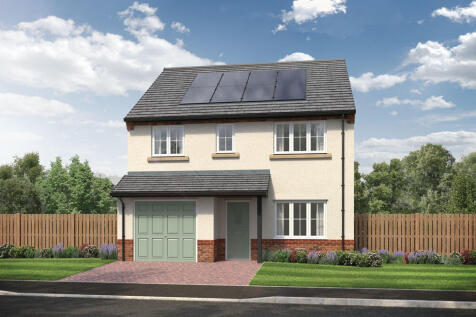
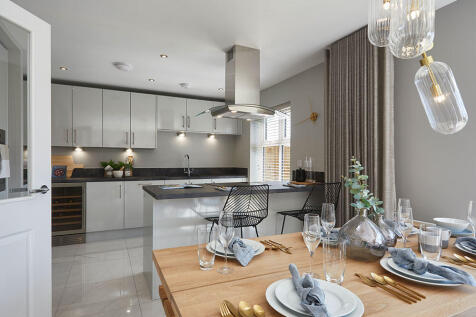

This modern 4-bed home features an open plan kitchen with stylish island and French doors to the paved patio and turfed rear garden. There is both an en-suite and a main bathroom upstairs with rainfall showers. This home also features a utility room, integral garage and block paved driveway.
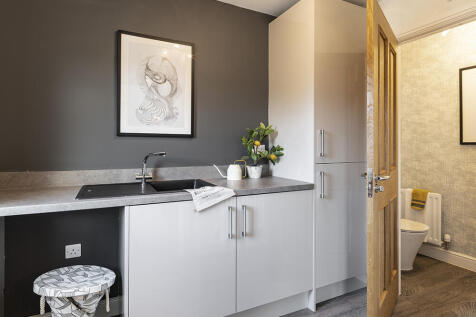
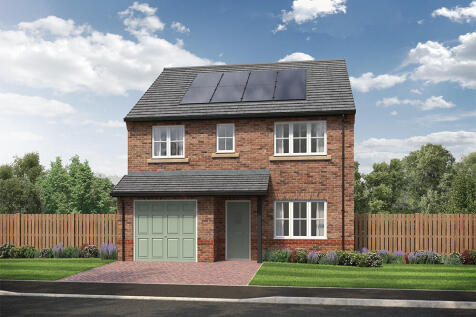

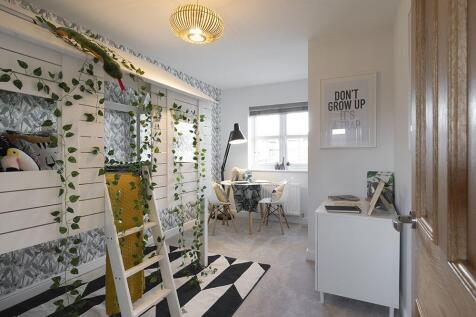
This modern 4-bed home features an open plan kitchen with stylish island and French doors to the paved patio and rear garden. There is both an en-suite and a main bathroom upstairs with rainfall showers. This home also features a utility room, integral garage and block paved driveway.


This 4-bed home with driveway is set over three floors features a kitchen with island, skylights and French doors leading to a paved patio and garden. The main bedroom spans the second floor with an en-suite, and the main bathroom has a double ended bath, both with a choice of Porcelanosa tiles.
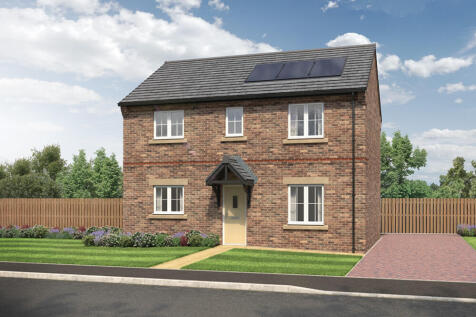
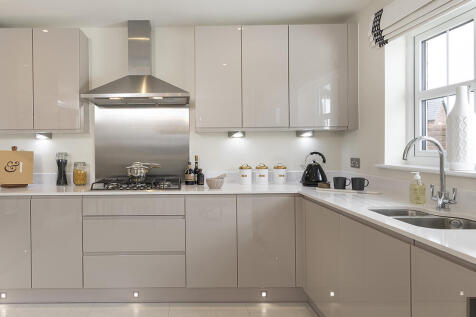
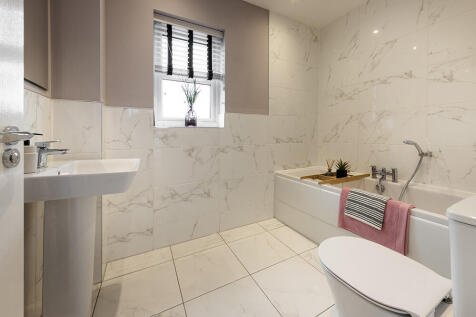
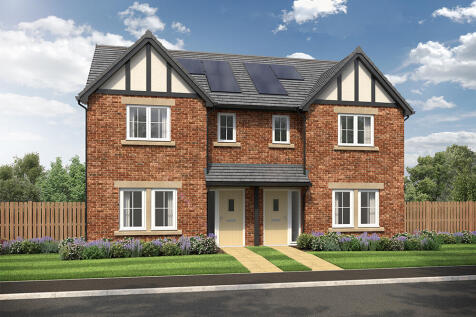
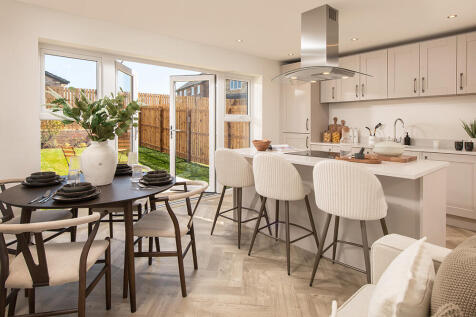

This modern 3-bed home with paved driveway offers open plan living with a kitchen/dining/family area featuring a stylish island and French doors to the patio and garden. The main bedroom boasts an en-suite with rainfall shower, and the main bathroom features a bath and Porcelanosa tiles.
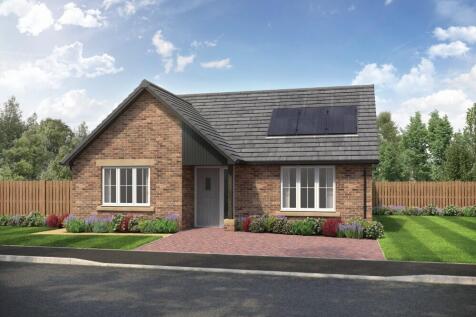


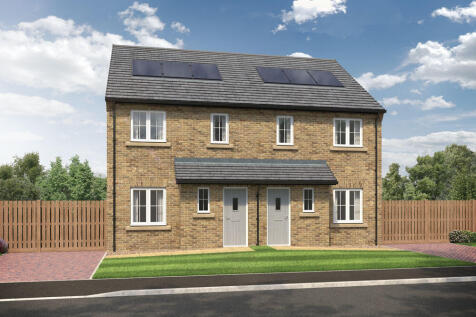

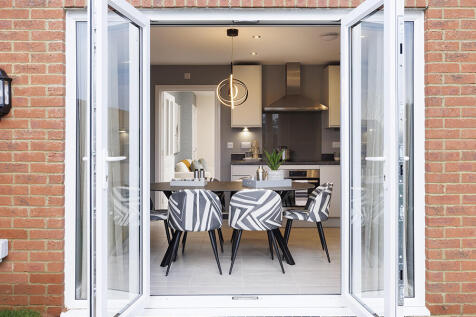
This 3-bed home offers open plan living with a large lounge and L-shaped kitchen/dining area with French doors to the patio and garden. The main bedroom features an en-suite and the main bathroom has a double ended bath, both with Porcelanosa tiles. Externally, theres a block paved driveway.
 |1/7
|1/7


The Petteril is a 3-bedroom semi-detached or link-detached home (plot dependent), featuring a generous lounge/dining area with French doors opening out to the rear garden. This home features a light and airy hallway to welcome guests, which leads to the lounge. A handy cloakroom completes the gro...