5 Bedroom Houses For Sale in Sherford, Plymouth
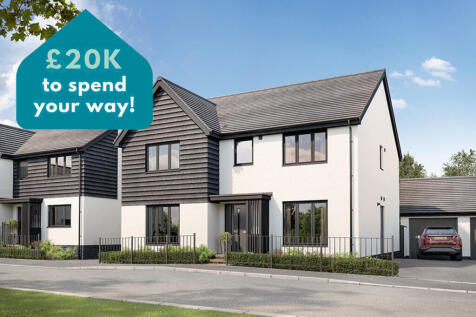


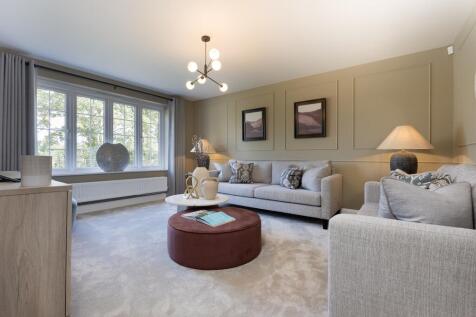
Reduced by £20k + £20K to spend your way! Limited offer*Home 680 is a spacious five bedroom family home overlooking open green space. The ground floor features a generous living room, a formal dining room, and an open-plan kitchen with a family area that flows seamlessly to the garde...

Reduced by £20k + £20K to spend your way! Limited offer*Home 680 is a spacious five bedroom family home overlooking open green space. The ground floor features a generous living room, a formal dining room, and an open-plan kitchen with a family area that flows seamlessly to the garde...
 |
 |
 1/25

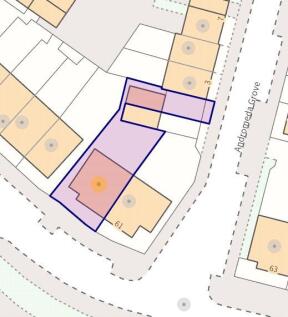
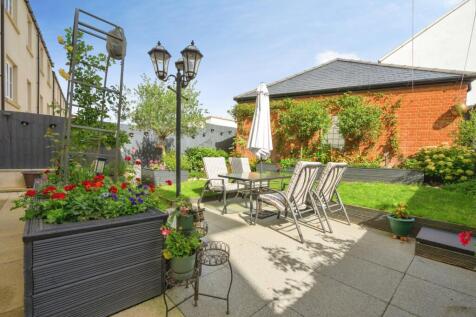
Enjoying an enviable position on the edge of Sherford, close to the Country Park and within easy reach of Elburton Village, this substantial five-bedroom family home offers space, style and versatility in abundance. Beautifully presented throughout, arranged over three floors, this imp...

Key features
- Stylish five-bedroom detached family home
- Arranged over three spacious floors
- Built by Bovis Homes in 2020
|1/23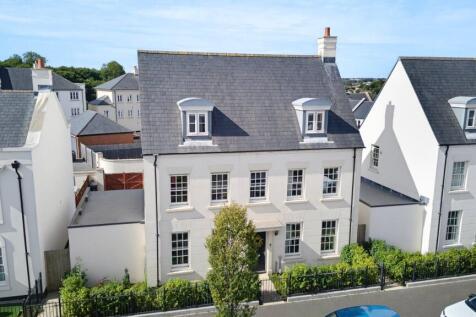
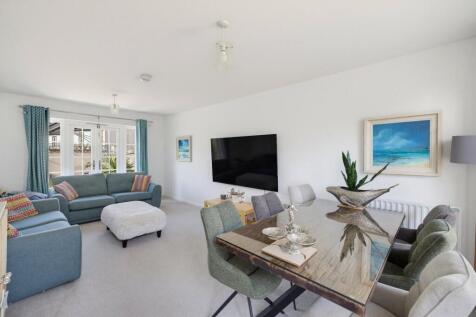
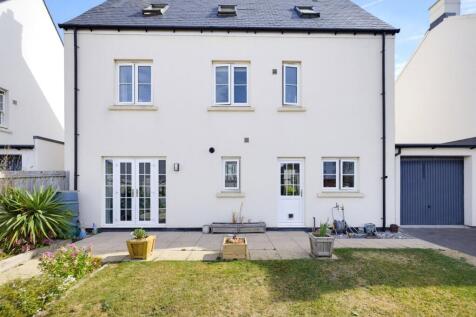
FIVE BEDROOM DETACHED HOME WITH DRIVEWAY & GARAGE * GUIDE PRICE £475,000 - £500,000 * Modern detached 5-double bedrooms house in a sought-after neighbourhood. This stylish property exudes a sense of space and modernity, with a well-maintained interior that is bright &...
 |1/31


A wonderful opportunity to purchase a lovely 3-storey end-terraced property offering sizeable and flexible accommodation. The accommodation is laid out over 3 levels with 6 bedrooms in total, 2 of which have ensuite shower rooms. In addition there are 2 family bathrooms and a ground floor wc/util...

Key features
- Impressive 3-storey end-terraced property
- Lounge & kitchen/dining room
- Downstairs wc/Utility
||1/9

Lang Town & Country are proud to offer this spacious and well-presented five-bedroom semi-detached family home, arranged over three floors, offering flexible and versatile accommodation ideal for a wide range of buyers.

Key features
- Spacious 5-bedroom semi-detached home over three floors
- Flexible layout with potential sixth bedroom
- Bright open-plan living and dining area
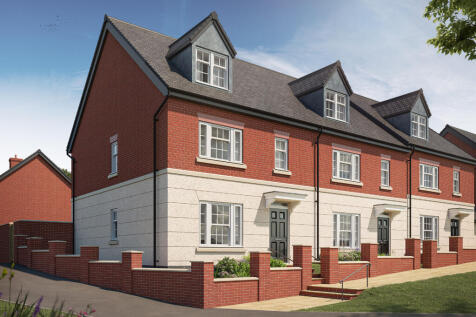
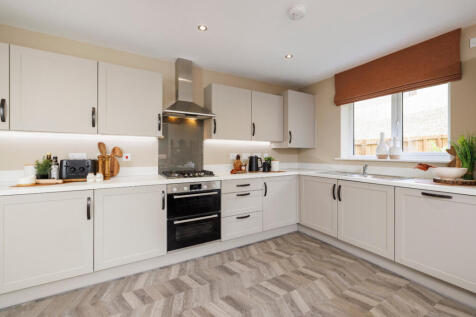
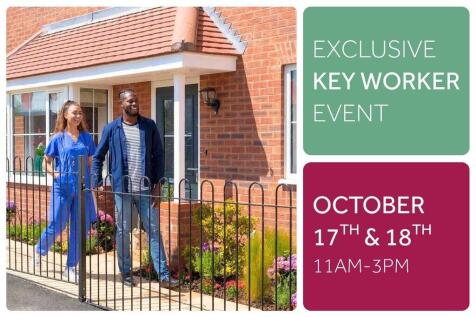
Just reduced by £30,000 PLUS £10k to spend your way!*Home 1217 The Peony is a modern 1,563 sq ft five bedroom home set over three flexible storeys. To the ground floor, an open plan kitchen dining room is perfect for family mealtimes, whilst the sitting room offers a separate space f...
 ||1/36
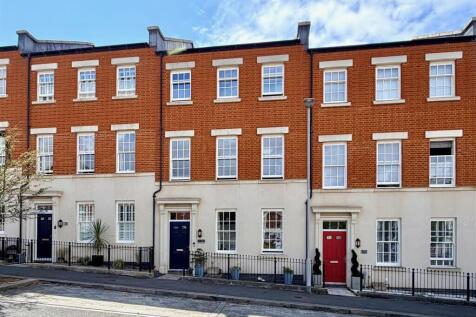
This is a wonderful example of a stylish modern contemporary 3-storey property with accommodation laid out over 3 levels. On the entrance level is an entrance hall, downstairs cloakroom/wc, feature lounge and kitchen/dining room leading out onto the rear garden. On the first floor are 3 bedrooms ...
Key features
- Stylish modern 3-storey terraced family home
- Beautifully-presented throughout
- Entrance hall & downstairs cloakroom/wc
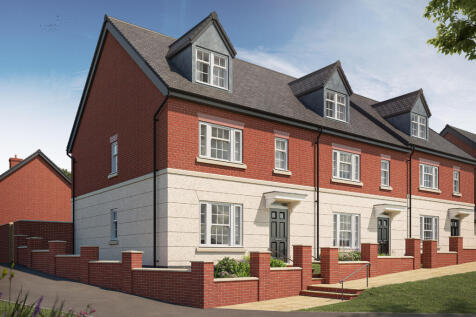
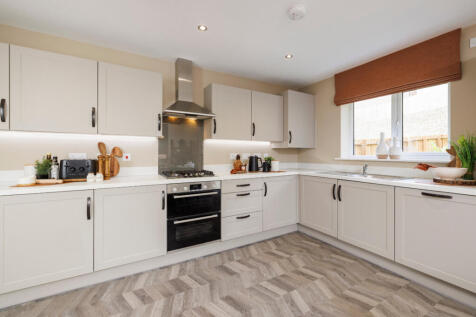
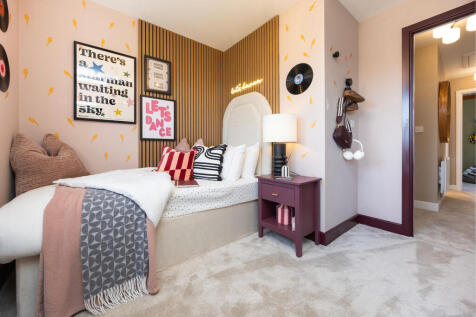
Just reduced by £25,000 PLUS £10k to spend your way!*Home 1217 The Peony is a modern 1,563 sq ft five bedroom home set over three flexible storeys. To the ground floor, an open plan kitchen dining room is perfect for family mealtimes, whilst the sitting room offers a separate space f...
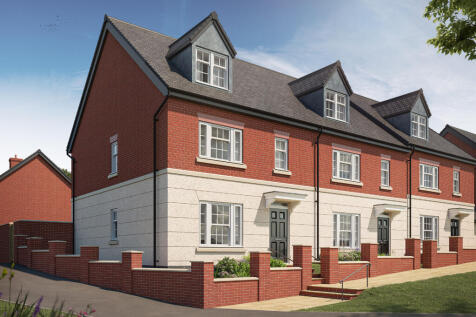
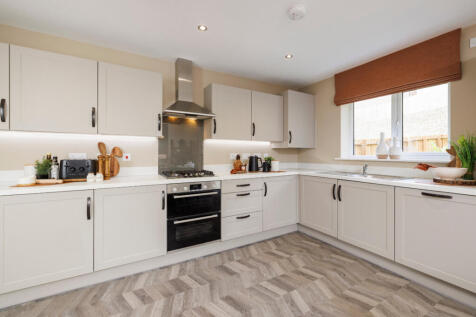
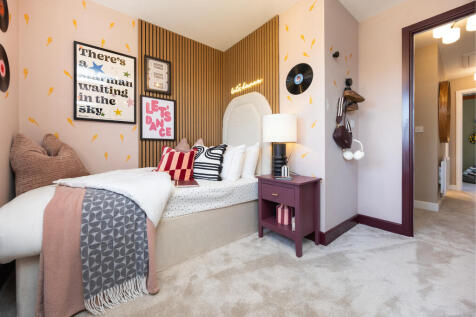
5% deposit contribution with this home!*Home 1214 The Peony is a modern 1,563 sq ft five bedroom home set over three flexible storeys. To the ground floor, an open plan kitchen dining room is perfect for family mealtimes, whilst the sitting room offers a separate space for relaxing tog...
||1/21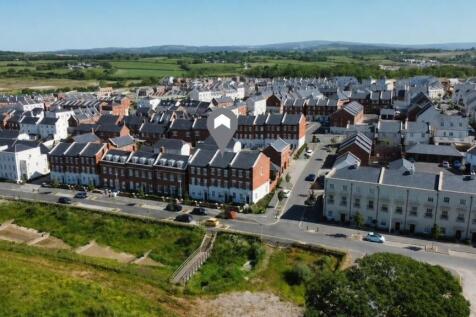
This impressive five-bedroom family home is set over three spacious floors, offering both flexibility and modern living. Situated in the sought-after area of Sherford, the property enjoys a prime position with beautiful views over the parkland, providing a peaceful and picturesque backdrop.
Key features
- 5 Bedroom Family Home
- Garage & Parking
- Modern Kitchen/Diner


 ||1/32

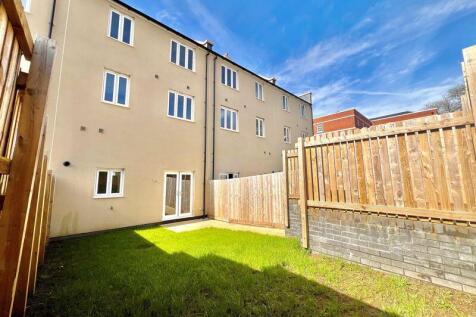

Guide price £350,000-£375,000. Set within Plymouth's exciting new town, surrounded by the beautiful South Hams countryside, this nearly-new home has been further enhanced by the current owners with a superb upgraded kitchen, stylish family bathroom and striking shower room.The ground ...

Key features
- A simply stunning 4/5 bedroomed family home. Sunny garden, Garage + parking space
- Fabulous living room / kitchen Diner
- 5 Good sized bedrooms ( Could be 4 + first floor living room ).