Terraced Houses For Sale in Totnes, Devon





 |
| |
| 1/27
1/27
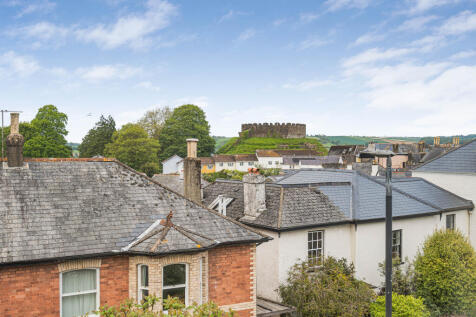
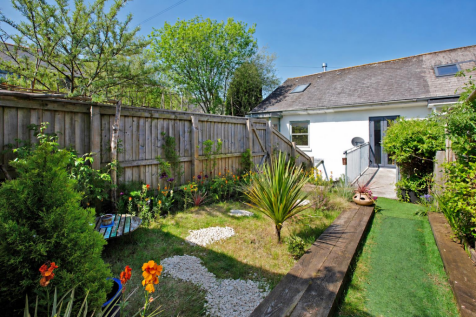
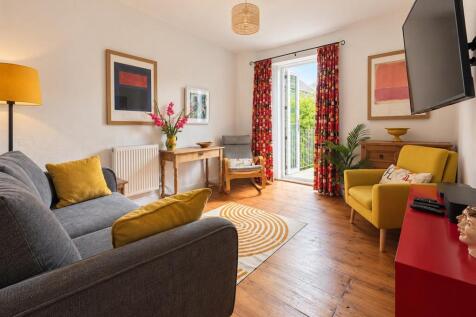
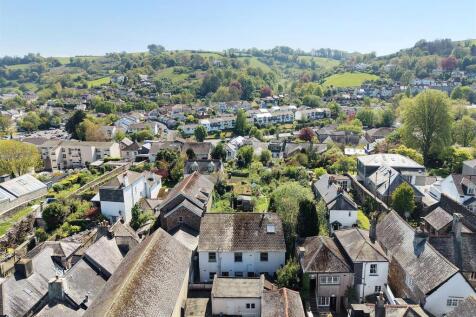
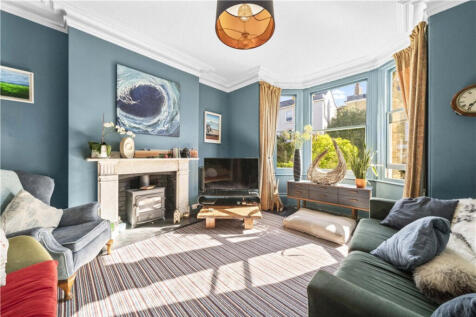
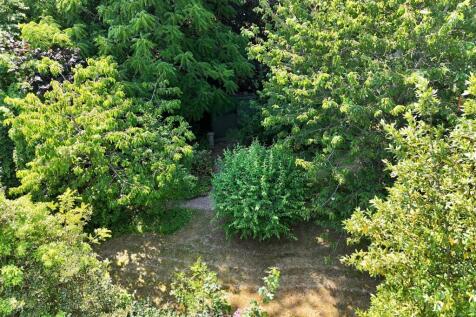
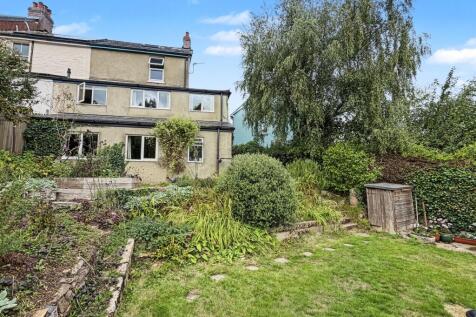
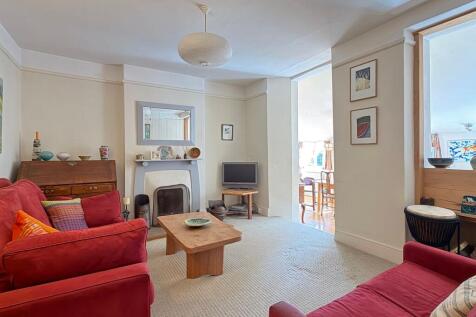
A handsome four-bedroom end-terrace period home in Totnes, rich in original character and offering remarkably versatile accommodation. Elegant fireplaces, a light-filled kitchen with glazed roof lantern, multiple reception spaces, far-reaching castle views and a secluded tiered garden with summer...

Key features
- Handsome four-bedroom end-terrace period home
- Freehold tenure
- Private gated front garden with mature planting
||1/30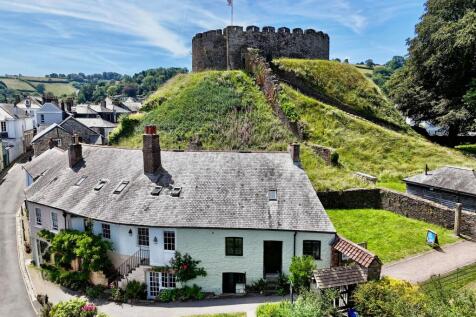
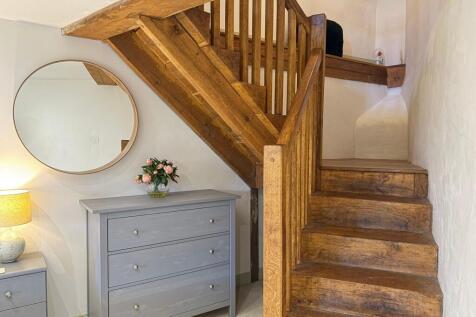
An end of terrace Grade II listed cottage in a prime position near the famous Totnes Castle, with three bedrooms, two en-suite shower rooms, sitting room, open plan kitchen/dining room, garage, parking and delightful good sized private and enclosed garden.

Key features
- Grade II listed character cottage
- Centrally located in a prime position
- Three bedrooms
||1/29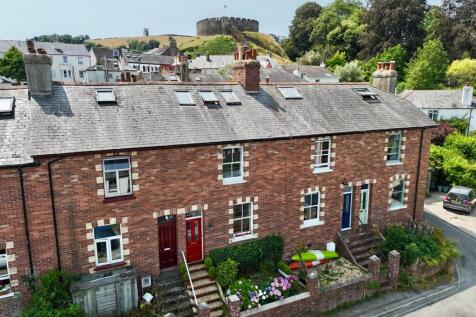

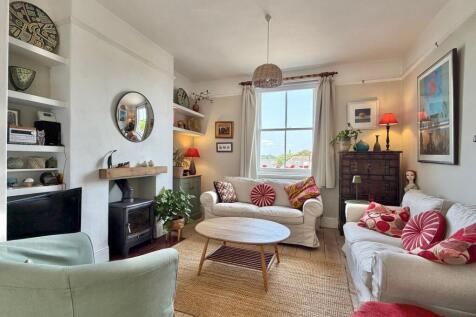
A beautifully presented and extended terraced home with fitted kitchen/breakfast room, two double bedrooms, versatile loft room, two bathrooms, South facing garden and off road parking.
Key features
- Centrally located town centre home
- Beautifully presented
- Kitchen/breakfast room extension


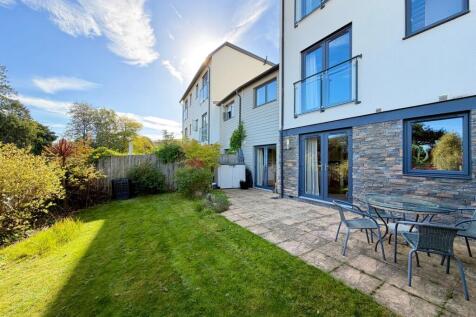 |1/18
|1/18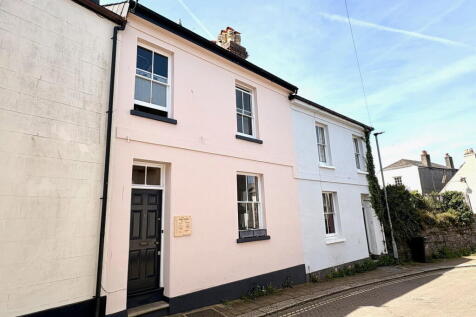
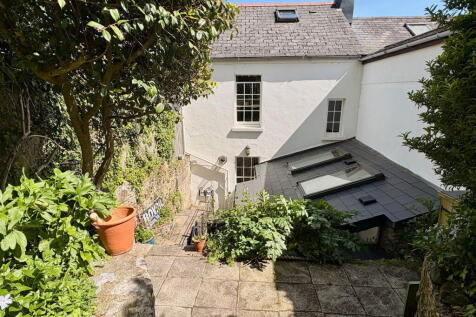
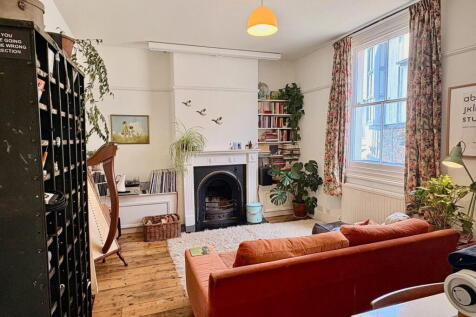
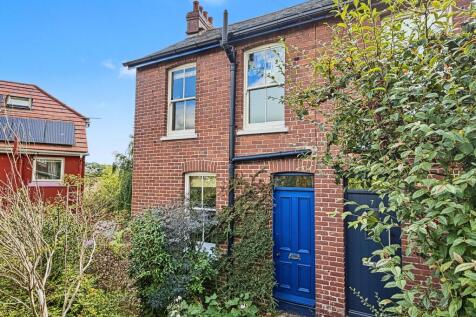
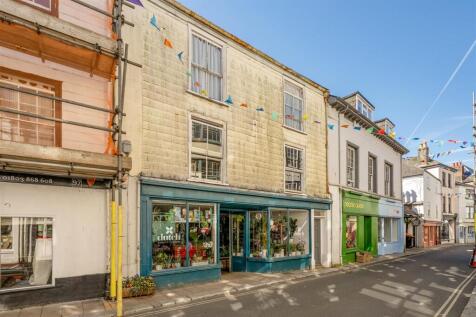
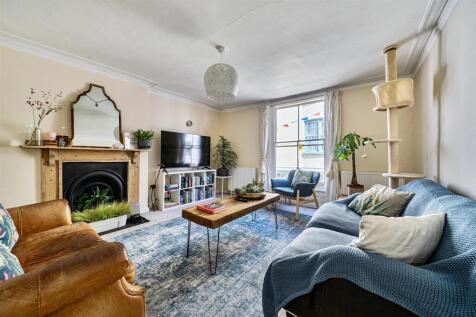
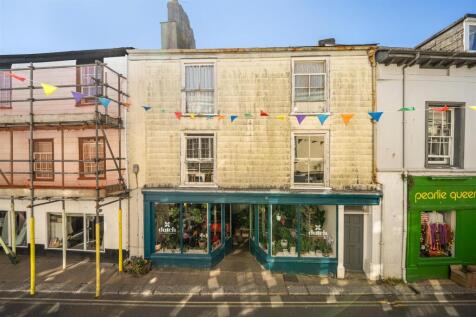
Terraced House | Grade II Listed | Three Double Bedrooms | Tiered Rear Patio | Highly Sought After Location | Separate Dining Room | Recently Refurbished Throughout | Walking Distance to Totnes High Street | Period Features Throughout

Key features
- Terraced House
- Grade II Listed
- Three Double Bedrooms
 ||1/25
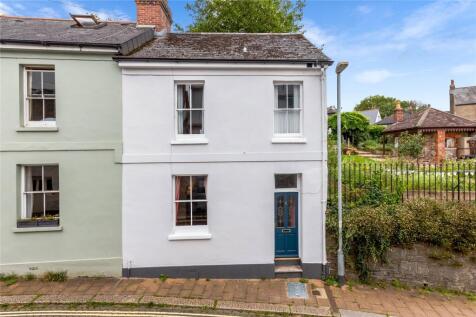
A secluded period cottage with a detached eco annexe, south-facing gardens and a separate freehold parking space, discreetly positioned just off Totnes’s historic Fore Street. EPC Band: C.

Key features
- Peaceful position off historic Fore Street
- Characterful period cottage
- Detached, individually crafted eco annexe
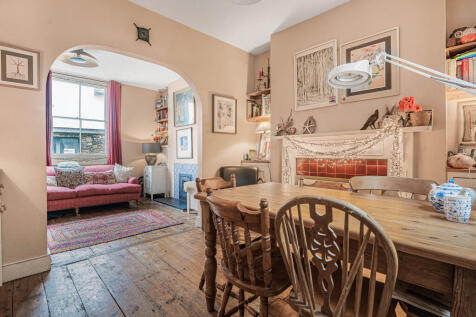
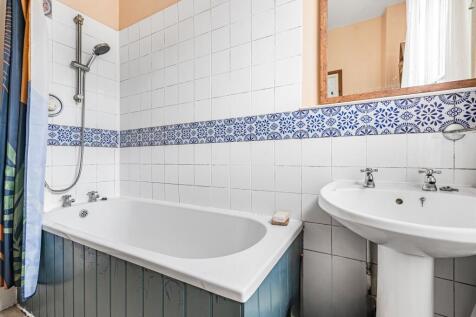
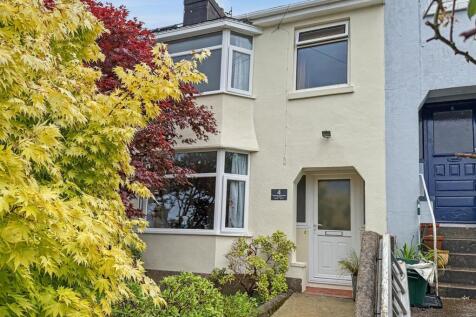
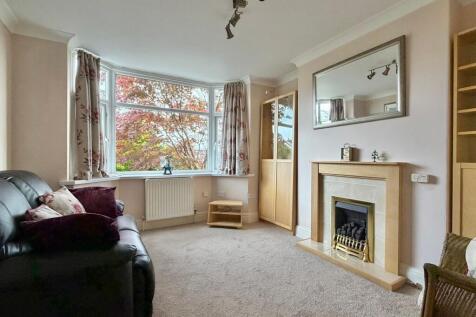
 |1/11
|1/11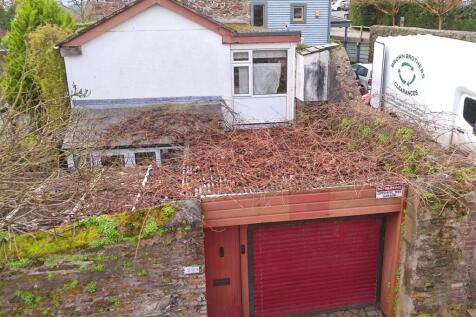
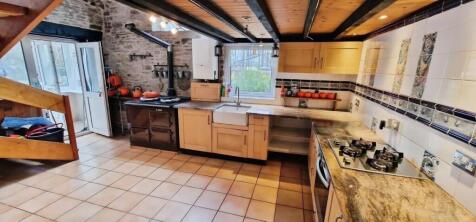
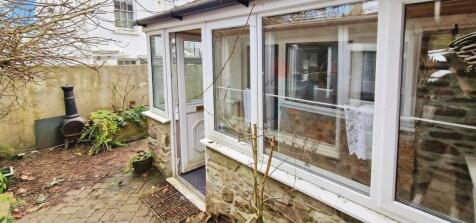
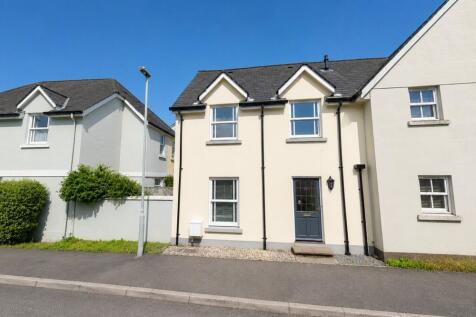
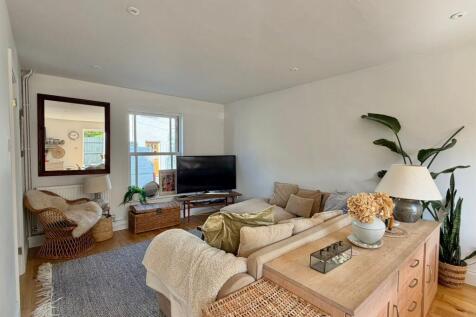
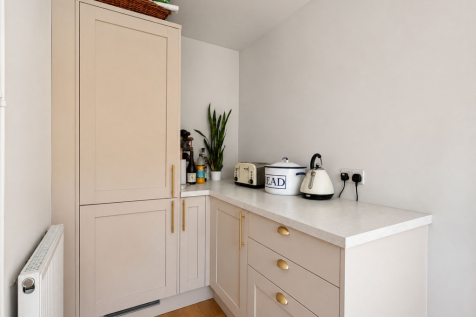
A delightful character converted Barn that comprises open plan accommodation situated in the heart of Totnes with parking facility. Utility/storm porch, open plan kitchen area with bespoke kitchen, 2 bedrooms, 2 receptions, downstairs bathroom, detached conservatory and car port.

 |1/17
|1/17


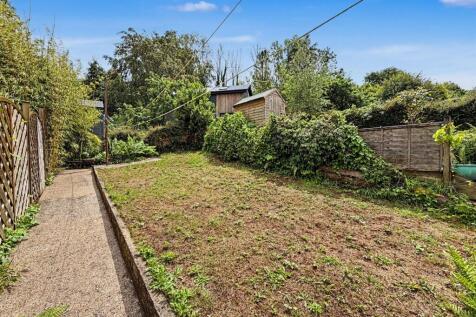
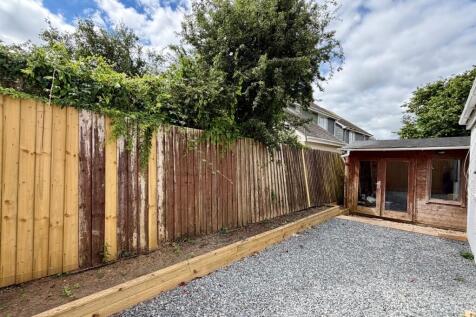
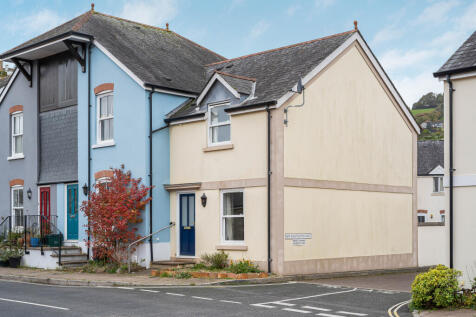
To Arrange A Viewing, When Calling Please Quote CS1097 | End Of Terrace House | Tucked Away Location | In Need Of Updating | Convenient For The Amenities Of Totnes | Garage & Driveway | Front & Rear Gardens | Entrance Hall | Sitting Room With Bay Window | Dining Room | Kitchen | Ground...




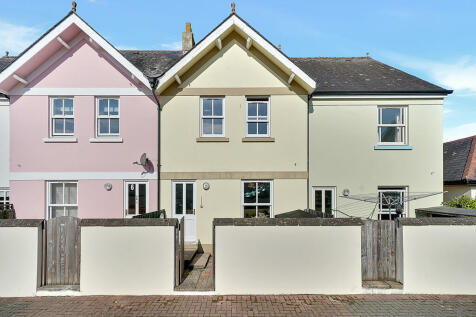
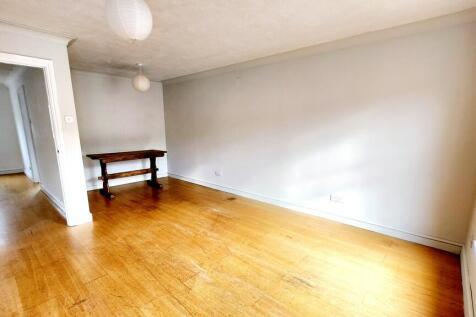
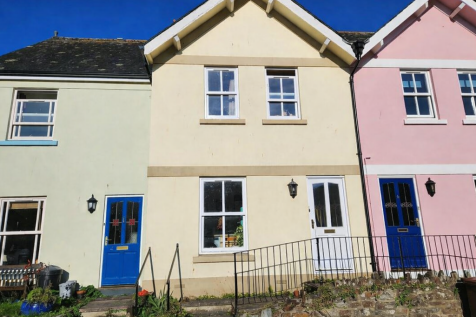

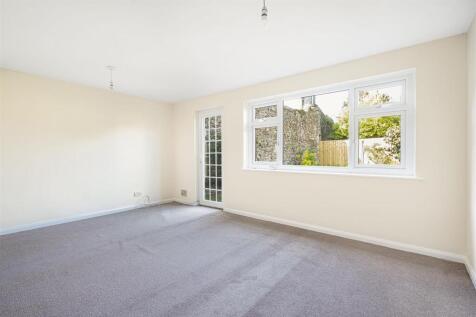
 ||1/10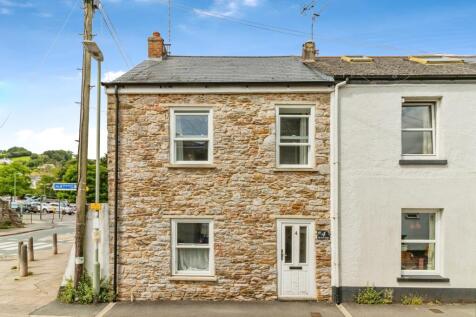
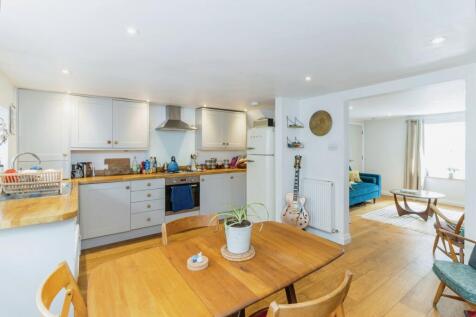
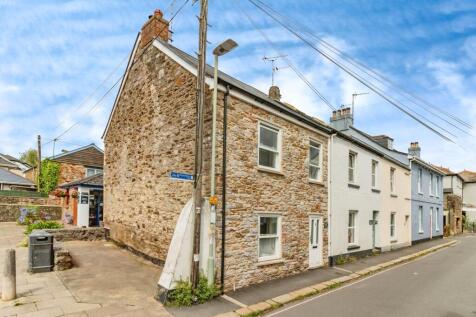
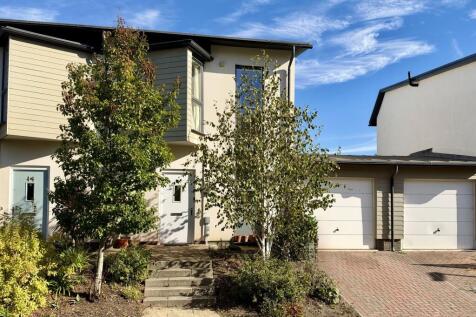
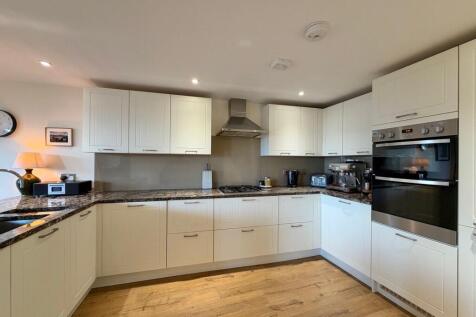
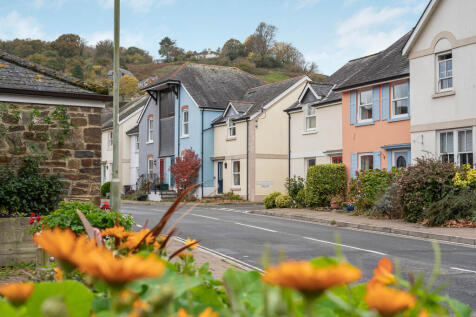
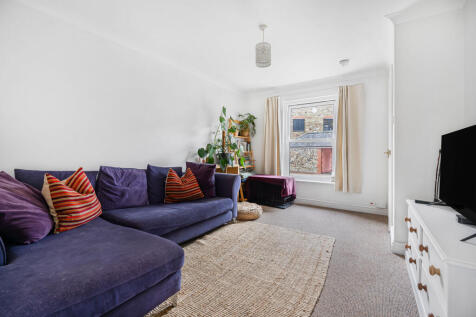
Discover this charming 3 - bedroom end of terrace house in the sought after area of The Warlands, Totnes. Spread across three spacious floors, this modern home features a well-appointed kitchen/diner, perfect for cooking enthusiasts and family gatherings. Adjacent to this, you'll ...
 ||1/18


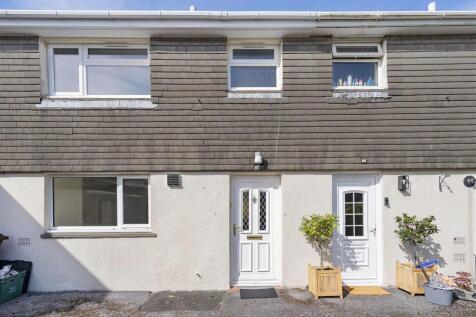
This no onward chain, three-bedroom terraced home is conveniently situated within easy reach of Totnes town centre and its excellent range of amenities. Internally, the accommodation comprises a spacious lounge/diner, fitted kitchen, three well-proportioned first floor bedrooms and a family bathr...
