Detached Houses For Sale in Upper Heyford, Bicester, Oxfordshire

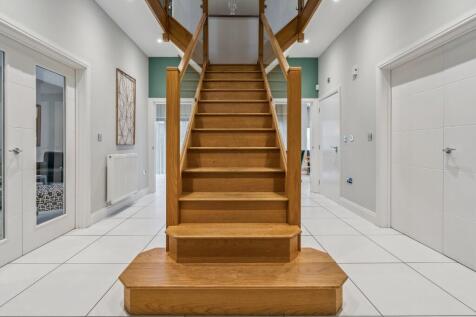
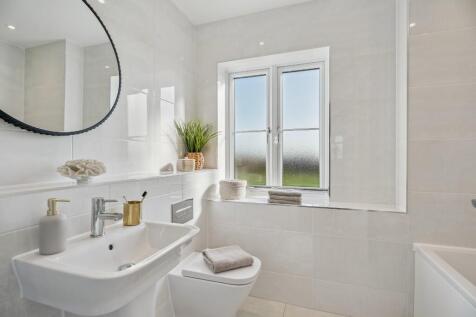

 |
| |
| 1/24
1/24
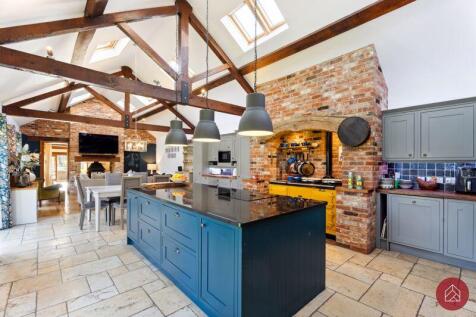
Exceptional six-bedroom barn conversion, nestled on a private lane and radiating elegance and charm. This remarkable property boasts an expansive, mature acre plot, perfectly situated in the highly coveted village, making it a true gem. As you enter the main living area, you are welcomed by a ...

Key features
- Barn Conversion
- Separate Cottage
- Eight Bedrooms
||1/37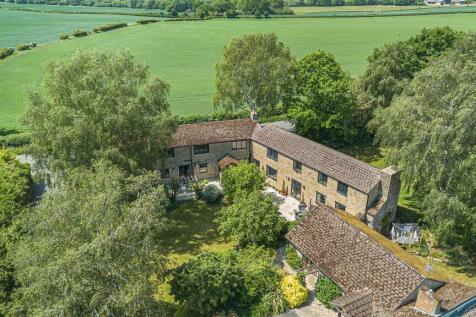
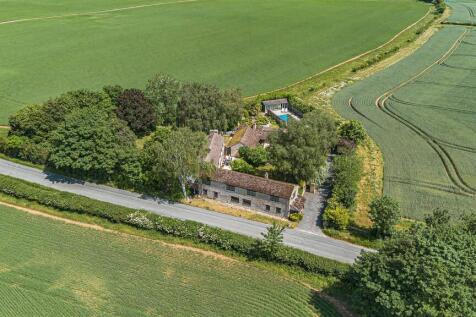
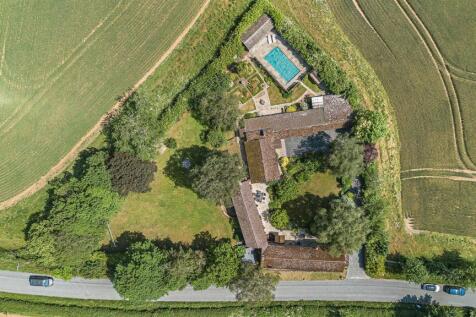
A fantastic opportunity to purchase a substantial period home dating back to 1890, providing 3,286sqft of flexible accommodation in the main house, and a further 1,487sqft in a separate cottage. Boasting a delightful wrap-around mature garden, an enviable outdoor entertaining area, and stunni...

Key features
- Detached House With 1,487sqft Separate Two Bedroom Cottage
- Stunning Views
- Flexible Accomodation


 ||1/16


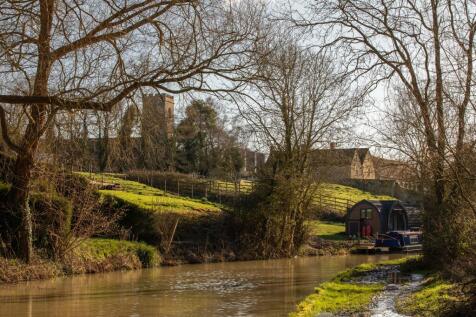
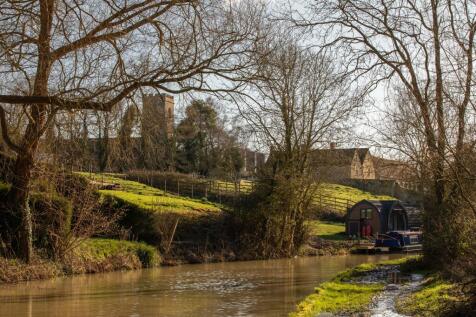
With its own canal frontage, heated pool (plus oak-framed summer house!) plus glorious views across lengthy gardens, a detached house offering large, bright rooms plus huge scope for extension/upgrading. 3 receptions, conservatory, 2 en-suites, gated driveway. NB was 4 beds, currently arranged as 3.
 |1/28
|1/28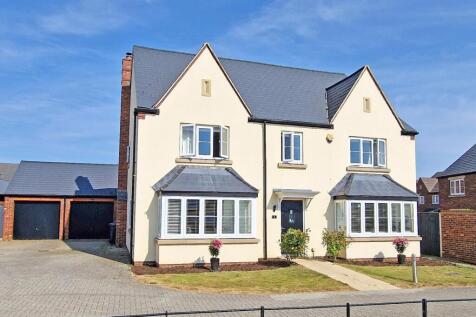


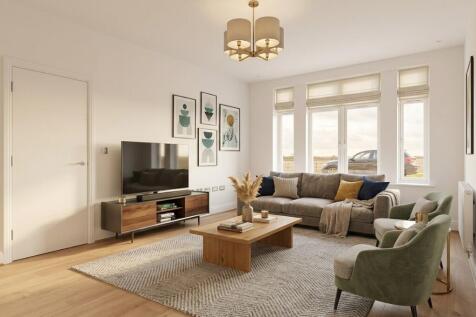
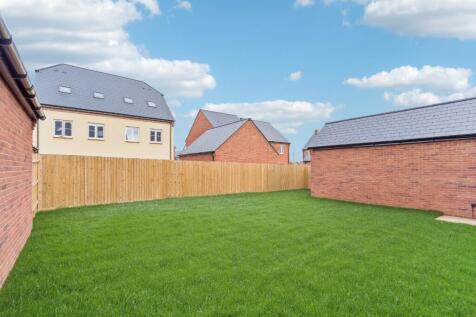
A rarely available five double bedroom detached family home, boasting just over 2800 sq ft of accommodation is now available to purchase with no onward chain. Located in a quiet location at the end of a private cul-de-sac overlooking open ground to the front. The property benefits from a detache...

Key features
- 5 double bedroom detached house
- No onward chain
- Private location at end of cul-de-sac


 1/28
1/28
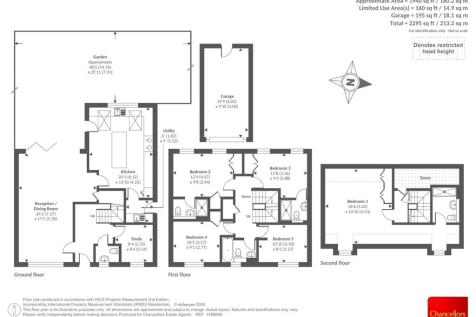

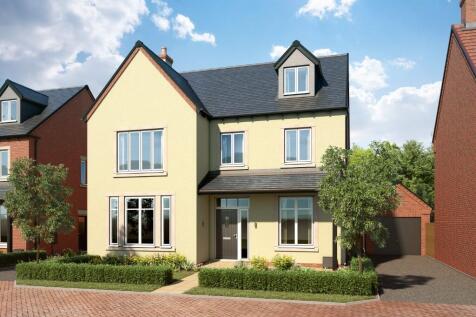
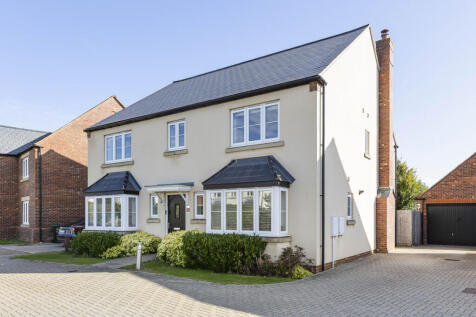
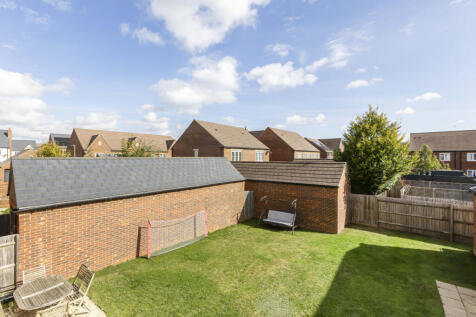
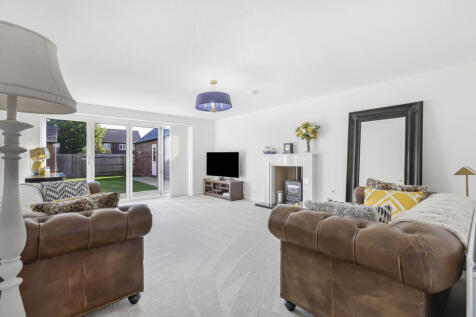
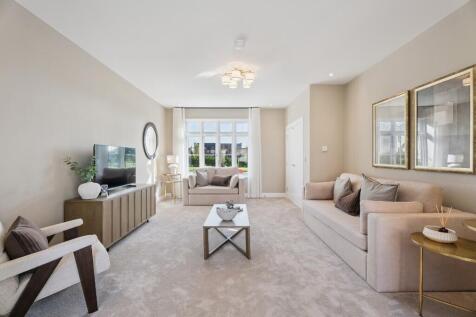
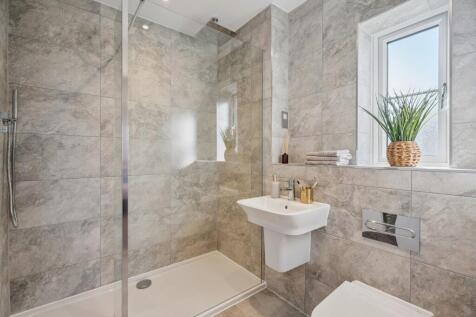
This five-bedroom detached family home is arranged over three floors with an open-plan living space. It is located on the Heyford Park development, with access to rail and motorway links to London, Birmingham and Oxford. The entrance hallway provides access to the study and to the open...

Key features
- Extended To Feature Large Kitchen Diner Space
- Ground Floor WC & Seperate Utility Room
- Parking Off-Street For Several Vehicles

 |1/34
|1/34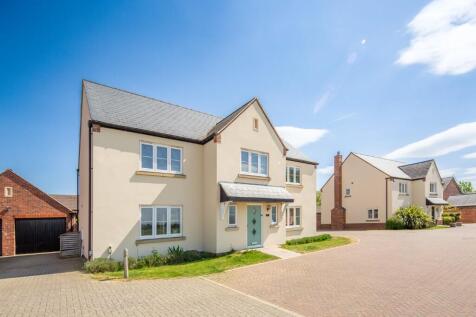
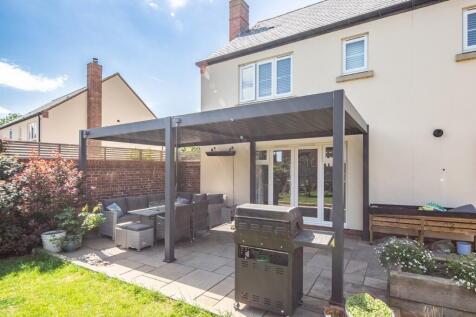
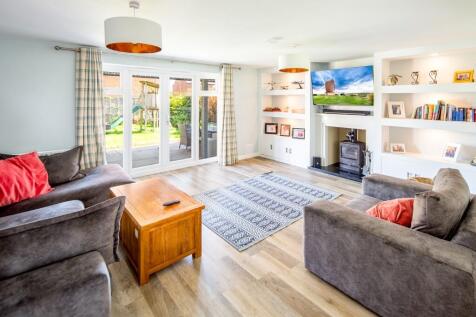
Looking out over Green Space, a Five Bedroom Detached House with Cloakroom, Family Room, Living Room, Kitchen-Dining-Family and Separate Utility Room, Bathroom and Two En-Suites, Front and Rear Gardens, Tandem Garage and Driveway

Key features
- Reception Hall and Cloakroom
- Family Room
- Living Room

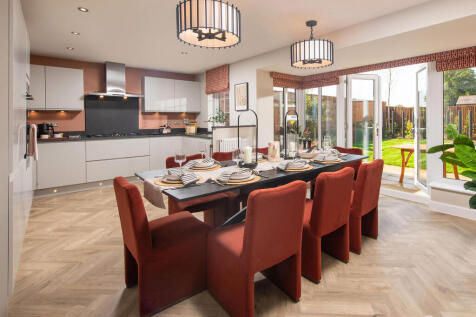
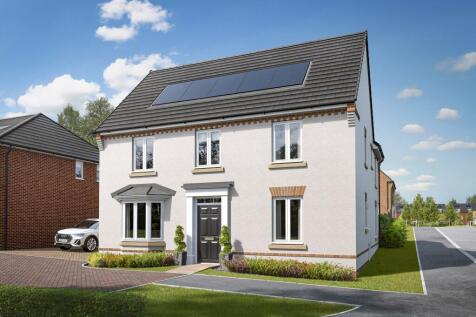
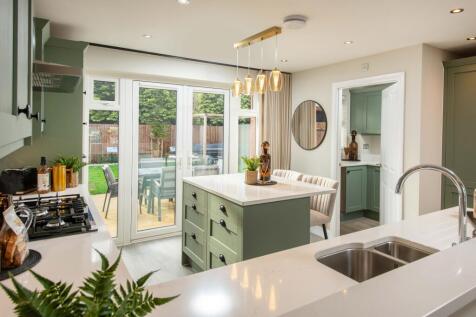
PART EXCHANGE XTRA | WEST FACING GARDEN | OVERLOOKING GREEN SPACE | CUL DE SAC LOCATION Spacious detached home with an OPEN PLAN kitchen and French doors to the garden. There's also a bay fronted lounge and a separate STUDY. Upstairs there's an EN SUITE main bedroom, two further doubles and a si...

NEXT TO GREEN SPACE | CUL DE SAC LOCATION Speak to us today to find out more! WHY BUY AT HEYFORD SPRINGS: • Beautiful countryside walks on your doorstep • All of you local amenities within walking distance • Bicester Village is just under 6 miles away BENEFITS OF BUYING A BRAND-NEW HOME: • ...
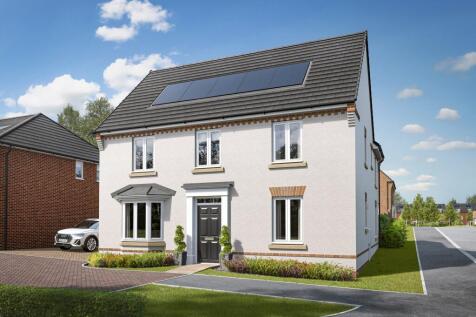
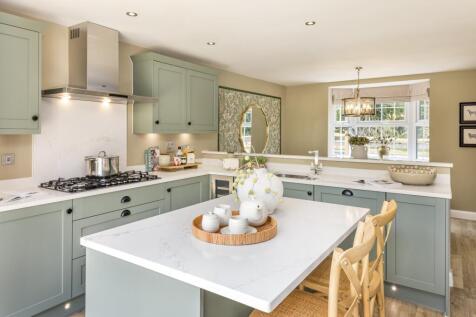
READY TO MOVE INTO | STAMP DUTY PAID | CUL DE SAC LOCATION | CORNER PLOT PLOT 120 | THE AVONDALE | HEYFORD SPRINGS Detached home with large open plan kitchen and separate UTILITY. There's also a spacious lounge and separate STUDY. There are FOUR DOUBLE bedrooms upstairs (one with an en suite) a...
||1/21


***Flexible, modern living at its finest and most stylish*** Set in a secluded position overlooking a small green, a fine Dorchester home offering up to 6 bedrooms across 3 floors, modern open-plan kitchen/living/dining room with bifold garden doors, ample driveway & garage. NO CHAIN
|1/32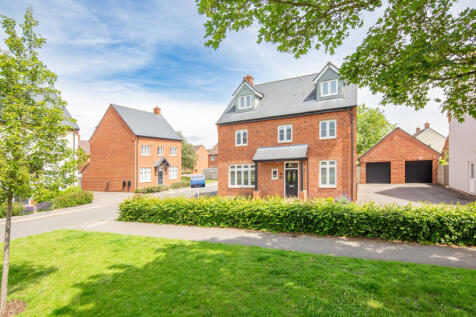
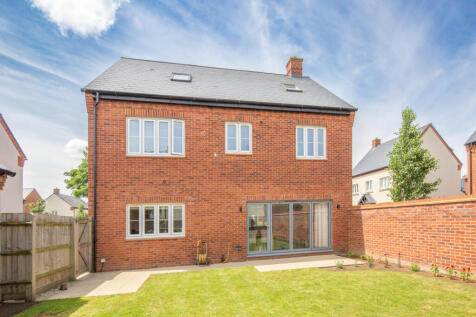
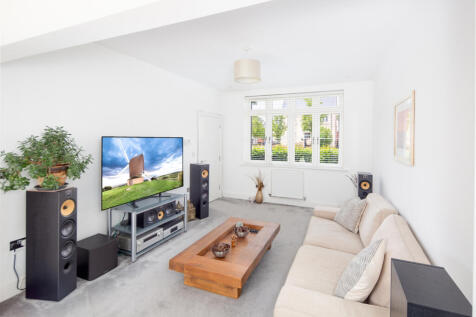
Benefiting from high ceilings providing overall bright and airy space, a Five Bedroom Detached House with Cloakroom, Study, Living Room, Kitchen-Family-Dining Room, Bathroom, Dressing Room and En-Suite to Master Bedroom, Second Floor Shower Room, Gardens, Garage and Driveway Parking for 2-3 cars
Key features
- Entrance Hall and Cloakroom
- Study
- Living Room
|1/21


A stunning four-bedroom detached residence presented to the market in excellent condition overlooking a well-manicured village green. This premium home offers good measured accommodation arranged over three floors. The kitchen/diner is at the heart of the property and is perfect for entertaining ...
|1/20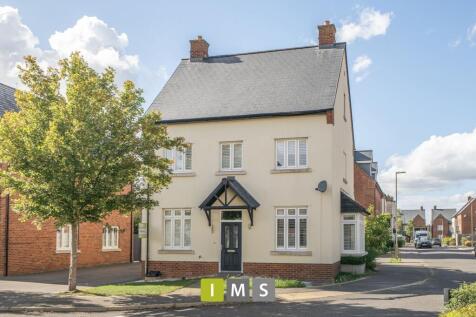
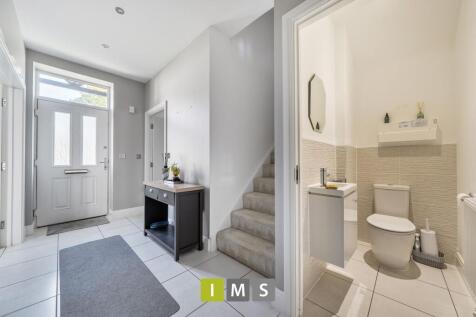
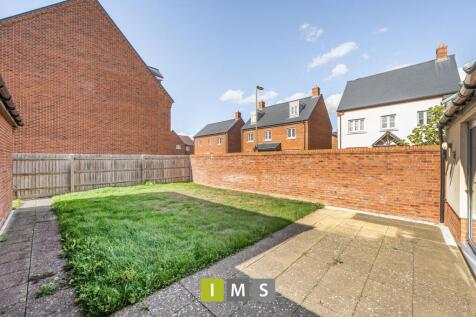
CHAIN FREE | FOUR-BEDROOM DETACHED HOME | THREE STOREYS | TWO EN-SUITES | GARAGE & PARKING FOR FOUR CARSIMS Property Group are delighted to offer this beautifully presented four-bedroom detached home, tucked away in a quiet residential area of the popular Heyford Park development and offered ...
 ||1/27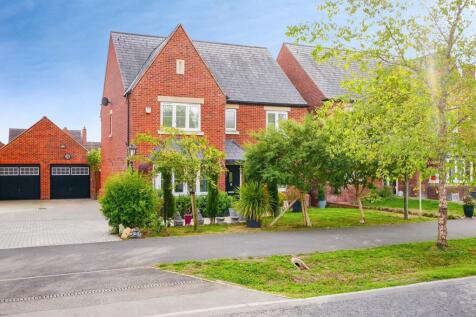
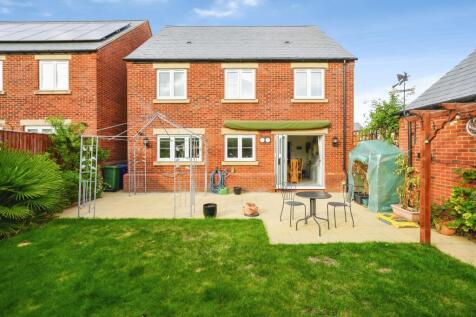
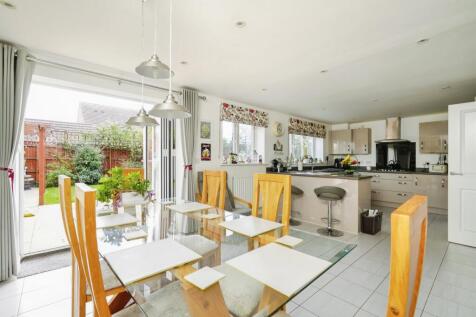
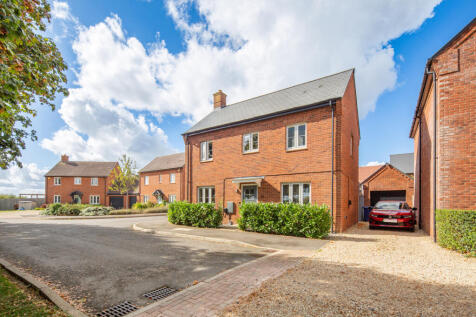
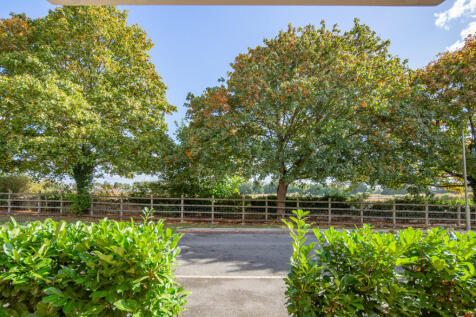
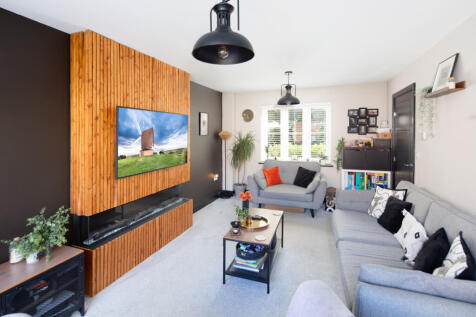
Immaculately presented five bedroom detached property within Heyford Park, comprising of a bright kitchen diner, two reception rooms, four double and one single bedrooms (en-suite to main bedroom), private rear garden, oversized garage with driveway parking, viewing is highly recommended

Key features
- Immaculately presented five bedroom detached property
- Spacious living room with bay window
- Bright kitchen diner with integrated appliances


 ||1/31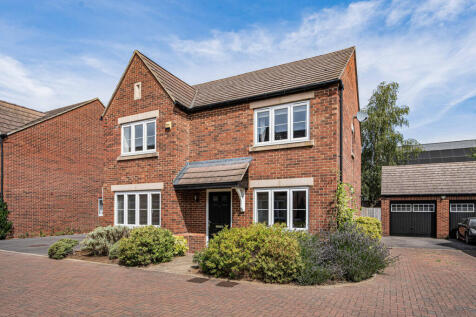
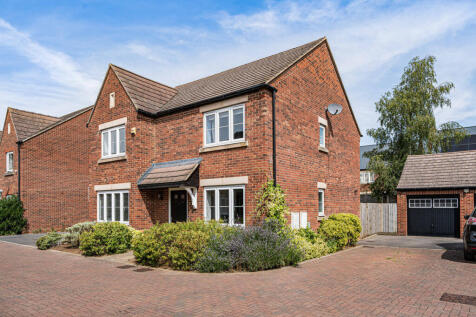
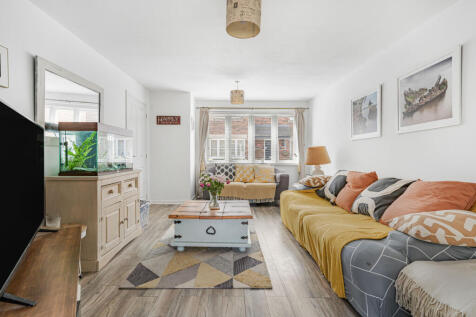
A beautifully designed and attractively presented four bedroom detached house, enjoying an enviable end of close location. No onward chain

Key features
- A beautifully designed and attractively presented four bedroom detached house
- No onward chain
- Enviable end of close location


