Houses For Sale in Westwood Heath, Coventry, Warwickshire
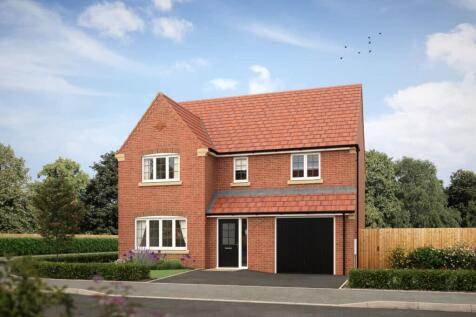
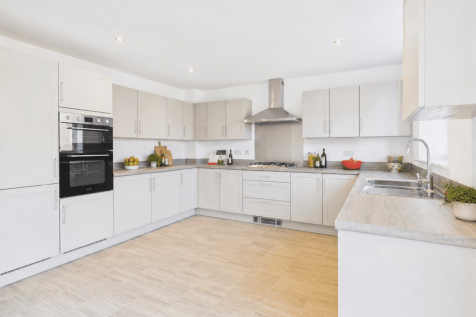
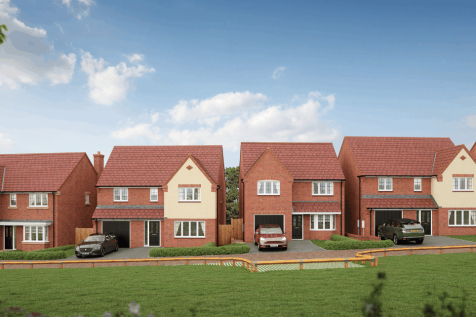
Designed with growing families in mind, the Gowan is a welcoming home which includes an inviting lounge, an open plan dining kitchen with French doors that create a lovely bright and airy space, a useful utility room providing extra storage space and a cloakroom. To the first floor there's a prin...

 |
| 1/17
1/17


Sought After Location Of Canley | No Upward Chain | Five Bedroom & Five Bathrooms | Mature Rear Garden | Walking Distance To Warwick University/ Cannon Park Shopping Centre | Great Transport Links | EPC Rating: D Potential: C | Approx. Total Floor Area: 92 Sq. M.
 |1/18
|1/18


** Discount market scheme (75% share) property on Cherry Tree Drive, Coventry **. Discounted market sale scheme, This scheme is council-backed low cost homeownership, it allows buyers to purchase a property at a fixed percentage below its open market. 100% ownership as you do not pay rent on the...
 |1/15
|1/15


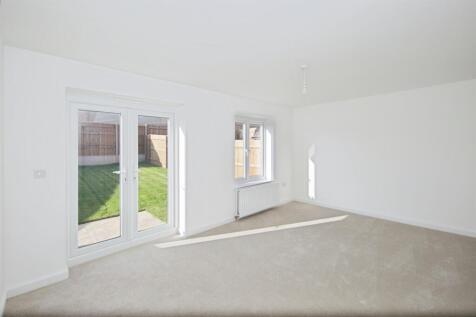
NO UPWARD CHAIN | SEMI-DETACHED THREE BEDROOM PROPERTY | GENEROUS LIVING ACCOMMODATION Welcome to this fantastic opportunity to purchase a spacious three-bedroom semi-detached property, ideal for both investors and residential buyers alike. This well-presented home offers genero...


 |1/12
|1/12

 |1/19
|1/19
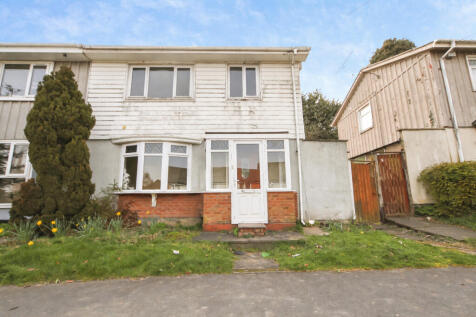
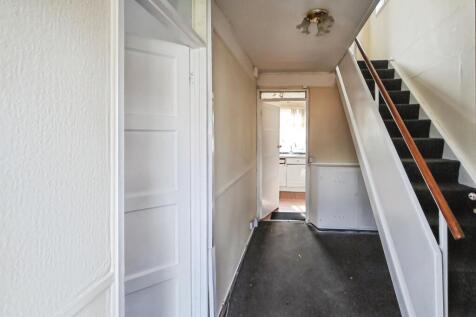
3-bed semi on Howcotte Green, Coventry (CV4 8BP). In need of modernisation, offering huge potential. Bright lounge, dining room, kitchen + utility. 2 double bedrooms, 1 good single. Good-size garden. Non-standard construction. Great access to A45/A46 & Tile Hill station.
 |1/3
|1/3


Plot 146 is a three bedroom semi detached home (916 sq ft), comprising on the ground floor, entrance hall, cloakroom, kitchen, lounge/dining room and understairs store cupboard; the first floor includes 2 double bedrooms, single bedroom, family bathroom and store cupboard. The property also has 2...
 |1/3
|1/3


Plots 140 and 141 are three bedroom semi detached homes (916 sq ft), comprising on the ground floor, entrance hall, cloakroom, kitchen, lounge/dining room and understairs store cupboard; the first floor includes 2 double bedrooms, single bedroom, family bathroom and store cupboard. The property a...
|1/3


Plot 6 and plot 148 are three bedroom end terrace homes (916 sq ft), comprising on the ground floor, entrance hall, cloakroom, kitchen, lounge/dining room and understairs store cupboard; the first floor includes 2 double bedrooms, single bedroom, family bathroom and store cupboard. The property a...
|1/3


Plot 9 and plot 12 is a three bedroom end terrace home (916 sq ft), comprising on the ground floor, entrance hall, cloakroom, kitchen, lounge/dining room and understairs store cupboard; the first floor includes 2 double bedrooms, single bedroom, family bathroom and store cupboard. The property al...
|1/3


Plot 8 is a three bedroom mid terrace home (916 sq ft), comprising on the ground floor, entrance hall, cloakroom, kitchen, lounge/dining room and understairs store cupboard; the first floor includes 2 double bedrooms, single bedroom, family bathroom and store cupboard. The property also has 2 off...
|1/3


Plot 11 is a three bedroom mid terrace home (916 sq ft), comprising on the ground floor, entrance hall, cloakroom, kitchen, lounge/dining room and understairs store cupboard; the first floor includes 2 double bedrooms, single bedroom, family bathroom and store cupboard. The property also has 2 of...
|1/3


A three bedroom mid terrace home (916 sq ft), comprising on the ground floor, entrance hall, cloakroom, kitchen, lounge/dining room and understairs store cupboard; the first floor includes 2 double bedrooms, single bedroom, family bathroom and store cupboard. The property also has 2 off road park...
1/4


Plot 7 is a two bedroom mid terrace home (755 sq ft) comprising on the ground floor, entrance hall, cloakroom, kitchen / lounge / dining room and understairs store cupboard; the first floor includes 2 double bedrooms and family bathroom. The property also has 2 off road parking spaces.