Properties For Sale in Wyre (District of), Lancashire
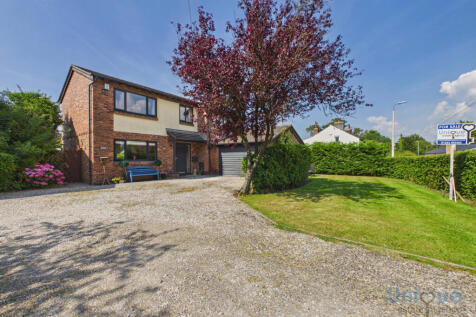
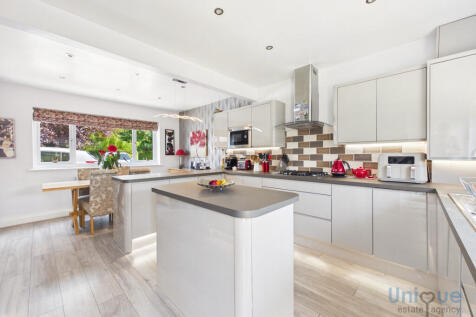
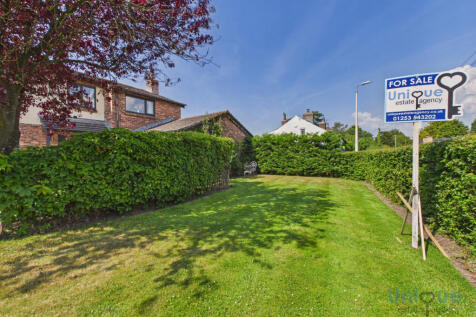
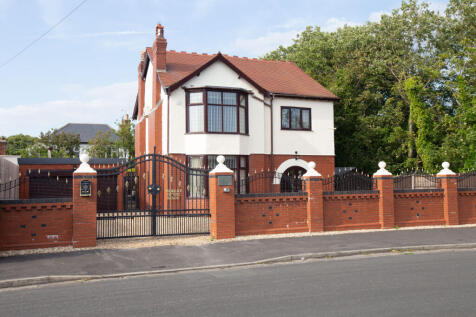
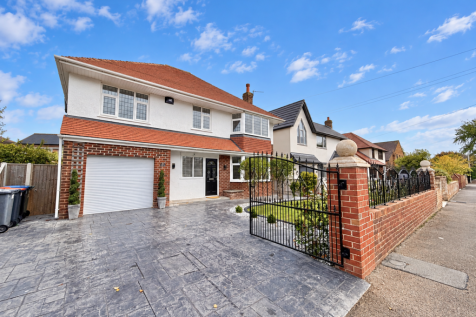
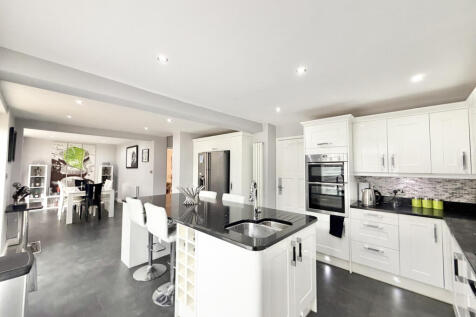
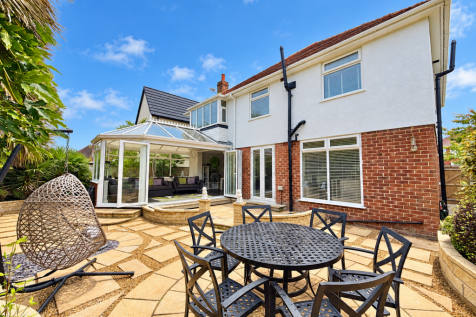
FANTASTIC FULLY RENOVATED FOUR BEDROOM DETACHED FAMILY HOME IN A HIGHLY SOUGHT AFTER LOCATION CLOSE TO GREAT ECCLESTON. THIS MODERN PROPERTY INCLUDES TWO BATHROOMS, OPEN PLAN KITCHEN DINER, DOUBLE GARAGE & OFF ROAD PARKING. Unique are pleased to offer this superb property to the open market.

 |
 |
 1/22
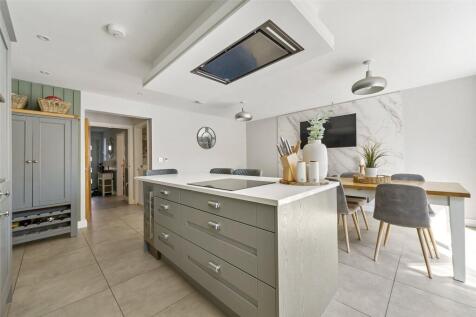

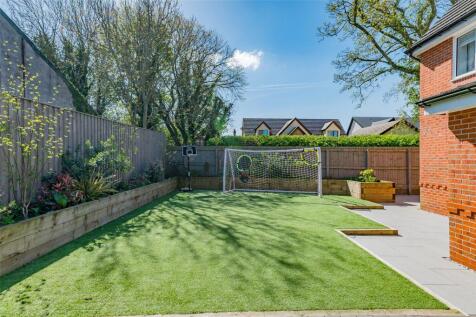
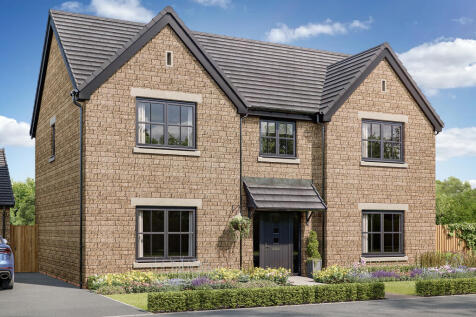
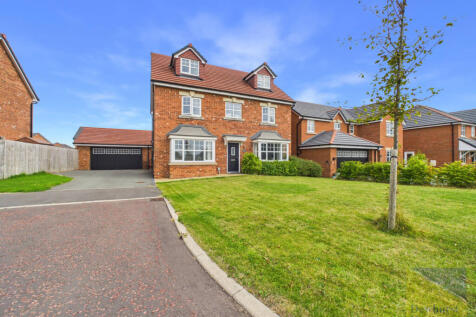
This impressive, detached family home occupies a discreet position within a modern development in the heart of Great Eccleston and offers beautifully presented accommodation extending over three floors, ideally suited to modern family living.


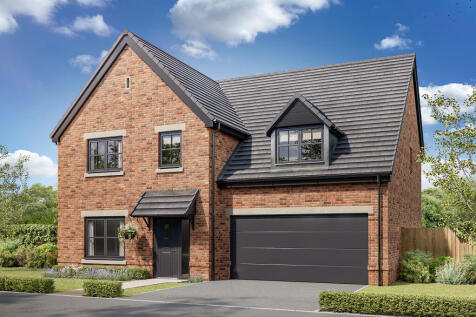

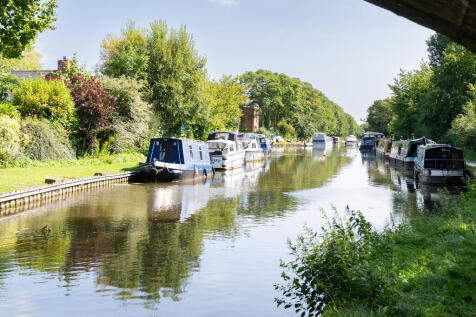
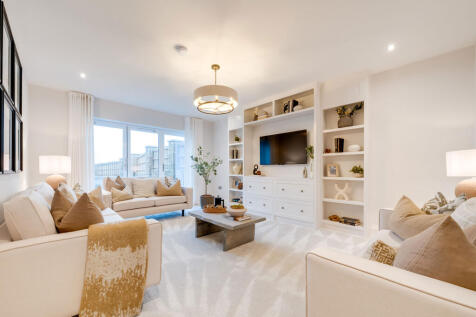
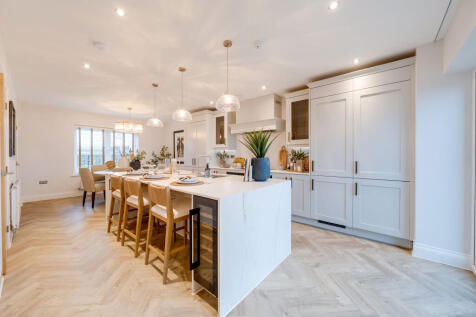
The spacious ground floor of The Walcott is shared between a large open-plan kitchen/dining room/snug or family room with bi-fold doors to the garden, a separate living room and an integral double garage. This is a new detached home that's practical as well as attractive.
 |1/37


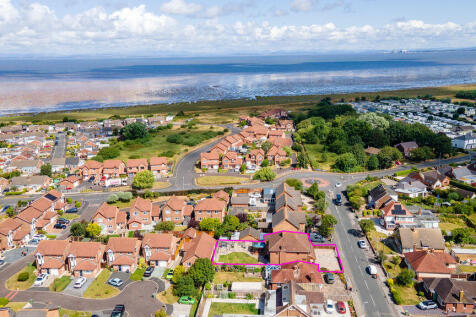
Welcome To No. 39, Pilling Lane, Preesall. Property At A Glance Detached four bedroom family home in enviable residential location. Appointed to an EXCEPTIONAL STANDARD throughout, this PROPERTY boasts FOUR double-bedrooms including en-suite Master, THREE tastefully appointed recep...

Key features
- Detached four bedroom family home in PRIME residential location
- Appointed to an EXCEPTIONAL STANDARD throughout
- FOUR double bedrooms & THREE reception rooms


 |1/43


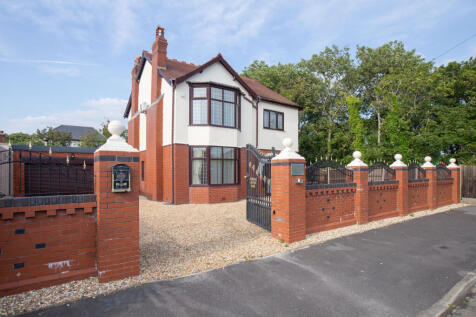
Welcome To No. 37, Ash Drive, Poulton-le-Fylde. Property At A Glance Detached four bedroom family home in A1 residential P.L.F. location. Tastefully appointed to an EXCEPTIONALLY HIGH STANDARD THROUGHOUT. Featuring a versatile layout offering up to FOUR spacious double bedrooms, T...
 ||1/18
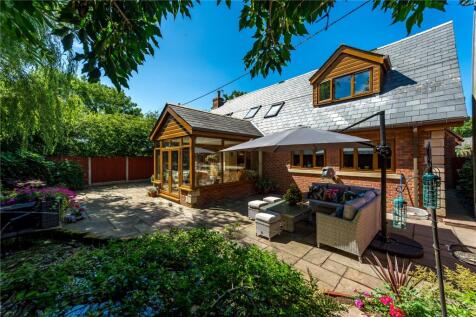
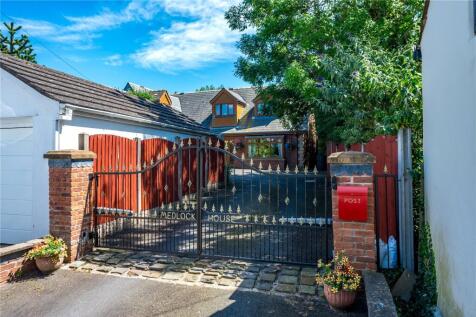
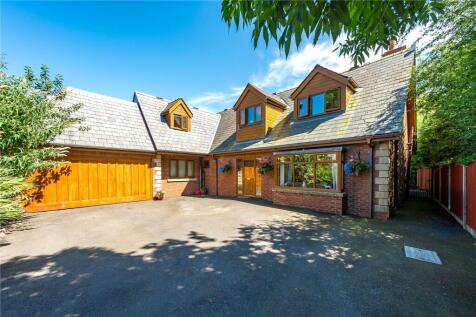
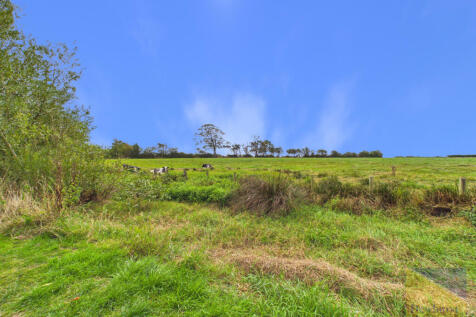
A fantastic-sized family home offering privacy, security and village living, this substantial and individually designed four-bedroom detached property provides approximately 2,505 sq ft of generously proportioned accommodation, together with secure parking and a landscaped, low-maintenance garden...
Key features
- Individually designed four-bedroom detached family home built in 2005
- Approximately 2,505 sq ft of spacious and well-proportioned accommodation
- Four genuine double bedrooms with fitted furniture and two en-suite facilities
|1/25


5/6 bedroom semi-detached gem in Poulton-le-Fylde with original features, bay windows, open-plan kitchen, private garden, ample parking, and a secluded outdoor sanctuary. A blend of history and modern comforts awaits in this cherished neighbourhood. Schedule a viewing today!


 |1/28
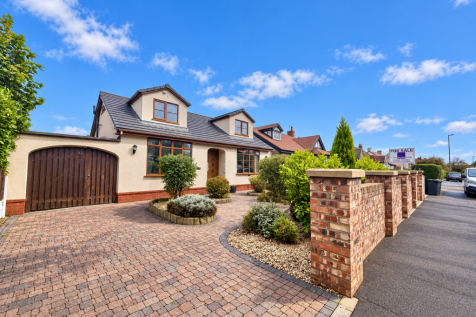
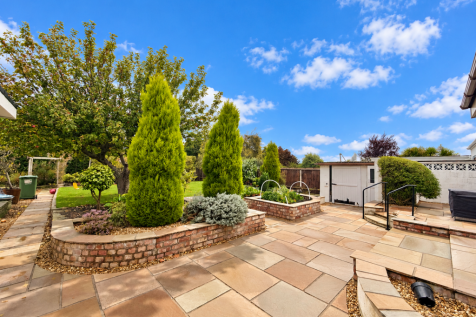
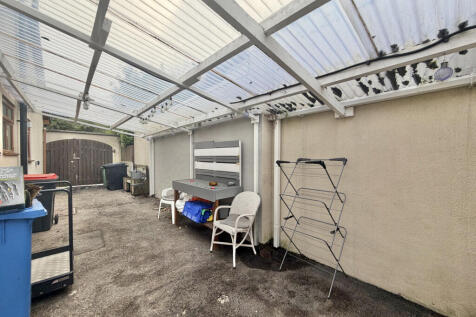
STUNNING FIVE BEDROOM DETACHED FAMILY HOME - RENOVATED THROUGHOUT TO A HIGH STANDARD - OPEN PLAN KITCHEN/DINER - TWO EN-SUITE BEDROOMS - SPACIOUS ROOM SIZES THROUGHOUT - READY TO WALK INTO - LARGE REAR GARDEN - TWO DRIVEWAYS -BEAUTIFUL BATHROOM - MUST VIEW TO APPRECIATE
 |1/38
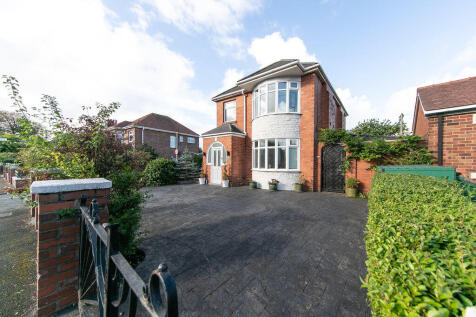
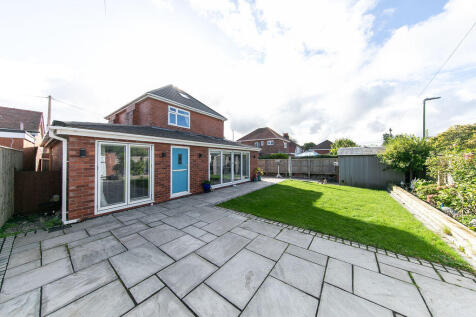
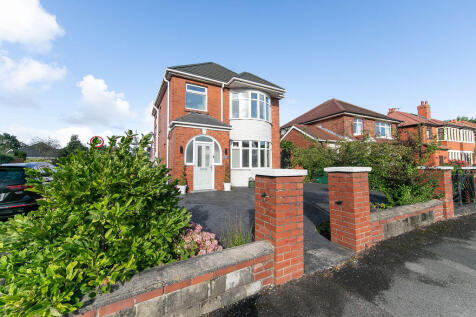
Welcome To No. 68, Hardhorn Road, Poulton-le-Fylde. Property At A Glance Detached four bedroom family home in A1 residential P.L.F. location. Immaculately appointed throughout This STUNNING property TICKS ALL THE BOXES. Featuring a versatile layout offering up to THREE spacious do...
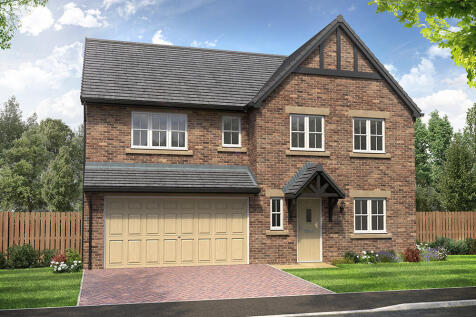
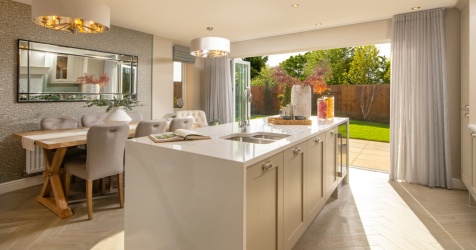

This 5-bed home offers modern living with an open plan kitchen featuring stylish island unit and bi-fold doors, and a utility. Theres a main bathroom with double ended bath and separate shower, plus two en-suites with rainfall showers. Theres an integral double garage and block paved driveway.

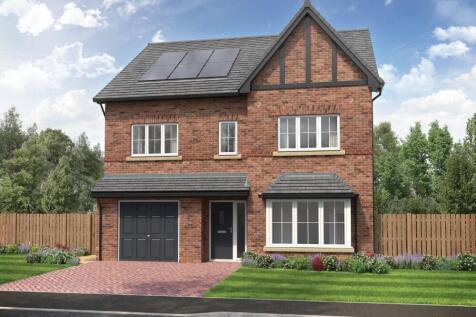
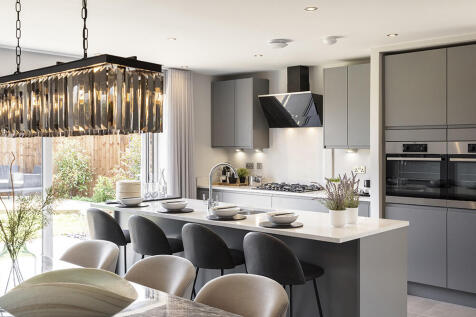

This 6-bed family home boasts three floors of living space, an integral garage and block paved driveway. The open plan kitchen/dining/family area has an island and bi-folds to the patio and garden. Theres also a spacious hall, lounge, utility room and main bedroom with dressing area and en-suite.
||1/25

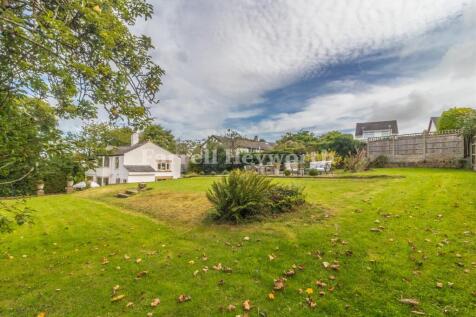
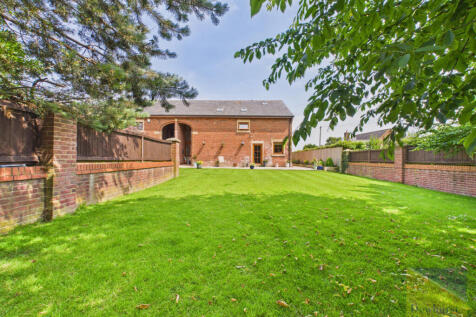
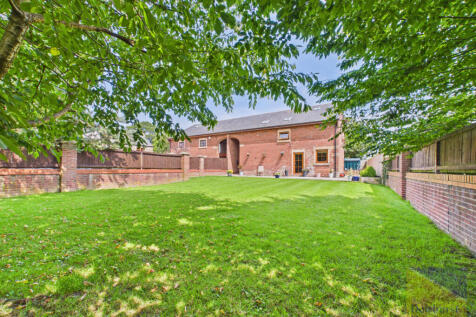
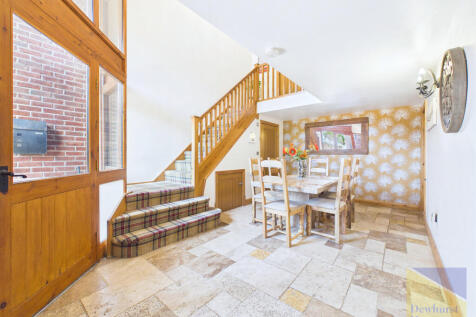
**VIRTUAL VIEWING AVAILABLE. CLICK ON THE VIDEO TOUR ABOVE** . Beautiful Detached Cottage Of Genuine Charm & Character. Four Bedrooms, Two Receptions, En Suite To Master. Fantastic Sized Plot, Sought After Semi Rural Village Location. Garage With Inspection Pit, Super Sized Family Home.

Key features
- **VIRTUAL VIEWING AVAILABLE. CLICK ON THE VIDEO TOUR ABOVE**
- Beautiful Detached Cottage Of Genuine Charm & Character
- Four Bedrooms, Two Receptions, En Suite To Master
||1/23
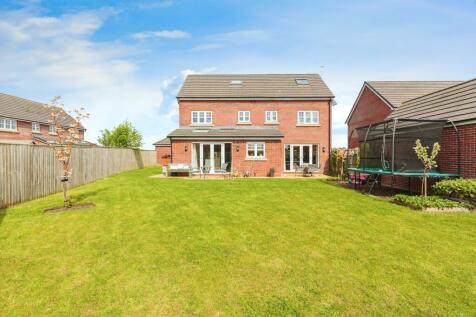

A DETACHED DREAM WITH TONNES OF VERSATILITY - HALL & GF WC - SPACIOUS LOUNGE - STUNNING OPEN PLAN KITCHEN WITH DINING & LIVING SPACE - UTILITY ROOM - FOUR DOUBLE BEDROOMS PLUS TWO BATHROOMS TO THE 1ST FLOOR - MASTER BEDROOM WITH DRESSING AREA & EN SUITE TO THE 2ND FLOOR - GENEROUS GARDENS - GARAGES

Key features
- A FIVE Bedrooms THREE Storey Home With Tonnes Of Space & Style
- Hall & GF WC, Spacious Lounge, Utility Room
- Incredible Open Plan Kitchen Dining Area With Additional Living Area
1/11





 |1/40


Offering an exceptional blend of space, flexibility and timeless appeal, this substantial extended detached residence is a truly special family home. Lovingly cared for and thoughtfully enhanced by the current owners over the past 36 years, it provides an abundance of versatile living s...
 ||1/33


*Detached Family Home Set On Generous Sized Plot *Just Off Hardhorn Road Near Junction Of Highcross Road *Five Bedrooms & Three Bathrooms *Open Plan Kitchen/Diner With Extension Reception Room & Utility Room *Off Road Parking & Double Garage *South Facing Rear Garden
Key features
- *Detached Family Home Set On Generous Sized Plot
- *Just Off Hardhorn Road Near Junction Of Highcross Road
- *Five Bedrooms & Three Bathrooms
||1/21
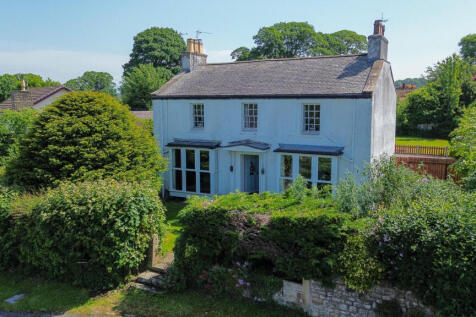
Situated in the delightful village of Forton, Preston, this delightful detached house on Wallace Lane offers a perfect blend of comfort and space for family living. With four generously sized bedrooms, this property is ideal for those seeking a home that accommodates both relaxation and practical...

Key features
- 4 spacious bedrooms
- 3 cosy reception rooms
- Ideal family home