Properties For Sale by Cooke Curtis & Co, Cambridge
178 results
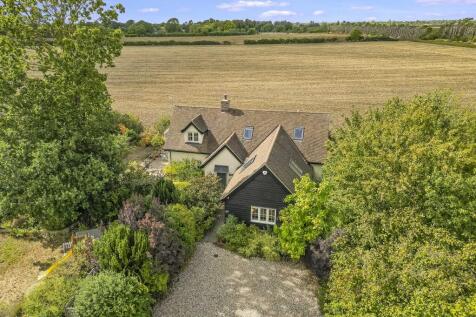
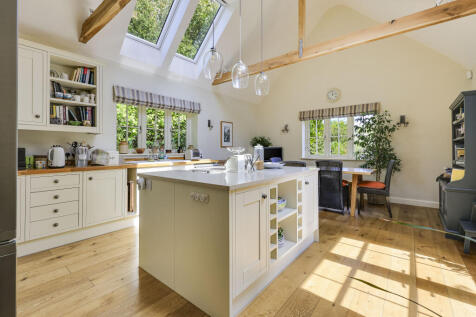
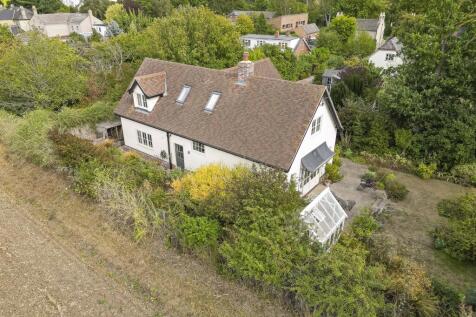
An exceptional, individual architect-designed home, enjoying a private, tucked away setting with a generous south facing garden backing onto open fields and off road parking. The property enjoys an efficient B rated EPC and provides high quality accommodation, with it's versatile layout extending...

 |
| |
| 1/31
1/31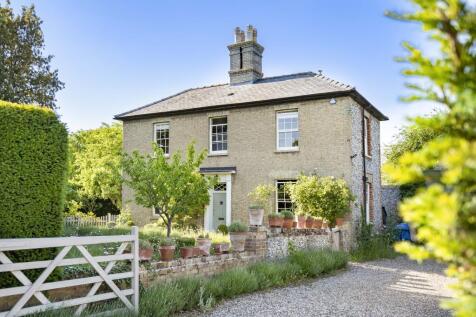
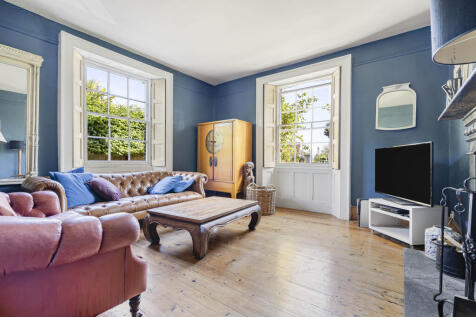

Home Farm House is a substantial detached period residence extending to approximately 2,574 sq ft, occupying a mature plot of around 0.38 acre on Meeting Lane in the highly regarded South Cambridgeshire village of Litlington. Set back within established gardens and approached via a gravel drive, ...
||1/45
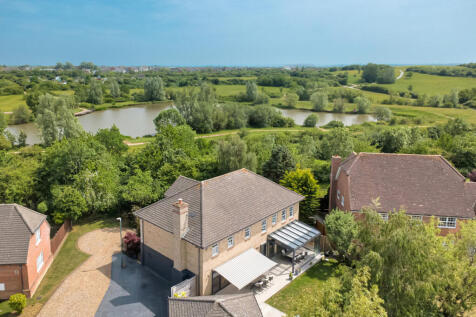
Impressive Georgian-style detached family home offering over 2,793 sq ft of beautifully presented accommodation, including six bedrooms, three bath/shower rooms, stunning kitchen/dining space, garden room, home office, double garage, generous parking and private landscaped gardens.
Key features
- 259 sqm / 2793 sqft
- 805 sqm / 0.19 acre
- Detached house
||1/40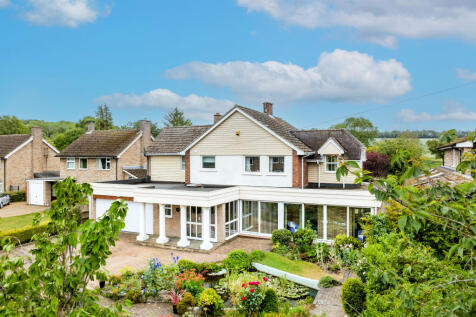
Exceptional detached family home in a sought-after village setting backing onto paddocks and open countryside. Offering five bedrooms, versatile reception space, a superb kitchen/breakfast room, swimming pool, mature gardens of 0.27 acres, garage and extensive parking, with stunning rural views.
Key features
- 215 sqm / 2312 sqft
- 1108 sqm / 0.27 acre
- Detached house
||1/42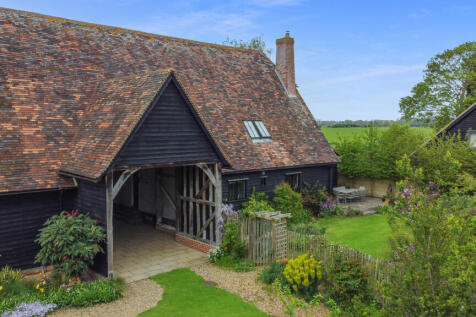
An impressive, discreet and highly individual 17th-century barn conversion extending to approximately 2,345 sq ft / 218 sq m, with a Retrouvius-designed interior, flexible four-bedroom accommodation and a 0.23-acre plot. It is available with No Onward Chain and is set well back from Foxton High S...
Key features
- 2346 sqft / 218 sqm
- 0.23 acre / 930 sqm
- Link-detached barn
||1/21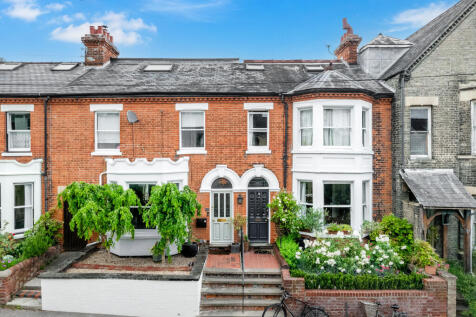
A significantly improved Victorian family house extending to approximately 1,683 sq ft, occupying one of central Cambridge’s most sought-after locations just moments from Jesus Green, the River Cam and the historic city centre. Combining elegant period character with contemporary living, the p...
Key features
- 156 sqm / 1683 sqft
- 135 sqm / 0.03 acres
- Terraced house
||1/37
An exceptional individual detached family home completed to a high specification with flexible accommodation in excess of 285 sqm / 3073 sqft, including a separate two bedroom annexe, delightful enclosed mature plot and central village location.
Key features
- 285 sqm / 3073 sqft
- 832 sqm / 0.20 acre
- Detached House with annexe
||1/38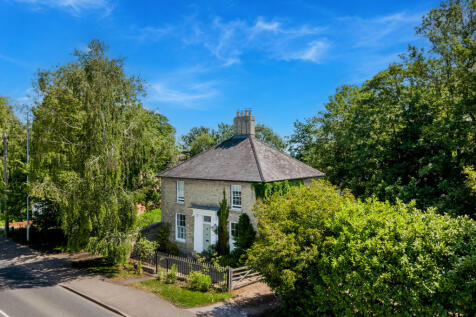
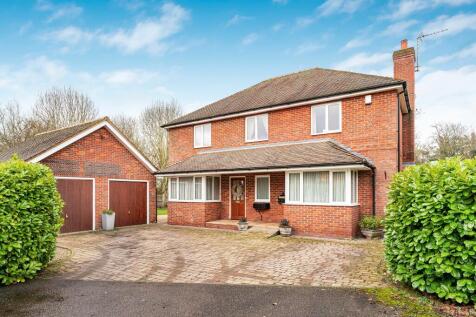
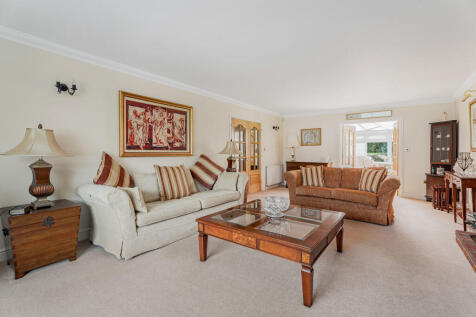
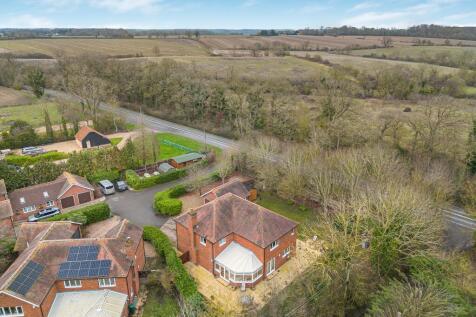
Occupying a prominent position in the heart of Harston, this distinguished detached late Georgian house has been thoughtfully restored and extended to create a substantial family home of around 2,195 sq ft. Original architectural features, including sash windows, decorative cornicing and elegant ...
Key features
- 203 sqm / 2195 sqft
- 600 sqm / 0.15 acre
- Detached house
 ||1/33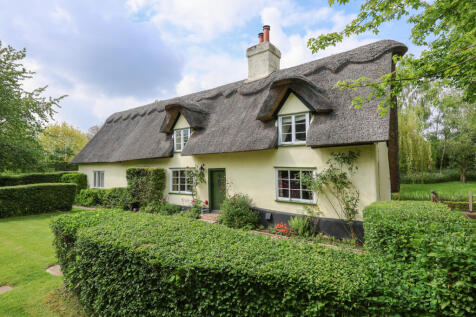
A beautiful detached period house with versatile accommodation, oozing character and charm, with a detached, self-contained annexe and a double garage all set within wonderful, tranquil gardens of over half an acre.
Key features
- 217 sqm / 2332 sqft
- 2428 sqm / 0.60 acre
- Detached period house
||1/41An exceptional, individual architect-designed home, enjoying a private, tucked away setting with a generous south facing garden backing onto open fields and off road parking. The property enjoys an efficient B rated EPC and provides high quality accommodation, with it's versatile layout extending...
Key features
- 168 sqm / 1813 sqft
- 1080 sqm / 0.26 acre
- Detached
||1/32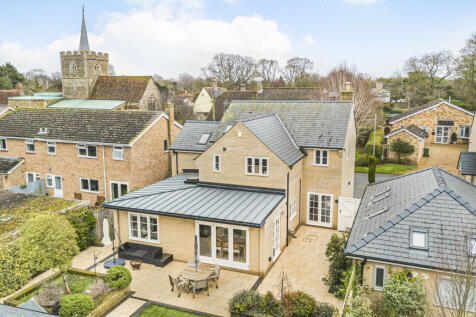
A stunning, individually designed detached home in Duxford, offering light-filled, flexible family accommodation, three en-suite bedrooms, a landscaped garden with a purpose-built detached studio/garden room, integral garage and generous parking, well placed for Whittlesford Parkway, the M11 and...
Key features
- 216 sqm / 2334 sqft
- 548 sqm / 0.14 acres
- Detached house + studio


 ||1/37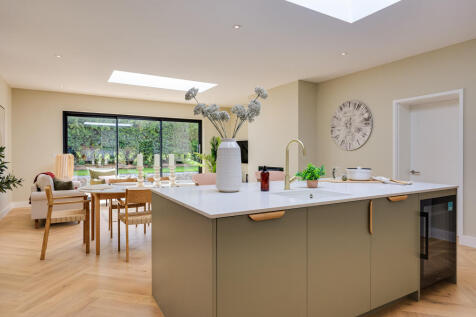
An impressive, architect-designed home, conceived and constructed to an exceptional standard, combining contemporary architecture with luxurious yet understated detailing. Crisp lines and refined design elements showcase the quality of materials and craftsmanship, while carefully planned glazing ...
Key features
- 173 sqm / 1857 sqft
- 10 year ICW warranty
- Detached
||1/29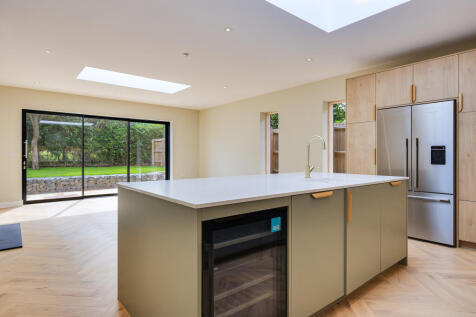
An impressive, architect-designed home, conceived and constructed to an exceptional standard, combining contemporary architecture with luxurious yet understated detailing. Crisp lines and refined design elements showcase the quality of materials and craftsmanship, while carefully planned glazing ...
Key features
- 172 sqm / 1855 sqft
- 10 year ICW warranty
- Detached bungalow
||1/50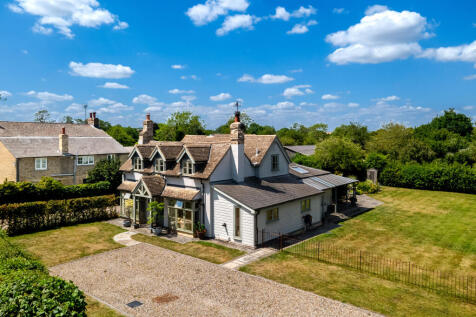
Detached period family home on a mature plot in a peaceful no-through road, cleverly extended to offer four bedrooms, three reception rooms, open-plan kitchen/dining/living space, large utility/boot room, ample parking, landscaped gardens and no onward chain.
Key features
- 191 sqm / 2058 sqft
- 1038 sqm / 0.26 acre
- Detached house
||1/38
A substantial detached house positioned on a corner plot of approximately 0.18 acres, offering close to 1,900 sq ft of internal accommodation alongside a notably large integrated garage. The setting within Trinity Close provides a quiet, established residential environment, with the scale of both...
Key features
- 176 sqm / 1893 sqft
- 728 sqm / 0.18 acre
- Detached house


 ||1/21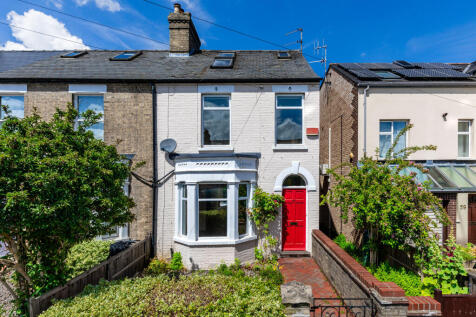
Available with no onward chain, this substantial Victorian family house offers approximately 1,580 sq ft of versatile accommodation over three floors, including four bedrooms, two bathrooms, a separate study and a spacious kitchen/dining room, all within easy reach of central Cambridge and Cambri...
Key features
- 147 sqm / 1582 sqft
- 214 sqm / 0.052
- End of terrace house
||1/25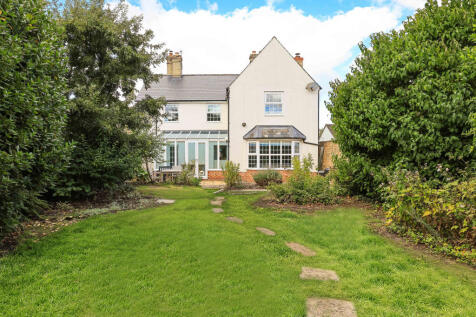
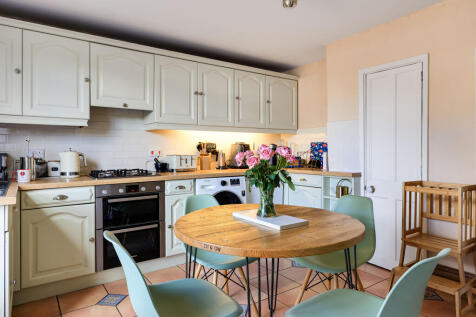
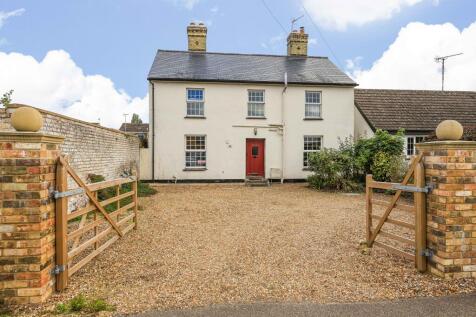
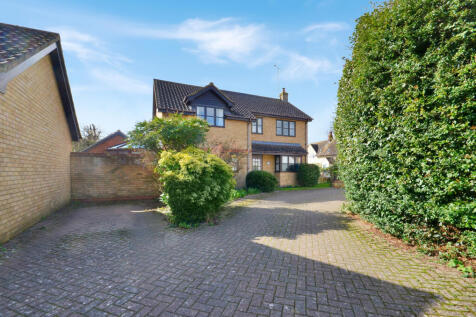
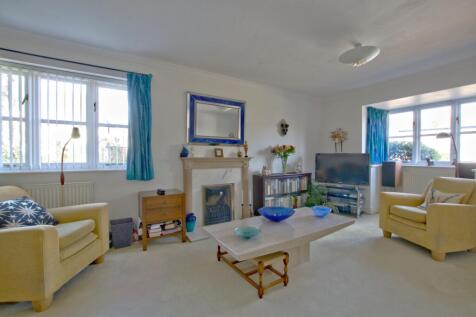
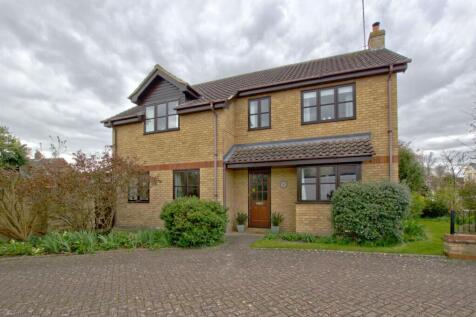
A handsome, extended Victorian four-bedroom home of around 1,855 sq ft (172sqm), that seamlessly blends the lovely character features of the original house with a modern two-storey rear extension. Occupying a mature plot of approximately 0.13 acres in a prominent High Street position, the propert...
 ||1/26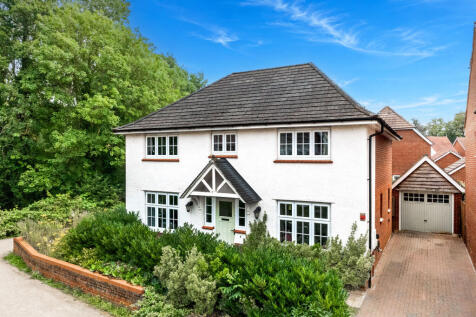
A substantial modern family house in Hauxton, with a large kitchen/dining room opening to the enclosed rear garden, benefitting from two reception rooms, four well-balanced bedrooms including a primary bedroom with en-suite, making it a practical and adaptable family home with convenient access t...
Key features
- 147 sqm / 1580 sqft
- 330 sqm / 0.08 acre
- Detached house
||1/30
Located in an enviable position on the edge of this highly regarded development, with open countryside stretching away to the rear, this detached four bedroom home enjoys a sense of space, privacy and separation that is rarely found in modern housing offering well-balanced accommodation ideally s...
Key features
- 142 sqm / 1520 sqft
- 364 sqm / 0.09 acre
- Detached house
||1/31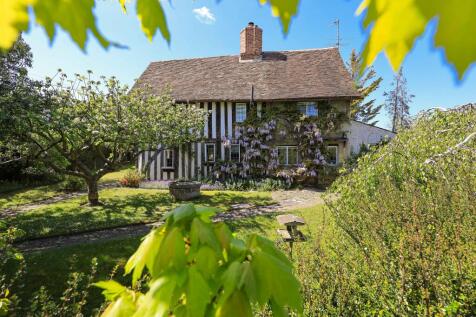
A charming, detached Grade II Listed home, believed to be a Hall house or farmhouse dating back to the 16th century. The property is set within a private 'secret garden' with an annexe, outbuildings, and off road parking.
Key features
- 152 sqm / 1636 sqft + annexe
- 1376 sqm / 0.34 acre
- Detached House