Properties For Sale in Romford, London
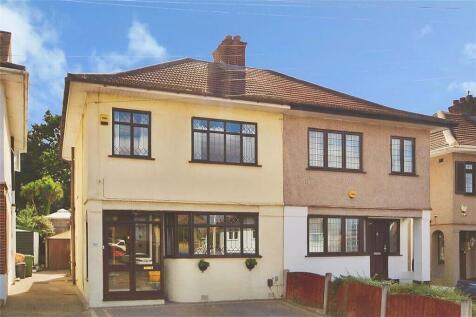
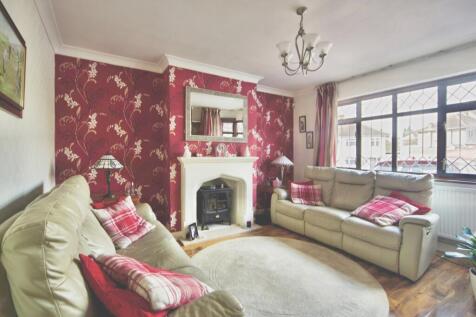
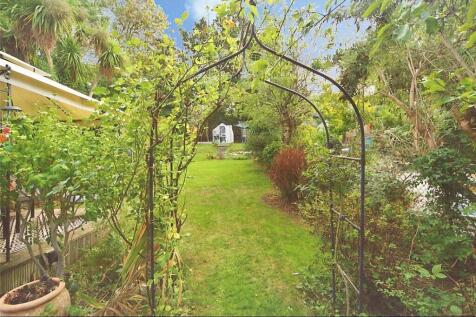
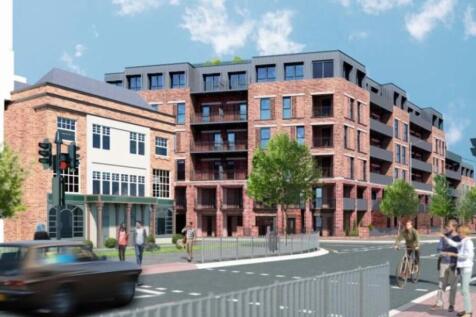
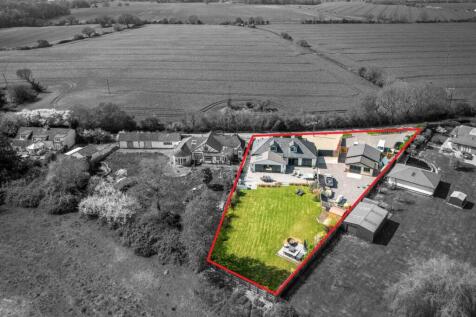
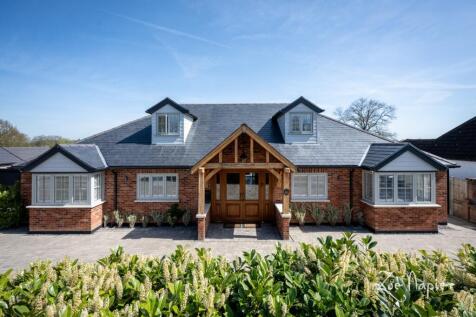
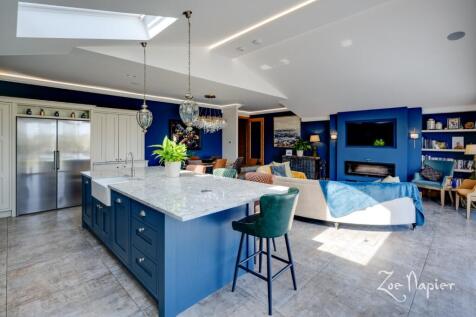
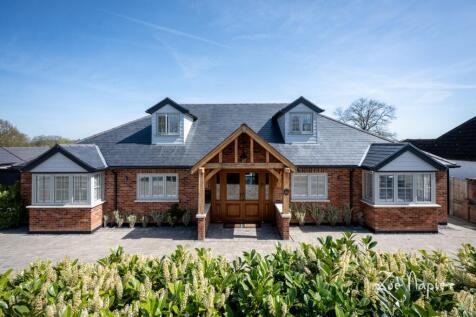
Presented in lovely decorative order is this larger than average Nash built property. Your stunning new home comprises of a spacious lounge and to the rear a great sized kitchen dining room with a modern kitchen and beautiful Orangery style sitting room to relax in and view your garden. Once upst...





 |
 |
 1/44

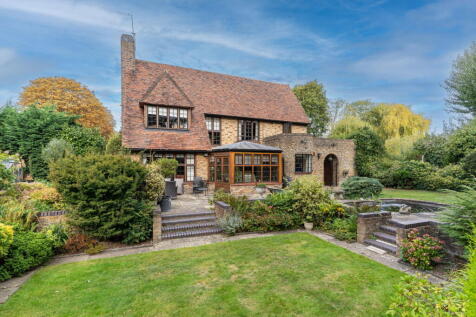
New to the market, a traditional and spacious property within Gidea Parks' Exhibition Estate, with views over its own private Lake, ample garaging and with nearby Elizabeth Line rail links into central London.

Key features
- Traditional c.1930's residence of Arts & Crafts style
- Overlooking its own Private Lake
- Four bedrooms, principal suite with balcony/Lake views


 |1/42

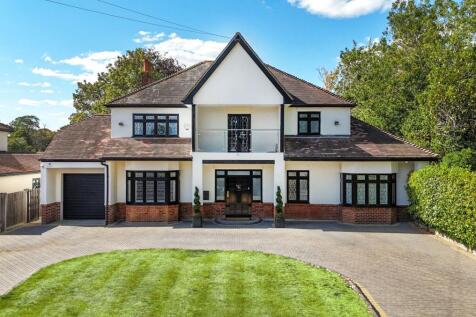
3997 Square Foot Home | Plot of Approx. 0.268 Acres | 65 Foot Driveway | Sapcious and Well-Proprtioned Living Space | Four Bedrooms | Four Reception Rooms | Three Bathrooms | Kitchen | G.F.W.C. | Large Reception Hall and First Floor Landing | Rear Views over Raphaels Park |
 ||1/45
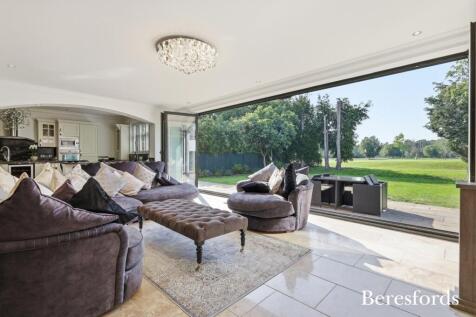
Guide Price £1,700,000 - £1,800,000 Stunning 5-bedroom detached house in a prime location. Luxurious, stylish, and well-maintained with a spacious garden, balcony, off-street parking, garage, and outbuilding. Perfect blend of comfort and convenience. Don't miss out on this e...


 ||1/40
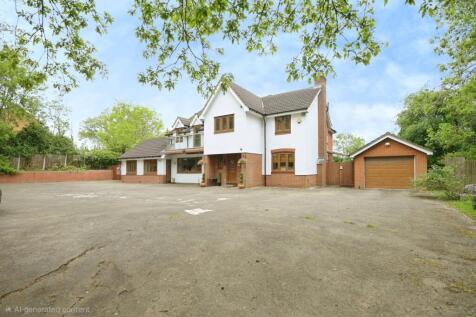
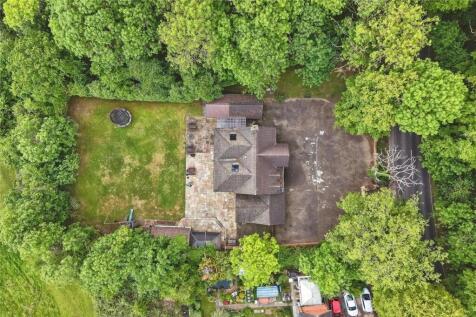
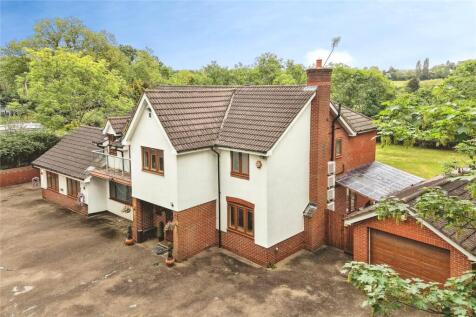
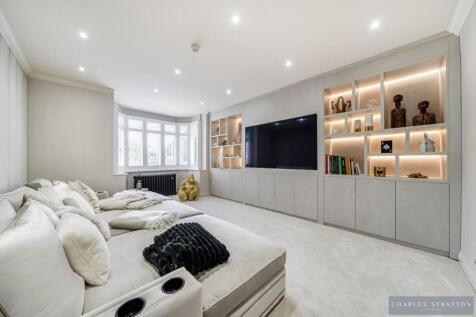
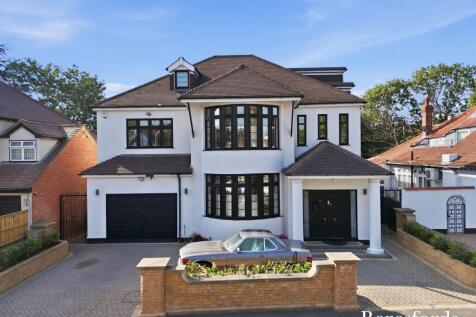
What a totally stunning and spacious property for a large family. What more could you be looking for than this beautiful detached family home. The property consists of 6 bedrooms,5 bathrooms, 4 reception rooms, 2 kitchens and a basement cinema room. This superb property on entering is presented i...
Key features
- DETACHED
- 6 BEDROOMS
- 5 BATHROOMS
|1/41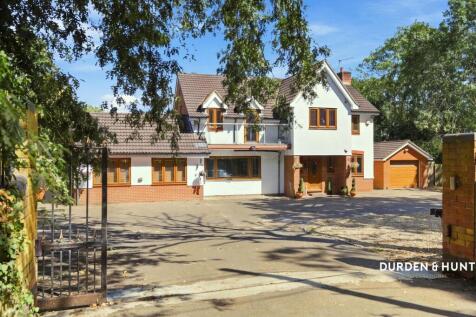
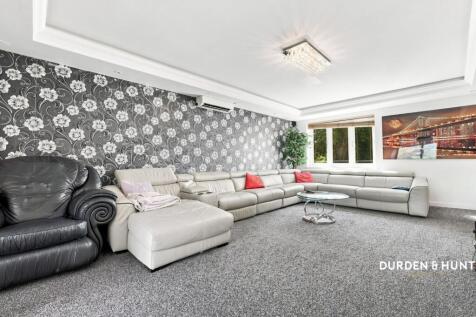
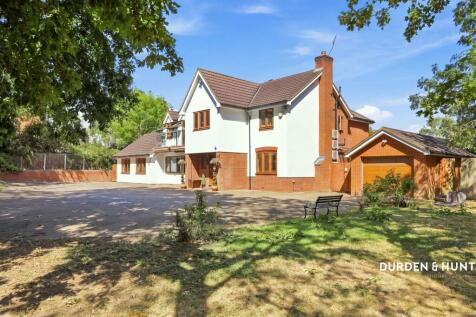
Impressive Detached Family Home - Over 4,200 Sq Ft of Living Space - Expansive Garden With Summer House - Garage & Spacious Driveway - Home Gym & Cinema Room - Several Reception Rooms - Opportunity For Ground Floor Living - Five Bedrooms, Three With En Suites - First Floor Utility Room & Family B...
 |1/22

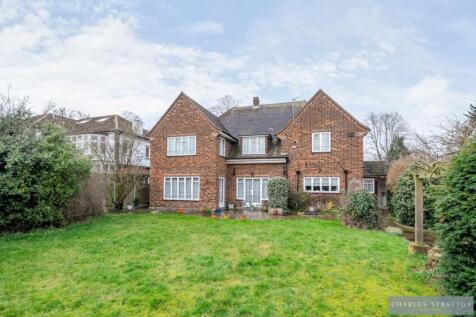
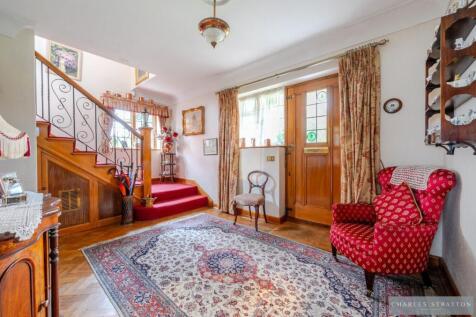
3169 Square Feet of Accommodation | Additional 287 Square Foot Garage Suitable for Larger Vehicles | Five Bedrooms | Two Bathrooms | Sitting Room | Dining Room | Large Study/Third Reception Room | Kitchen | Utility | Two G.F.W.C.'s | Walking Distance to Gidea Park High Street and Station | <...
||1/39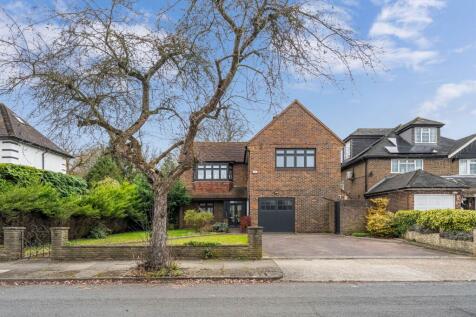
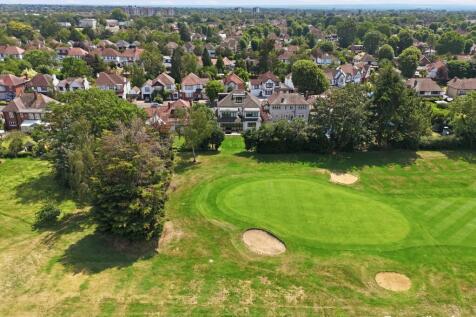
*** NO ONWARD CHAIN *** Stunning Rear Views Over the Romford Golf Course | Re-Furbished Four-Bedroom Detached Home | Two Bathrooms | Master Bedroom Opening to Balcony Overlooking the Romford Golf Course | Two Reception Rooms | Kitchen | Study | Sunroom | G.F.W.C. | Own Drive to Garage |
||1/19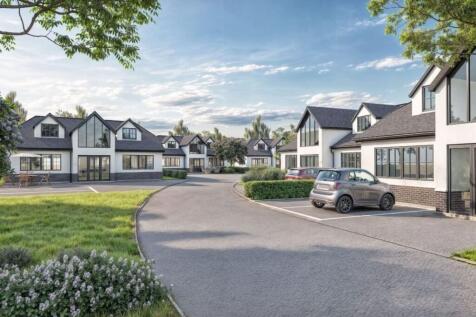
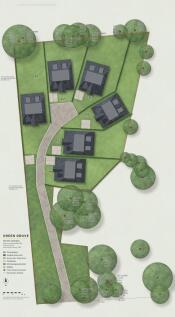
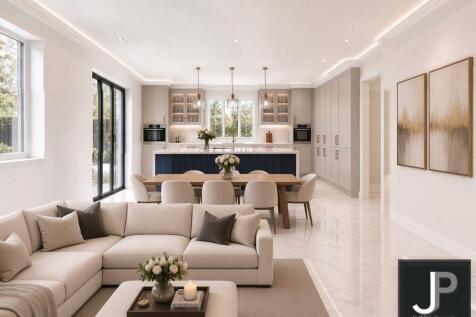
Visit the Green Grove development website to explore the homes, the CGIs, the floor plans and the specification: Six bespoke detached new-build homes on a gated private drive beside Havering Country Park. Prices from £1,350,000.

Key features
- Development site click the second play button in pictures
- Five bedrooms, four bathrooms
- 3,278 sq ft (304.4 sq m)
||1/30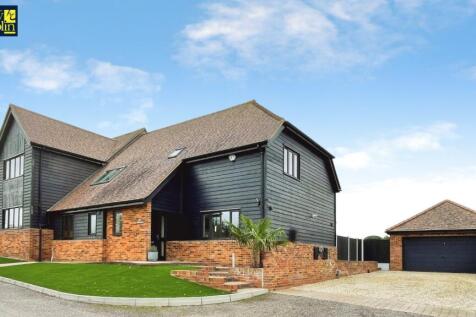
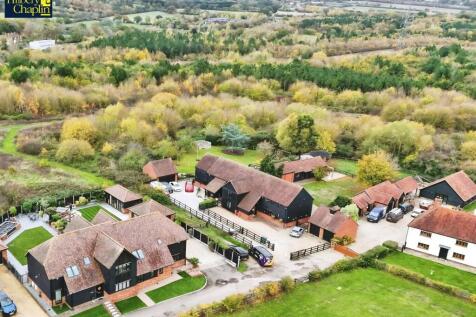
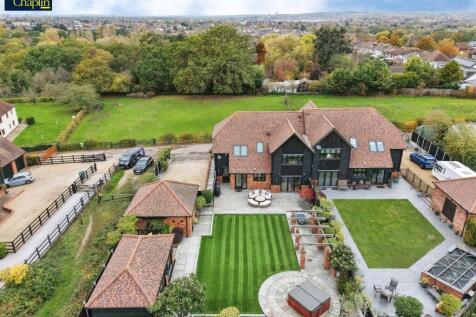
Set in a peaceful semi-rural location, this impressive modern home offers stylish contemporary living, spacious accommodation and beautiful countryside views. The property boasts extensive off-street parking and a generous double garage. Internally, the ground floor features a spacious...

Key features
- High Specification
- Semi-Rual Location
- Electric Car Charge Point
|1/26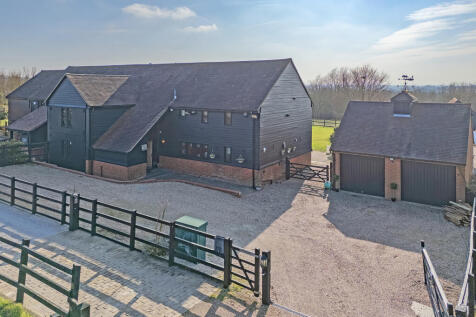
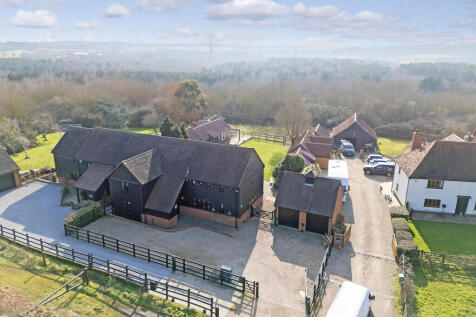
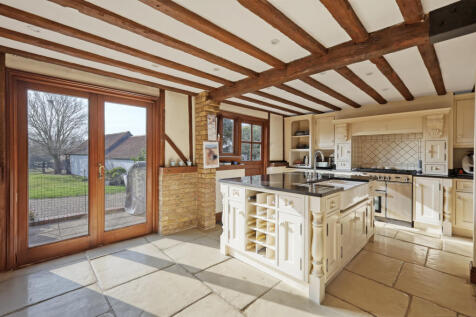
An exceptional Grade II listed barn conversion blending period charm with modern luxury. Boasting four generous bedrooms and a versatile annexe, currently a gym, this stunning home also features a double garage, beautifully landscaped gardens, and an expansive driveway accommodating up to seven v...

Key features
- Grade II listed barn conversion blending character with modern living.
- Large driveway for up to seven vehicles and a double garage.
- Private, well-maintained gardens ideal for relaxing or entertaining.
||1/30

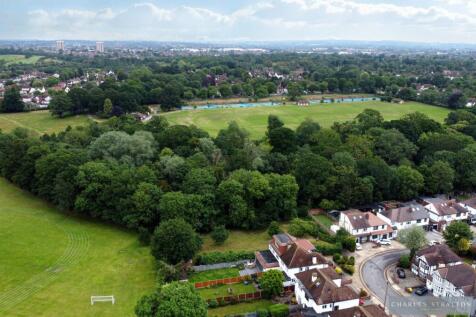
2602 Square Feet Home Inclusive of Garage | Four Bedrooms | Four Bathrooms | Walk-In-Wardrobe | Balcony Overlooking Rear Aspect to Master Bedroom | Three Reception Rooms | Rear Garden Approx. 108' X 37'7 | Carriage Style Driveway | Close to Local Schools | Close to Raphaels and Lodge Farm Parks |
|1/17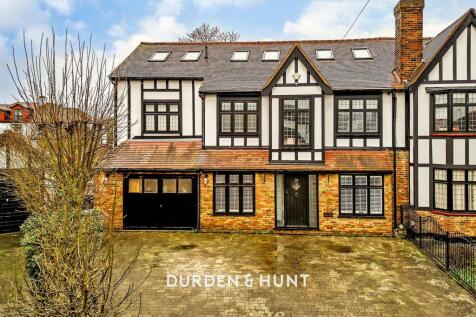
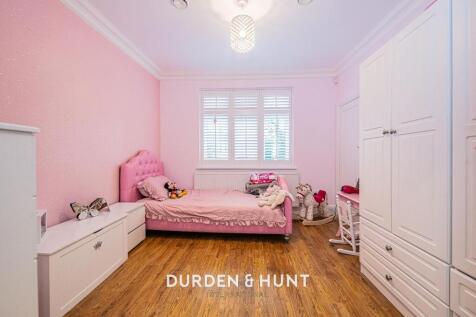
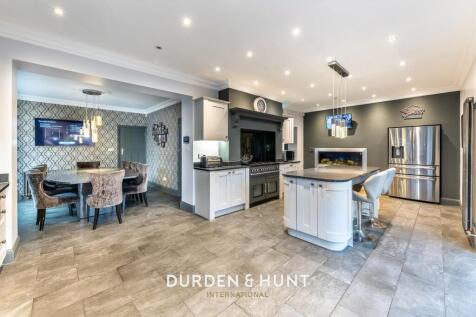
Gated Semi Detached Home - Beautifully Presented Throughout - Multiple Reception Rooms - Good Sized Garden With Versatile Outbuildings - Off Road Parking & Garage - Open Plan Living.
Key features
- Five Bedrooms, Two With En Suites
- 2762sqft
- Excellent Transport Links
||1/21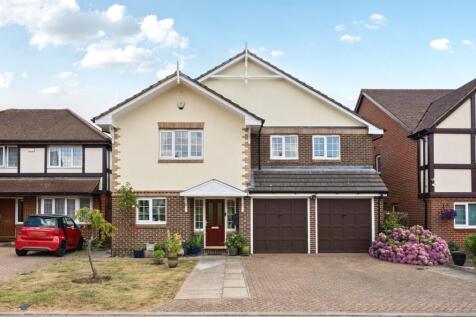
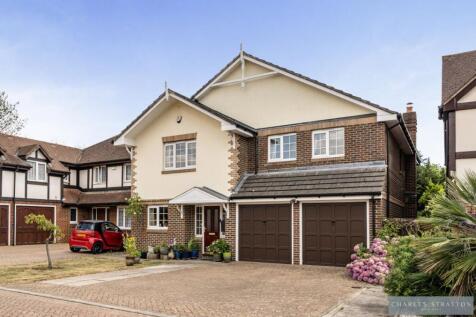
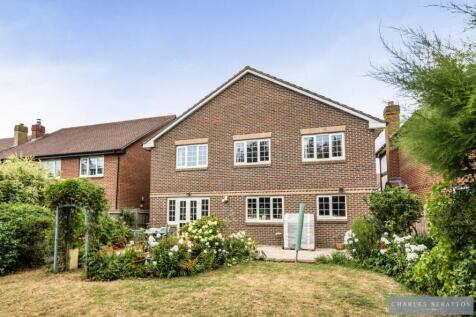
2254 Square Foot Home | Five Bedrooms | Two En-Suite Shower Rooms | Family Bathroom | Sitting Room | Dining Room | Kitchen/Breakfast Room | Separate Utility | Study | Ground Floor W.C. | Double Garage | Established | Close to Romford Town Centre and Elizabeth Line Railway Station | No Onward Chain |
|1/27


##Chain Free## This exceptional and luxurious semi-detached family home offers four double bedrooms and four bathrooms, perfectly positioned on the highly sought-after St. Clements Avenue. Located just a short walk from Harold Wood Station, outstanding transport links via the Elizabeth Line.
 |1/34


Chain Free! This five-bedroom detached house is situated on one of Havering's most sought-after roads. Ideally located on Petits Lane this vast property offers approximately 2450sqft of accommodation, off street parking, garage, generous rear garden and a swimming pool.
 |1/22
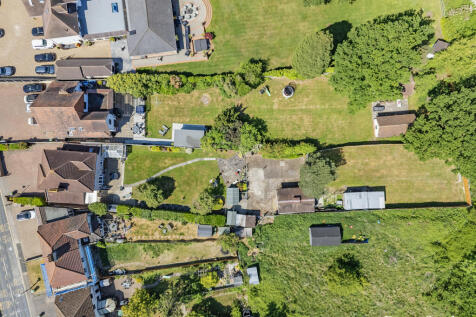
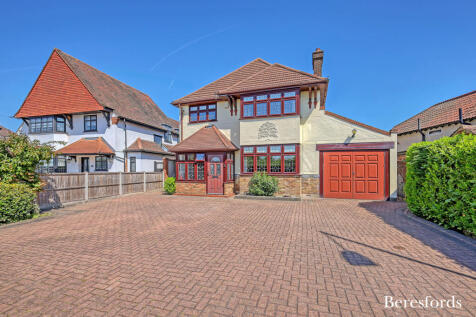
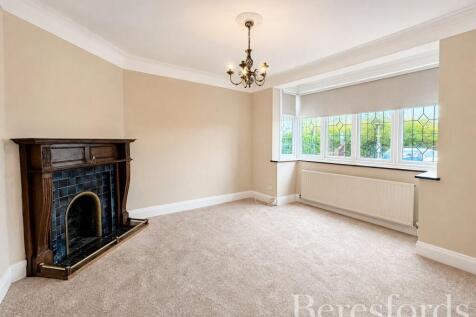
FAR REACHING VIEWS OVER PAGES WOODS AND WALKING DISTANCE OF ELIZABETH LINE STATION AT HAROLD WOOD. A DETACHED DOUBLE FRONTED FOUR BEDROOM FAMILY HOME FEATURING A LARGE PLOT FOR HORSES . THE ADJACENT FIELD HAS BEEN PREVIOUSLY RENTED FROM HAVERING COUNCIL. PLOT MEASURES 0.38 ACRE.

Key features
- Council Tax Band F
- Large Driveway to Garage
- Extensive Views over Pages Woods
||1/30
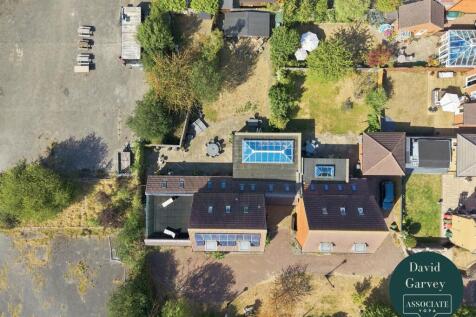
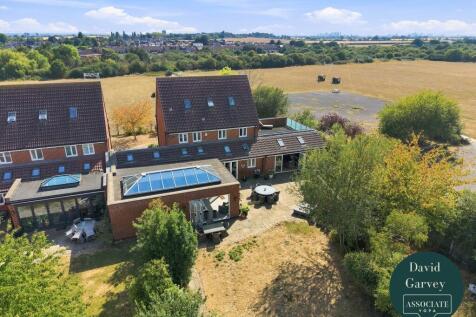
Set within a private development, this impressive 5-bed, 4-bath detached home features panoramic views, mezzanine office/bedroom, additional WC, Hydropool, steam room and a versatile cabin to the rear. A truly unique family home.

Key features
- Five Bedroom Link Detached House
- Four Bathrooms + Additional WC
- Ample Off Road Parking
||1/25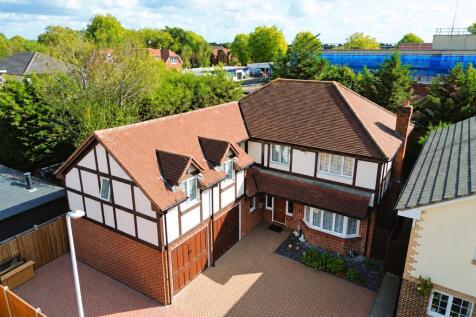
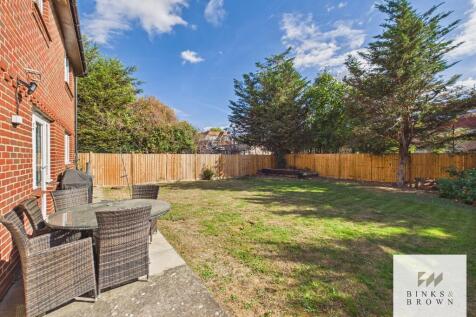
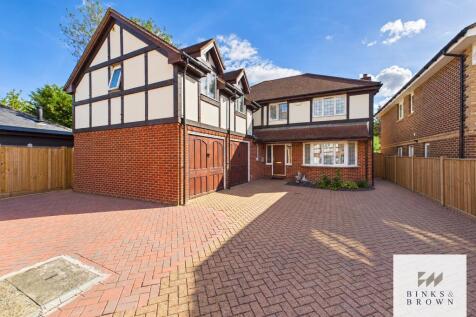
Guide: £1,000,000 - £1,100,000 A substantial five-bedroom detached family home occupying a generous corner plot within a desirable residential development, offering extensive driveway parki...

Key features
- Substantial Five-Bedroom Detached
- Generous Corner Plot
- Extensive Driveway Parking
|1/34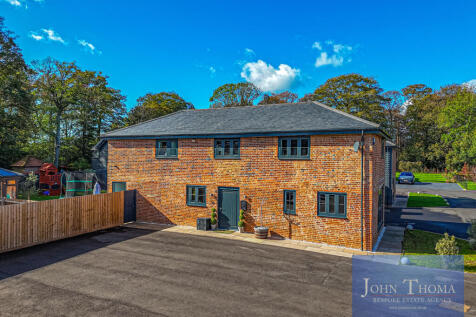

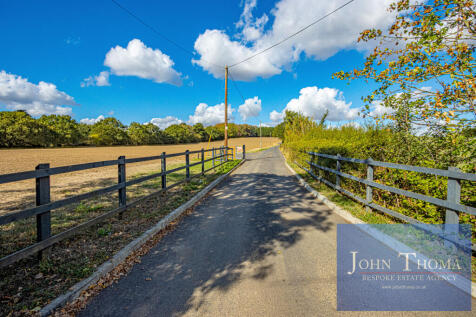
A SPACIOUS FOUR-BEDROOM SEMI-DETACHED FAMILY HOME BUILT IN 2023, EXTENDING TO APPROXIMATELY 2,217 SQ FT AND OCCUPYING A PLOT OF APPROXIMATELY 0.11 ACRES WITHIN PRIVATELY ACCESSED GROUNDS AND ENJOYING OPEN VIEWS ACROSS THE SURROUNDING COUNTRYSIDE.

Key features
- BUILT IN 2023 – APPROXIMATELY 2,217 SQ FT OF SPACIOUS FAMILY ACCOMMODATION
- FOUR WELL-PROPORTIONED BEDROOMS & FOUR BATH/SHOWER ROOMS
- LARGE L-SHAPED OPEN-PLAN KITCHEN/BREAKFAST & DINING ROOM