Properties For Sale by Connells, Warndon Villages, including sold STC
43 results


This family home has hall, sitting room, dining room, conservatory, breakfast kitchen, utility, cloakroom. There are four bedrooms, en-suite and family bathroom. The rear garden is enclosed, with foregarden, driveway and part converted garage. There is double glazing and gas fired central heating.

 |
 1/20

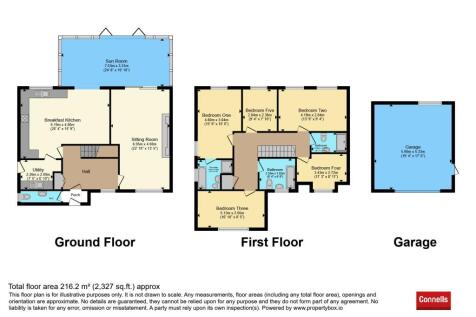
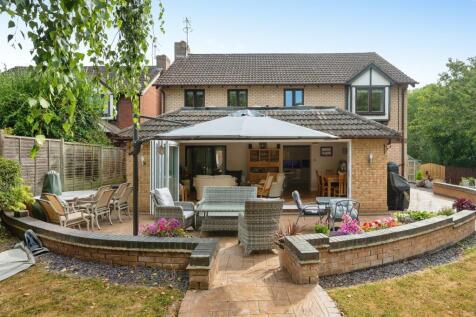
The property is found at the head of the cul de sac with double garage and ample off road parking. There is a porch, reception hall, sitting room, breakfast kitchen, garden room, cloakroom and utility. There are five bedrooms, ensuite, a second shower room and family bathroom.
Key features
- Detached Home
- Spacious Accommodation
- Five Bedrooms
 |1/16


This home offers spacious and versatile accommodation offering sitting room, dining room and a reading room! Upstairs features bedroom one with en-suite plus four further bedrooms and family bathroom. Ample outside space to the front with driveway providing off road parking for multiple vehicles.
Key features
- Detached Spacious Family Home
- Well Presented and Improved
- Sitting Room, Dining Room and Reading Room
1/21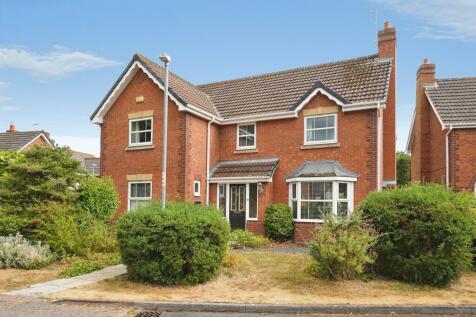
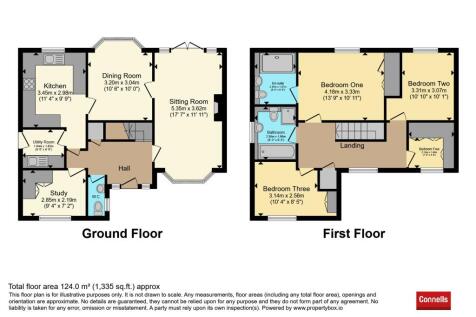
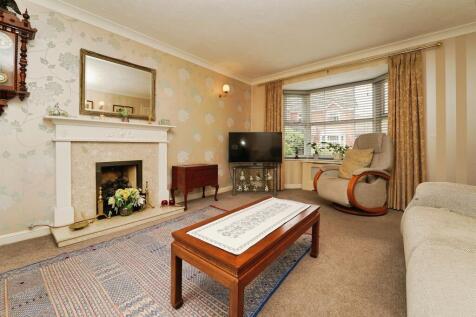
The property is on a corner plot, has a hall, sitting room, dining room, study, utility, breakfast kitchen. There is a galleried landing with four bedroom, en-suite and family bathroom. There are established gardens to the front and rear, off road parking and double garage.
Key features
- Detached Family Home
- Double Glazing and Gas Fired Central Heating
- Double Garage and Off Road Parking
|1/26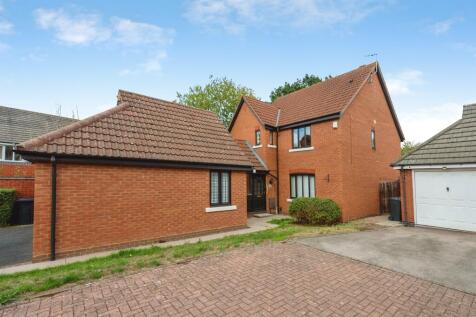
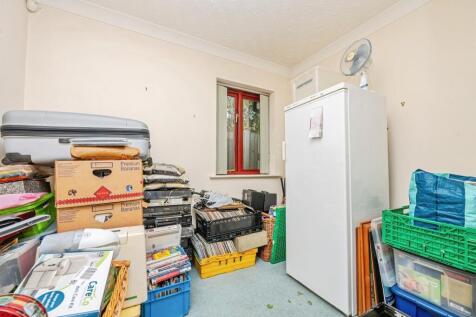
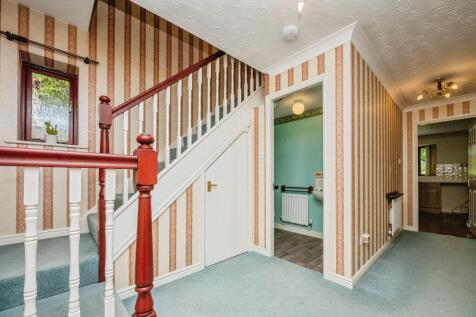
The property has hall, study, reception hall, cloakroom, dining room, sitting room, breakfast kitchen, utility. There are four bedrooms, en suite and bathroom. There is a driveway providing off road parking, double garage and gardens to the front and rear. There is no onward chain.
Key features
- No Onward Chain
- Double Garage and Off Road Parking
- Three Reception Rooms
||1/22


A spacious four bedroom detached family home with amazing potential to add personalisation. The property benefits from a double garage, driveway and enclosed rear garden. This property is located in a popular residential area of Worcester with great access to the M5 motorway and local amenities.
Key features
- Detached Family Home
- Double Garage and Driveway
- Enclosed Rear Garden
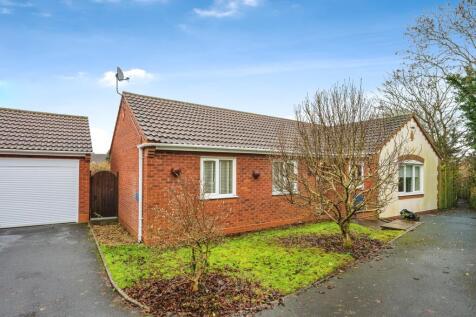
||1/24This family home has hall, sitting room, dining room, conservatory, breakfast kitchen, utility, cloakroom. There are four bedrooms, en-suite and family bathroom. The rear garden is enclosed, with foregarden, driveway and part converted garage. There is double glazing and gas fired central heating.
Key features
- No Onward Chain
- Gas Fired Central Heating
- Off Road Parking



 ||1/16
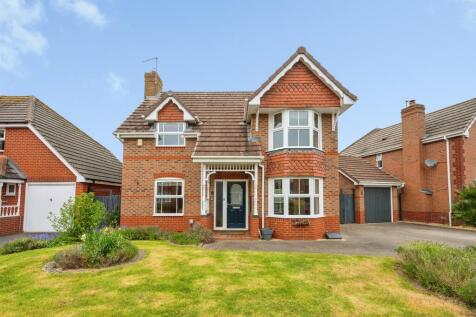

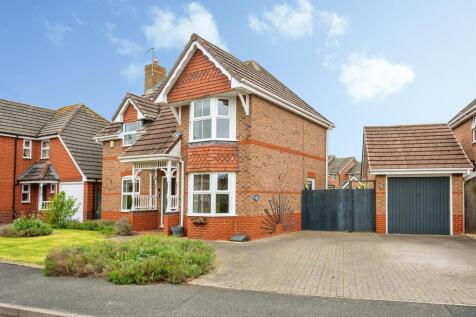
A Byrant three bedroom home situated in the popular area of Lyppard Habington with hall, sitting room, dining kitchen, utility/cloakroom, three bedrooms, en-suite and shower room.
Key features
- Sale by Modern Auction (T&Cs apply)
- Subject to an undisclosed Reserve Price
- Buyers fees apply
1/10


A three bedroom semi detached home in a sought after location with city transport links and proximity to the hospital. With a rear garden and driveway for off road parking, this property is ideal for growing families.
Key features
- Three Bedroom Semi - Detached Home
- Rear Garden
- Driveway For Off Road Parking
||1/17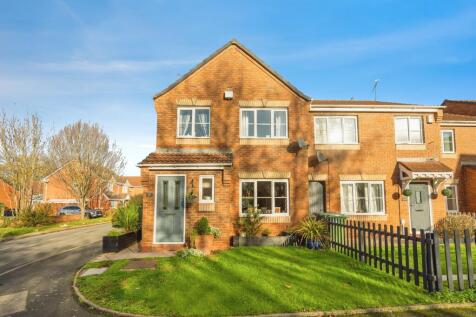
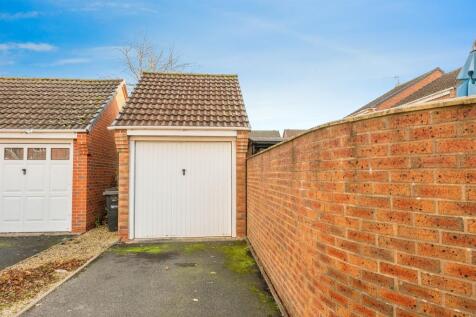
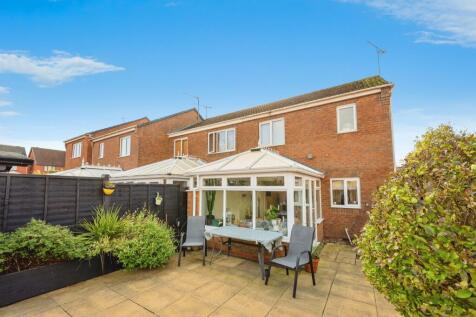
This property has been well maintained and improved by the current owners. It is a the head of a cul de sac and gives access to the walkways through Warndon Villages, play areas, transport links and local amenities. There are three bedrooms and a refitted shower room and en suite.
Key features
- Family Home
- Well Presented
- Gardens to Front and Rear
||1/15
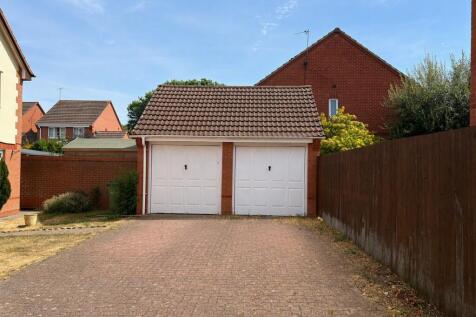
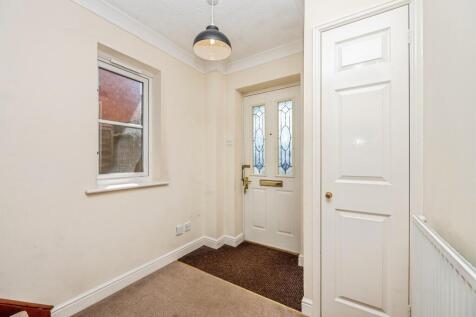
A three bedroom detached home with downstairs WC, ensuite to master bedroom,family bathroom, private rear garden, driveway and garage. This property is offered as no onward chain so it is a great opportunity for buyers.
Key features
- No Onward Chain
- Detached House
- Three bedrooms
|1/15
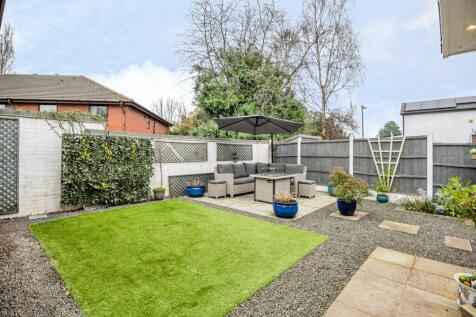
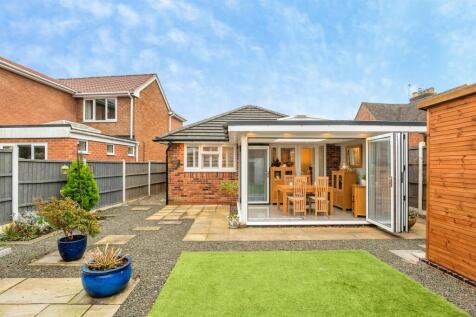
Located on the desirable Spetchley Road, this well-presented two-bedroom detached bungalow offers comfortable and stylish living just a short distance from Worcester city centre and key transport links. Viewings highly recommended.
Key features
- MUST VIEW PROPERTY!
- Two Bedrooms
- Elegant Orangery
||1/16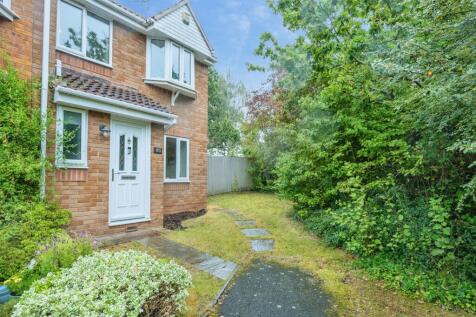
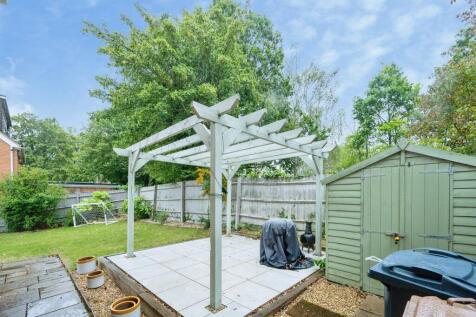
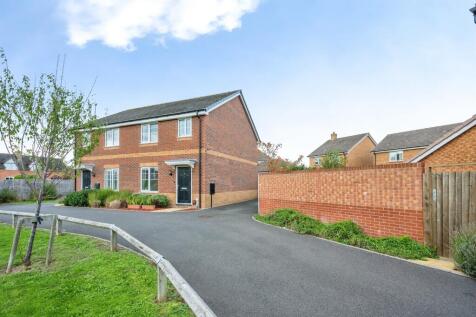
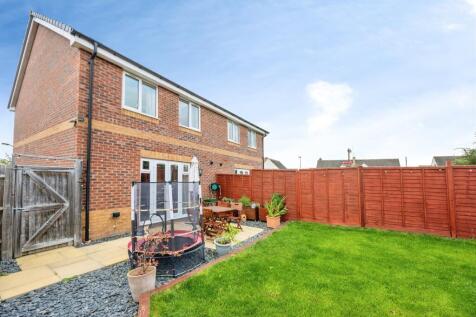
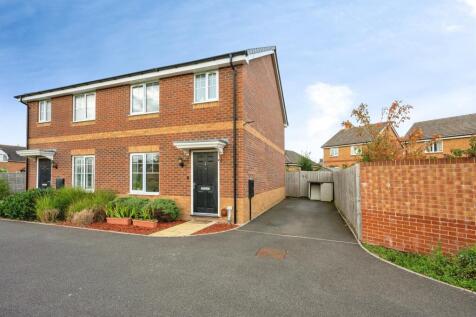
A three bedroom end of terrace home, set on a corner plot within a quiet cul - de -sac. Featuring open plan living/dining room, downstairs cloakroom and garage with driveway. This property is ideal for first timer buyers or families.
Key features
- Three bedrooms
- Corner Plot
- Downstairs Cloakroom
 ||1/16
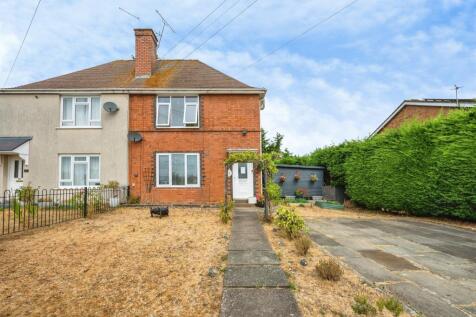
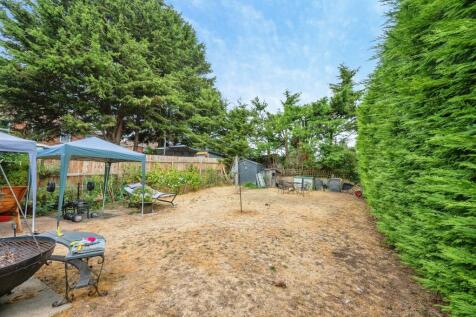

There is a hall, sitting room, dining kitchen, utility and shower room downstairs, three bedrooms and bathroom on the first floor. In the garden is a home office space which offers versitle use.
Key features
- Three Bedrooms
- Close to Amenities
- Gardens to Front and Rear
|1/20
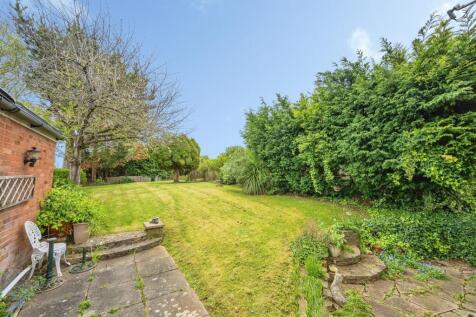

There is a porch, hall, sitting room, dining room, kitchen, two bedrooms. shower room. There is no onward chain and benefits from gas fired central heating and uPVC double glazed windows.
Key features
- Extended Bungalow
- Close to Amenities
- Close to Transport Links
1/15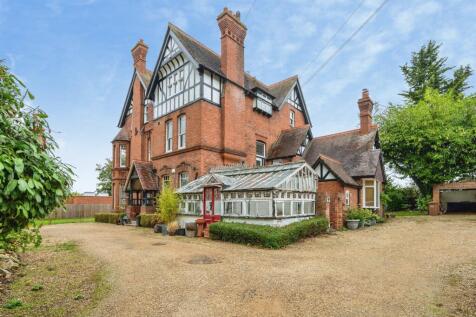
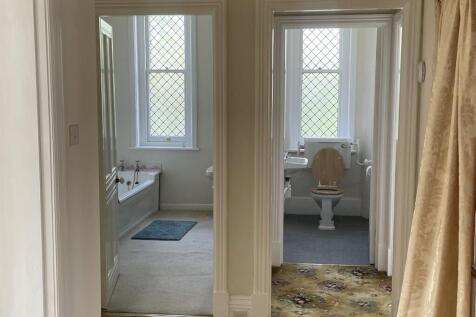
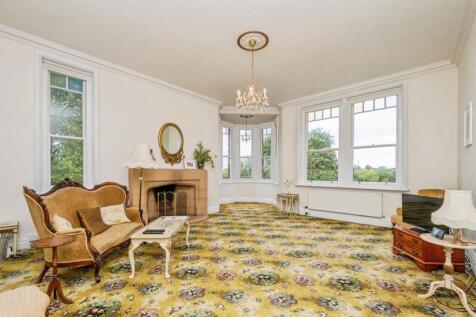
Situated within the highly desirable Barbourne area of Worcester, Chacewater House forms part of an attractive and characterful period conversion on the sought-after Chacewater Avenue. The property enjoys a peaceful residential setting while remaining conveniently located for Worcester city centre.
Key features
- Character Apartment
- Large Reception Room
- Prestigious Location of Barbourne
||1/24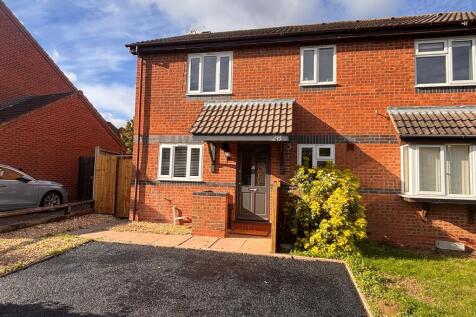
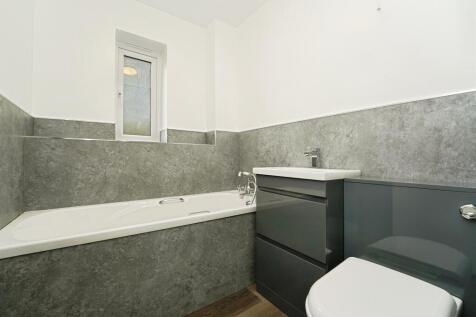
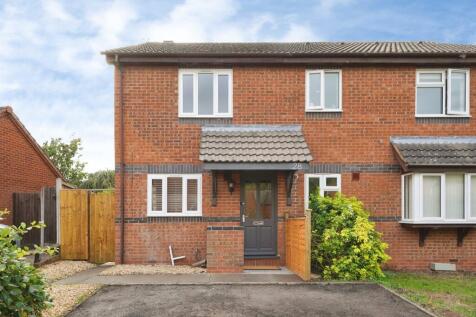
A must see! An opportunity to purchase a lovely two bedroom semi which has gone through a full top to bottom refurbishment. There is a hall, dining kitchen, sitting room, two bedrooms and bathroom. There is no onward chain, and uPVC double glazing and gas fired central heating.
Key features
- No Onward chain
- Recently Refurbished
- Dining Kitchen
|1/22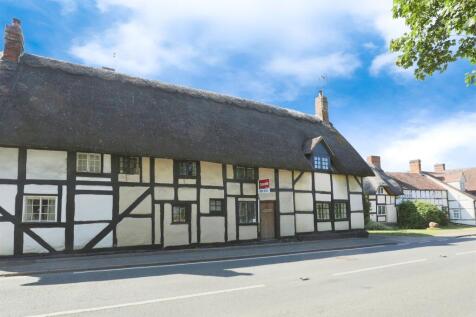
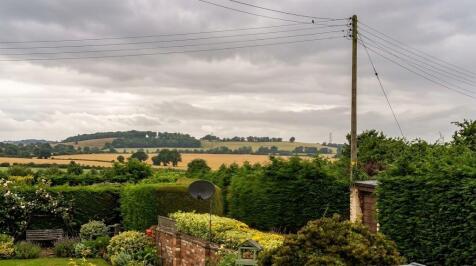
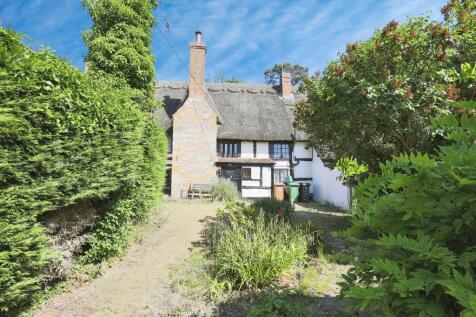
The Grade II Listed thatched cottage is full of character with original beams, inglenook fireplace, flagstone flooring, a country garden, off road parking to the rear and garage
Key features
- Grade II Listed Cottage
- Village Location
- Access To Transport Links
||1/15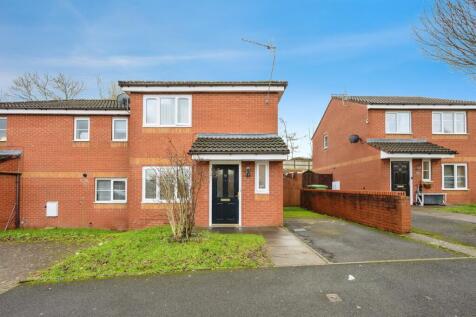
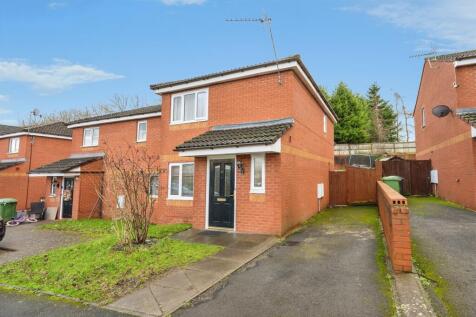
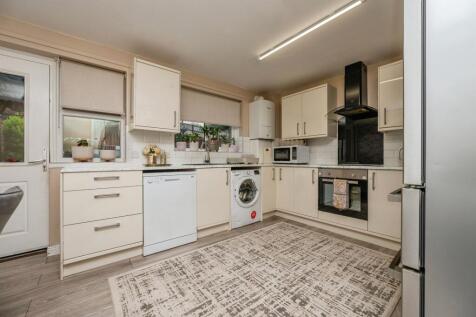
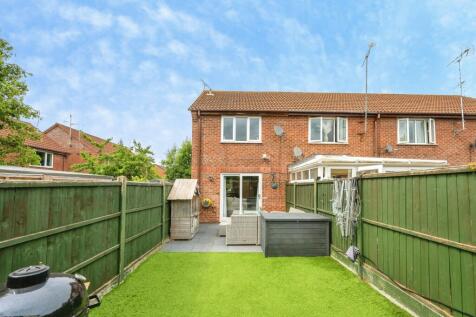
There is a hall, cloakroom, sitting room, dining kitchen, two double bedrooms, bathroom. There are gardens to the front and rear, off road parking. The property also benefits from gas fired central heating and uPVC double glazing.
Key features
- Semi Detached Home
- Front And Rear Garden
- Two Double Bedrooms
 |1/17
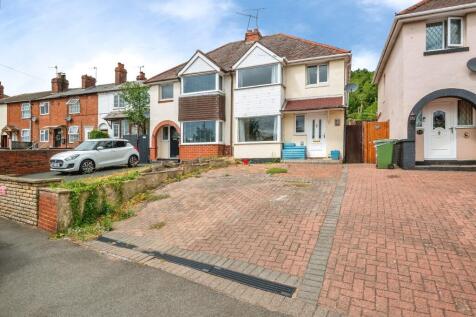
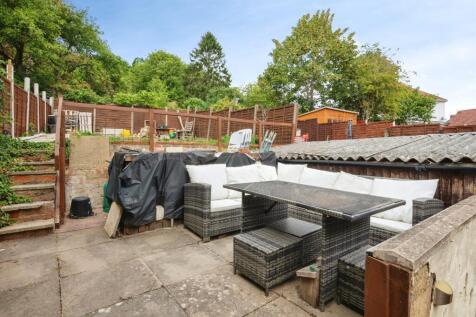

This three bedroom home is situated close to amenities, transport links. There is a hall, open plan living downstiares with an extended kitchen, utility area and cloakroom. There are three bedrooms and bathroom, gardens to rear, off road parking and uPVC double glazing and gas fired central heating.
Key features
- Sale by Modern Auction (T&Cs apply)
- Subject to an undisclosed Reserve Price
- Buyers fees apply
|1/16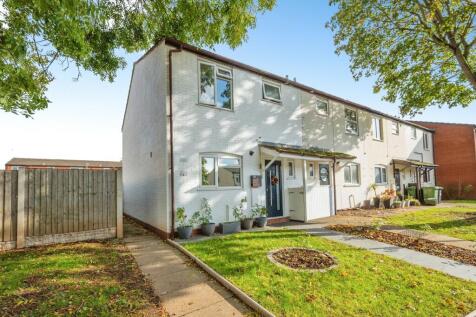
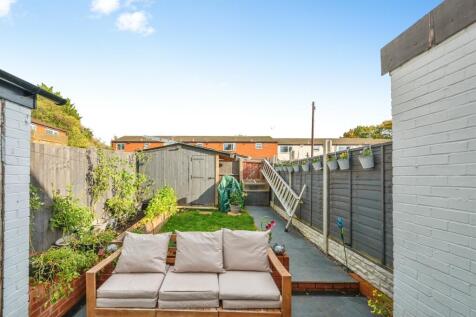
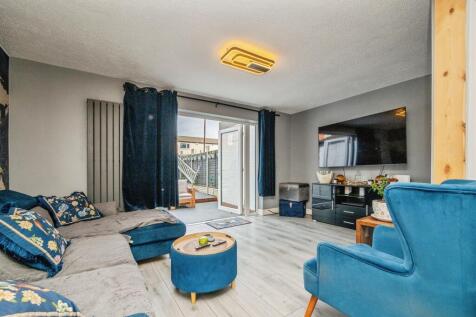
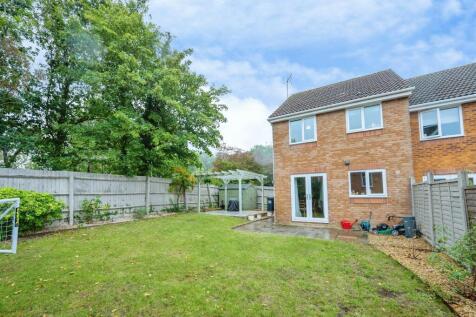
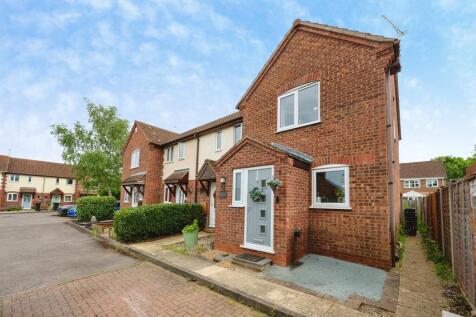
Situated within a popular residential cul-de-sac on the eastern side of Worcester, this well-presented three-bedroom end-terrace home offers spacious accommodation, an enclosed rear garden, and excellent access to local amenities, schools, transport links and the M5 motorway.
Key features
- End Terrace Home
- Three Bedrooms
- Dining Kitchen
