Properties For Sale by P . A . Jones Property Solutions, Caterham, High Street, including sold STC
42 results
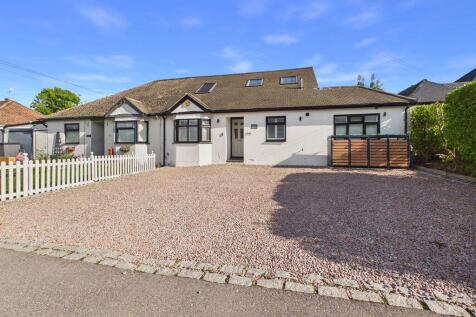
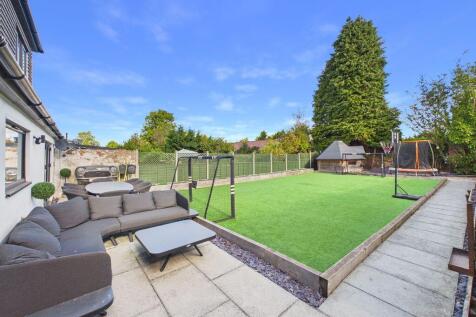
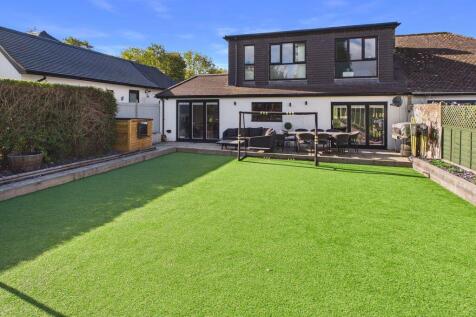
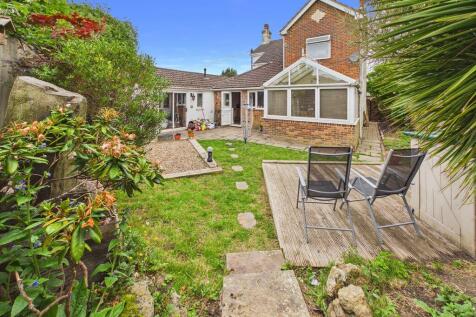
A STUNNING EXTENDED FOUR BEDROOM FAMILY HOME with two Shower Rooms and a Bathroom and an impressive Kitchen / Breakfast Room with access to the rear Garden. There are two separate front and rear facing Lounges and a Master Bedroom with an Ensuite on the ground floor. The property has been totally...

 |
 |
 1/23


A FOUR DOUBLE BEDROOM DETACHED BUNGALOW WITH LAND and an inviting Reception Hallway leading to a large open plan Lounge and a unique Kitchen/Dining/Sitting Room which shares a large multi-fuel Stove with an open style fireplace. The property has underfloor oil fired heating throughout and is doub...
|1/22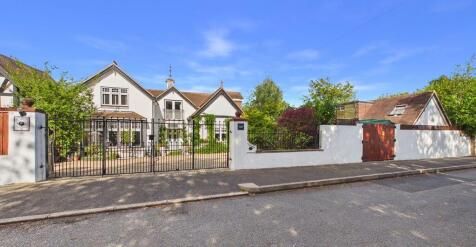
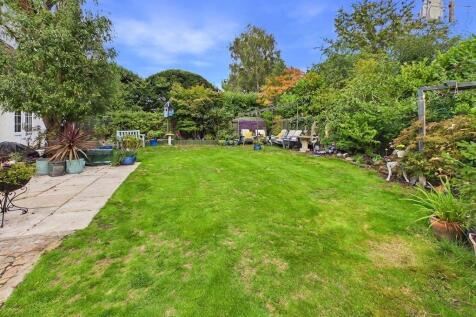
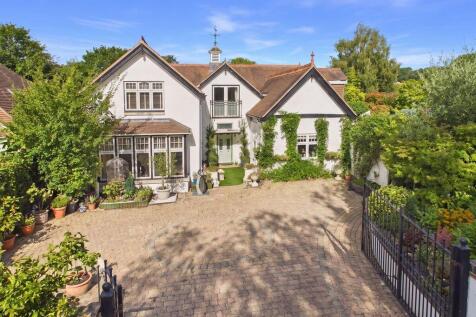
A LARGE FAMILY DETACHED FOUR BEDROOMED HOUSE with a DETACHED STUDIO COTTAGE/HOMEOFFICE/GARAGE. There is a fabulous Reception Hallway and a large Main Reception Room and Second Reception Room with access to the Gardens. The Kitchen/Breakfast Room also has double doors to the Rear Gardens. The larg...
Key features
- LARGE DETACHED FOUR BEDROOM HOUSE (3,111 SQ FEET (289 SQ METRES), PLUS A DETACHED GARAGE/HOME OFFICE/STUDIO COTTAGE
- RECEPTION HALLWAY 14' 11'' x 10' 6'' (4.55m x 3.21m)
- 35' 5'' x 14' 3'' (10.79m x 4.35m) MAIN RECEPTION ROOM, 22' 6'' x 14' 1'' (6.87m x 4.28m) KITCHEN / BREAKFAST ROOM
||1/29


A SUBSTANTIAL SIX BEDROOM DETACHED FAMILY HOME - 2723 sq ft (253 sq m) with accommodation over three floors set on a large LEVEL WEST FACING PLOT and located in a no through road! On the ground floor there is a great size Reception Hallway, Lounge, Dining/Family Room and a Kitchen/Breakfast Room....
Key features
- SIX BEDROOMS WITH TWO SHOWER ROOMS AND LARGE BATHROOM
- 18' 3'' x 16' 10'' (5.55m x 5.14m) LOUNGE, 18' 1'' x 10' 10'' (5.52m x 3.29m) DINING ROOM/FAMILY ROOM
- 20' 0'' x 10' 8'' (6.10m x 3.25m) KITCHEN/BREAKFAST WITH APPLIANCES - SEPARATE UTILITY ROOM
||1/19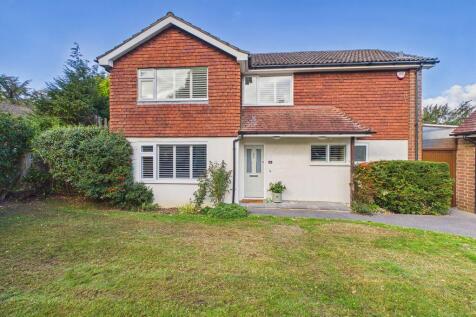
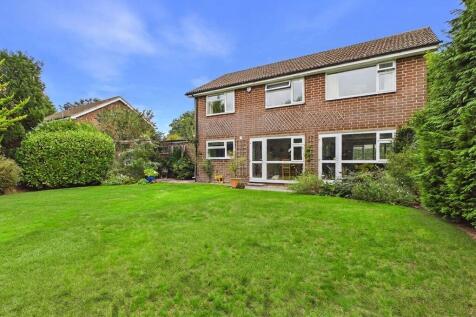
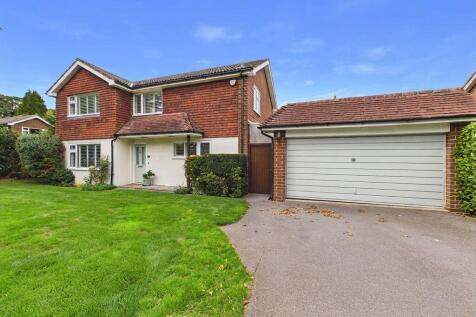
A DELIGHTFUL AND IMMACULATELY PRESENTED FOUR BEDROOM FAMILY HOME set within a highly sought after cul-de-sac. The house has an inviting Reception Hallway and a Large Landing, a great size bright Lounge and rear facing Dining Room. On the first floor there is a modern white Ensuite Shower Room and...
Key features
- A FOUR BEDROOM DETACHED FAMILY HOME LOCATED IN A POPULAR CUL-DE-SAC IN SEMI-RURAL CHALDON
- LARGE THROUGH LOUNGE AND SEPARATE DINING ROOM
- KITCHEN/BREAKFAST ROOM WITH BUILT IN APPLIANCES
||1/20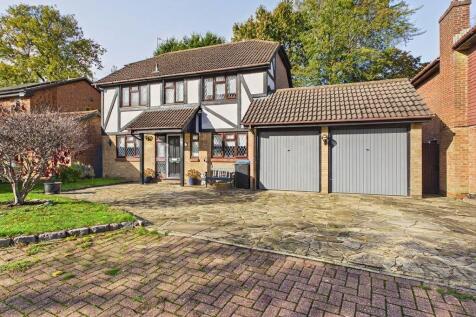
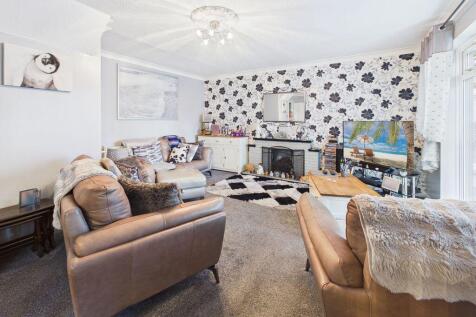
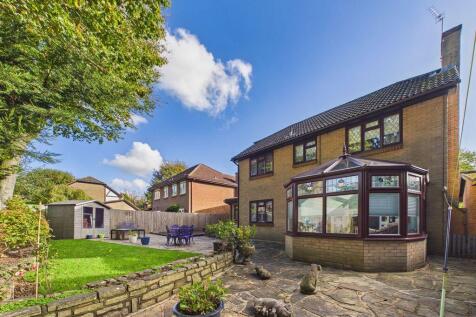
A peaceful tucked away location within a cul-de-sac of similar styled detached houses within a quarter of a mile of the High Street in Caterham on the Hill. This family home has four good size Bedrooms, a Ensuite Shower Room to the Master Bedroom, three Reception Rooms and a rear facing Conservat...
||1/25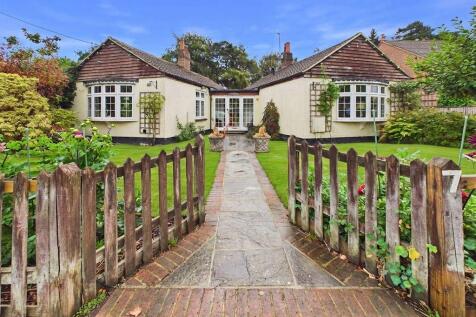
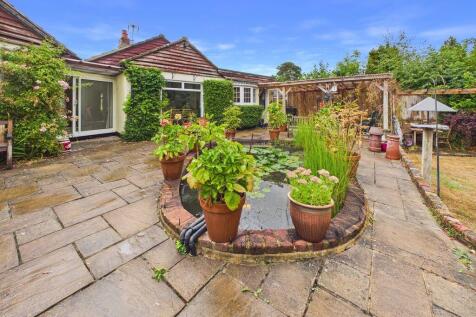

A UNIQUE DETACHED THREE BEDROOM BUNGALOW set within a level South Facing plot of around a Third of an Acre! The property is located in a popular residential road in Semi-Rural Chaldon. There is a large and inviting Reception Hallway with a separate Living Room and Dining Room, a modern fitted Kit...
Key features
- LIVING ROOM 14' 3'' x 15' 3'' (4.35m x 4.65m) WITH WOOD BURNING STOVE FIREPLACE
- SEPARATE DINING ROOM 11' 0'' x 12' 0'' (3.37m x 3.68m)
- MODERN FITTED KITCHEN 11' 2'' x 11' 6'' (3.41m x 3.52m)
||1/23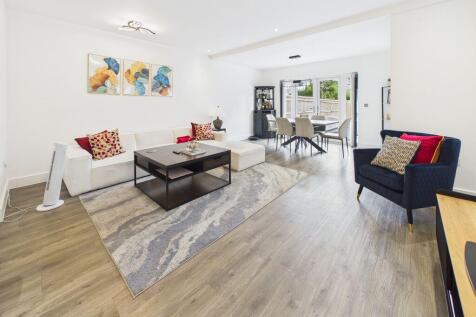
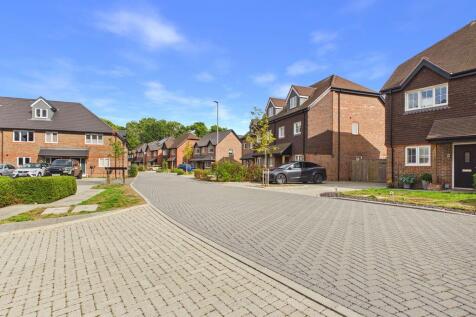
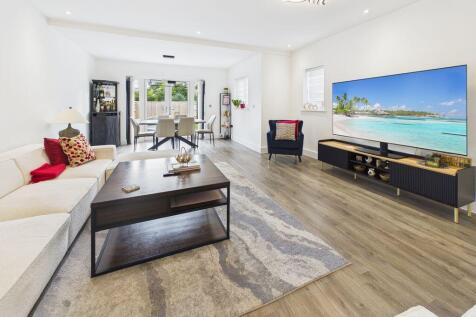
A LARGE MODERN THREE DOUBLE BEDROOM FAMILY HOME set within a 'Prestigious Development' built circa 2023 by Antler Homes. On the ground floor there is an impressive 'Open Plan' Living Room and a separate 'Fully Fitted' Kitchen Breakfast Room. Bedrooms One & Two have Ens...
Key features
- A LARGE THREE DOUBLE BEDROOM FAMILY HOME - QUIET AND POPULAR LOCATION
- ENSUITE BATHROOM, ENSUITE SHOWER ROOM & FAMILY BATHROOM
- LIVING ROOM 23' 8'' x 16' 1'' (7.21m x 4.92m) WITH ACCESS TO THE GARDEN
||1/21A STUNNING EXTENDED FOUR BEDROOM FAMILY HOME with two Shower Rooms and a Bathroom and an impressive Kitchen / Breakfast Room with access to the rear Garden. There are two separate front and rear facing Lounges and a Master Bedroom with an Ensuite on the ground floor. The property has been totally...
Key features
- FOUR BEDROOM FAMILY HOME WITH TWO SHOWER ROOMS AND A BATHROOM
- 24' 4'' x 11' 5'' (7.42m x 3.50m) KITCHEN/BREAKFAST ROOM WITH ACCESS TO THE REAR GARDENS
- THREE DOUBLE FIRST FLOOR BEDROOMS WITH A LARGE BATHROOM
||1/21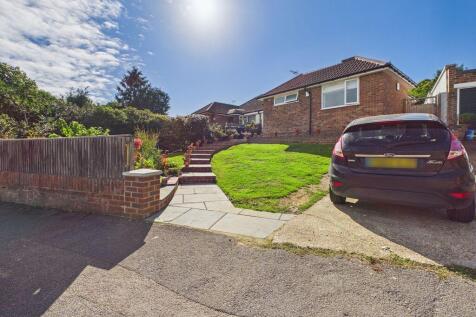
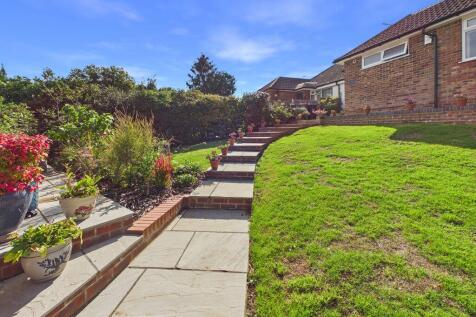
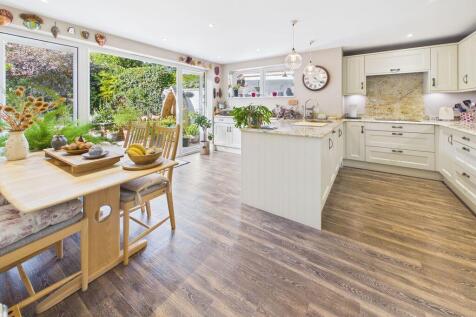
AN IMMACULATELY PRESENTED AND FULLY MODERNISED Two Double Bedroom Bungalow located in a popular cul-de-sac on the outskirts of Bletchingley. The property has been extended to provide a large through living Room/lounge and a bright and spacious rear facing kitchen/breakfast Room. The Kitchen is fi...
Key features
- A TWO DOUBLE BEDROOM BUNGALOW WITH SECLUDED SOUTH-WEST REAR GARDENS
- 20' 10'' x 13' 9'' (6.37m x 4.19m) LIVING ROOM/LOUNGE
- OPEN PLAN KITCHEN/BREAKFAST ROOM 15' 9'' x 13' 10'' (4.82m x 4.22m) PLUS UTILITY ROOM
||1/17

A DECEPTIVELY LARGE AND VERSATILE FOUR DOUBLE BEDROOM DETACHED HOUSE with a large Garage and driveway for off road parking. The house has THREE RECEPTION ROOMS, a ground floor Shower Room and first floor Bathroom as well as a good size Kitchen with access to the SECLUDED GARDEN. The property is d...
||1/17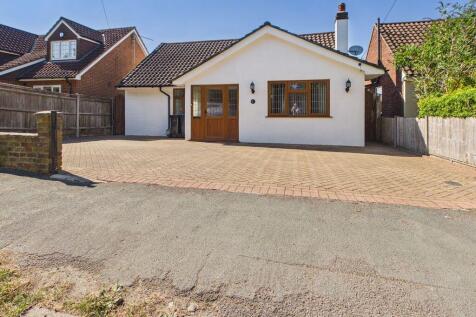

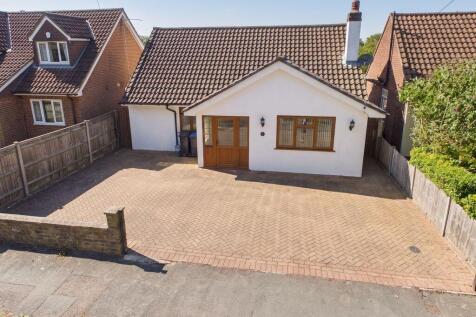
A DETACHED TWO DOUBLE BEDROOM BUNGALOW with a secluded West Facing Rear Garden and a large driveway with ample parking for several vehicles. A very convenient location within half a mile of local shops in Westway, the High Street and a Tesco Supermarket. The Bungalow has an inviting Reception Hal...
||1/18
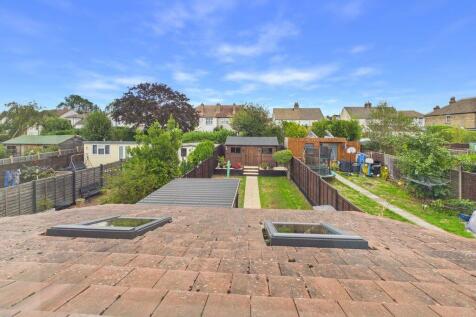
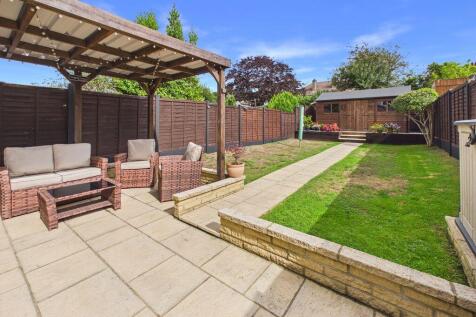
AN IMMACULATELY PRESENTED AND MODERN THREE BEDROOM FAMILY HOME with 'Open Plan' Ground Floor accommodation. The house has an impressive Kitchen/Breakfast Room full of built in appliances and with access to the rear Garden. The Lounge is front facing with an attractive fireplace and is ope...
Key features
- A FABULOUS THREE BEDROOM FAMILY HOME WITH AN OPEN PLAN GROUND FLOOR
- 20' 6'' x 12' 8'' (6.24m x 3.86m) narrowing to 11'1' (3.40m) LOUNGE AREA LEADING TO THE DINING ROOM
- KITCHEN/BREAKFAST ROOM 15' 1'' x 11' 10'' (4.62m x 3.62m) & UTILITY ROOM
||1/23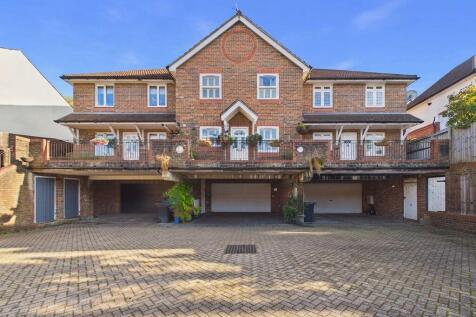
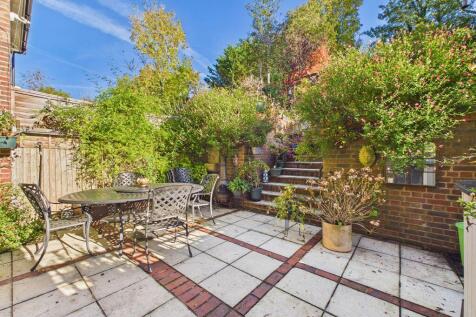
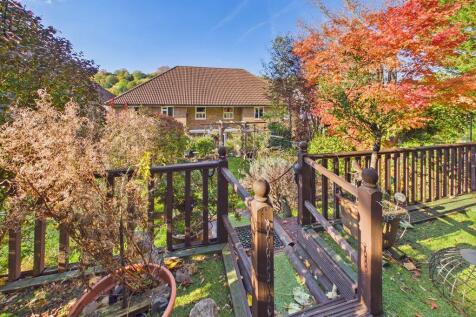
A VERSATILE FAMILY HOUSE IN A CONVENIENT LOCATION! A DECEPTIVELY LARGE THREE BEDROOM FAMILY HOME, ideally located within three quarters of a mile of Caterham Town Centre. The house has a a great size DOUBLE GARAGE and further covered parking for two vehicles and a Landscaped Rear Garden with vie...
|1/15


GUIDE PRICE: £525,000 to £550,000 Freehold. A UNIQUE THREE BEDROOM DETACHED HOUSE which has been extended to the rear to offer versatile and deceptively large accommodation. On the ground floor there is an open plan Living Room with two distinct areas and a separate Breakfast Room adj...
|1/13


A LARGE SEMI-DETACHED TWO DOUBLE BEDROOM BUNGALOW set on a great size level plot 168' 0'' x 33' 0'' (51.17m x 10.05m) Max with a SOUTH EAST facing rear Garden. The Bungalow has an Open Plan Lounge and Dining Room with a door to the Kitchen/Breakfast Room. There is also a S...
||1/12
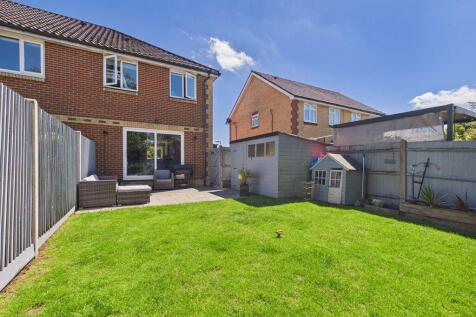
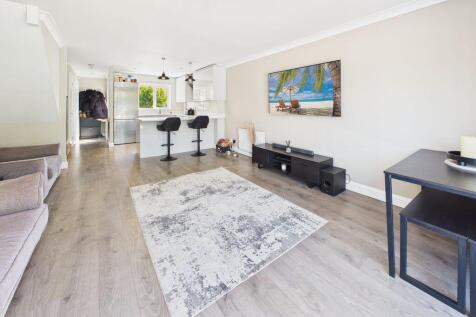
AN IMMACULATELY PRESENTED THREE BEDROOM FAMILY HOME with large Open Plan Ground Floor Accomodation which includes an impressive Living Room and a modern fitted Kitchen! This deceptively large house has three great size First Floor Bedrooms and a modern fitted Bathroom and a ground floor Cloakroom...
Key features
- A THREE BEDROOM FAMILY HOME WITH AN OPEN PLAN GROUND FLOOR
- OPEN PLAN LIVING ROOM / KITCHEN 26' 5'' x 14' 6'' (8.05m x 4.42m)
- MODERN KITCHEN WITH BUILT-IN APPLIANCES
||1/14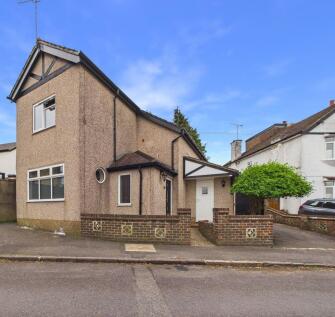


A LARGE DETACHED TWO DOUBLE BEDROOM HOUSE (1052 sq ft / 97.7 sq m) which includes a Garage to the side with a great size Deriveway. The Lounge, Dining Room and Kitchen are inter-connected extending from the front and rear of the House. There is also a separate Utility Room and Cloakroom. The mai...
||1/13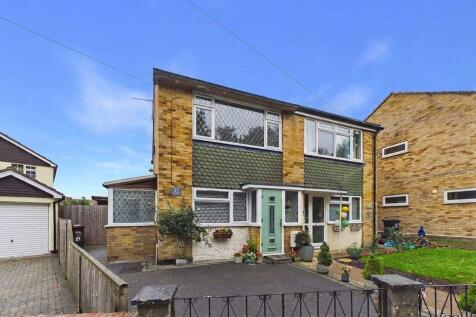
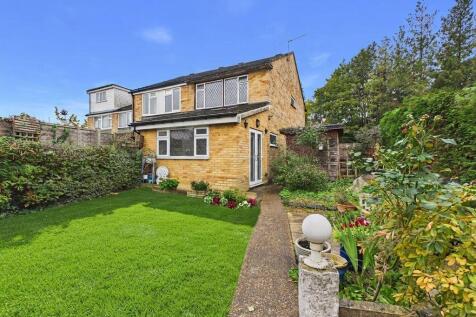
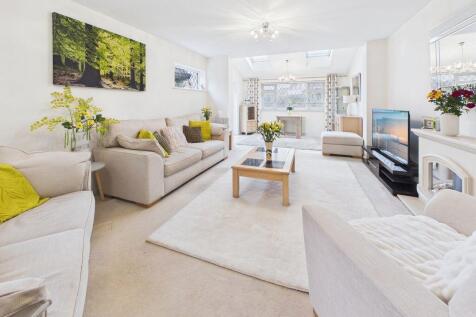
A GREAT TWO DOUBLE BEDROOM HALLS ADJOINING SEMI DETACHED HOUSE conveniently located for local shops, a Tesco Supermarket and open countryside towards Chaldon. The house has been extended to the rear to provide a large 27'3 Living Room with access to the secluded Rear Garden. There is a modern...
Key features
- TWO DOUBLE BEDROOM HALLS ADJOINING SEMI DETACHED HOME
- 27' 3'' x 13' 2'' (8.31m x 4.02m) LIVING ROOM
- SEPARATE KITCHEN WITH SOME APPLIANCES INCLUDED
||1/21


A LARGE 1200 square foot FIRST FLOOR APARTMENT set within a purpose-built Retirement Block for people over 55 years old. It is located within The Village in Caterham which has many useful amenities and recreational facilities within a short level walk of Boundary Point. This includes a proposed A...
||1/21


A UNIQUE AND IMPRESSIVE GROUND FLOOR TWO DOUBLE BEDROOM MAISONETTE / APARTMENT with it's own Patio Garden extending to the whole width of the Block. The property occupies to whole rear section of the block and also includes a separate Workshop/Store and a Detached Garage. There is a fitted mo...
||1/11


A THREE BEDROOM SEMI DETACHED HOUSE WITH A GENEROUS REAR GARDEN conveniently located in Caterham on the Hill. The house has a front facing Lounge, a Kitchen/Breakfast Room with views to the Garden and a modern white suite Bathroom. On the First Floor there are three good size Bedrooms, ideal for ...
||1/14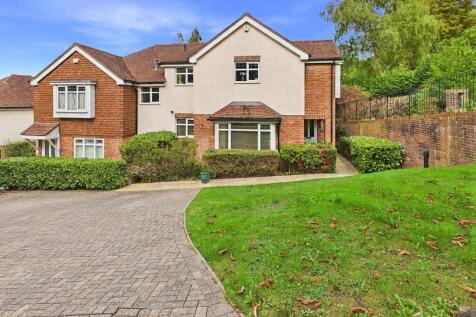
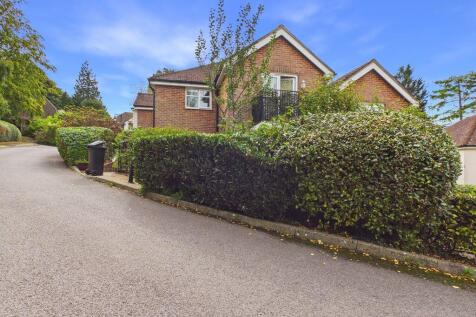
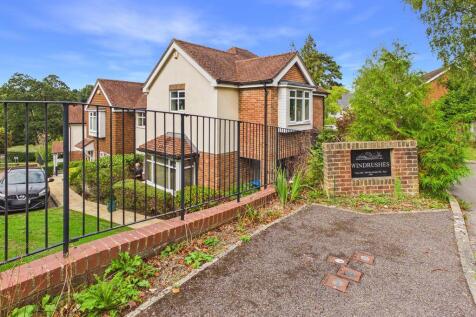
AN IMMACULATELY PRESENTED TWO BEDROOM FIRST FLOOR MAISONETTE set within a modern Development within three quarters of a mile of Caterham Valley Town Centre. The property has a large Landing with adequate space for a desk unit if required and a great size Living Room with a Dining Area to one end ...
Key features
- A FIRST FLOOR TWO BEDROOM MAISONETTE - GREAT LOCATION!
- 19'3 X 12'3 MAX LOUNGE / DINING ROOM
- BEDROOM ONE WITH WARDROBES & BALCONY
||1/13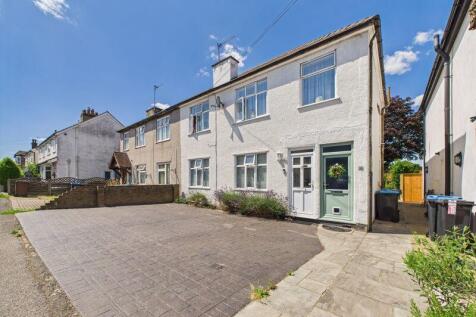

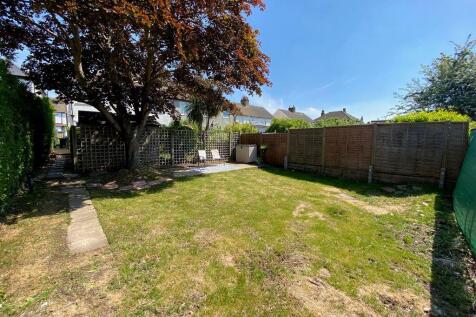
A FIRST FLOOR THREE BEDROOM MAISONETTE located within a popular residential road in Caterham on the Hill. The property has a good size Lounge and separate Kitchen and a modern Bathroom. There is also a large loft for storage which extends to the whole width of the maisonette, gas central heating ...
Key features
- THREE BEDROOM FIRST FLOOR MAISONETTE
- LOUNGE AND SEPARATE KITCHEN
- DOUBLE GLAZED THROUGHOUT AND GAS CENTRAL HEATING
||1/11


A MODERN TWO BEDROOM SECOND FLOOR PURPOSE BUILT FLAT located within the sought after Hambledon Park, which is close to amenities and access to the North Downs Countryside. The flat has a great size Living Room with a modern Fitted Kitchen and Two double Bedrooms. There is gas fired central heatin...