Properties For Sale by Shipways, Shirley, including sold STC
93 results
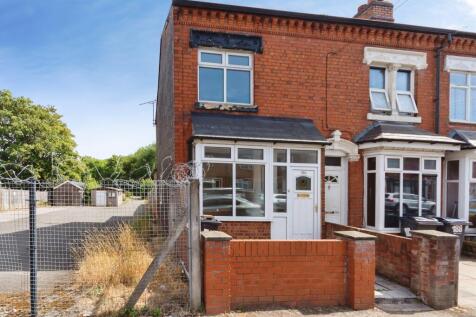
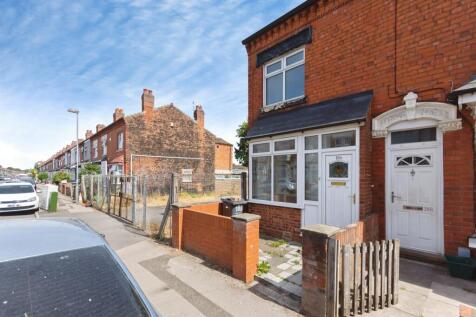
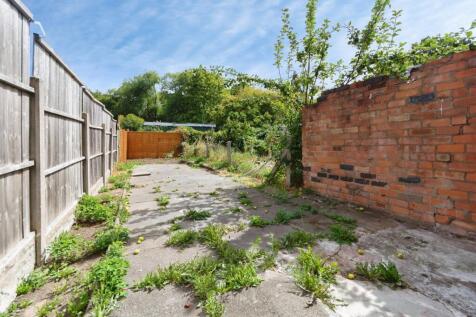
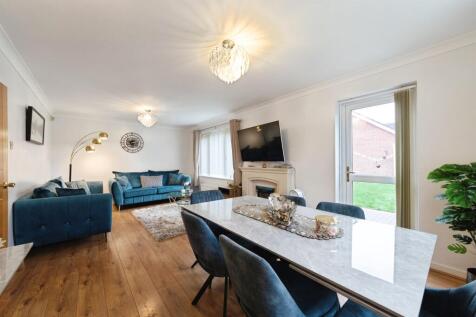
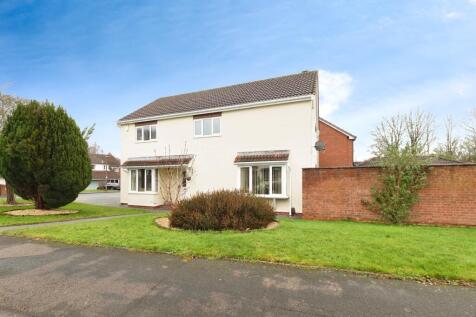
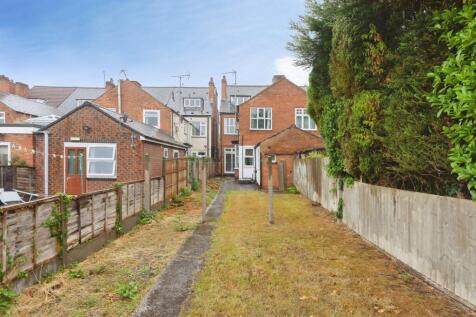
A beautifully modernised and well-presented two-bedroom end-terraced house, offered with no onward chain. Featuring two reception rooms, modern kitchen, utility area, downstairs WC, privacy windows, low-maintenance rear garden and potential to extend subject to planning permission.


 |
| |
| 1/28
1/28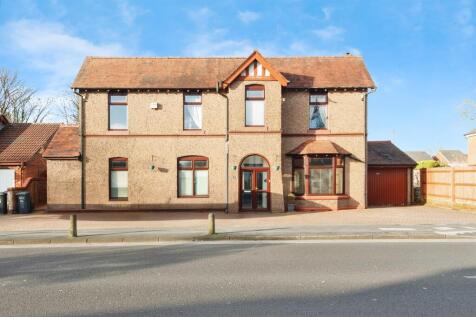
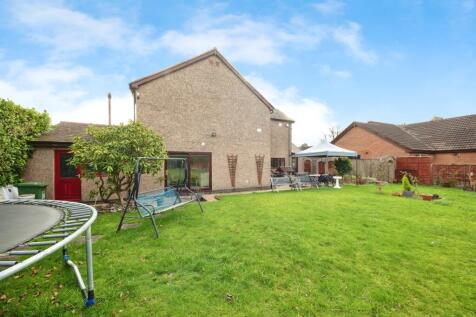

A beautiful five-bedroom detached family home on the desirable Haslucks Green Road in Shirley, offering spacious and versatile living across two floors. Featuring three reception rooms, two bathrooms, a rear garden, a garage and ample driveway parking.
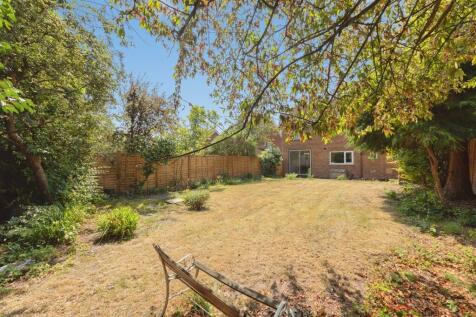
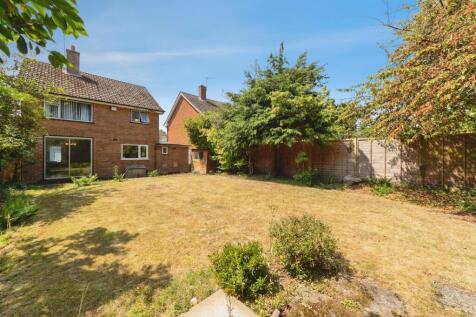 |1/30
|1/30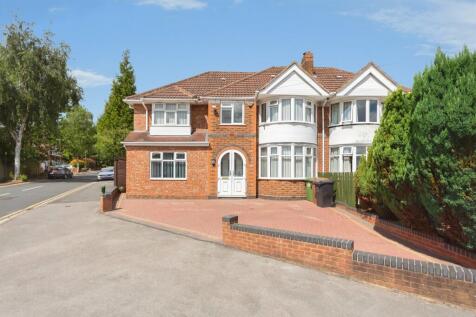
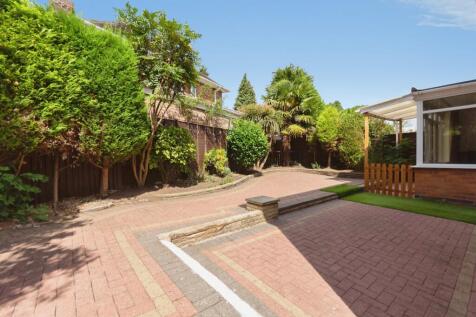
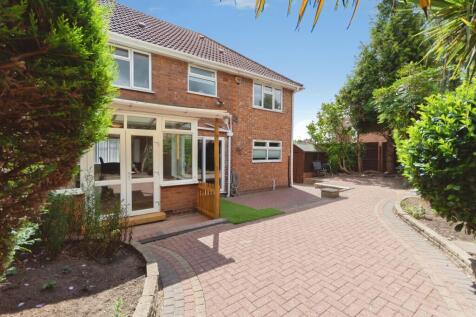
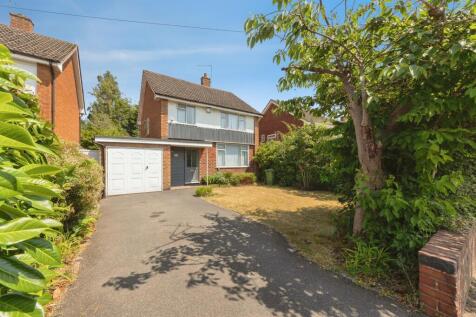
A spacious five-bedroom semi-detached family home offering approximately 1,512 sq ft of versatile accommodation, including two reception rooms, kitchen, study and two shower rooms. Benefiting from driveway parking for three cars, fair condition throughout and no onwards chain.
||1/33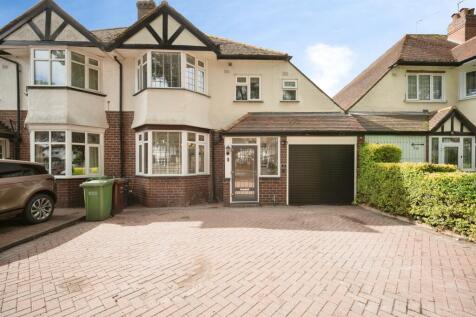
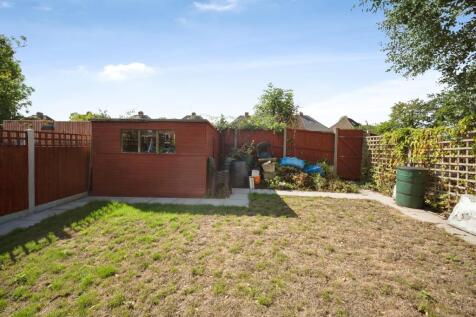
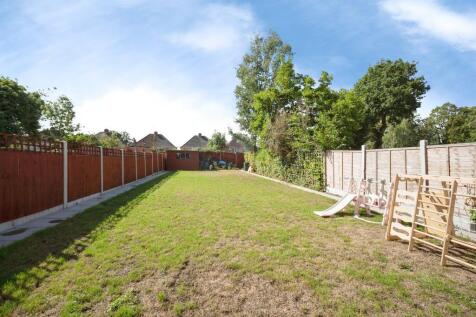
An immaculate four-bedroom semi-detached family home on Longmore Road, Shirley. Extended to the rear with underfloor heating in the kitchen, a driveway for 3-4 cars and a large, sunny rear garden. Walking distance to Tudor Grange Primary & Secondary Schools.
||1/31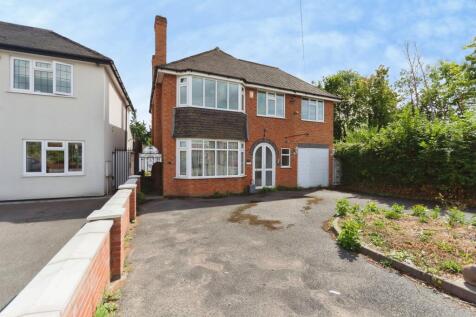
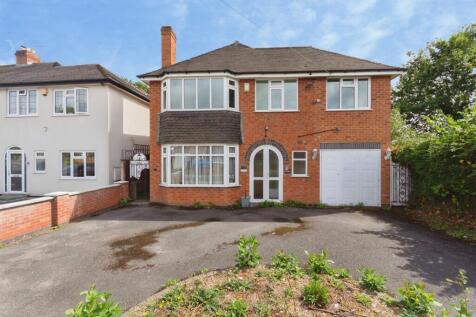
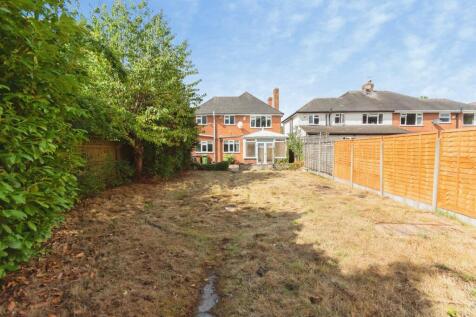
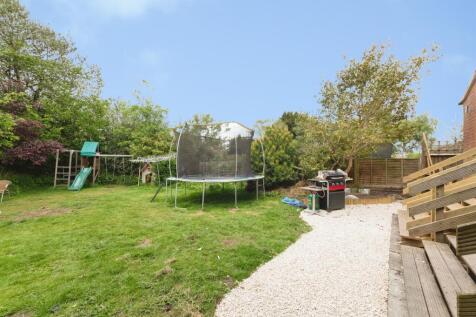
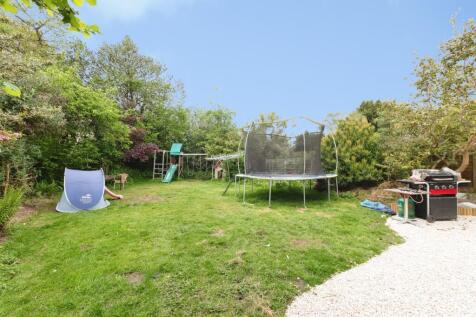
A spacious four bedroom detached home situated on the popular Lawnswood Avenue in Shirley and in the Current Tudor Grange Catchment. offering well-proportioned accommodation, a large driveway and a good-sized rear garden. The property requires modernisation throughout.
 |1/25
|1/25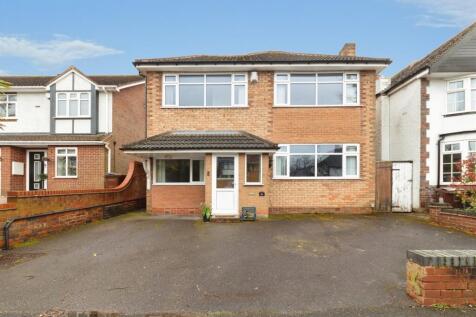
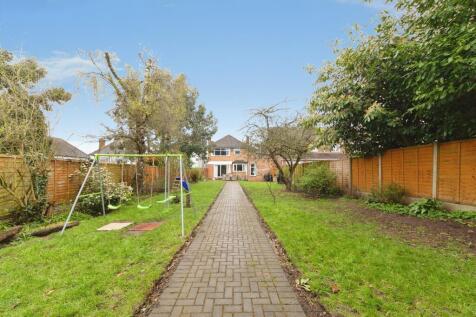
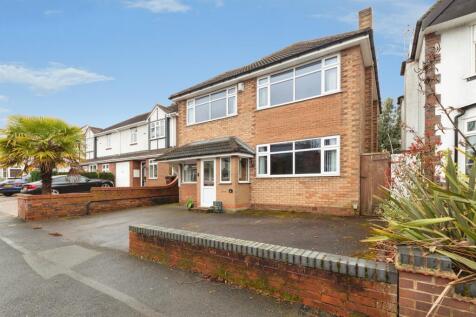
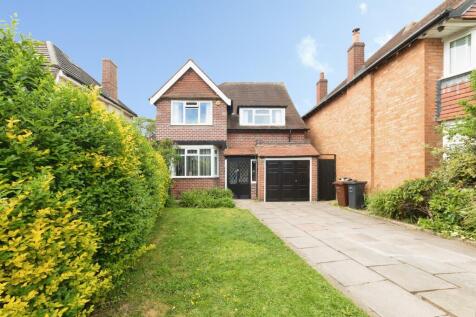
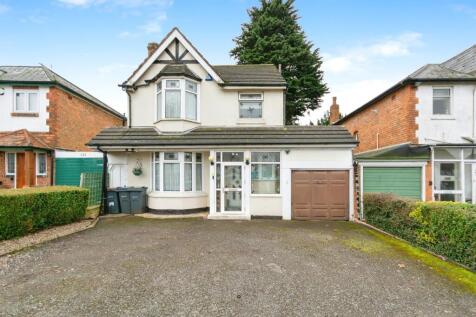
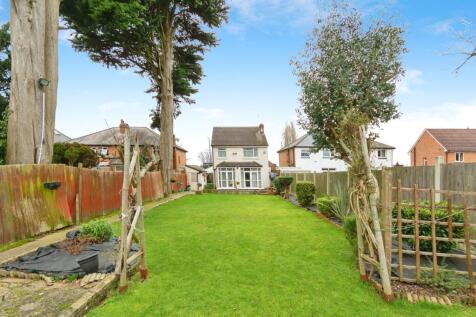
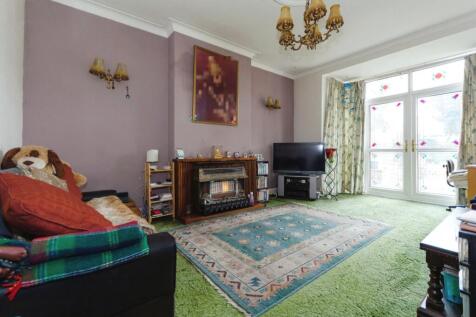
A well-presented and three-bedroom detached home on Burman Road, Shirley, offering spacious and versatile accommodation ideal for family living. Featuring a bright living room, open-plan kitchen/dining area, garage conversion for additional storage or flexible use, and a brick-built conservatory.

 ||1/29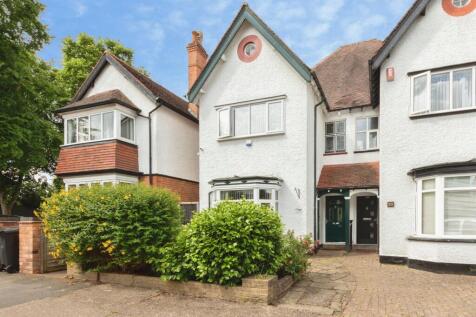
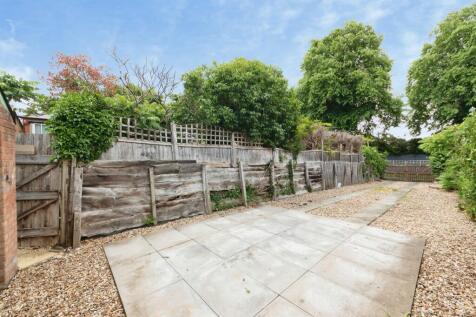
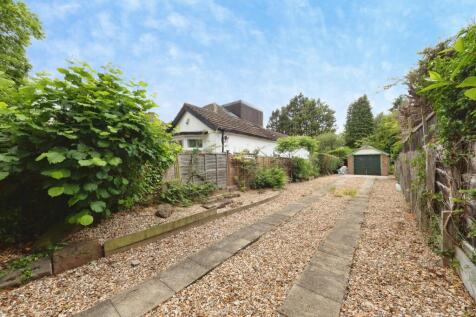
A four-bedroom semi-detached family home situated in the Hall Green area. Arranged over three floors, the property offers two reception rooms, a study, utility room and generous bedrooms. Further benefiting from a large rear garden, substantial tandem driveway and garage accessed via Burnaston Road.
||1/19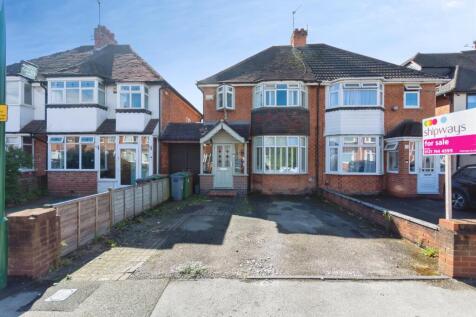

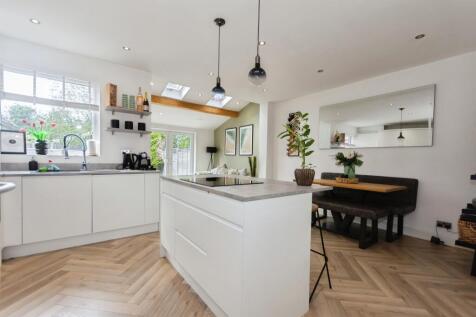
A beautifully presented three-bedroom semi-detached family home in Shirley, offering spacious and versatile accommodation including a lounge, open-plan kitchen/dining area and additional family room. With excellent presentation throughout, a two-car driveway and private sun-trap rear garden.


 ||1/16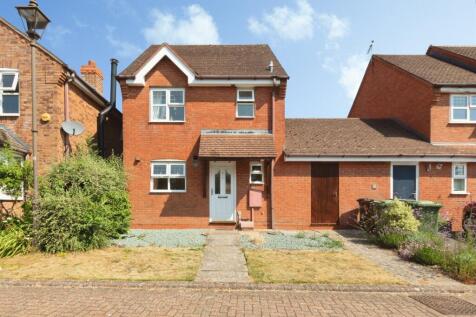
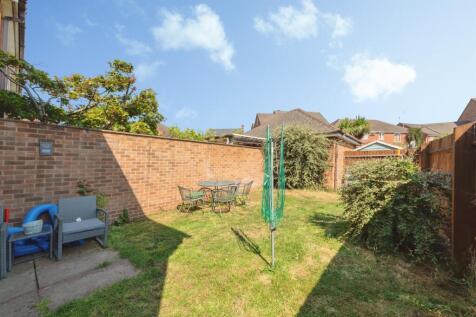
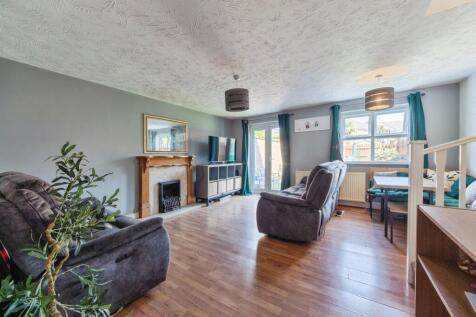
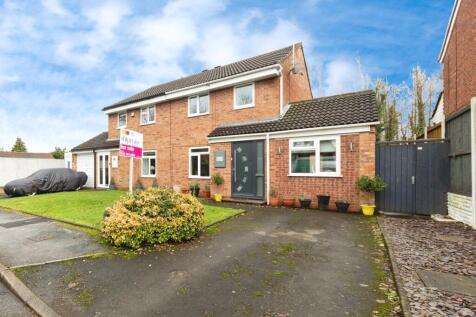
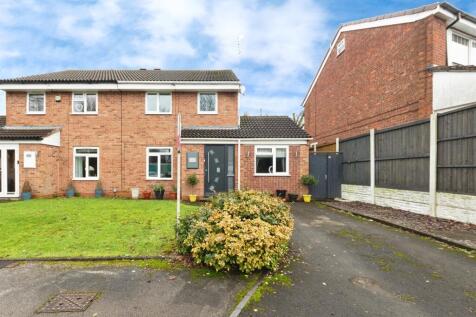
A well-presented three-bedroom linked detached home on the sought-after Clay Pit Lane, Dickens Heath, benefiting from no onward chain, an enclosed rear garden, garage and parking accessed via Hirdemons Way, spacious living accommodation and a convenient village location.

 ||1/17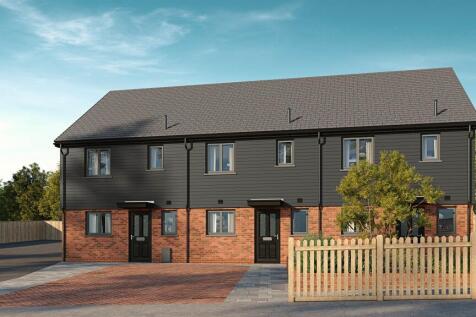
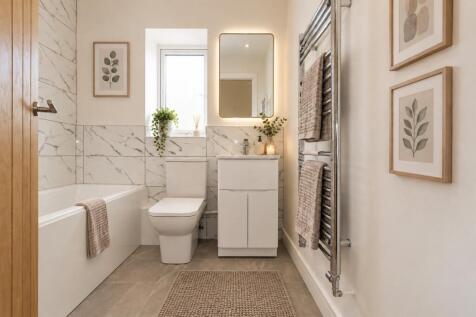
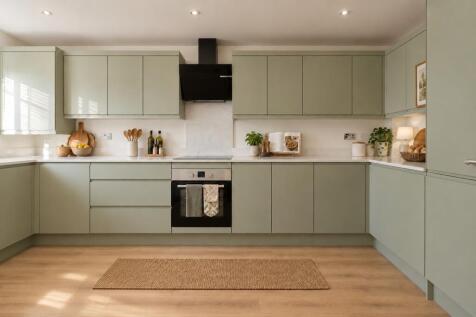
AN EXCLUSIVE COLLECTION OF JUST THREE BRAND-NEW HOMES - HIGH SPECIFICATION - SYMPHONY KITCHENS - GRANITE WORKTOPS - UNDERFLOOR HEATING An exciting opportunity to purchase one of just three beautifully finished brand-new homes in the popular B92 area of Solihull.
|1/16
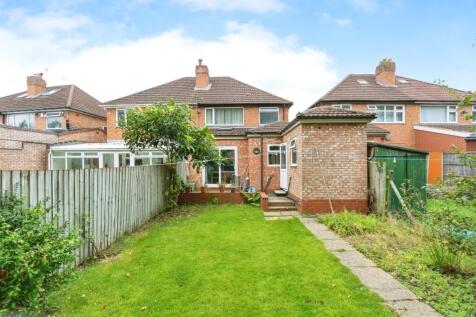
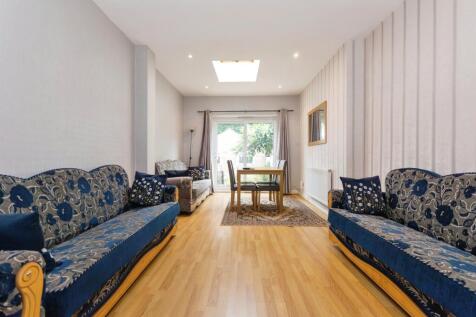
A well presented and deceptively spacious three bedroom semi-detached, situated in the popular residential area of Hall Green. The home is placed within close proximity to local amenities, within the catchments for Chilcote Primary School with excellent Ofstead and nearby transport links.
||1/24

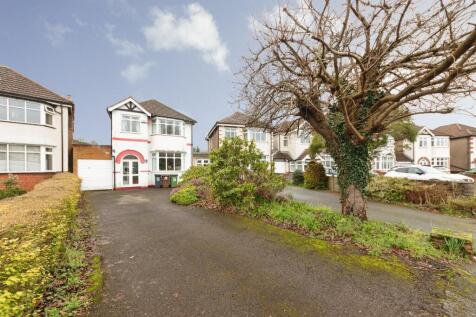
Detached three-bedroom family home situated in a quiet cul-de-sac on the popular Colebrook Croft in Shirley. Offering two reception rooms, kitchen with utility area, garage and rear garden, the property provides well-proportioned accommodation throughout and excellent scope for modernisation.
||1/21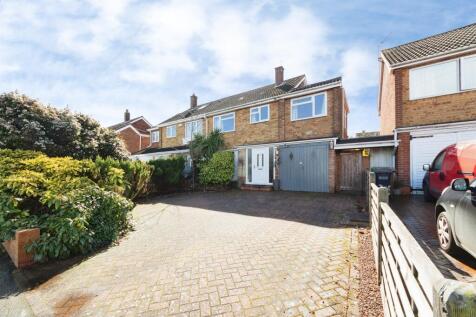
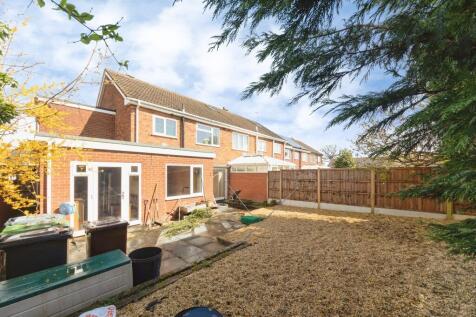
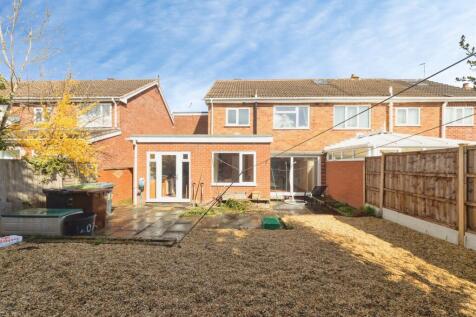
A spacious and versatile four-bedroom semi-detached home on Yardley Wood Road, Shirley, Solihull, offering generous living accommodation, a private driveway, and excellent potential to adapt the layout, including converting the dining room/study into a downstairs shower room.
||1/17
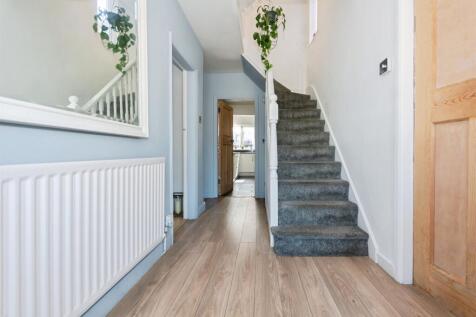
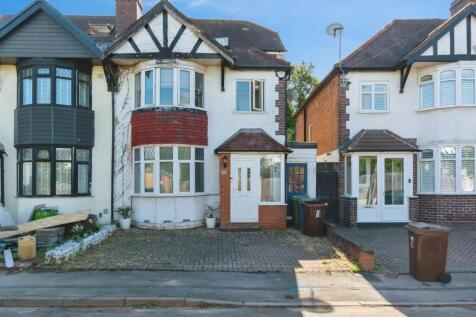
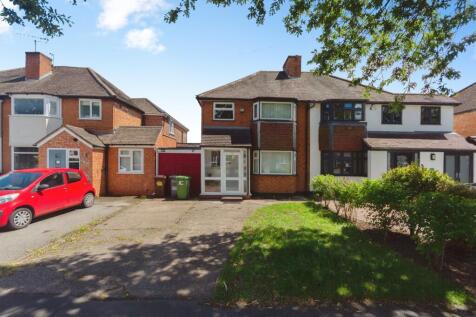
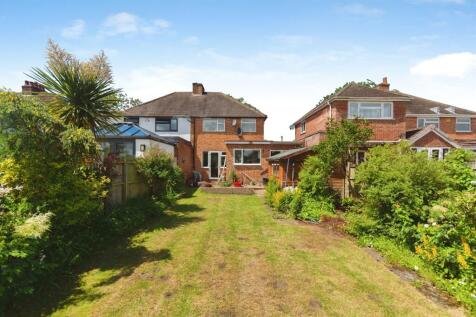
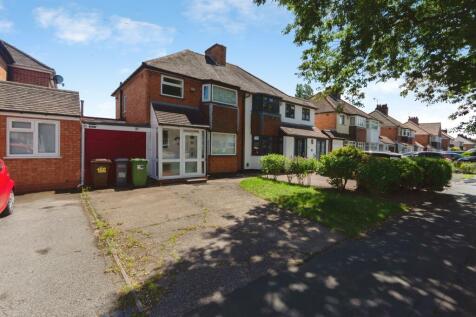
Located on the desirable Crescent in Shirley, this spacious four-bedroom semi-detached home with loft conversion offers versatile family accommodation across three floors. Featuring a driveway, extended dining space, modern kitchen with lean-to, and a private rear garden, this home combines characte
 ||1/25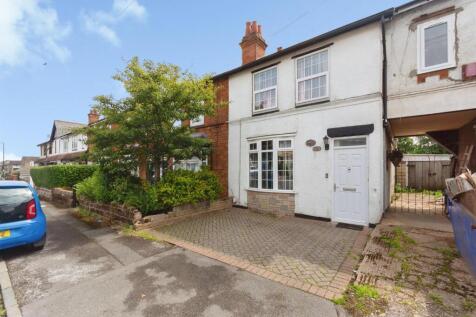
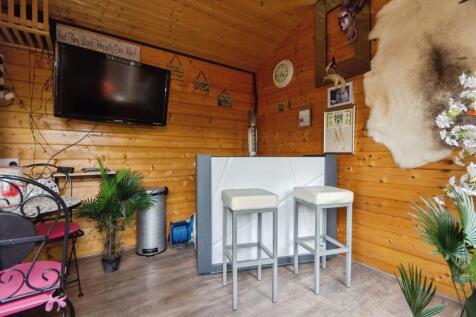
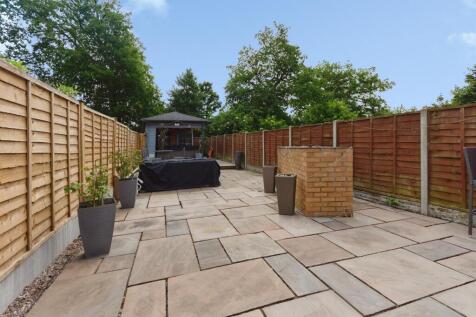
A versatile end-of-terrace property comprising a two-bedroom house and a self-contained one-bedroom annex with its own private entrance. The property also benefits from a rear garden and summer house, making it ideal for extended family living, guest accommodation or potential rental use.
|1/23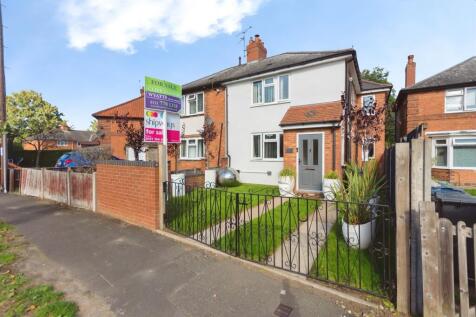
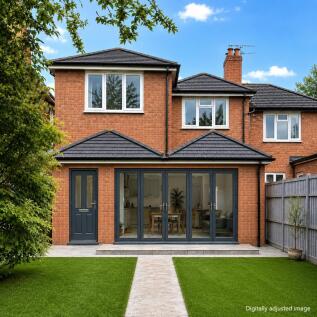
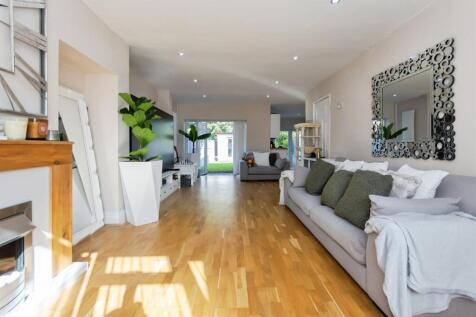
A spacious and heavily extended family home on the popular Arkley Road, featuring an open-plan kitchen/living/dining room, three double bedrooms, underfloor heating, en-suite, driveway and a DIY shed with electricity. The property measures 1184 square feet, making it consideraby larger than average.
