Properties For Sale by Walkers - People & Property, Essex, including sold STC
109 results
 |
| 1/40
1/40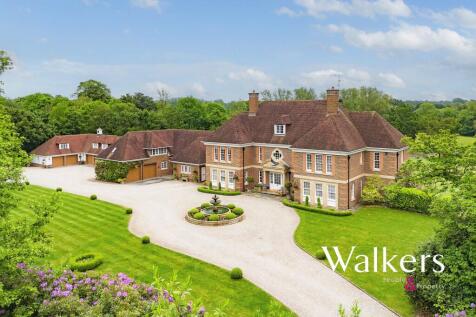
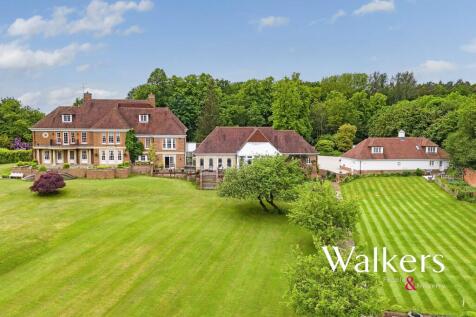
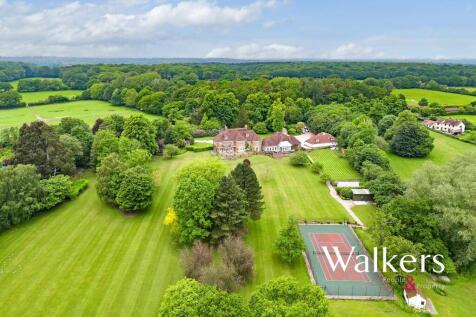
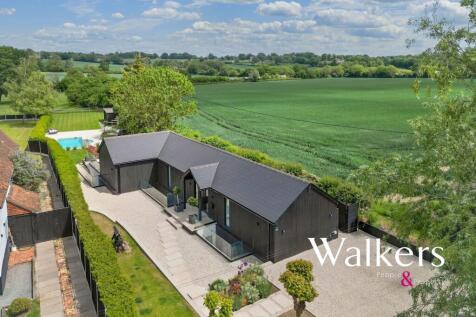
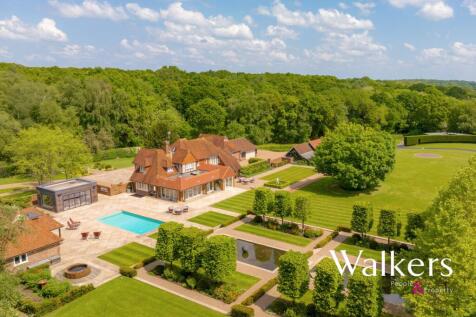
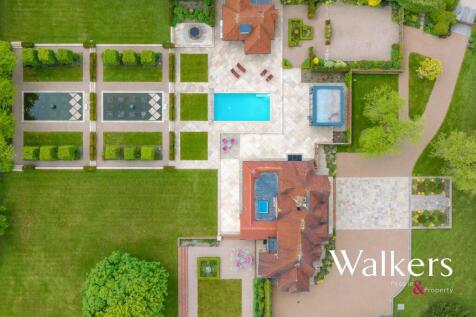
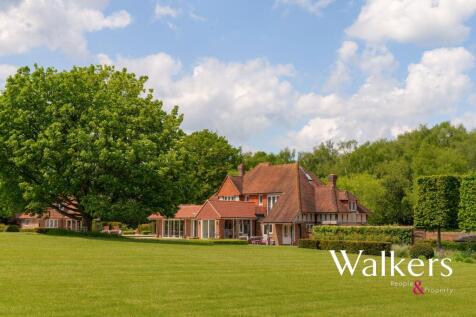
A sublime modern country house - one of the finest in Essex – set in circa 8.5 acres of immaculate, parkland grounds, with indoor pool/leisure facility and self-contained annexe, as well as garaging for 8+ cars. In total 12,155 sq ft.

Key features
- Exceptional modern country house of circa 12,000 sq ft set within approximately 9.3 acres of private parkland, with an additional 7.4 acres available under separate negotiation
- Prime Fryerning village location, close to Ingatestone station, London links, and leading schools
- Outstanding indoor leisure complex with swimming pool, jacuzzi, gym, bar, and games room
 |1/59
|1/59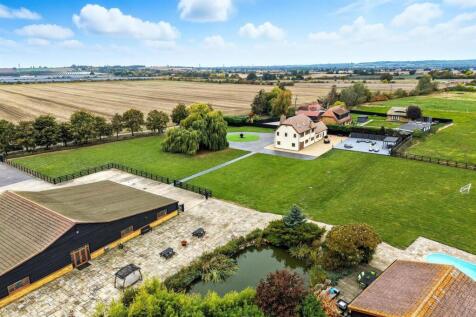
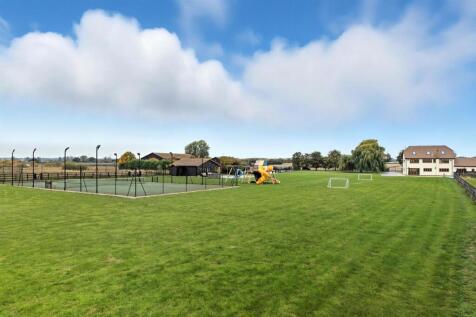
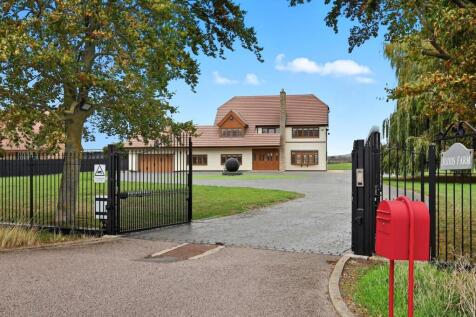
With over 21,000 ft2 of mixed residential and leisure accommodation, as well as planning consent for 6 new dwellings (in lieu of outbuildings), this estate is one of the most exceptional.
Key features
- Over 21,000 sq ft of mixed residential and leisure accommodation across multiple high-quality buildings
- Planning consent for 6 new detached dwellings (in lieu of existing outbuildings) - GDV circa £6.5m
- Set on a secure 5.5-acre plot with extensive parking and hardstanding
| |1/35
|1/35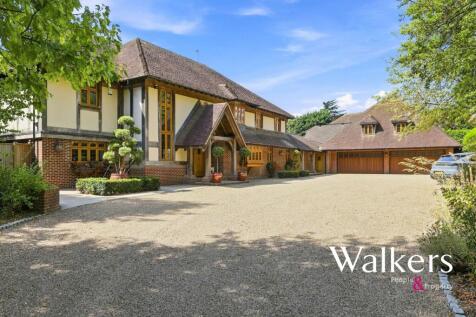
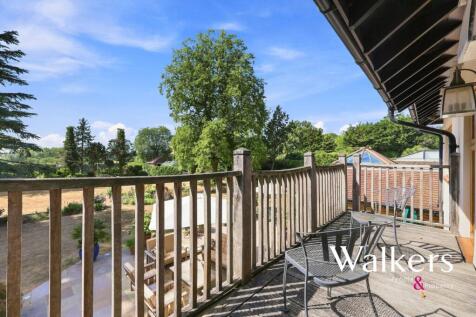
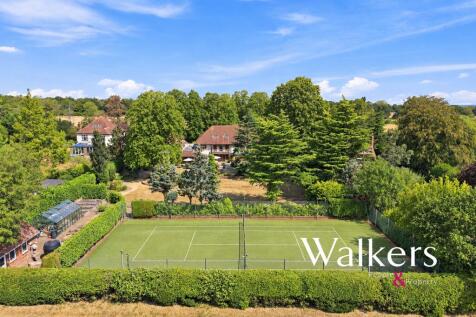
Set within approximately 1.2 acres along one of Ingatestone’s most highly regarded country lanes, Cherwell House is an exceptional family residence offering substantial accommodation, impressive leisure facilities and far-reaching views across the surrounding countryside.
Key features
- Approximately 8,000 sq ft of accommodation and ancillary space
- Highly sought-after Fryerning Lane location
- Exceptional private setting with countryside views
|1/41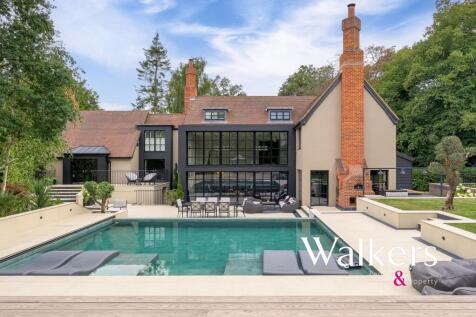
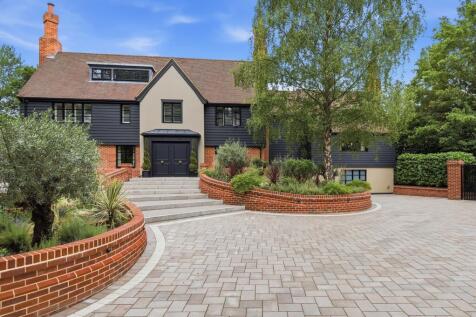
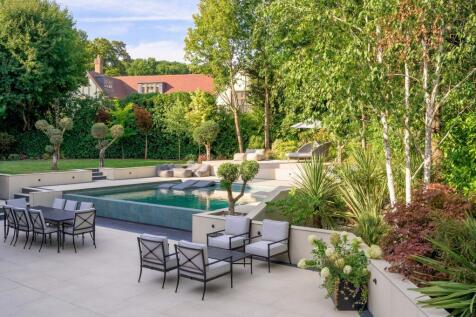
Guide Price £3,500,000 - £3,700,000 | Templeton House is a striking architectural masterpiece on the periphery of Stock village, occupying a highly private gated plot, with every corner of the house and grounds recently enhanced to an exemplary standard.
Key features
- Striking architectural masterpiece on the periphery of highly desirable Stock village
- Approx. 6,900 sq ft including beautiful garden lodge and triple carport
- Dramatic double-height glazed extension with gallery overlooking principal living space
|1/27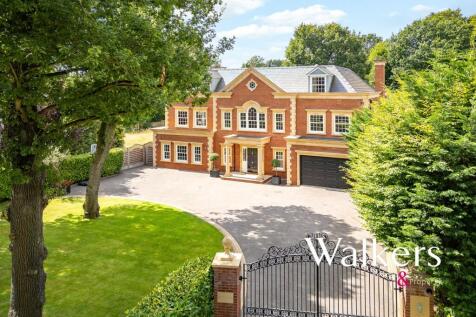
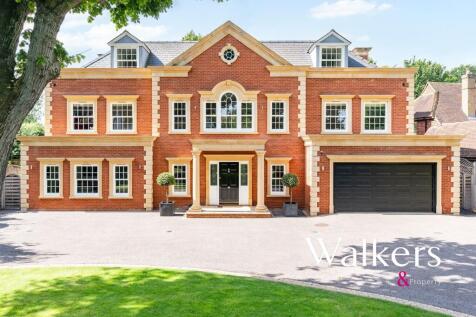
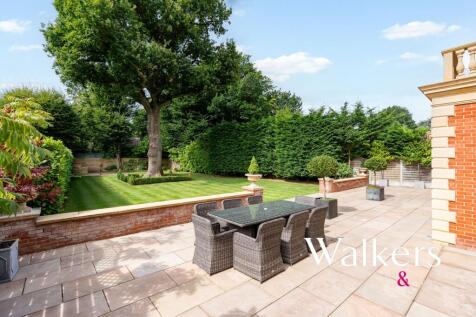
Occupying a prime position within the prestigious Hutton Mount estate, this striking and beautifully proportioned residence offers 6,300 sq ft of accommodation
Key features
- Approaching 7,000 sq ft of elegant accommodation
- Prime position within the prestigious Hutton Mount estate
- Double garage with integral access
||1/52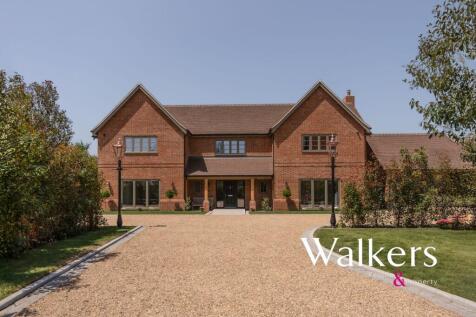
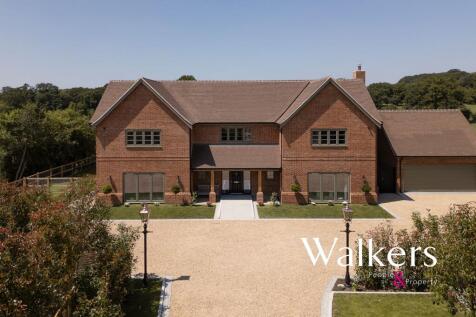
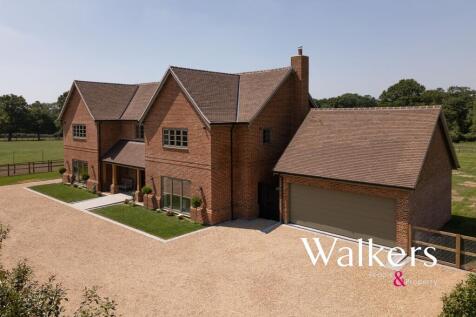
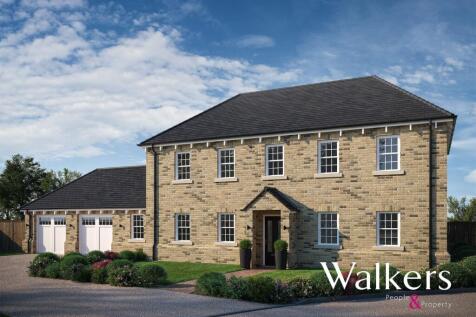
NOW RESERVED - JUST ONE PLOT REMAINING Welcome to Fryerning Mews - An intimate, gated development of just four newly built detached homes set within a private, picturesque and quietly special pocket of Fryerning.
Key features
- Exclusive gated development of just four individually designed detached homes
- Idyllic countryside setting with open paddock views, frequent deer sightings and ancient woodland beyond
- Generous plot of 0.65 acres
||1/41
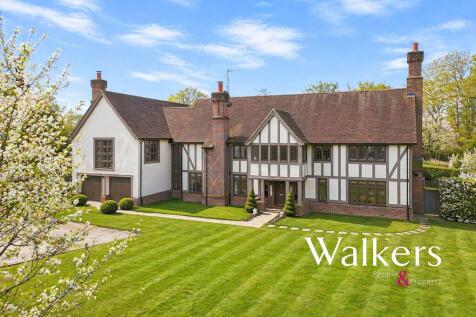

Guide Price £3,000,000 - £3,250,000 | Mansfield Hall is one of those rare homes where the scale of the plot and the quality of the entertaining space combine to create something genuinely standout; not just within the development, but across the wider locality.
Key features
- Guide Price £3,000,000 - £3,250,000
- Exceptional south-facing corner plot of circa 0.8 acres with wrap-around gardens
- Over 5,700 sq ft of accommodation across three floors
||1/31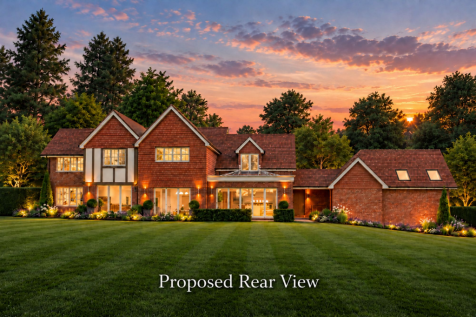
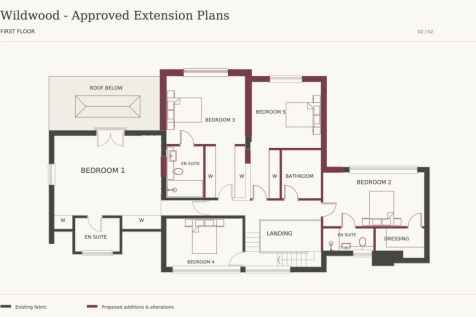
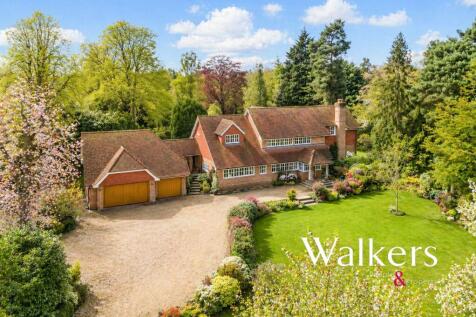
Total privacy in the heart of Fryerning, with planning approval to enlarge and remodel. A stunning one-acre plot with a sweeping driveway, triple garaging and 170ft screened frontage.
Key features
- Approx. one-acre mature plot with 170ft screened frontage, offering exceptional privacy and presence
- Planning approved to enlarge and remodel to almost 5,000 sq ft, including triple garaging and accommodation above
- Sought-after Fryerning Triangle location, set behind a sweeping gated driveway
|1/36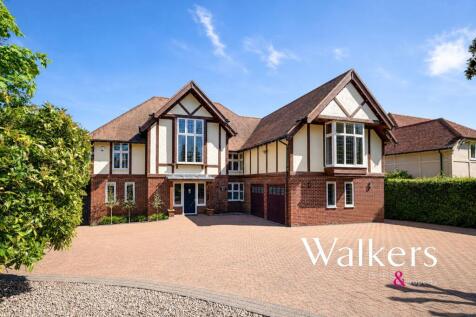

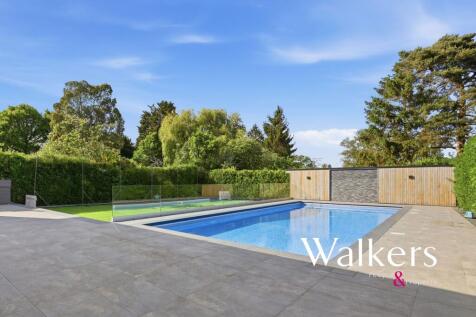
Situated within the prestigious and highly sought-after Hutton Mount private estate, this exceptional detached residence offers luxurious family living extending to almost 5,200 sq ft, combining
Key features
- Finished to an exceptional standard throughout with tasteful interiors and high-quality fixtures and fittings
- Five/six generously proportioned bedrooms, each benefitting from its own stylishly appointed en-suite bath or shower room
- Extensive driveway providing ample off-street parking for multiple vehicles
|1/32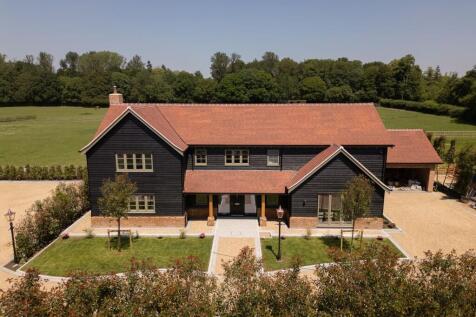
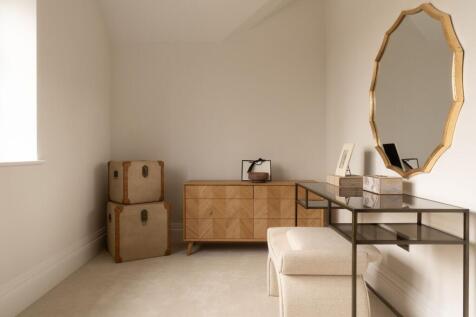
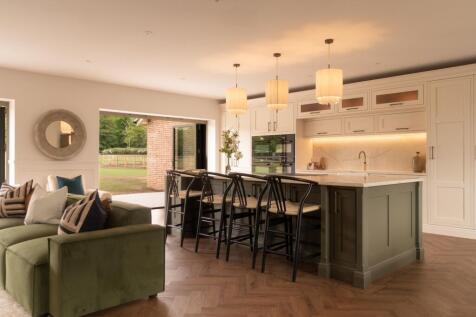
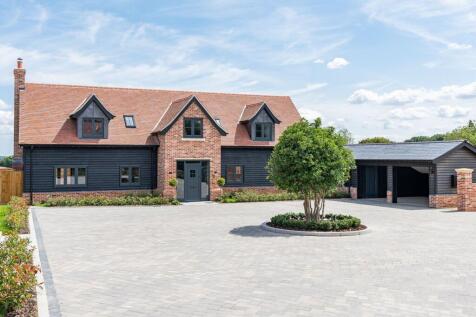
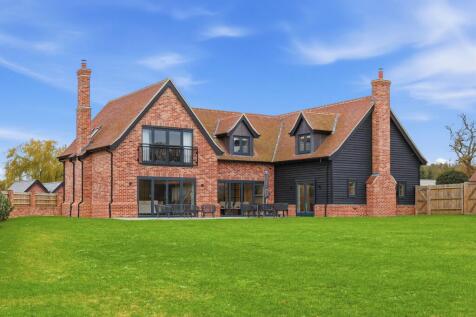
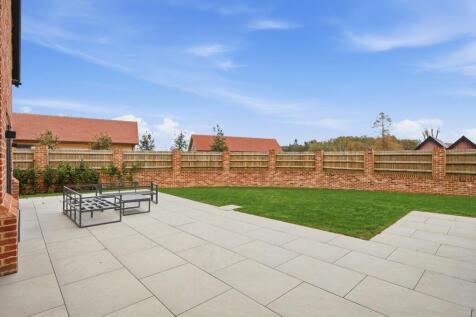
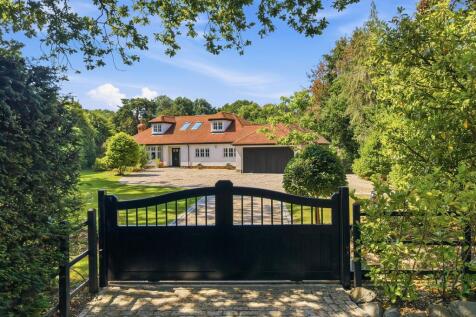
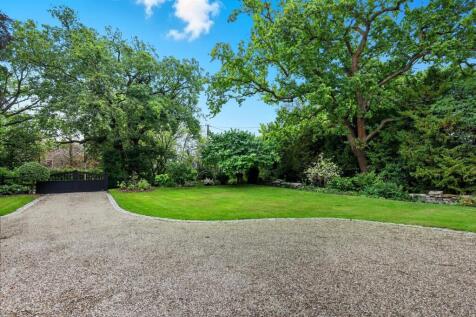
Welcome to Fryerning Mews - An intimate, gated development of just four newly built detached homes set within a private, picturesque and quietly special pocket of Fryerning.
Key features
- Exclusive gated development of just four individually designed detached homes
- Idyllic countryside setting with open paddock views, frequent deer sightings and ancient woodland beyond
- 0.25 acre plot


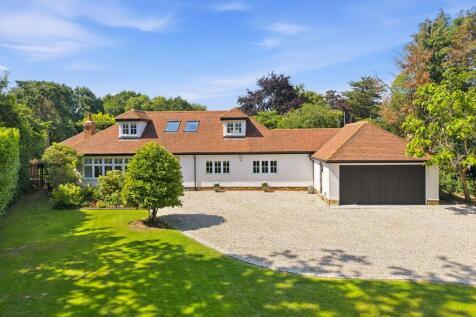
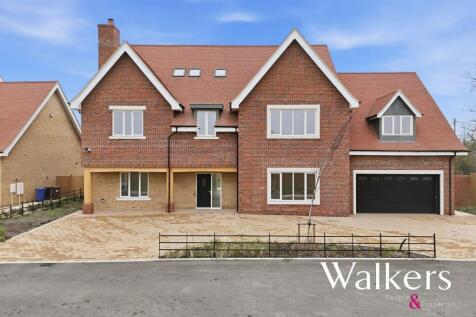

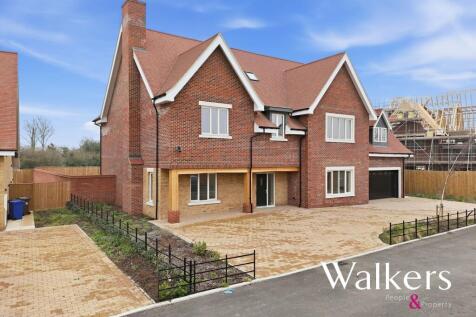 ||1/48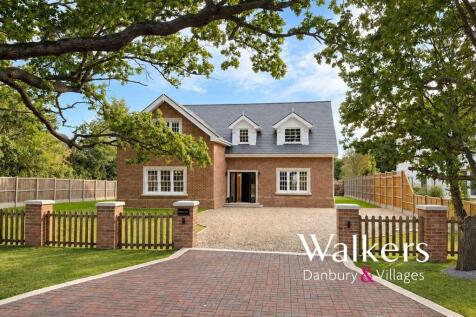
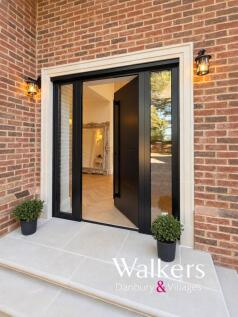
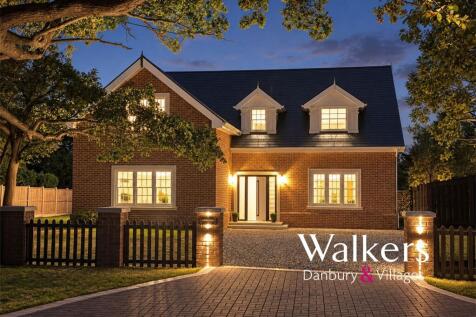
Golden Oaks is a home of remarkable proportions, newly constructed with exquisite craftsmanship and an uncompromising attention to detail. From the outset, the sense of scale is striking, with ceiling heights reaching an impressive 3.6 metres in parts, and beautifully proportioned rooms with gene...
||1/40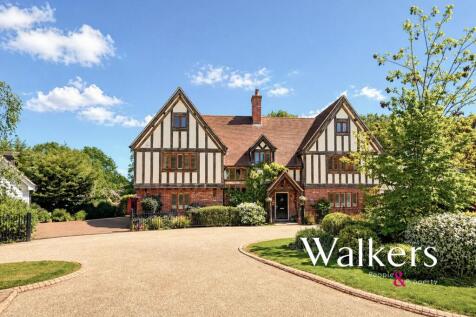
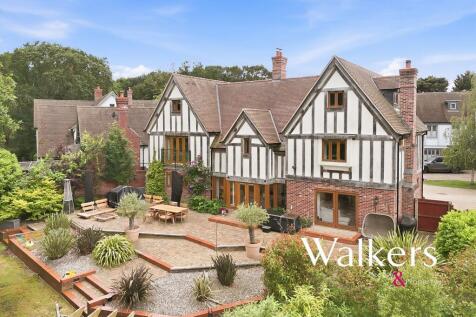
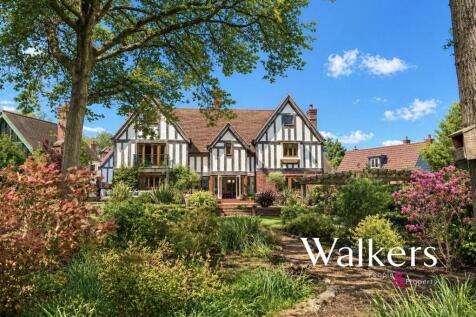
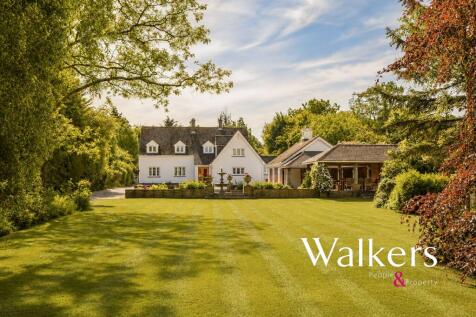
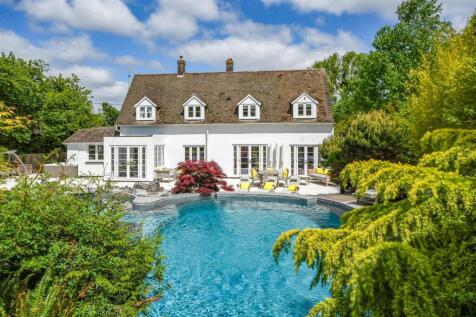
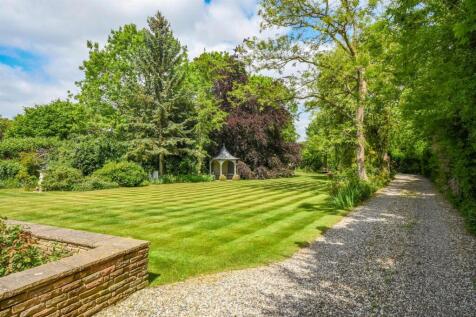
An exceptional Tudor-inspired family home in a private gated setting. Constructed in 2016 the property extends to approx. 3,700 sq ft & sits within beautifully landscaped grounds of circa 0.78 acres
Key features
- Tudor-inspired detached family home built in 2016, occupying a private position within an exclusive gated development in the sought-after hamlet of Edney Common
- Luxurious principal bedroom suite enjoying woodland and garden views from a Juliet balcony, complemented by a fitted dressing area and a stylish four-piece en suite bathroom
- Detached double garage with WC and substantial studio above, ideal as a home office, gym, games room or ancillary accommodation, subject to the necessary consents

 |1/45
|1/45

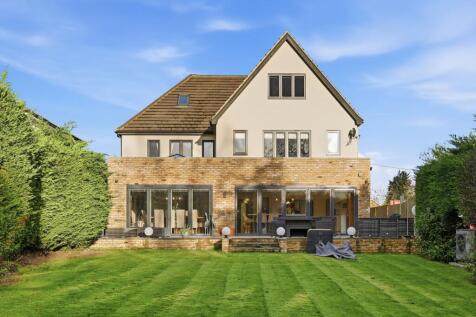
Stunning six-bed executive home (built 2019) with luxury interiors, three receptions, open-plan kitchen, large garden, garage, and parking. Close to schools, High Street, and station. No onward chain.
Key features
- Over 4000 sq ft of accomodation.
- Three reception rooms and a large open plan kitchen / dining / family room.
- Six double bedrooms.
|1/38


Occupying the most prominent, elevated & yet secluded positions, well set back from the road with a deep frontage & wonderful complementary long rear garden with total plot extending to over 1/3 acre.
Key features
- Set well back from the road with a secluded plot of circa 1/3 of an acre (stls)
- 4200 sq.ft. of flexible accommodation
- Walking distance of Brentwood High St & Railway Station