Commercial Properties For Sale in Cambridgeshire
Paid partnerships can play a role in listing order

 |
| 1/7
1/7


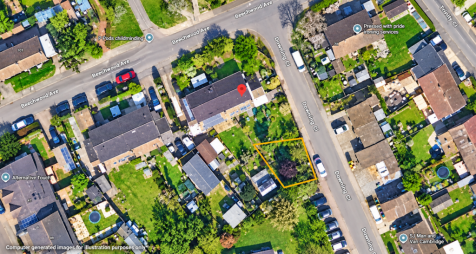
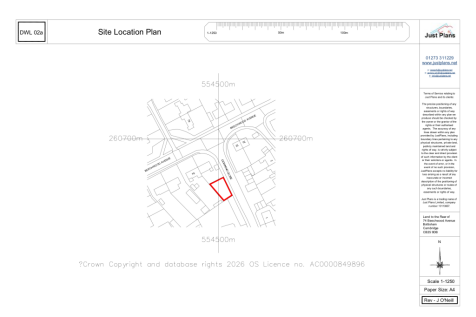
TOWN CENTRE RETAIL INVESTMENT FOR SALE - Two storey retail premises let to Trusted Package Company Limited at a passing rent of £12,000 Per Annum Exclusive until 18th January 2034.

- Fully Let Retail Investment
- Producing a Passing Rent of £12,000 PAX
- 7% Yield on Asking Price


 |1/14
|1/14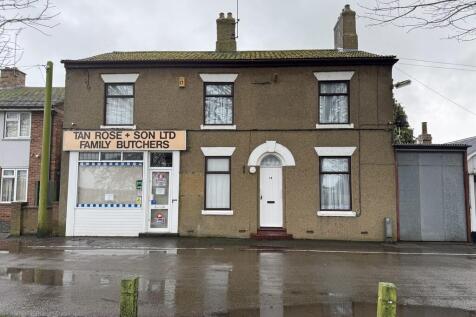
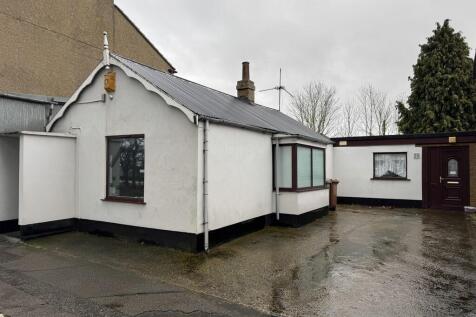

Coming to the market for the first time in three generations, these properties have formed an integral part of the village of Parson Drove for almost 100 years and are now available For Sale as a whole offering the new owner an opportunity to write the next chapter. Currently offering mixed Resid...
 1/8
1/8


An opportunity to acquire land with a planning consent for a range of employment uses either in part or as a whole.

- Outline planning permission for around 80,000 sq.ft. of employment-related uses
- Site area of approximately 8.756 acres (3.543 ha)
- Located within Kennett Garden Village, approximately 11 miles to the west of Bury St Edmunds and 19 miles north-east of Cambridge
1/15


BARNS AT KIRKHAM'S LANE, Elm, Wisbech, Cambridgeshire, PE14 0LF Yard and two agricultural buildings with Prior Approval and Full Planning for two residential units In all extending to approximately 0.15 hectares (0.37 acres)
 1/17
1/17


CAFE, OUTSIDE CATERING AND HOG ROASTS Consistent and excellent profits, adjusted to c. £130,000 Situated in an affluent village on the outskirts of Cambridge Ground floor cafe / restaurant seating 20 to 22 covers First floor dining for 24 to 26 covers, private dining room for 12 Outdoor seating a...
 |1/18
|1/18


Abode are delighted to offer this commercial property in the centre of the popular village of Melbourn, South Cambridgeshire. The property can be offered with vacant possession as the current coffee shop has indicated a desire to exit the lease, the property is located in a high visibility area ...
 |1/5
|1/5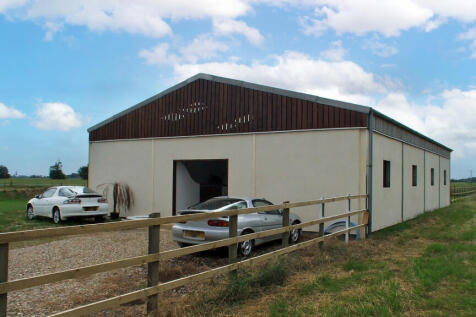
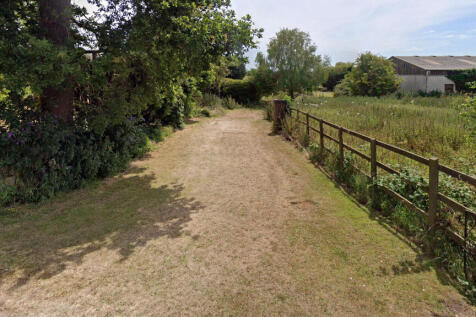

*** LARGE BARN WITH DEVELOPMENT POTENTIAL *** Parklands Barn presents a rare and exciting opportunity to own a large, 213 sq.m. barn within 1.12 acres of land. This well-defined site is flat and lies close to several barns that have been granted planning permission to convert into new homes.
 1/12
1/12


Mid-terrace warehouse / light industrial unit of steel portal frame construction with insulated metal sheet clad elevations under an insulated metal sheet clad monopitch roof with integrated rooflights. The unit provides a full height sectional loading door, separate pedestrian entrance, small office, disabled compliant WC and three phase power. A former occupier has installed a mezzanine floor at first foor level. Externally there are three allocated parking spaces.
 1/5
1/5


Roman Business Park is a brand-new development comprising of a courtyard scheme offering a variety of business/industrial units. For more detailed confirmation of sizes available please see attached availability schedule. Size options start from 990 sq ft (91.97 sq m) up to 1,883 sq ft (174.93 sq m) for individual units. The design allows for multiple units to be combined to create larger floor areas if required up to a total of 19,942 sq ft (1,852.61 sq m). The units are of steel portal frame construction and each unit will have its own allocated parking near to the unit in addition to a loading bay in front of the loading doors. The units will have electric roller shutter doors to the main warehouse, and a separate glazed pedestrian access leading to a reception/office area with separate disabled WC. Service connections will be made available if occupiers wish to install their own kitchen. A proposed specification of works for the buildings is available upon application. Each unit will have its own signage base which will be provided by the owners at a cost of £530 plus VAT per unit. Occupiers can then attach their own signage as required.
1/18


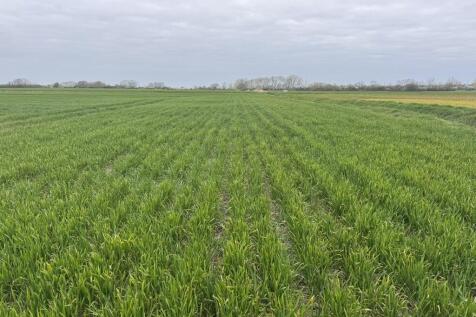
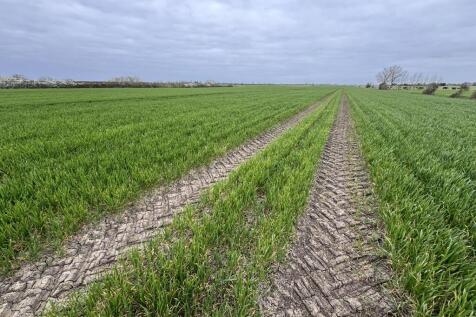
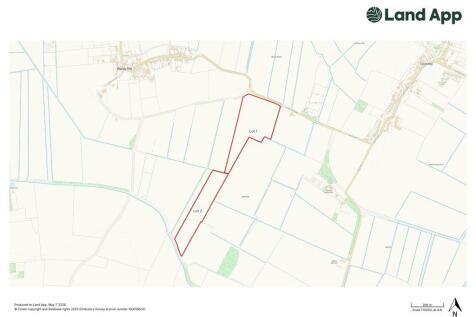
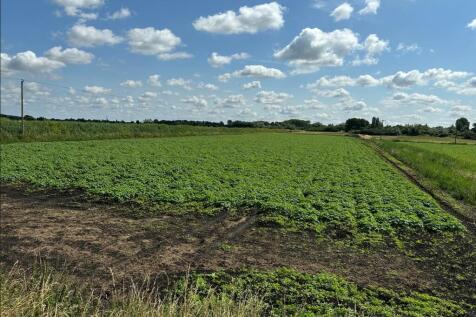
TOTAL 12.26 ACRES (4.96 HECTARES) OR THEREABOUTS - High Profile ´A´ Road Presence - what3words.com/analogy.onlookers.rushed (Entrance to Field) - Restored Land Post Minerals Extraction - Within 1 mile of Wansford and 8 miles west of Peterborough - Good and Well-Established Access
 |1/1
|1/1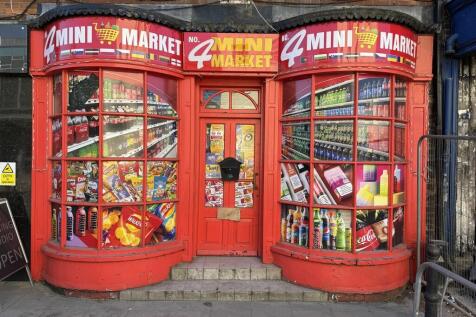
A commercial unit in a town centre location, with additional basement storage, extending in total to 258 sq m (2,780 sq ft) Subject to Measured Survey. The property would suit a range of retail or other commercial purposes, subject to planning, and is available for occupation from September 2026....
1/9


A new industrial / warehouse development situated on Broadway in Yaxley with a current total of 46 units. Witham Court is the final phase of the development at Enterprise Park with unit sizes ranging from 656 - 4,000 sq ft. The units will have the following :- Steel portal frame construction. Each unit has an office and toilet. LED lighting. Electric loading doors. Car parking. Fibre connection. Available November 2025

 1/4
1/4


The shop benefits from a double fronted open plan retail area, fitted with spotlights. The internal accommodation provides a sales area to the front with a kitchen and WC to the rear. The shop was provided with a shell finish. The property is understood to be Grade II listed. The property is let to a local covenant for use as a bakery. The lease was for 5 years from 20 June 2024 upon effective FRI terms. The lease is to include a tenant break option at the end of the third year. Tenant is paying £12,000 pa.
 1/2
1/2

The property provides a highly prominent ground floor retail/office unit which is currently leased Cream Rose, a ladies clothes shop and is decorated to a high standard. Internally the property features exposed beams and largely open plan sales areas. The double fronted sales area allows for a dressing room to the rear of the shop with staff facilities towards the rear of the property. Externally there is allocated parking immediately behind the property with plenty of on-street parking available to the front. The property is let on a 5 year lease from November '23 at a rental of £10,000 pa.


 1/5
1/5


The property comprises a mid-terrace business unit which has been fully fitted out as offices with full height glazed windows. The ground floor provides a large meeting room as well as two WCs and kitchen area. A spiral staricase provides access to the first floor which is of an open plan layout with a small storage area to the rear. Externally there is car parking at the front unit.





 1/5
1/5


The property is made up of 4 commercial units at ground floor level and two residential flats on the first floor. The property is of brick built construction under flat roof. The commercial units are all self-contained and benefit from glazed frontage whilst the first floor has uPVC windows and a communal entrance/staircase from the ground floor along Great Whyte. All of the units have been sold off on long leasehold agreements with the exception of 66 High Street which is currently let and trading as a barber shop.
1/4


The property provides a highly prominent ground floor retail/office unit which is currently leased to Astrid Rose, a beauty salon and is decorated to a high standard. Internally the property features a well presented entrance lobby with treatment rooms to either side. There is a kitchenette and WC to the back of the shop. Externally there is allocated parking immediately behind the property with plenty of on-street parking available to the front. The property is let on a 5 year lease from November '23 at a rental of £7,000 pa.
1/4


Overview This is a confidential opportunity to acquire an established owner-operated snack bar and café business in Cambridgeshire. The business has been trading for approximately three years and operates from leasehold premises equipped with a functional kitchen, two store rooms, standard kitchen equipment, a small coffee machine and recently completed electrical works, providing an incoming purchaser with a ready-to-trade setup from day one. The business is currently run directly by the owne