Commercial Properties For Sale in East Anglia
Paid partnerships can play a role in listing order

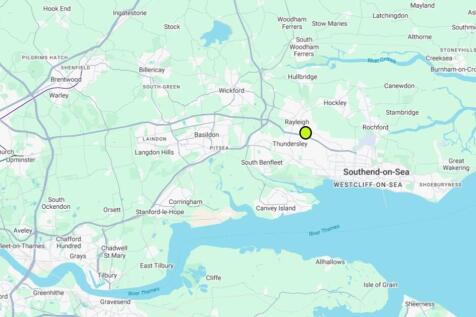

Industrial unit with development potential (subject to planning) on a site of circa 2.5 acres, located on the established Brook Road Industrial Estate, being adjacent to the A127. The site currently comprises single storey industrial unit with two storey offices, with side loading, and rear yard. The property is currently occupied and let to Fisco Tools Ltd, but will be vacant in September 2026.

 1/6
1/6


Systematic Business Park occupies a prime position on Old Ipswich Road, directly off Junction 29 of the A12, placing occupiers at the heart of one of the East of England's most dynamic commercial regions.

- EPC A rated Sustainable Design
- 5m Wide 4m High Electric Loading Doors
- Parking Facilities
1/4


A ground floor retail unit with one-bedroom flat above. May have potential to be converted into a single residential dwelling, subject to planning.
- Ground floor retail unit with one-bedroom flat above
- Mid-terrace property
- Located just off the prime shopping area
 |1/2
|1/2

Retail Investment Premises and 4 Bedroom Self Contained Flat with Development Potential

- Ground floor shop with basement storage let until 2nd January 2035
- 4 bedroom self contained flat currently let on an assured shorthold tenancy
- Potential development opportunity - subject to planning
1/5


- Three blocks of Grade II arable land extending to 94.74 Acres (38.34 Hectares) (more or less) - Majority Available To Let on a New 5 Year Farm Business Tenancy from 11th October 2026 - Available as a Whole - Tenders close 12 Noon Thursday 9th July 2026


 1/15
1/15


Mid Suffolk Business Park comprises a modern development of industrial and warehouse units to the north of Eye. The A140 provides road communications with Norwich, 24 miles to the north east and the A14, 15 miles to the south, providing access to the A12 and national motorway network. The warehouses are located on Progress Way, approximately 1 mile from the A140 via the B1077. DESCRIPTION The property consists of two warehouses with surface yards, on an approximate site area of 1.982 acres (8,022 sq m). Plots 4 & 5 Progress Way is a modern, detached steel portal frame warehouse/industrial building with first floor ancillary offices. It features low level brick/blockwork with insulated cladding, double glazed office windows, and a pitched insulated roof. The warehouse is currently fitted with demountable modular food processing, refrigeration and storage areas. The first floor offices are predominantly open plan with meeting rooms, a board room, kitchen and WCs. The warehouse has electric roller shutter and dock level loading doors. The offices are fitted with suspended ceilings, recessed fluorescent lighting, comfort cooling/heating, carpet flooring, and power/data floor boxes. Outside, there is an HGV turning/loading bay to the east, car parking in front, and a shared loading area to the west. Unit 1 Progress Way is a similar modern steel portal frame warehouse within a block of four. It has low-level brick/blockwork with insulated cladding and translucent roof...
 1/13
1/13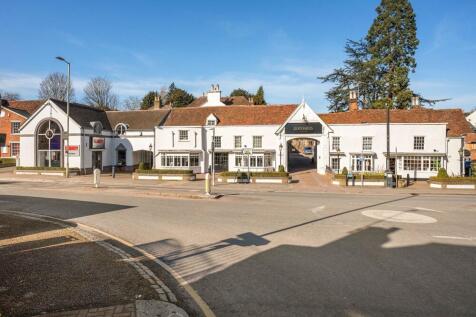
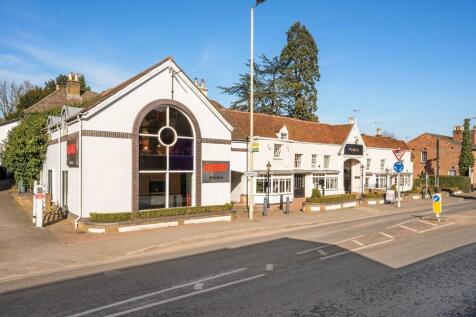
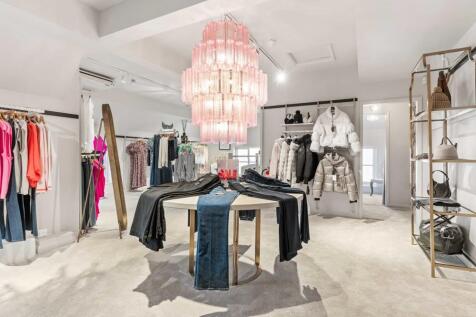
The Chantry is an attractive L- shaped Grade II Listed building overlooking the junction of North Street and Hadham Road. North Street is a retail area occupied by café's restaurants and banks, whilst Hadham Road is a mixture of commercial and residential properties. The front elevation comprises four retail units let to two occupiers, whilst the rear building has been sold on a 999 year lease and converted from offices to five residential units. The car park, which is accessed via a central arch, provides parking for both the residential and commercial occupiers. Shop 1 is let to Albany Kitchens, who have been in occupation since 2011 and are well established, having approximately 26 years experience in the Hertfordshire/Essex area, providing high quality kitchen design and installation services. Shops 2 - 4 are let to Javelin Retail Limited, trading as Goddards. The company has been trading since 2002 and has 10 branches retailing ladies and menswear, including brands such as Barbour, Boss, Paul Smith, Ralph Lauren, etc.




 1/11
1/11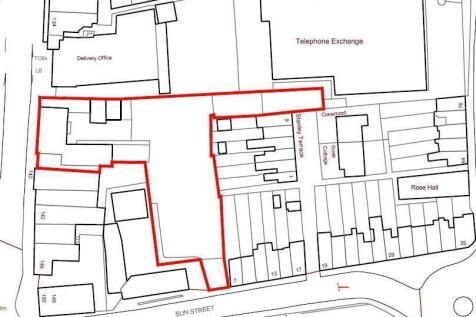
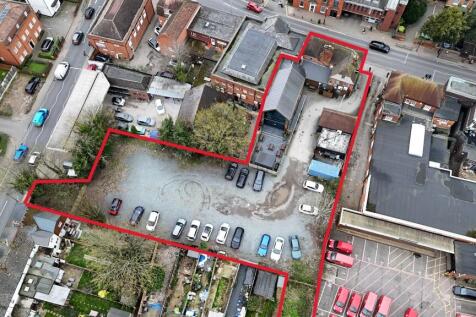
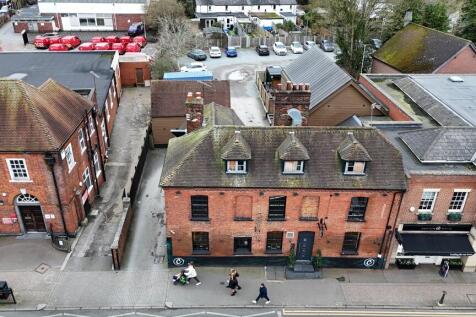
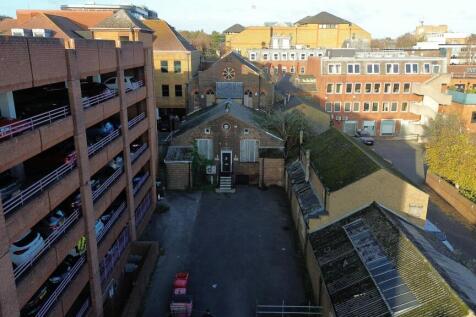
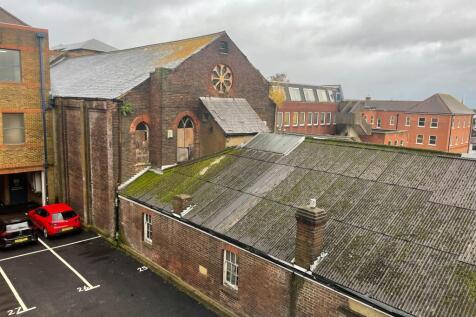
William Ross Land & Commercial is pleased to bring to market a rare and unique development opportunity, prominently positioned in the heart of Billericay High Street. The property benefits from full planning permission with matters reserved for a extensive mixed-use redevelopment, comprising of new build and conversion elements with the potential for optimisation. This represents an achievable opportunity for developers seeking a scheme with excellent commuter links in a high demand area. The presence of premium retail operators on the High Street reflects the areas affluent character. The approved scheme offers residential value through the new build element, while thoughtfully retaining the grade 2 listed building which consists of its relevant conversions and commercial frontage further increasing its value. The development has been designed with the dynamics of the area in mind, this is clearly demonstrated by the attractive façade of the approved buildings. Planning Consent - Summary Planning Permission: Change of use and conversion of the High Street building (Cristi's Bar) to create one residential dwelling, with the ground-floor commercial unit (Use Class E) retained to maintain active frontage. Application for approval of details reserved by Condition 4 (Heritage Asset Method Statement)- 25/01476/COND - PENDING Construction of two new residential blocks delivering 12 units, enhancing site utilisation in line with local planning policy. Conversio


 1/6
1/6


The property, originally a County Court building was more recently used as a bar and nightclub although has been closed for a number of years. The building is arranged over basement, ground, first and second floors and is in need of complete refurbishment or redevelopment. The current owners have implemented the planning consent for change of use to a "Co-Living" scheme and plans and further information is available from the agents. The premises also benefit from an existing Premises licence for music and retail of alcohol, between 10:00 and 23:00 hours Monday to Saturday and 12:00 to 22:30 hours on Sundays. A copy of the licence is available upon request from the agents but the property lends itself to being developed for a pub or restaurant facility and represents an extremely rare opportunity to buy a large city centre freehold for this use.



 1/7
1/7


Unit 3, Europa Park comprises a 2000 built, single-storey industrial/warehouse unit with external leading and parking. The property comprises ground floor warehouse/workshop with entrance lobby, first floor offices and mezzanine. There are staff facilities. The property has all mains services, including 3-phase power.
 1/6
1/6

 |
| |1/18
|1/18


Originally constructed in 1895 of Elizabethan/Jacobean revival in style, of red brick with mullioned windows, crow stepped and Dutch gables, and ornate chimney stacks. The property is a striking and elegant office building situated in a prime location with remarkable views of Pulls Ferry and Norwich Cathedral. It boasts impressive features, including oak panelling with ceramic Dutch tiles. It offers a mix of private offices and modern, largely, open plan offices in a two-storey extension at the. The offices are spread across the ground, first, and second floors, benefiting from partial air conditioning and central heating. The building is set on a spacious plot that includes a large car park with 26 spaces


 1/1
1/1
The property is a purpose built detached community hall/theatre in a good position with road frontage. The property also has its own car park at the rear for approximately 10 vehicles. Further parking can be made available on a licence arrangement if required. There is also access at the rear for loading. The main area is on ground floor where there is a main entrance area and reception which leads into the main hall area. There are stairs leading to the first floor seating as well as office areas. The main hall is currently set out with a stage to the front where there is access from the dressing rooms and a main hall area with seating for approximately 160 people. At first floor there is the main control room with access to waiting and reception areas which lead off the main stairs. WC facilities are located on both floors and there is a bar in the ground floor. There are service and ancillary areas on both floors. The whole site area is 0.41ac / 0.16ha.
 1/6
1/6


Central Cambridge, mixed use investment/development opportunity with prior approval for 5 apartments on part. A terraced three storey building with ground floor retail, independently accessed offices across ground, first and second floors and separate second floor flat. Prior planning approval granted to create 5 apartments to part of first and second floors (25/04035/PRIOR). Part let producing current income of £45,000 pa.
|1/5


154-156 Victoria Road comprises a terraced, three storey building of solid brick construction. The building is understood to have been originally constructed in the early 1900's, although has been extended and reconfigured more recently. The building is configured to provide a ground floor retail unit, independently occupied offices across ground, first and second floors and a separate second floor flat. To the front of the property is a brick paved forecourt and there is a gated, tarmac surfaced courtyard/parking area to the side with space for 3-4 cars if parked in tandem. To the front of the property on Harvey Goodwin Avenue is a parking bay provided 4-5 spaces with 30 minutes free parking. Part of the ground floor is let to Gray & Toynbee (Cambridge) Ltd and guaranteed by Toynbee Gray Holdings Ltd on a 10 year full repairing and insuring lease from 20th May 2022 at a current rent of £30,000 per annum. Cambridge City Council have granted prior approval for the change of use from Class E to Class C3 (dwelling houses) to create 5 apartments (3 x 2 bed and 2 x 1 bed) at first and second floor under reference 25/04035/PRIOR. Full plans available from the agents. There is a second floor flat that is privately let at £1,250 pcm. The freehold is for sale at a guide price of £1.8m Virtual Tour -
 1/9
1/9


Unit 2 is a recently refurbished portal-framed warehouse of blockwork and clad construction, finished to a high standard throughout. The property benefits from high-bay LED lighting and includes a substantial 4,400 sq ft secure yard, enclosed by palisade fencing with double access gates.
