Commercial Properties For Sale in East Anglia
Paid partnerships can play a role in listing order


 1/6
1/6


Systematic Business Park occupies a prime position on Old Ipswich Road, directly off Junction 29 of the A12, placing occupiers at the heart of one of the East of England's most dynamic commercial regions.

- EPC A rated Sustainable Design
- 5m Wide 4m High Electric Loading Doors
- Parking Facilities
 |1/11
|1/11


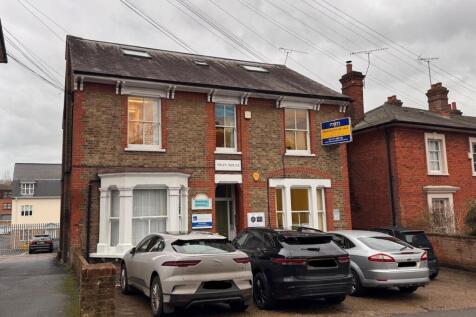
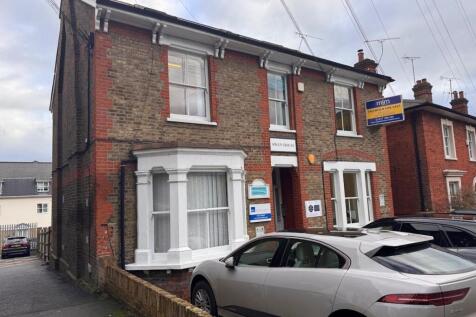
** SITE WITH COMMERCIAL PLANNING CONSENT FOR SALE ** - The site is situated off Connaught Road in Chingford, East London. Connaught Road leads into Station Road, which is the main shopping area in Chingford and comprises several multiple retailers such as Greggs, Tesco Express and The Co-Operativ...

- Freehold open site for sale
- Planning consent granted for a 2-storey office/storage building
- The proposed building has an approx GIA of 1,610 sq ft (149.6 sq m)


 |1/7
|1/7


**BEST AND FINAL OFFERS TUESDAY 28th JULY 2026 12 NOON** A parcel of land within the village of Turves extending to approximately 0.50 Hectare (1.25 Acre) Subject to Measured Survey, including a derelict brick-built building extending to approximately 135m² Gross External Area. The land is...


 1/29
1/29


6 Building commercial site for sale/let. Located on outskirts of Fulbourn. FRI lease available at £60,000 P/A, please call to discuss details. Approx 10313 square footage, conditions between buildings varies. Total site area of approximately 0.5 acres. Contact our office for more details.


 |1/7
|1/7


Harleston is a market town situated in south Norfolk, close to the Suffolk border, approximately 10 miles to the east of Diss and 18 miles to the south of Norwich via the A143. The A140 is approximately 10 miles to the west and provides road connection to Norwich and Ipswich via the A14. The property is positioned on the established Harleston Industrial Estate to the south of the town and within close proximity to the A143. DESCRIPTION The property comprises a detached, two-bay warehouse building with ancillary office accommodation, situated on a large, surfaced site. It is of steel portal frame construction with elevations featuring a combination of insulated profile sheet cladding and part block/brickwork, beneath a pitched roof incorporating translucent roof panels. The warehouse is currently divided into two bays, connected by roller shutter doors understood to have been installed by the tenant. The office accommodation wraps around the front elevation and includes a number of cellular offices and meeting rooms, along with a reception area, staff canteen, and WC facilities. The warehouse is served by roller shutter doors on either side of the building, providing access to the adjoining service yards. The specification includes fluorescent strip lighting, gas-fired hot air blowers and three-phase power. The offices are fitted with suspended ceilings incorporating fluorescent lighting, air-conditioning, perimeter power & data points, and carpet floor coverings...


 |1/6
|1/6


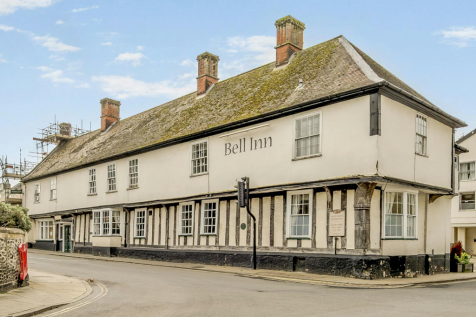
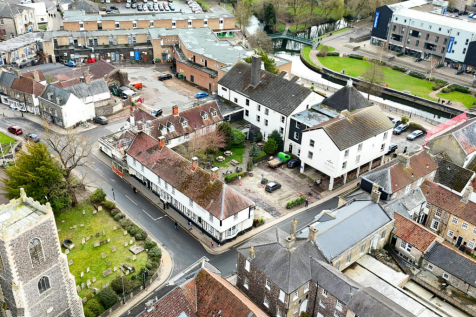
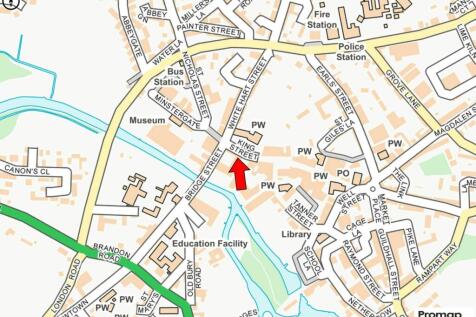
** FREEHOLD INVESTMENT/DEVELOPMENT OPPORTUNITY ** - Located prominently on the corner of Johnston Road and High Road, Woodford Green (A104). This particular section of the High Road consists of a variety of shops, restaurants, offices and flats. Woodford Underground Station is on the Central Line...


 1/3
1/3


Ground Floor 133 High Street: Let to Ryel Limted trading as Plan Burrito at a rent of £30,000 per annum on a 10 year lease from 28th June 2023 Ground Floor 135 High Street: Let to Mr Fryad trading as a barbers/hairdressers at a rent of £20,000 per annum on a 10 year lease from 24th February 2021. Upper Parts 133/135 High Street: Planning approved for 6 x flats (23/02028/FUL), first floor (2 x 1 bed and 1 x 2 bed) second floor ( 2 x 1 bed and 1 x 3 bed). All Plans and leases are available on request.
 1/14
1/14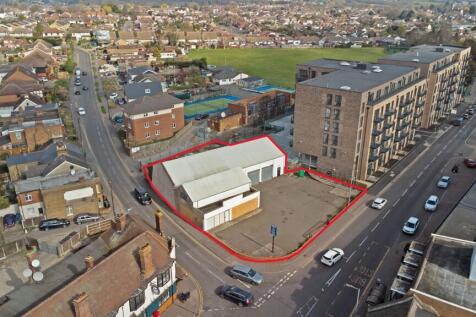
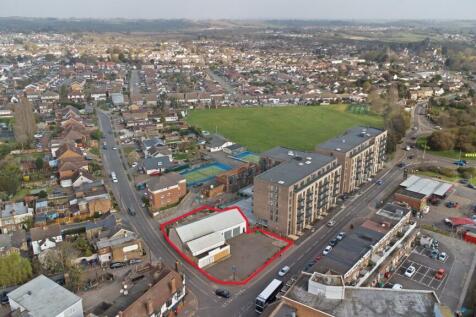
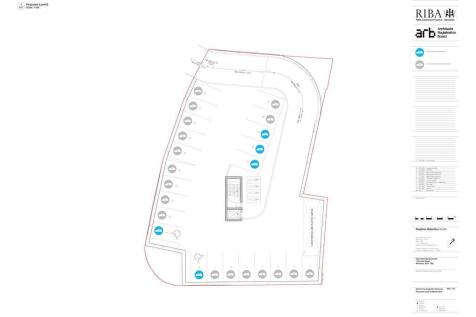
Former single storey motor trade premises with four loading doors leading into the main workshop and showroom. The property benefits from a large forecourt/parking area to the front from Runwell Road, and further yard to the rear with vehicular access off Swan Lane.


 |1/23
|1/23


A substantial freehold warehouse in the heart of Newmarket's commercial quarter, offered off-market for four weeks prior to public release. Producing £150,000 per annum on a 20-year lease, this is a straightforward, long-income acquisition with open-market rent reviews every five years.
 1/18
1/18


A freehold, detached industrial units consisting of a steel frame with blockwork and translucent panels situated on the established Rawreth Industruial Estate. The property benefits from an electric roller shutters, three phase power, mezzanine level and yard space.


 1/11
1/11


Light industrial/warehouse unit on 0.6 Acre Site with two front facing level access roller shutter doors leading to two bay warehouse split into two sections with part of the wall removed, and a minimum eaves height of 3.1.m rising to 4m. The property offers open plan office accommodation to the front and meeting room, kitchen & WC facilities. Externally, the site benefits from ample forecourt parking and side access to secure rear gated yard.
 1/12
1/12


This unique property, originally built in the late 1930s, serves as a community center. The space offers a range of flexible spaces, with the main feature being a grand double-height hall with ancillarly office and kitchen/cafe space. In addition to the community spaces, the former Post Office on-site is currently sub-let as office space. The property boasts a spacious, open frontage onto a busy road with greenery and landscaped planting. There is a private parking area at the rear, accessible via Sandpit Road wich can accommodates up to six vehicles, potentially more with double parking.