Commercial Properties For Sale in East Anglia
Paid partnerships can play a role in listing order
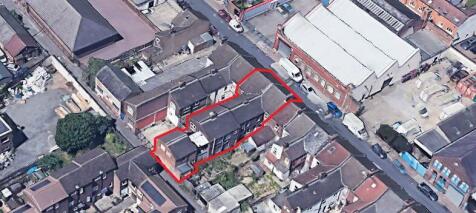
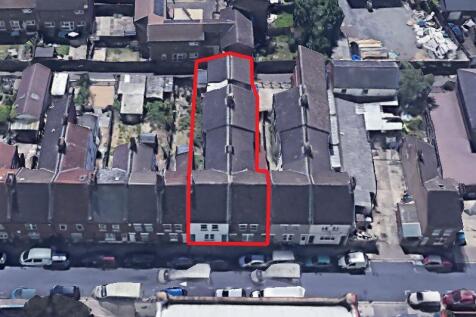
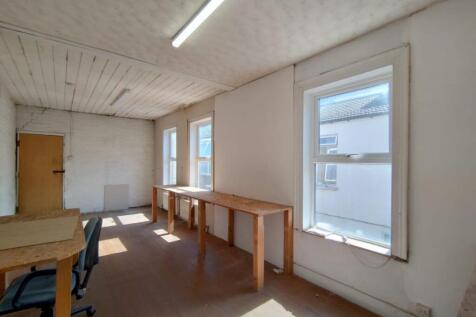
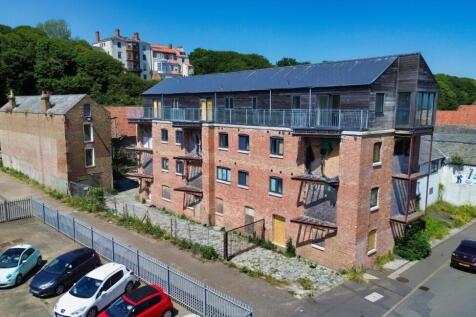
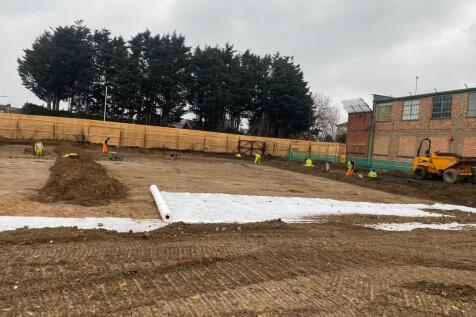
**For Sale By Public Auction 29th July 2026 09:30 AM To inspect the legal documents for this property go to our website to download the legal pack** A Vacant Development Site Arranged to Provide Multiple Commercial Buildings. Offered With Planning Permission to Con...
 |
| |
| 1/25
1/25


Sutton Hall Farm & Solace is a well located agricultural, equestrain and commercial property offering 3 bed detached dwelling, buildings extending to a total of 27,200 sqft (2,527 sqm), established equestrian facilities and commercial units, scope for alternative uses (subject to planning), total...

- Stables
- Grazing Paddocks
- Three Bedroom Detached House
1/10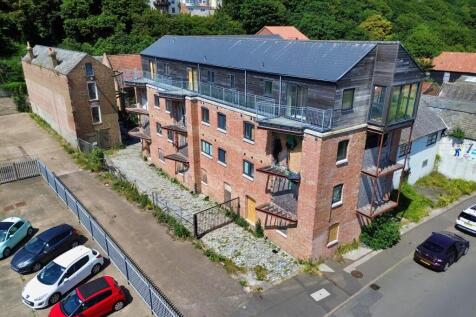
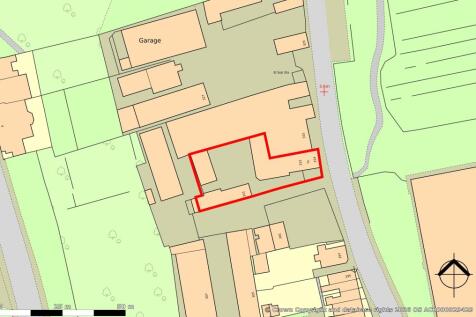
To be sold at an online auction. For further information, viewing times and legal documentation, please visit bidx1.com.

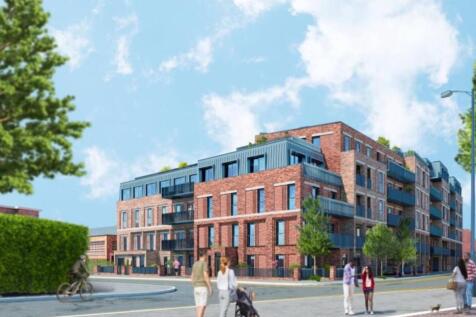
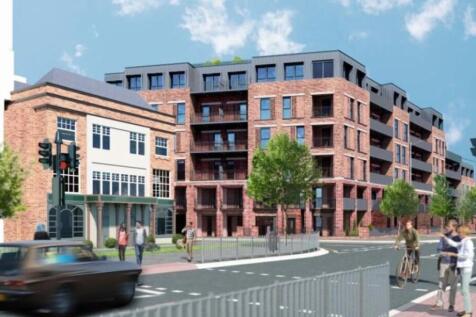
- Freehold mixed use development opportunity
- Planning permission for 18x residential apartments, 6x commercial studios and 2x live/work units
- Proposed accommodation approximately 1,273 sq m (13,705 sq ft)
1/19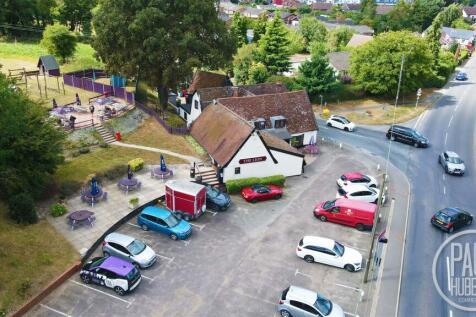
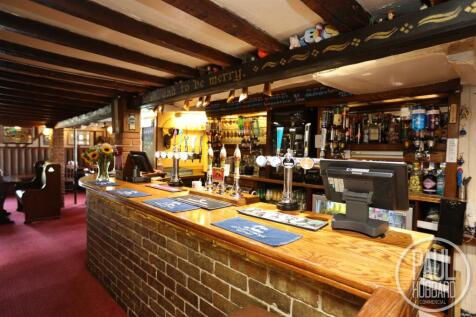
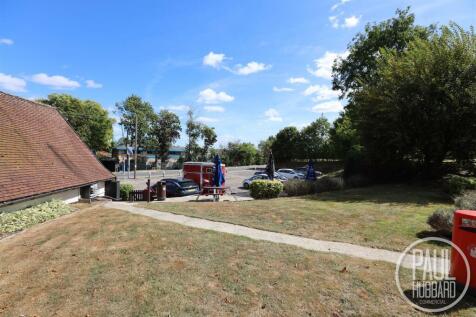
Traditional country pub and restaurant with spacious beer garden, private owner’s accommodation and large car park, situated in a prime countryside location in Suffolk.

- Successful, profitable freehouse, run by the same owners for almost 40 years.
- Situated in Needham Market, a beautiful countryside location with easy access to Norwich, Ipswich and Bury St Edmunds
- Private owner’s accommodation with 2/3 bedrooms, ample parking, restaurant and bar area, beer garden and storage areas.
|1/4


RECRUITMENT COMPANY (CONFIDENTIAL SALE) > Established Norfolk-based agency with over a decade of trading, specialising in permanent and executive placements across multiple sectors. Strong reputation, loyal client base and repeat business. Relocatable opportunity with growth potential via expansion.

- Established Independent Recruitment Agency
- Strong Regional Reputation & Repeat Clients
- Personality Led & Culture Focused Approach


 1/19
1/19


Premier Equestrian Estate Vicarage Hill, Benfleet - one of Essex’s most prestigious equestrian facilities. Located on the sought-after Vicarage Hill, this state-of-the-art complex offers a blend of aesthetic beauty and high-performance functionality
 1/16
1/16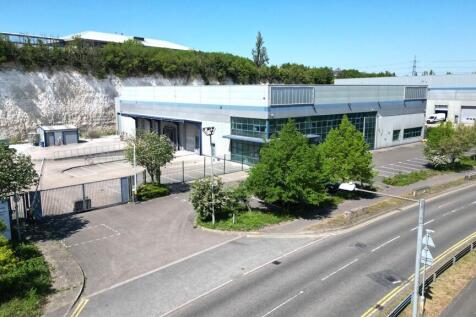
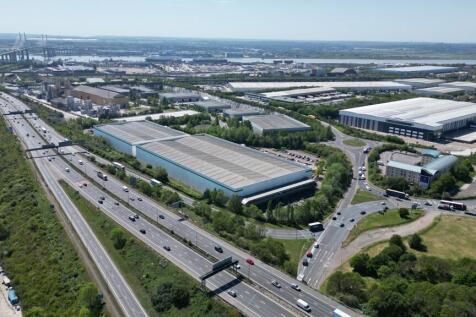
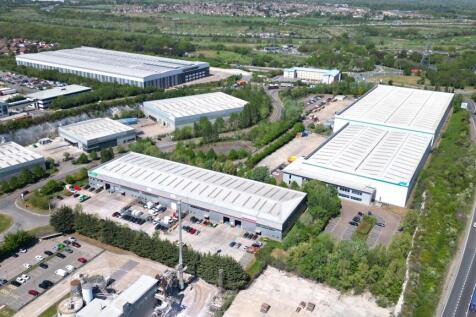
The property comprises a detached, purpose-built industrial/warehouse unit constructed to institutional standards approximately 20 years ago and benefits from a minimum eaves height of 8.20m, one dock level loading bay and two level access loading doors. The property was extended in 2016 to the rear and currently houses a freezer and chiller which can be removed if not required. At the front of the property is a well presented two-storey office section which provides reception, open plan and private offices, meeting rooms and staff facilities. The offices benefit from suspended ceilings with inset lighting, central heating and air conditioning. Externally, the property has a secure gated yard of approximately 0.42 acres, with a depth of around 35 metres. To the front of the property is a dedicated car park separate to the loading yard providing approximately 23 car parking spaces. LOCATION Unit 2 Dolphin Way is strategically located 0.3 miles from Junction 31 of the M25 and approximately 1.1 miles from the A13 via Junction 30, offering excellent connectivity to the national motorway network. The Port of Tilbury (4 miles) and London Gateway Port (8 miles) are within easy reach. Purfleet railway station is located less than 2 miles away which provides regular services to London Fenchurch Street in approximately 30 minutes. ACCOMMODATION [Approximate Gross Internal Floor Areas] Ground Floor Industrial/Warehouse - 23,038 sq. ft. [2,140.30 sq. m.] Offices - 2,092...
 |1/10
|1/10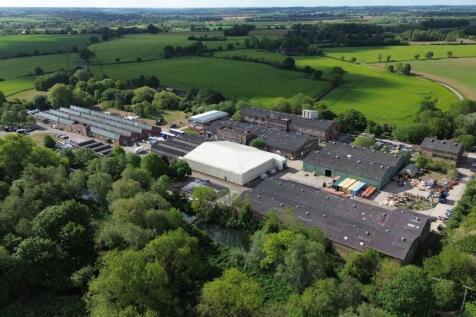
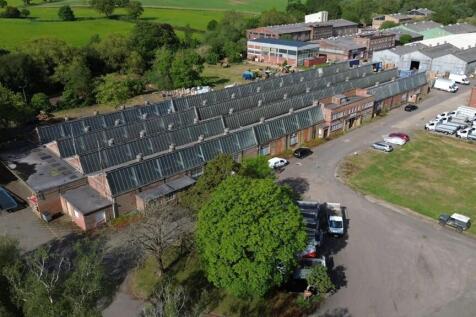
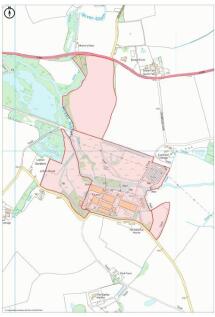
**Rental Income £440,000 pa (rising to £487,000 pa)** Comprising almost 200,000 sq ft of business space and occupying a site of 104 acres, the property offers reversionary investment and development opportunities. The site was owner-occupied by Bush Boake Allen until 2004 for a range of B1, B2 and B8 uses, with the commercial core of the site operating thereafter as a logistics and trading estate for the past 20+ years. The industrial buildings comprise mainly warehousing constructed during the 1950s and 1960s, featuring high-bay accommodation (5m / 6m / 7m eaves), and benefiting from mainly clear spans, concrete floors, and generous external areas. Immediately to the north of the industrial buildings and the River Stour is an area of approx. 20 acres which was formerly a major source of building sand and aggregate used in the development of the site following WWII. This area is registered as a "closed facility" landfill site, the resultant pits having been filled mainly with organic waste from the production of flavours and fragrances by Bush Boake Allen. The vendors have a testing regime in place which, to date, has revealed no issues To the south of the A1092 is an approximately 30-acre block of agricultural land which will be available subject to residue of a one-year farming arrangement. LOCATION Stafford Park is located 2 miles west of Long Melford and approx. 3.5 miles north-east of Sudbury, Suffolk. Access to Stafford Park is from the B1064 at Rodb
 |1/11
|1/11
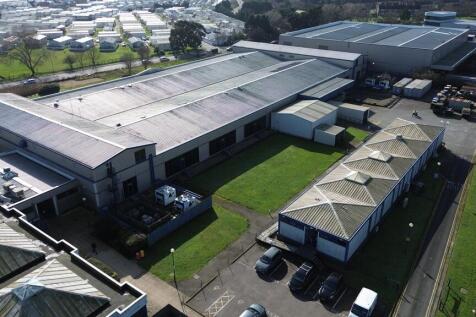
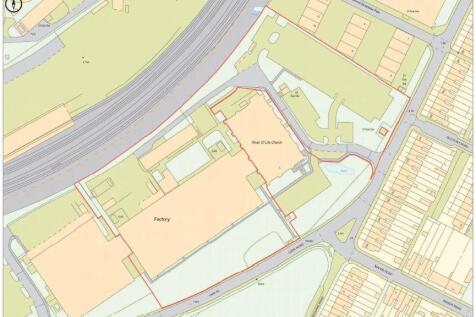
The property is shown on the site plan edged red for identification purposes only, the total site extending to approximately 6.54 acres (2.647hectares). The property comprises a large part of the former Schlumberger complex built in 1989. The building is of steel portal frame construction with profile coated metal cladding, the main entrance, reception and loading bay being to the rear. The principal part of the property is used for a variety of production purposes, served by an air handling system and fitted with LED lighting and anti static flooring. Partitioned offices and other ancillary accommodation is arranged around the perimeter and fitted with carpet floor coverings, suspended ceilings and recessed lighting. Two first floor areas at either end of the building house the air handling plant. The area behind the building comprises a large service yard which accommodates a further store building adjoining the main loading bay and a detached, single storey office building constructed with metal cladding to the elevations and roof, fitted with suspended ceilings, recessed fluorescent lighting, air conditioning, carpet tile floor coverings, with tea point and WC facilities. A large car park is situated to the east of the building and provides potential for future development. LOCATION Felixstowe is the UK's largest and busiest container port handling 4 million TEU's and remains the country's primary gateway for imports from Asia and other global markets. The...
 1/7
1/7


The property comprises a single storey logistics warehouse with three storey office block constructed in 1998 and large mezzanine. The warehouse is clear space, with a maximum clear height of 10m (minimum 8m) and benefits from a large, canopied loading bay comprising 19 dock level loading doors and two surface loading doors. The offices are across three floors and provide a range of open plan, meeting rooms and staff facilities (kitchens & W/C's). Externally there is a secure yard area and a separate staff parking area. The property has all mains services, including 3-phase power and LED lighting to the warehouse.


 1/12
1/12
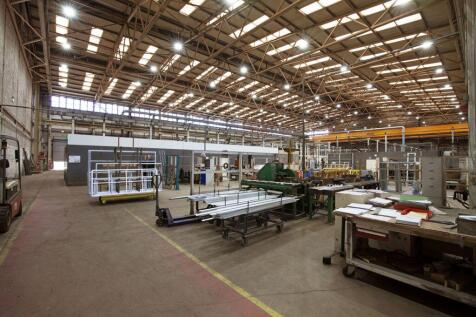

The property comprises a detached purpose-built industrial premises constructed in the mid 1990's with an impressive minimum eaves height of approximately 12.20m rising to 16.80m at the apex. The industrial area benefits from four loading doors to the rear elevation and LED lighting. At the front of the property is a well presented two-storey office section which provides reception, open plan and private offices, meeting rooms and staff facilities. The offices have been fitted out to a very high standard and benefit from suspended ceilings with LED lighting and a combined heating / ventilating / air conditioning system. At the front of the property is a secure car park which provides parking for approximately 80 vehicles. LOCATION Francis House is prominently situated at the end of Freebournes Road on the Established Freebournes Industrial Estate less than 300 metres from Junction 22 of the A12. The A12 provides convenient access to Junction 28 of the M25 to the south and the east coast ports of Harwich and Felixstowe to the north east via its connection with the A120 and A14 respectively. Access to the M11 and Stansted Airport is via the A120 from Braintree which is linked to Witham via the B1018. Witham Station provides a frequent services to London Liverpool Street with a journey time of approximately 45 minutes. ACCOMMODATION [Approximate Gross Internal Floor Areas] Ground Industrial/Warehouse - 73,896 sq ft [6,865.00 sq m] Office/WC/Staff Facilities - 6,193...




 1/1
1/1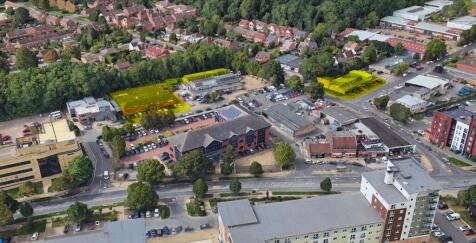
The premises comprise a large, detached workshop building and a smaller neighbouring end-terrace workshop building (forming part of a larger building) on Duxons Turn, together with a parade of six small quasi workshop/office/trade counter units on Mark Road. The buildings on Duxons Turn are of steel-frame construction with solid brick elevations and corrugated asbestos cement roofs.
 |1/4
|1/4


This land is offered for Promotion as a whole either by way of an Option or Promotion Agreement on terms to be agreed. The land comprises open grass fields extending to some 17 acres (6.87ha) in total as shown edged red on the plan overleaf. The land is bounded by established trees and hedgerows with some small ponds and divided diagonally by the access road to Dunmow Park House. The house is Grade II Listed by Historic England. Access to the land is from a gateway in the north-west corner of the field off Braintree Road. LOCATION The land is situated immediately to the south of Great Dunmow Town Centre and lies between Braintree Road and the B1256. The location benefits from excellent regional transport links with the B1256 and A120 trunk road operating as the main arterial route across North Essex and the A120 connecting to the M11, 8 miles to the west of the property. Stansted Airport is located approximately 6 miles to the north west. Great Dunmow is an affluent well established market town with a current population of over 3000 providing a full range of local facilities including primary and secondary schools, foodstores and local retail outlets. One of the strengths of the site is its sustainable location within walking distance of the Town Centre with its established infrastructure and local services and a variety of bus routes. There are established footway links to the Town Centre. PLANNING Great Dunmow is one of only two major settlements in...
|1/7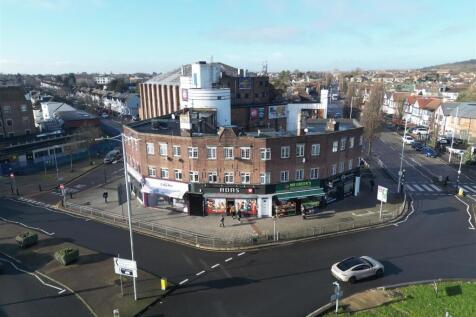
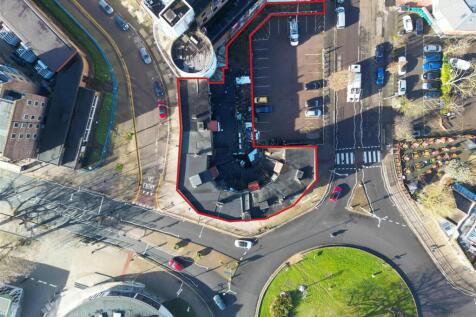
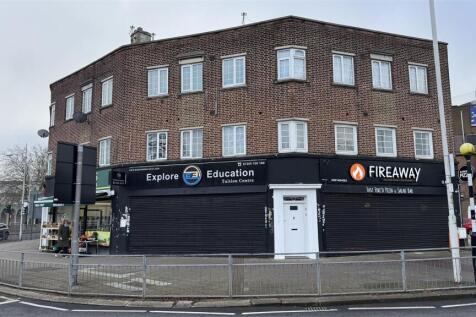
Freehold mixed-use investment opportunity with potential airspace development, located in a prime position in Barkingside, North East London. The three-storey building comprises 10 x commercial units on the ground floor and 16 x flats on the upper two floors. The property has a current passing re...


 1/3
1/3


The site comprises approximately 5.81 acres of Green Belt land, approximately 3.5 acres of which has an established use for commercial storage comprising a mixture of industrial buildings, former stables, house and storage land with a variety of surfaces. The site is currently occupied by Safe Dig Utilities Ltd.


 1/5
1/5


A dedicated business park for those in the energy and port industries. Ideally located for companies to take advantage of the business opportunities set to be generated by the East Anglia Array Windfarm. The Energy Park offers a range of sites for design and build opportunities on a freehold or l...
 1/5
1/5


Oundle Marina provides an exciting opportunity for an investor / developer to acquire a fully operating Marina together with around 95,000 sq ft of commercial business space located within a self-contained site extending to just under 22 acres within the Northamptonshire countryside, located just to the south of the historic and attractive town of Oundle. Currently, the site benefits from around 190 moorings with lakes and around 12 acres of ground, existing business space, clubhouse, and workshops. The site also has planning consent for the development of 58 holiday accommodation lodges, new pub / restaurant, retail units, cafe and riverside restaurant. Planning also exists for 26 residential moorings. The site generates in excess of £620,000 per annum at present made up of a combination of rents for the existing industrial and workshop units together with income from moorings and Chandlery. Further information available to bona fide interested parties on application.



 1/9
1/9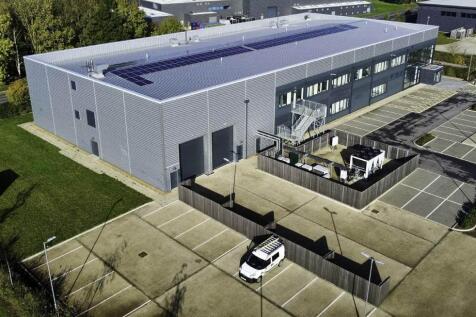
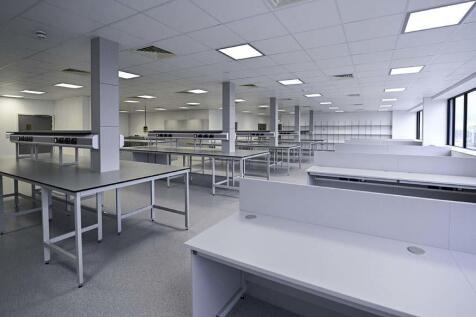
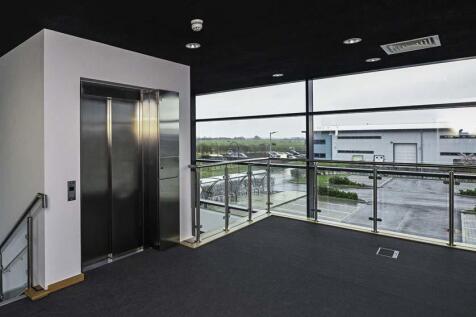
Building 202 Lancaster Way is a fully fitted R&D building arranged over two floors providing Class 1 laboratory space, in addition to cold storage, associated warehousing with full height racking, Cat A office accommodation and ancillary areas. The building lies within a landscaped plot with 91 car parking spaces including 4 disabled bays and 2 electric vehicle charging bays. The property is designed to be adaptable to various research-based uses with plant capacity for CL 1/2 laboratories, GMP, clean rooms and cold storage however it is also suitable for a wide variety of traditional mid-tech uses and occupiers.
