Commercial Properties For Sale in East Anglia
Paid partnerships can play a role in listing order

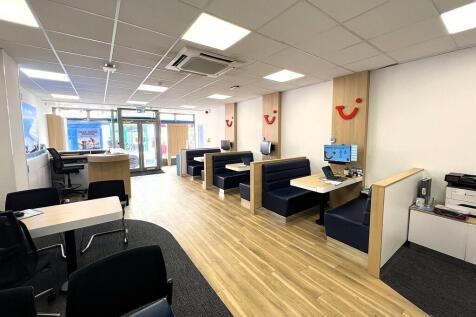

87 High Street forms a four storey retail unit with a glazed retail frontage onto the High Street and a secondary glazed frontage at the rear onto Tindal Street. The ground floor provides predominantly open plan accommodation. The staircase to the upper parts is located to the rear and accessed via the ground floor or from an entrance door from Tindal Street. The upper parts provide offices, storage, WCs and kitchenette facilities. LOCATION The City of Chelmsford is located approximately 37 miles northeast of London and benefits from excellent communications via the A12 dual carriageway giving direct access to the M25 (junction 28) within 12 miles. The M11 and Stansted Airport are also easily accessible. The City's railway station is within a few minutes walk and provides a fast and frequent service to London Liverpool Street with journey times from approximately 29 minutes. Chelmsford High Street has a very low vacancy rate and the subject property occupies a prime High Street pitch. Opposite is Pret A Manger, Schuh and the entrance to the Bond Street Retail and Leisure scheme containing occupiers such as: John Lewis, Goldsmiths and Hotel Chocolat. Other nearby occupiers include: H. Samuel, Gail's, Slater Menswear, Santander, TSB, Costa and Boots. TENANCY The entire property is let to TUI UK Retail Limited on a 5 year term from 4th November 2023 at an annual rent of £72,000 per annum. The lease is on full repairing and insuring terms. A copy of the lease is..

 |
| 1/11
1/11


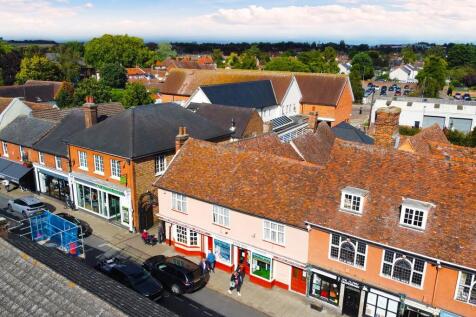
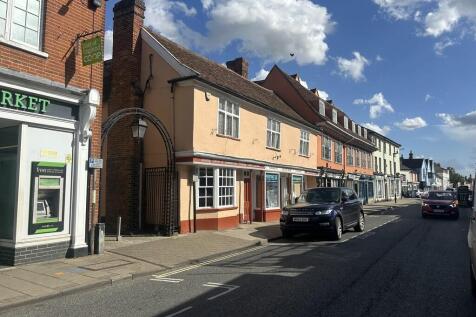
The property comprises a well presented ground floor retail unit which is primarily open plan with a kitchenette and WC to the rear. The property benefits from a generous glazed shop front, suspended ceiling and tiled floor. LOCATION Maldon is an attractive coastal town located approximately 10 miles to the east of Chelmsford and 18 miles south west of Colchester. The town is served by the A414 which provides access to the A12. The property is situated on the northern side of the High Street amongst national and local retailers. ACCOMMODATION Retail 523.45 sq ft [48.63 sq m] Kitchen 118.62 sq ft [11.02 sq m] WC 48.44 sq ft [4.50 sq m] Store 69.64 sq ft [6.47 sq m] Total 760.15 sq ft [70.62 sq m] The property has been measured on a Gross Internal Area basis. Interested parties are to rely on their own measurements. ENERGY PERFORMANCE CERTIFICATE [EPC] We have been advised the unit falls within Band B (33) of the energy performance assessment scale. A full copy of the EPC assessment and recommendation report is available upon request. SERVICES We understand the property is connected to mains water, drainage, and electricity. We have not tested any of the services and all interested parties should rely upon their own enquiries with the relevant utility company in connection with the availability and capacity of all of those serving the property including IT and telecommunication links. BUSINESS RATES We understand the premises has a rateable value of £11,75
- Well Presented High Street Premises
- Exempt from Business Rates Subject to Individual Circumstances
- Nearby Occupiers Include Coral and Wetherspoons

 1/3
1/3


The land comprises of 36.47 acres (14.76 hectares) of amenity land located at Wentworth. Being sold by auction with Auction House - 29th July 2026 Lot 93

- 36.47 Acres (14.76 hectares) of amenity land
- Wentworth, Cambridgeshire
- Currently fallow
|1/4
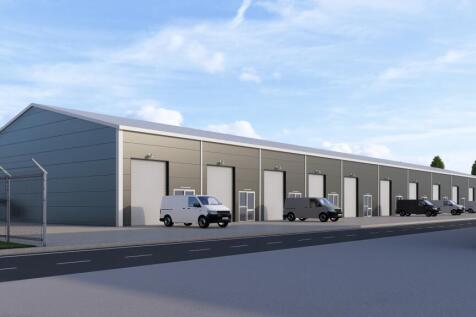

T28 comprising of up to 18,536 sq.ft. approx. offers versatile commercial space designed to adapt to a wide range of operational requirements. The property provides expansive open-plan floor space.

- Now taking reservations for brand new self-contained commercial units
- Prime location situated directly off the A11
- Prices starting from £148,600 +VAT



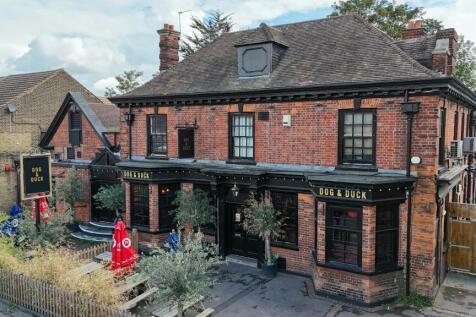

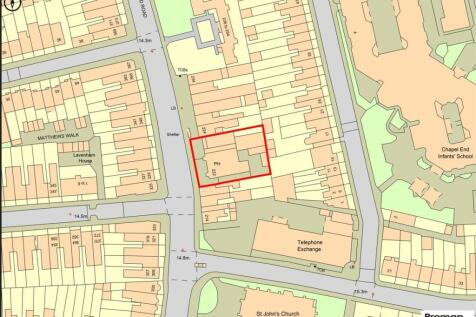 1/10
1/10

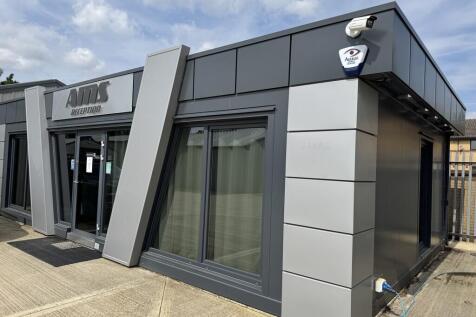
Recently completed Industrial Estate in commercial location providing ten Industrial Units giving a total of 1,222.0 sq m, a Canopy store of 209.1 sq m and detached Office unit extending to 58.6 sq m on a total site of 0.42 Hectare (1.04 Acres) STMS. The site is offered For Sale as a Whole and re...





 1/8
1/8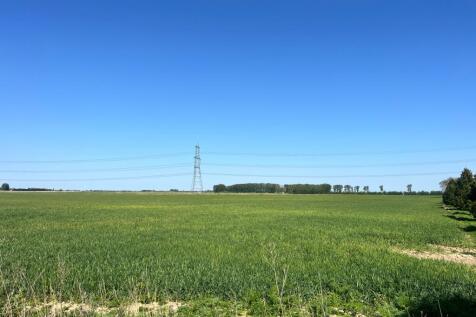
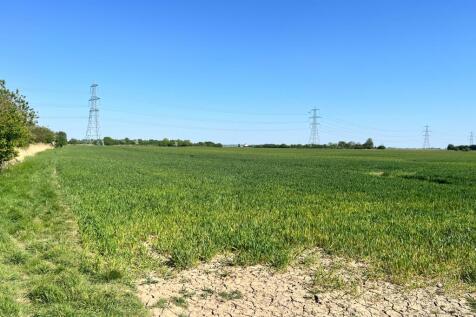
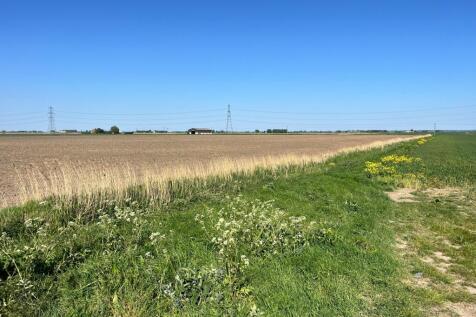
The land offered for sale is split into two lots, comprising of 164.08 acres (66.39 hectares) total. Lot 1 being 109.6 acres (44.35 hectares) and lot 2 being 54.47 acres (22.04 hectares). Lot 1: £918,000 Lot 2: £460,000 Lot 1 comprises of 106.01 acres of grade 2 arable land, 3.45 acres of...


 |1/6
|1/6
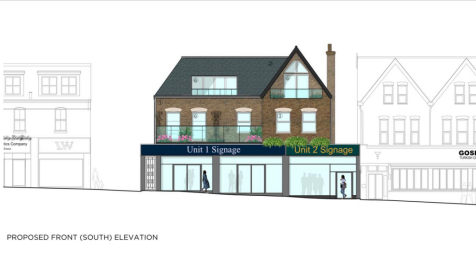

** RECENTLY REDUCED FREEHOLD DEVELOPMENT OPPORTUNITY FOR SALE ** - Situated on Queens Road, the main commercial and shopping area of Buckhurst Hill, which comprises numerous cafes and restaurants as well as a variety of independent traders. Buckhurst Hill Underground Station is on the Central Lin...


 |1/6
|1/6


Former cold storage currently used for storage & distribution Primary accommodation - 24,474 sq ft on circa 1.8 acres Additional warehouse space of 2,000 sq ft and 1,500 sq ft Excellent access to A141, A14 and A1 Potential for sale and leaseback



 1/4
1/4


Outstanding development opportunity with outline planning permission for up to five executive homes, set on a 1.35-acre (0.54 ha) level and well-bounded site. Ideally located in a sought-after semi-rural setting with excellent commuter links - just 21 minutes to London King's Cross.


 1/4
1/4


The premises are formed of three units (A, B and C), one of which is occupied under a new lease; the other two being available with vacant possession. Primarily, the premises comprise of industrial/logistics accommodation. There is office accommodation to the front, arranged over ground, first and second floor. Having undergone comprehensive refurbishment, the premises now benefit from: upgraded electric boards (providing 3-phase power), WCs, LED lighting, carpet tiles and roller shutter access. There is forecourt parking to the front and allocated parking to the rear. Wilbury Way also provides for road parking.
 1/3
1/3


The property consists of a vacant, cleared site extending to approximately 0.92 acres. It is prominently located within an established retail and leisure park on Billington Road, just south of Leighton Buzzard town centre and close to the A4146/A505 roundabout. Surrounding occupiers include McDonald's (with drive-thru), a Shell garage with Little Waitrose, and Anytime Fitness. Grovebury Retail Park lies just 500m to the west and is home to Aldi, M&S Food, Topps Tiles, and B&M. The site benefits from excellent visibility onto the A4146, a key route connecting to Milton Keynes. There is potential for a range of alternative uses, subject to planning consent.
