Commercial Properties For Sale in East Anglia
Paid partnerships can play a role in listing order

 1/8
1/8


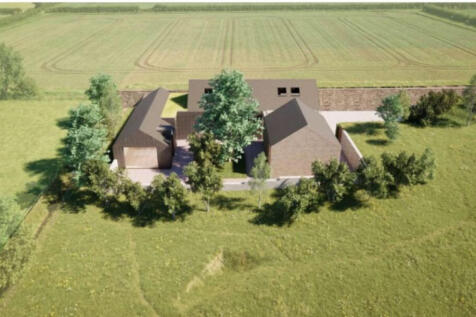
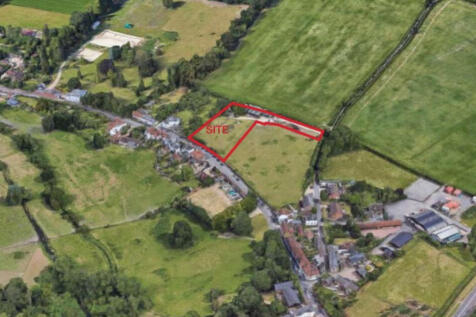
Detached double pitched industrial/warehouse unit arranged as factory and stores at ground floor with ancillary offices, separate male and female WCs, kitchenette, locker room with further offices, predominantly open plan arrangement at first floor and mezzanine storage. The property benefits from two electric roller shutter doors to the front with space for loading and unloading on the front forecourt. INVESTMENT SUMMARY Assuming an ERV at review of £177,500 pax (£10.00 per sq. ft) and a purchase price of £1,800,000 exclusive, this equates to a Net Initial Yield of 6.72% and a Reversionary Yield of 9.32% (allowing for purchaser's costs of 5.75%). FMS Foils Limited are a successful business with a stable of blue chip clients. They are owned by WZ Packaging Limited, who have an Experian Credit Rating of 73/100 (Below Average Risk).

- ERV at Review - £177,500 per annum exclusive
- Net Initial Yield - 6.72%
- Current Income - £128,000 per annum exclusive


 |1/3
|1/3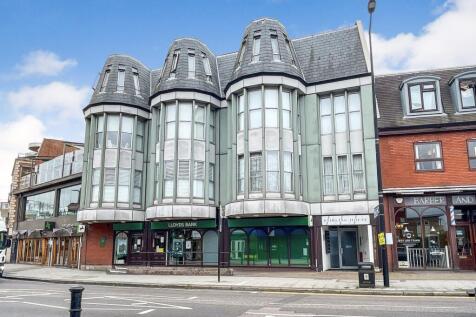


HORNCHURCH FREEHOLD FOR SALE (UPPER PARTS SOLD OFF) PROMINENT E CLASS COMMERCIAL/RETAIL PREMISES FORMERLY OCCUPIED BY LLOYDS BANK TOTALS 211.2sqm/2,273sq.ft APPROX *REAR PARKING FOR 6/7 CARS*

- PROMINENT E CLASS COMMERCIAL/RETAIL PREMISES
- FORMLY OCCUPIED BY LLOYDS BANK
- REAR PARKING FOR 6/7 CARS
|1/10


Paul Hubbard Commercial are delighted to bring to market this fantastic investment opportunity, with multiple retail rooms set over two floors in the heart of Kirkley, Lowestoft.

- Large and versatile shop with trading over two floors
- Two off road parking spaces to rear
- Available with vacant possession
1/8


Approximately 229 acres of productive arable land and grassland with a four bedroom cottage located in an attractive rural position on the Shotley peninsular between the Rivers Stour and River Orwell with direct access to the Coastal Path route and providing related river access.
 1/5
1/5


Modern retail scheme in Stevenage (6,484 sq ft, 3 units), let to Tesco with Starbucks and Subway franchises hopefully expected shortly. £195k p.a exc. rent, 15-year leases (franchises will have 10 year breaks), CPI uplifts, 14.6-year WAULT. Prime North Road location near Lister Hospital.


 1/11
1/11


 1/10
1/10


Modern self-contained office building arranged which can be let as a whole or by floor (5,062 sq.ft). The building is arranged over three floors providing mostly open plan office accommodation plus partitions, kitchens and w/c facilities. The building benefits from DDA compliant lift access to all floors, air conditioning (not tested), and LED Lighting. Externally, the building offers 60 car parking bays.








 1/8
1/8


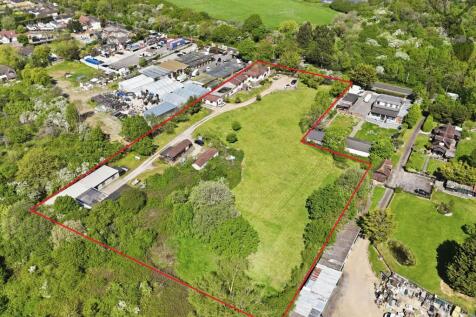
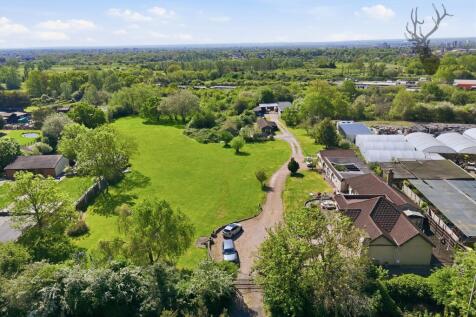
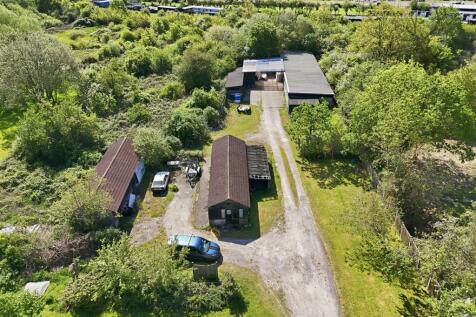
A development opportunity located on Back Road, Kirton, Suffolk, comprising a substantial site of approximately 5 acres with significant potential for redevelopment or continued commercial use. The current layout allows the site to remain operational for business purposes immediately, while offering future redevelopment potential, subject to planning consent. The site has a history of commercial activity and is considered suitable for a range of alternative commercial or mixed-use developments, in line with local planning policy. Its size and configuration make it attractive to investors, developers, and owner-occupiers seeking flexibility, scale, and long-term value. Existing buildings on site include: A trade counter and office, two industrial units with power and electricity, two open storage sheds, a residential dwelling and temporary portacabins.


 1/61
1/61


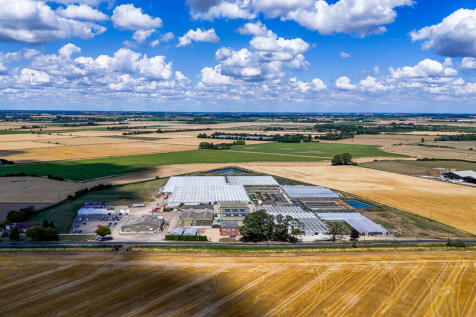
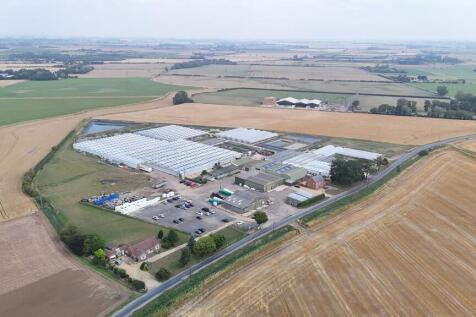
Leisure business and smallholding/equestrian opportunity situated in 52.75 acres of rolling countryside. Grade II Listed 16th Century six-bedroom farmhouse with a thriving holiday cottage complex and an extensive range of outbuildings. For sale as a whole or in two lots.




 1/58
1/58


Leisure business and smallholding/equestrian opportunity situated in 52.75 acres of rolling countryside. Grade II Listed 16th Century six-bedroom farmhouse with a thriving holiday cottage complex and an extensive range of outbuildings. For sale as a whole or in two lots.
1/7


Premium Car Showroom - King's Lynn Asking Price £2500000 The property comprises a modern, high-quality car dealership, formerly trading under the Jaguar Land Rover franchise. The property underwent a comprehensive refurbishment in 2024, ensuring alignment with the bran...





 1/6
1/6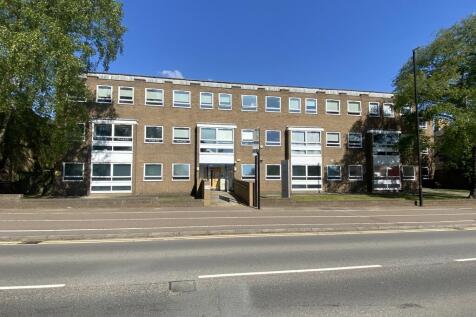
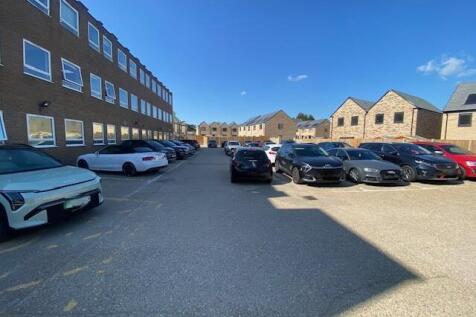

Godwin House is a 3 storey detached purpose built office building located in Huntingdon town centre, a short walk from the train station, with open plan accommodation over 3 floors, with a stairwell at either end and a lift at the north end of the building. To the rear of the property there is a self-contained enclosed car park for 42 cars.
