Commercial Properties For Sale in East Anglia, serviced office, business park, office
Paid partnerships can play a role in listing order
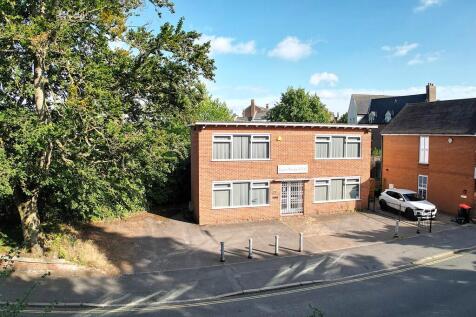
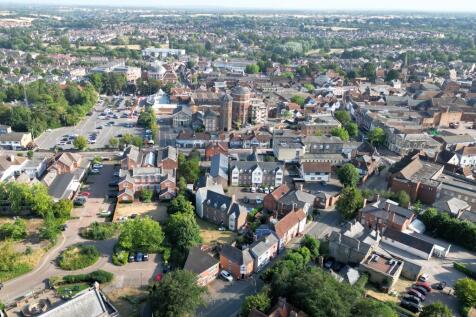
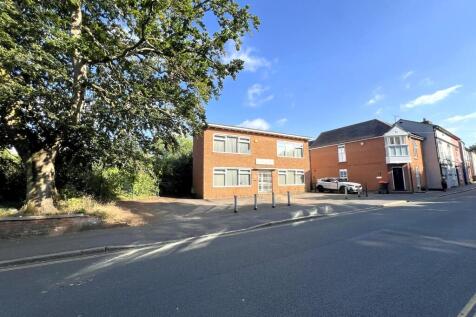
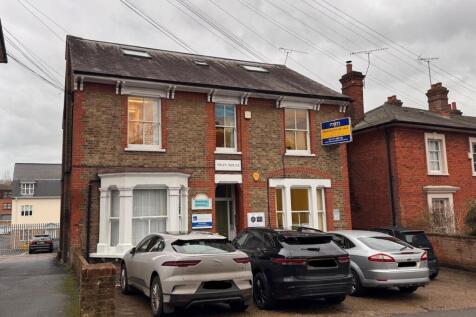
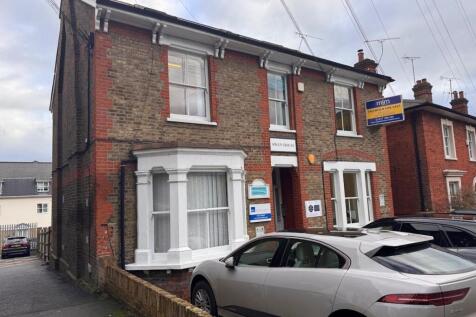
Mabrook House forms a detached two storey office building providing accommodation over ground and first floors with entrances to the front and rear. The ground floor comprises three offices with a storage room and kitchenette. The first floor provides three offices, storage room and two WCs. The accommodation benefits from double glazed uPVC windows, surface mounted lighting, carpet and gas fired central heating. Externally to the front of the property is a forecourt area providing car parking for approximately 4 to 5 cars. The property is situated within the Braintree Conservation Area and we understand that the Beech Tree adjacent to the northern boundary is subject to a Tree Preservation Order. LOCATION The property is situated on Bocking End, within Braintree town centre. Bocking End has northbound access via Rayne Road to the west of the town centre and southbound access and northbound exit can be gained via Bradford Street and Courtauld Road. The A120 dual carriageway is approximately 1.4 miles to the southwest at the A120/A131 interchange. The Marks Farm Roundabout is situated approximately 1.7 miles to the east and provides access to the A120 which in the eastbound direction connects to the A12 dual carriageway at Marks Tey approximately 11 miles to the east. Braintree is situated approximately 12 miles north of Chelmsford and 19 miles west of Colchester. Braintree train station is approximately 0.5 miles to the south and provides a direct service to...

 1/7
1/7


Part three and four storey Grade II Listed building with basement bar area. The ground floor and basement are separately let. The upper floor offices are self-contained and offered vacant.

- Close proximity to Chelmsford High Street and Shopping Centres
- Near to restaurants and bars
- Easy walking distance to Chelmsford station
 |1/9
|1/9


A well-presented two storey, self-contained office, which benefits from an entrance hallway with stairs to the first floor, an open-plan layout, separate kitchenette and W/C facilities. The specification includes heating and cooling (not tested), plastered ceilings with recessed LG3 lighting, wood flooring, power / networking sockets and intruder / fire alarms. High speed fibre optic broadband (BT lease line of 80 mb download & upload), Externally, there are three allocated car parking spaces within the gravelled car parking area, plus additional unallocated visitor car parking spaces are provided. The grounds are lit and there are security gates at the entrance which are automatically locked by a timer out of hours. LOCATION A high quality office development, constructed in 2012, situated within a selfcontained site with direct and easy access to the A12 / A120 which provide fast links to the national motorway network, Stansted Airport, and the east coast ports of Harwich and Felixstowe. Colchester City Centre and main line railway station (London Liverpool Street approx. 55 mins) are approximately 4 miles distant. ACCOMMODATION [Approximate Net Internal Floor Area] Total: 937.8 sq ft [87.1 sq m] approx. TERMS The premises are available for sale Freehold at £285,000 (plus VAT) or to let on a new full repairing and insuring lease, lease length and terms to be agreed, at a rent of £19,950 per annum, exclusive of business rat

- Two Storey Open Plan Office Building
- Very Well Presented With Air Conditioning
- High Speed Fibre Broadband (80mb)
1/6


The premises comprises a light industrial workshop and land with possible development potential , subject to planning consent located to the rear of residential in Milton Road, Westcliff close to The Cricketers Public House and a short distance from its' junction with London Road (A13). ...




 1/7
1/7


The property comprises two buildings, the main building fronting onto High Street being Ver House (Grade II Listed), and the Bunching Sheds which is situated along the southern boundary slightly to the rear. The site is otherwise laid to parking and landscaping. Ver House provides office accommodation over two floors with basement and loft storage. There is an extension to the rear providing an attractive timber framed board room. The Bunching Sheds comprise a detached converted area with office accommodation to the ground and first floors. Each part has its own WC and kitchen facilities.



 |1/5
|1/5
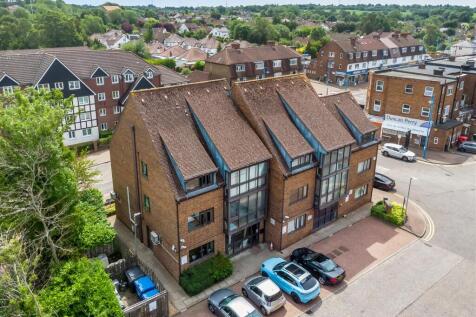
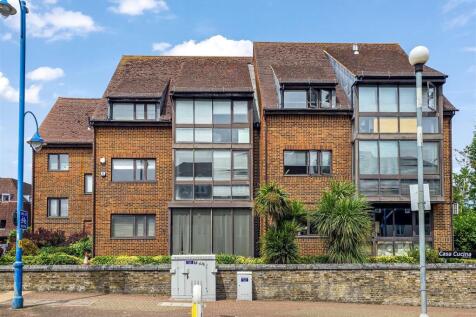
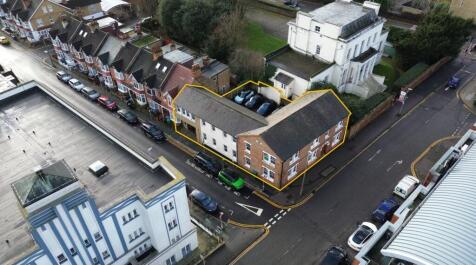
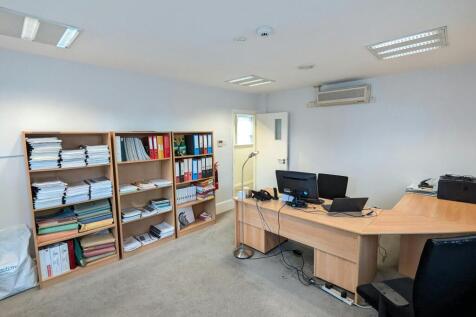
Situated in central Potters Bar and just minutes walk from mainline railway station. This three storey leasehold 1990 built office block that is currently split into two units, offers a total of 7,264 SQ FT or 674.84 SQ M spread over three floors. The Building has the potenti...





 |1/19
|1/19


Rare freehold office building extending to approximately 2,591 sq. ft arranged over ground and first floors. Available with vacant possession and benefiting from 6 dedicated car parking spaces, with an additional parcel providing 10 further spaces available by separate negotiation.
 |1/11
|1/11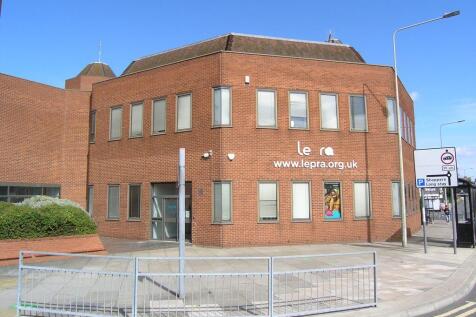
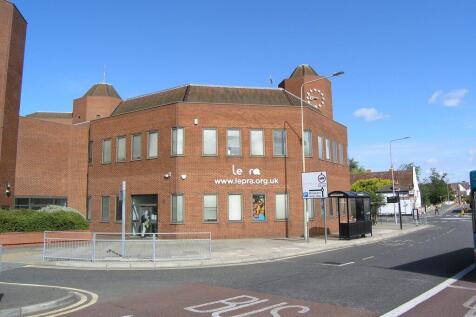
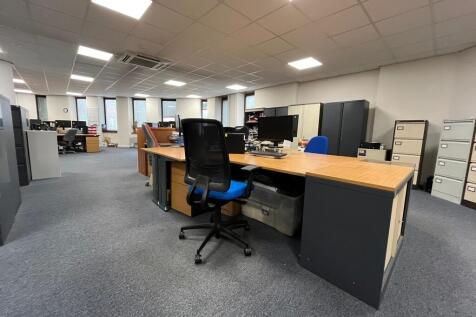
The property comprises an octagonal, link-detached office building arranged over three levels. The building is of steel frame construction with brick-faced elevations and a steel-framed mansard roof. It dates from the early 1980s and originally formed part of the Royal London Insurance headquarters complex. Internally, the ground and first floors provide a combination of open-plan and partitioned offices, meeting rooms and ancillary facilities, arranged around a central core incorporating a staircase and a document hoist. There is also a passenger lift (to first floor only), which is not currently operational. Finishes include raised access floors, suspended ceilings with recessed lighting, air conditioning (not tested) and double-glazed windows. The second floor is currently used solely for file storage. Externally, the property benefits from 25 dedicated car parking spaces held on a long leasehold basis, located within the multi-storey car park to the north of Middleborough . ACCOMMODATION [Approximate Net Internal Floor Areas] Ground Floor: 3,522 sq ft [327.2 sq m] approx. First Floor: 3,579 sq ft [332.5 sq m] approx. Total: 7,077 sq ft [657.5 sq m] approx. The second-floor storage area provides an additional 2,338 sq ft, bringing the total gross internal area of the building to approx. 9,958 sq ft. LOCATION 28 Middleborough is located on the fringe of Colchester city centre, approximately 200 m from the High Street and within walking distance...
1/6


Freehold town centre office property comprising two interlinking office buildings arranged over basement, ground and first floors and is arranged to provide a number of individual office suites let as serviced offices together with a ground floor cafe. Available to purchase for £1,050,000.
 1/3
1/3


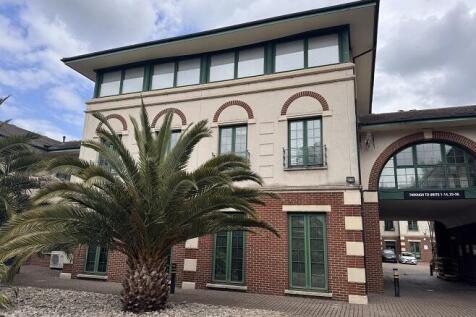
Presented is an attractive freehold mixed-use property comprising a substantial ground floor commercial unit with two self-contained two-bedroom flats above, situated within an established local parade. The property offers a compelling combination of existing accommodation, alternative use potent...



 1/14
1/14


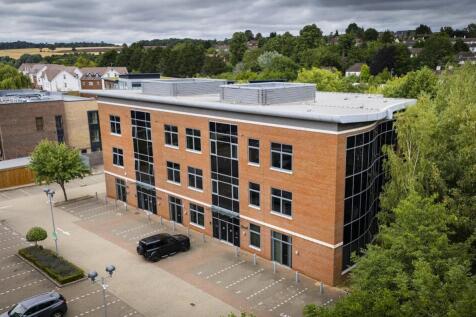
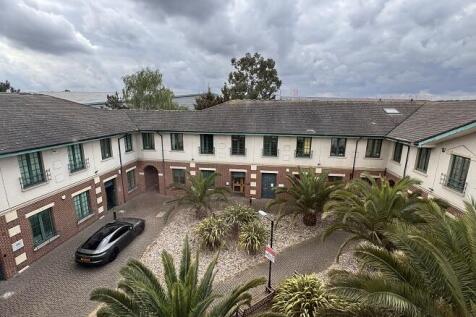
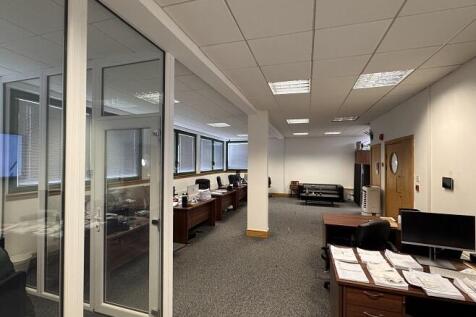
This two-storey, end-terraced office building is located within a business park and features a central, two-storey reception with disabled WCs on the ground floor, plus separate male and female WCs on the first floor. The interior layout is flexible, offering open-plan areas and adaptable, demountable office partitions with integrated storage, complemented by raised floors, gas central heating, LG7 lighting, and a partitioned kitchen on the ground floor. The first floor provides a similar specification, with a mix of open and partitioned spaces.
 1/8
1/8


Property is a modern office development in Harpenden situated around 1 mile from from Harpenden Town centre & railway station. The property comprises a first floor office suite within a three-storey building. Offices originally open plan, but had been partitioned by previous occupiers. This has created internal corridors, board room, meeting room, fours office/meeting rooms, kitchen and a main open plan area which has some partitions to create zonal working.

 1/32
1/32


The property comprises an attractive and characterful former school building which has been comprehensively refurbished and sensitively restored to provide exceptional contemporary office accommodation. The building retains a number of original period features, creating a distinctive working environment that combines character with modern functionality. Internally, the accommodation has been fitted out to an exceptionally high standard, incorporating high-quality finishes throughout together with a thoughtfully designed office layout suited to modern occupier requirements. The restored architectural features are complemented by contemporary lighting, meeting areas and open-plan workspace, providing a unique blend of heritage character and premium office specification. The property lends its self to a range of uses STP as well as development/conversion opportunities.


 1/9
1/9


Detached purpose built modern two storey office building in a prime Lynch Wood business park location. Air conditioned, raised access floors, suspended ceilings, WC's, kitchens, glazed meeting rooms and 18 allocated parking spaces. Fully let and producing £65,000 per annum until lease expiry in September 2029.



 1/4
1/4


A prominent mixed-use detached building in the heart of Harpenden, offering a rare combination of commercial and investment potential. The ground floor features a fully fitted, self-contained restaurant. The first floor provides self-contained office spaces with flexible layout options. The first-floor offices may be suitable for residential conversion, subject to planning, benefiting from self-contained access and a town-centre location.