Warehouses For Sale in East Anglia
Paid partnerships can play a role in listing order
 1/10
1/10


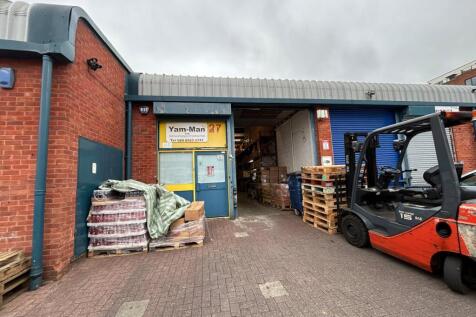
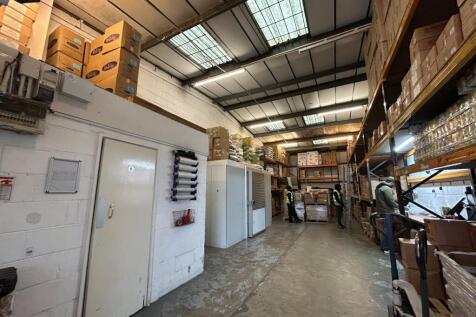
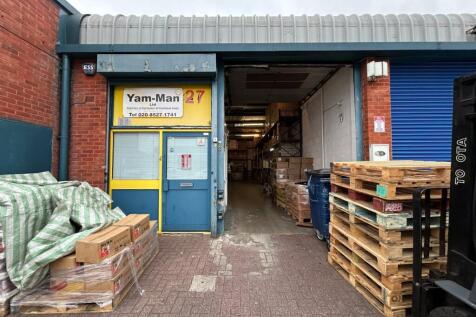
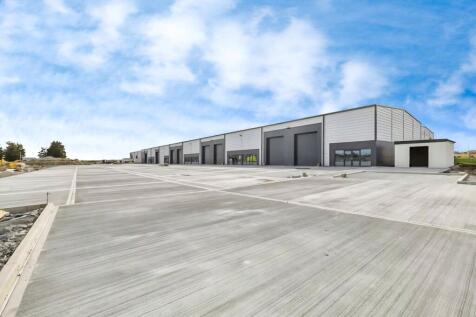
A contemporary modern warehouse with self-contained first floor office suite with secure gated entrance and 15 car parking spaces.

- 8m eaves Modern Warehouse with self contained 1st floor offices and electric loading door
- 15 car parking spaces available
- Secure gated entrance facilities with 24/7 mobile security

 1/23
1/23


New High-Spec Warehouse / Industrial Unit – 3,814 sq ft | Prime Snetterton Business Park Location | Excellent A11 Access | For Sale £525,000 + VAT

- 6.5m eaves height and 8.0m ridge height
- 60kN/m² floor loading capacity
- Electric roller warehouse / vehicle door
 |1/5
|1/5


Unit 12: 106,354 sq ft (9,880 sq m) Unit 14: 101,355 sq ft (9,416 sq m) Unit 15: 180,206 sq ft (16,741 sq m) Located just 19.8 miles from the Port of Felixstowe, at the centre of the Freeport East zone, Port One delivers exceptional access to local, regional, and international logistics networks. Our build-to-suit facilities are designed to optimise performance, shorten delivery times, and support greener, more responsive supply chains. All Units - Clear eaves height 15m - BREEAM Very Good - 50K/Nm2 floor loading - 50m service yard depth - EPC rating A Unit 12 Port One Logistics Park Warehouse: 74,778 sq ft (6,947 sq m) Mezzanine: 26,576 sq ft (2,469 sq m) Office: 5,000 sq ft (464.52 sq m) Total: 106,354 sq ft (9,880 sq m) 7 dock level loading doors | 2 level access doors | 36 car parking spaces (including 2 accessible bays and 8 EV bays) Unit 14 Port One Logistics Park Warehouse: 72,765 sq ft (6,760 sq m) Mezzanine: 25,590 sq ft (2,377 sq ft) Office: 3,000 sq ft (278 sq m) Total: 101,355 sq ft (9,416 sq m) 10 dock level loading doors | 1 level access door | 24 car parking spaces (including 2 accessible bays and 7 EV bays) Unit 15 Port One Logistics Park Warehouse: 139,382 sq ft (12,949 sq m) Mezzanine: 36,234 sq ft (3,374 sq m) Office: 4,500 sq ft (418 sq m) Total: 180,206 sq ft (16,741 sq m) 16 dock level loading doors | 1 level access door | 45 car parking spaces (including 3 accessible bays and 12 EV bays) 9 month construction timeline

- Optimal Location | Bespoke Solutions | Sustainable Initiatives
- Clear Eaves Height 15m
- 50K/Nm2 Floor Loading
1/7


The opportunity now exists for new design and build units to be constructed within the latest phase. Occupiers will be able to design a bespoke facility to meet the needs of their business and with the opportunity for oversized yards. The masterplan provides for several parcels of land to be developed with sites from 0.5 acres upwards to accommodate buildings from 5,000 sq.ft up to 100,000 sq.ft. Constructed to provide high quality units, incorporating bespoke office content to meet requirements, the development will provide commercial space that is sustainable and energy efficient. The standard specification to include: - Steel portal frame construction with 8m eaves height - Grade A offices and toilet facilities - LED lighting throughout - Electrically operated loading doors - Three phase power - Offices fitted with suspended ceilings and heating system - Fibre to be connected - Block paving parking - Concrete loading areas - Landscaped site - Opportunity for oversized yards - Opportunity for off site open storage - Warranties available - Bespoke payment plans available



 1/20
1/20


 1/7
1/7


Dock Road & Hume Avenue occupies a prominent position in the heart of Tilbury, a location that continues to attract strong occupier and investor demand on the back of the area's unrivalled logistics infrastructure and connectivity. The site is fully secured and surfaced, with established B2 planning consent in place - removing planning risk for any incoming occupier or investor. Passing rent is currently set below prevailing market levels, presenting a reversionary opportunity and the prospect of rental growth. With the tenant currently holding over, and a PACT decision anticipated on the lease renewal terms at an expected £59,000 per annum, this asset provides a rare opportunity for a reversionary yield.
 1/8
1/8


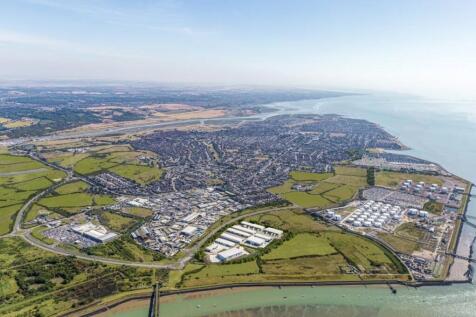
Gateway130 offers build-to-suit industrial units from around 3,000–50,000 sq ft at Canvey Island. Buyers purchase the land and work with the developer to design a bespoke unit to their specification. Located near the A130 with access to the A13, A127 and M25. Construction expected within two years.