Warehouses For Sale in East Anglia
Paid partnerships can play a role in listing order

 1/11
1/11


The site comprises two industrial/warehouse buildings with a central access/loading area. Soprema House is located on the west side and 20 Freebournes Road is on the east side. Both buildings have a concrete surfaced circulation space around the perimeter allowing for easy entry and exit and a dedicated car park at the front of each property. Soprema House comprises a modern purpose built industrial/warehouse which was constructed in 1999/2000. The warehouse has a minimum eaves height of 6.70m rising to an apex of 8.90m. There are two loading doors measuring approximately 4.80m wide x 5.00m high and 4.60m wide x 4.00m high. At the front of the property is a two storey office section which were fitted out in 2018 and provides a mix of open plan and private offices together with staff welfare facilities. The accommodation is air conditioned and has a well presented reception with a passenger lift. 20 Freebournes Road comprises a clear span industrial/warehouse with a minimum eaves height of 4.65m rising to 6.40m at the apex. There are two loading doors measuring approximately 4.80m wide x 5.00m high. At the front of the property is a two storey section which provides a mix of stores and staff welfare facilities on the ground floor and office accommodation on the first floor. The offices benefit from a suspended ceiling with inset lighting and air conditioning. LOCATION The properties are located on the established Freebournes Industrial Estate less than a mile from...

- Freehold Investment For Sale
- Two Industrial/Warehouse Buildings on 3.63 Acre Site
- Soprema House is Let Generating £442,000 Per Annum Exclusive


 1/8
1/8


The property comprises a basic, timber frame storage facility, arranged across two bays, both with full height access doors. Internally each bay provides clear storage space (max height 15 ft/4.76m). We are advised that the property was constructed in 1953, is uninsulated and has no heating. There is fluorescent tubular lighting and 3-phase power (no meter). Externally, there are two storage sheds (one dilapidated) and car parking/yard. The total site area is 0.40 acres (0.15 hectares). PLANNING We are advised that the property is suitable for B8 storage use.

- Basic B8 storage premises
- Max height 15 ft (4.76m)
- Two bays & two access doors


 |1/6
|1/6


The property comprises a recently renovated, modern industrial unit extending to approximately 1,208 sq ft (112.2 sq m). The accommodation is arranged over a single floor, providing practical and efficient open-plan workspace suitable for a variety of business uses. The unit benefits from a modern fitted kitchen, WC facilities, and has been refurbished to a high standard, making it ready for immediate occupation.
 1/7
1/7


Phase 2 Tansley Business Park Units Available For Sale / To Let - Completion Summer 2026. Construction Started, Built to High Specification. Internal Clear Height 6m and Floor Loading 5KN m2. Ability to Combine Units / Add Mezzanine. Consent for Class E uses.
 1/1
1/1
Stirlin Innovation Park is a brand new business park to be delivered by the highly regarded regional developer Stirlin. It is located in a prominent position within the South Lincolnshire Food Enterprise Zone (FEZ). The development will accommodate 4 hybrid units consisting of first floor office space along with a workshop on the ground floor. WCs will be available on each floor. The remaining 8 units will be solely workshop space with a mixture of 5.15m - 6.45m eaves, also with WCs. All units will have roller shutters which are 3.61m in width and 3.15m in height. The 12 units will be newly built and finished to a high specification consisting of a steel portal frame, insulated brick/block walls which will be covered by a corrugated sheet clad roof. The offices will have carpeted floor, suspended ceilings with inset lighting and air conditioning.
 1/12
1/12


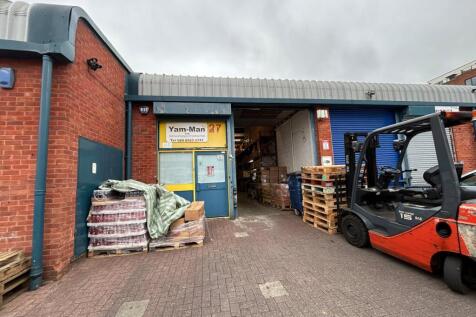
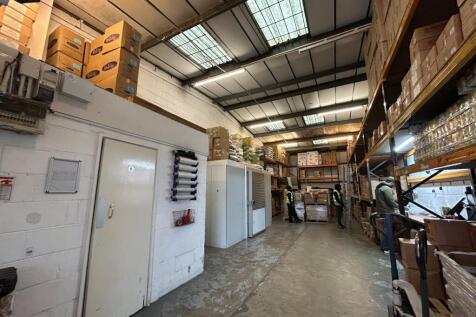
Mid-terrace warehouse / light industrial unit of steel portal frame construction with insulated metal sheet clad elevations under an insulated metal sheet clad monopitch roof with integrated rooflights. The unit provides a full height sectional loading door, separate pedestrian entrance, small office, disabled compliant WC and three phase power. A former occupier has installed a mezzanine floor at first foor level. Externally there are three allocated parking spaces.
 1/5
1/5


An mid-terraced unit comprises of steel portal frame construction with a mono-pitched roof and a maximum eaves heights of 5.56m. The unit benefits from a small office, WC, three phase power, full height loading door, separate pedestrian entrance and LED lighting as well as rooflights in the warehouse. Additonal storage area has been created above the office. Externally there is allocated parking
1/5


Roman Business Park is a brand-new development comprising of a courtyard scheme offering a variety of business/industrial units. For more detailed confirmation of sizes available please see attached availability schedule. Size options start from 990 sq ft (91.97 sq m) up to 1,883 sq ft (174.93 sq m) for individual units. The design allows for multiple units to be combined to create larger floor areas if required up to a total of 19,942 sq ft (1,852.61 sq m). The units are of steel portal frame construction and each unit will have its own allocated parking near to the unit in addition to a loading bay in front of the loading doors. The units will have electric roller shutter doors to the main warehouse, and a separate glazed pedestrian access leading to a reception/office area with separate disabled WC. Service connections will be made available if occupiers wish to install their own kitchen. A proposed specification of works for the buildings is available upon application. Each unit will have its own signage base which will be provided by the owners at a cost of £530 plus VAT per unit. Occupiers can then attach their own signage as required.
1/9


A new industrial / warehouse development situated on Broadway in Yaxley with a current total of 46 units. Witham Court is the final phase of the development at Enterprise Park with unit sizes ranging from 656 - 4,000 sq ft. The units will have the following :- Steel portal frame construction. Each unit has an office and toilet. LED lighting. Electric loading doors. Car parking. Fibre connection. Available November 2025





 1/2
1/2

New Warehouse Distribution Building with Secure Storage Yard. The site occupies a prominent position on Goldington Road (A4280), a key east-west arterial route that provides direct access into Bedford town centre. Specifications: - Loading is 14 HGV parking spaces and 30m yard depth - Category A office fit out 10% provision - 13.5m clear internal eaves height - 3 MVA power allocation - Photovoltaic panels over roofs - BREEAM Target rating 'Excellent' - 74 on-site car parking spaces - Electric vehicle charging point

 |1/9
|1/9


A new, high specification, sustainable logistics park in East London with views over the River Thames. Four Grade-A units each include highly-specified, sustainable features, expertly designed for low energy consumption and maximum efficiency - perfect for dynamic, ambitious and forward thinking companies. Across 20 acres, Momentum features environmentally responsible infrastructure such as PV panels, 20% EV chargers, landscape buffers for wildlife and amenity, tree lined roads and Thames Cycle path access. Available on new lease for a term to be agreed, or by way of a freehold sale - full quoting terms upon application.
 |1/21
|1/21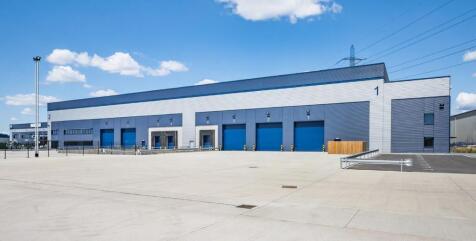


Avocet 1 & 2 offer high specification warehouse facilities designed to meet the highest standards for functionality, efficiency, and connectivity, featuring 12m clear heights, large secure loading yards and Cat A quality offices. CONNECTIONS Avocet Park benefits from excellent road communications as it is situated directly adjacent to Junction 16 of the A13, allowing direct access to Central London and to the M25 at Junction 30 and Junction 27 via the A406 / M11. Train services from Rainham serve both London Fenchurch Street (fastest time c.24 minutes) and Grays, with additional services towards Pitsea. DRIVE DISTANCES Stansted Airport - 36 miles M25 - Junction 27 - 18 miles London Gateway - 13 miles The City - 13 miles Canary Wharf - 10 miles M25 - Junction 30 - 4 miles
 |1/14
|1/14


A new, high specification, sustainable logistics park in East London with views over the River Thames. Four Grade-A units each include highly-specified, sustainable features, expertly designed for low energy consumption and maximum efficiency - perfect for dynamic, ambitious and forward thinking companies. Across 20 acres, Momentum features environmentally responsible infrastructure such as PV panels, 20% EV chargers, landscape buffers for wildlife and amenity, tree lined roads and Thames Cycle path access. Available on new lease for a term to be agreed, or by way of a freehold sale - full quoting terms upon application
1/4


The development provides a total of 4 buildings, one pre-let to Lidl to provide Hampton with it's newest supermarket offering. The three remaining buildings provide high quality business units which are currently under construction and will be made available to let or possibly for sale, late summer 2026. All units are to be built to a high specification which internally will include fully fitted offices to the first floor with comfort cooling / heating systems, high quality kitchens and toilet facilities and a double height feature entrance and reception area with ceramic floor tiling. Unit 2 provides 27,150 sq ft in total comprising 24,000 sq ft of warehouse / production space and 3,150 sq ft of high quality office space. The building will benefit from 2 level loading doors, minimum 8m clear working height,30m secure yard, comfort cooling to office space and 35 car parking spaces. EV charging bays will be provided The building is being constructed to BREEAM very good and an anticipated EPC rating of A. It should be noted that Unit 2 can be combined with Unit 3, adjacent, to provide a total floor area of 64,300 sq ft.


 1/3
1/3


The site spans 5 acres and consists of a single unit comprising 121,764 sq ft. Endeavour Point is an outstanding development for a vast range of occupiers seeking to optimise their business activities in Essex and the rest of the UK.
1/6


The property comprises a mixed-use site, occupying a parcel totalling approximately 0.75 acres (0.30 hectares). The commercial accommodation consists of a number of workshops / industrial units, forecourt and showroom facility. There are two, two bedroom, residential flats situated above the showroom. The showroom is of brick construction with composite cladding, benefitting from UPVC double glazed windows, suspended ceiling, timber flooring, WC, kitchenette, AC, ancillary office and a combination of LED / fluorescent strip lighting. The workshop accommodation comprises steel portal frame construction with brick/block infill walls, incorporating part fibre cement sheeting and part steel cladding beneath a pitched fibre cement roof. The unit provides a minimum eaves height of 3.8 m and benefits from sliding door access. Internally, the accommodation benefits from fluorescent strip lighting and concrete flooring. The body shop is of brick construction under a mono pitched metal sheet roof. The spray booth is of steel portal frame construction with metal sheet cladding also under a metal sheet roof. The majority of the yard is concrete / tarmacked with a gravelled area to the rear of the site. The site may present opportunity for a number of interests including investment, asset management, owner occupation and development (STP)



 1/5
1/5


The premises comprise an end of terrace industrial/warehouse unit featuring mezzanine floor across approximately half of the floor space. Access is provided via an electrically operated roller shutter door with personnel door adjacent accessing a small reception/office and WCs.