Commercial Properties For Sale in East Midlands
Paid partnerships can play a role in listing order

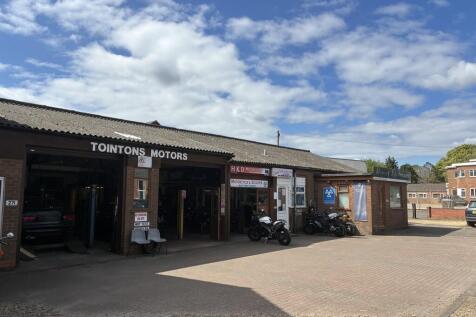

Rare Freehold Commercial and Residential Opportunity. Prominent position with extensive road frontage. Established business premises operated for 30+ years. Spacious residential accommodation with live/work potential.

 |
| 1/10
1/10


For Sale, Due To retirement Laundry and dry cleaning business. The Property is situated in a prominent prime location fronting onto Lumley Road with rear shop fronts onto the High Street close to the corner of High Street and within a few 100 yards of the main sea front and South Parade. Lumley...

- For Sale
- Freehold
- Due To Retirement
1/3


The property comprises a former motor dealership of steel portal frame construction which has been subsequently sub-divided to provide two separate self-contained units, served by a tarmacadam surfaced car park and yard area enclosed by a metal palisade fence.

- Prime roadside investment let to Halfords Autocentres Ltd and St Andrew's Hospice Ltd
- Prominent position on the A180
- Substantial car parking
1/12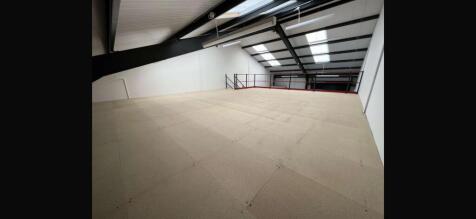
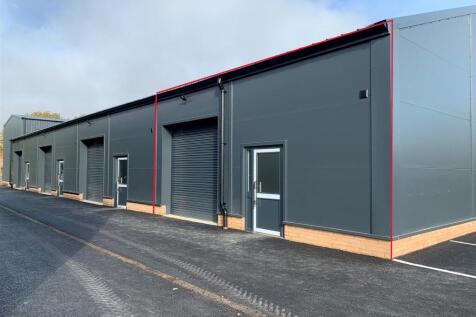
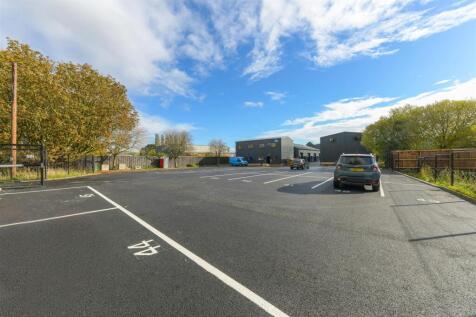
Exceptionally refurbished industrial/hybrid unit, prime location, ready for business. Unit B4 represents a rare opportunity combining affordability, quality, and strategic position. It’s an excellent base for businesses that require visibility, efficiency, and a professional image without the pre...

- Full refurbished high quality specification
- Designated car parking allocation of 3 spaces
- Class E, Commercial and Business service uses
|1/19


An excellent opportunity to acquire this excellent quality mixed use town centre investment property. The property is fully let and comprises 4 shops and 2 flats within the same block. The property always re lets well and is in a prominent position between the main market and Cornmarket....
- For Sale
- Multi let mixed use investment
- 4 shops and 2 flats
1/15


The property comprises an imposing two and three storey brick built building. It is understood that the original building was constructed in the late 1980's and there have been subsequent rear extensions. Externally, there is a front car park providing at least 7 marked out spaces, with additional parking at the rear. The property has been comprehensively refurbished to provide 29 studio rooms with communal facilities, which was focused on providing supported living accommodation. All 29 studios have a living area, together with an integrated bedroom and small kitchenette with built in appliance and fitted shower room. To the rear, is a small enclosed garden area. Plans are available from the agent showing conversion to private flat accommodation.
 1/18
1/18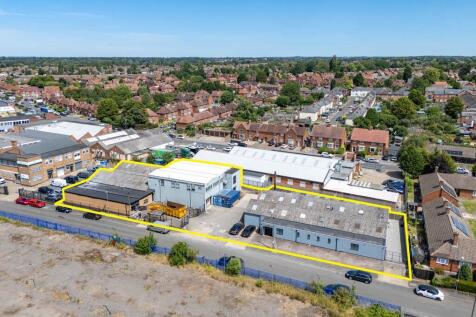
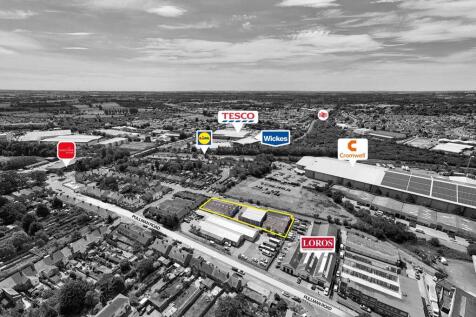
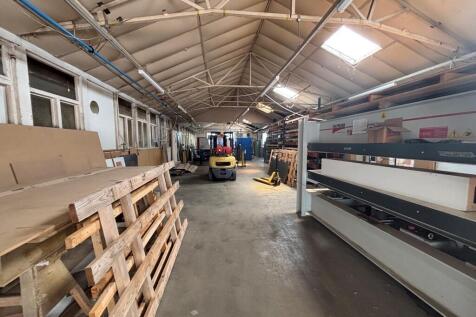
The premises comprise a pair of detached industrial units arranged around a shared central yard. North Factory The North Factory has been developed in three principal sections. The original building is of single-storey steel frame construction with brick elevations, beneath a pitched corrugated roof, with an eaves height of circa 3.18 m. Adjoining this is a more modern two-storey extension of steel frame construction beneath a pitched insulated clad roof. Both floors are of solid concrete construction. The ground floor provides open-plan production accommodation with an eaves height of approximately 3.5 m, linking directly to the original factory, whilst the first floor provides high-quality air-conditioned office and welfare facilities together with additional storage. Loading is via a roller shutter door at ground floor level and a smaller loading door to the first floor. To the front is a further single-storey brick extension beneath a flat roof, internally partitioned to provide a number of individual rooms, including a spray room. A lean-to store has also been constructed to the other side of the building. South Factory The South Factory comprises a single-storey industrial unit of rendered brick construction beneath a pitched corrugated sheet roof incorporating translucent roof lights, supported on light steel trusses. To the front is a single-storey amenity block of similar construction beneath a flat roof, together with a further flat-roofed rear extension...


 1/1
1/1
A 1775-built multi-storey premises occupying a corner position fronting Granby Street and Rutland Street, let to Tesco Stores Limited, trading as Tesco Express. The ground floor offers open-plan retail accommodation of rectangular proportion currently fitted as a convenience store, with rear stores and goods lift providing access to further ancillary and staff facilities within the basement. Loading access is provided by way of a shared yard to the rear of the building, accessed via a gated entrance on Rutland Street. The upper floors comprise of 15 residential flats, the long-leaseholds of which have been sold off individually. Each flat generates a ground rent of £250 Per Annum (totalling £3,750 Per Annum). The ground floor and basement are let to Tesco Stores Limited to March 2039 with Tenant-only break clause as at March 2034, providing an unexpired term of 9 years and total remaining term of 14 years. The premises are let on internal repairing terms at a passing rent of £80,000 Per Annum exc. with upwards-only Rent Reviews as of March 2029 and March 2034. The 15 flats to the upper floors are subject to a ground rent charge of £250 per annum each, equating to £3,750 Per Annum. The total income therefore equates to £83,750 Per Annum exc.
1/8


The property comprises a terraced industrial/warehouse unit with associated office and welfare facilities. The warehouse provides clear span accommodation, and the property benefits from a secure shared yard with separate parking provision for 14 cars. Property Key Features Include: - 5.33m Internal Eaves - 2 Level Access Loading Doors - LED Lighting - Three Phase Power - 2 Storey Office Accommodation - Kitchen - WC / Shower









 1/18
1/18


The property comprises a two-storey building of presumed traditional brick construction under a pitch tiled roof with small parapet. The main property has been extended over the years at ground floor level, with a mixture of flat roof and pitched roof extensions. The property comprises the ground floor which features restaurant and bar, alongside a secondary lounge area, the main large snooker hall, a private snooker room, a large rear snooker hall with bar, kitchen, kitchen store, beer cellar and cellar. The first floor comprises two residential flats, one two bedroom and one three bedroom. The three-bedroom flat has been newly refurbished and complete to a good standard with the benefit of two offices. The second two-bedroom flat has had some updates, such as plastered walls and stripped carpet. These are joint via a hallway with a balcony overlooking the main snooker hall and linked to the large staircase to the ground floor. There is an outdoor terrace which can be accessed via the three-bedroom flat but could be used as outdoor seating for the restaurant. The overall site area is 1.54 acres (0.625 hectares).
 1/6
1/6


The property comprises a front 3 storey building with basement level, together with various adjoining / linked single and two storey rear sections. To the rear of the property is a tarmacadam surfaced car park which is accessed from Friars Causeway and the total site extends to approximately 0.13 hectares (0.32 acres). The property is currently used as a funeral home with ancillary offices but due to its city centre position benefits from redevelopment / conversion potential.
1/2

Income Producing Residential Development Opportunity Extending to 9.5 Acres, 3.9 Hectares with Access to Roman Road, Adjacent to the Settlement Boundary, Accommodation Totals 14,595sqft of Production Facility, Amenities and Cold Store, Currently Let for £50,000 pa for Agricultural/Flower Processing


 1/15
1/15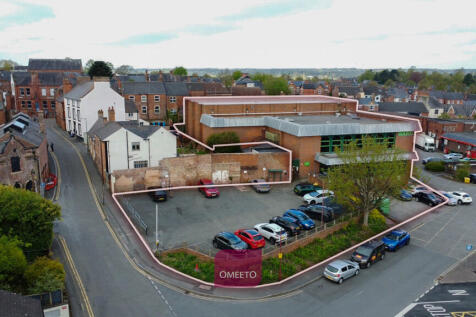
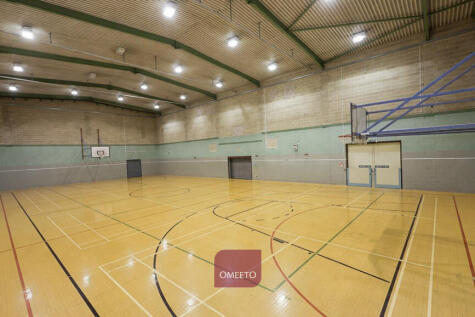
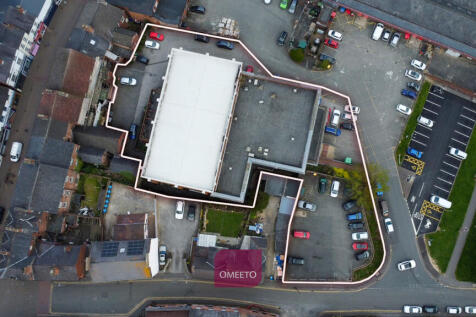
Versatile town centre premises. In 0.77 acres. Providing sports hall with 8m eaves and offices recently refurbished to the HQ standards with suspended ceilings, LED lighting and air-con. The offices split over 2 floors offering WCs and kitchen facilities on each floor. Ground floor benefits showers, reception with waiting area. Suitable for a variety of professional, health or educational uses STP. Externally there is a large car park including EV charging point.


 1/9
1/9


The property comprises a single-storey factory with two-storey offices to the front with subsequent extensions to the side and rear. The original factory is of steel portal frame construction with brick elevations beneath a pitched roof, incorporating translucent panels. It has solid concrete floors throughout, an eaves height ranging between 2.5m - 5.5m, and is arranged in two bays connected by an opening in a dividing brick wall. Loading access is provided via two roller shutter doors in the front elevation. The frontage office building is of two-storey brick construction, beneath a flat roof. Internally, this element has been laid out to provide a mixture of open plan and cellular office accommodation, together with kitchen and WC facilities. The property has been extended to the rear and side by a modern unit and flat-roofed link/extension. The modern unit is built around a steel portal frame (eaves 4.2m -5.4m) with lower level brick and blockwork walls, surmounted by insulated profile sheet cladding to the upper elevations and roof. This element also has a large steel roller shutter door. The link section has brick elevations and provides additional storage facilities and a canteen. It is also fitted with a smaller roller shutter door in the front elevation. Externally, the property has off-road car parking facilities to the front, together with a concrete-covered service yard and a separate driveway to the other side of the building that wraps around the...


 1/26
1/26


The subject property comprises a detached HQ style office building situated in an excellent location on Sketchley Meadows, close to the A5 and with excellent access to the M69 and wider Midlands motorway network. The property benefits from a high specification to include lift access, air conditioning, LED lighting and perimeter trunking. Internally, the two storey accommodation comprises the following: Ground Floor: entrance lobby with lift and stairs to the first floor, open plan office, three executive offices, canteen, kitchen, male and female WC facilities and stores. First Floor: landing, open plan office, partitioned server room, boardroom, kitchen, stores and male and female WC facilities. Externally, the property is set back from the road with a lawned area fronting the corner of Watling Drive and Sketchley Lane. There are four car parking spaces to the front elevation and a tarmacadam driveway leading to a further 24 car parking spaces to the rear of the property. The car parking spaces are surfaced with block paving.


 |1/42
|1/42


The subject property comprises prominent hotel premises constructed of solid brick work surmounted in a pitched and hipped tile roof. The premises features 16 bedrooms, large dining room, commercial-style kitchen, bar and car park to the front, with large, mature gardens at the rear of the proper...
1/3


An excellent freehold industrial investment opportunity located on the established Colwick Industrial Estate, Nottingham, offering secure income and longterm growth potential. Current Rental Income: £121,200 per annum Net Initial Yield: 10.1% Total Area: Approx. 17,455 ...
